Paradise Point
The Cove Collection | Heath, Texas
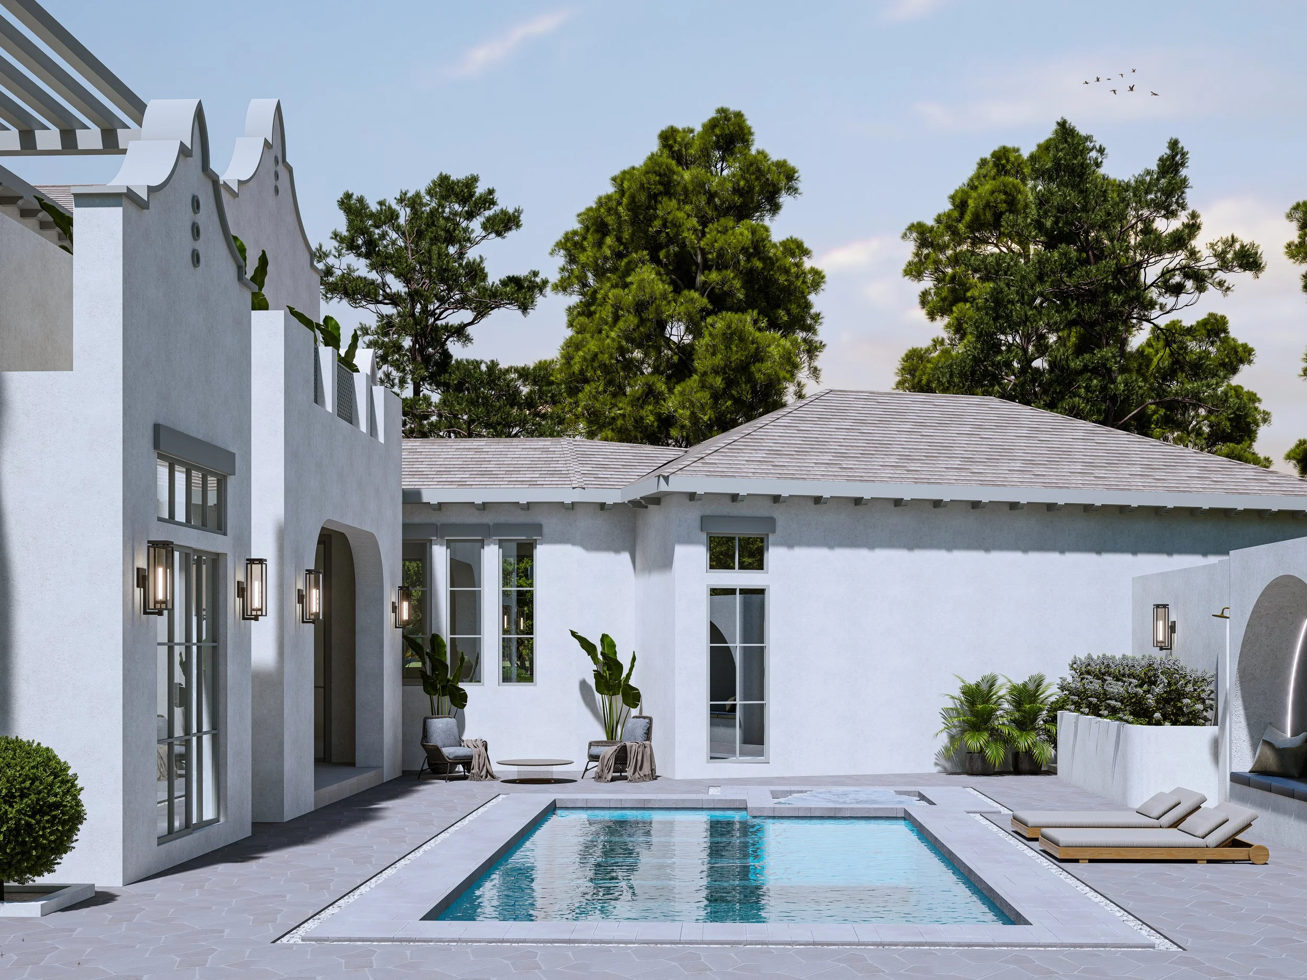
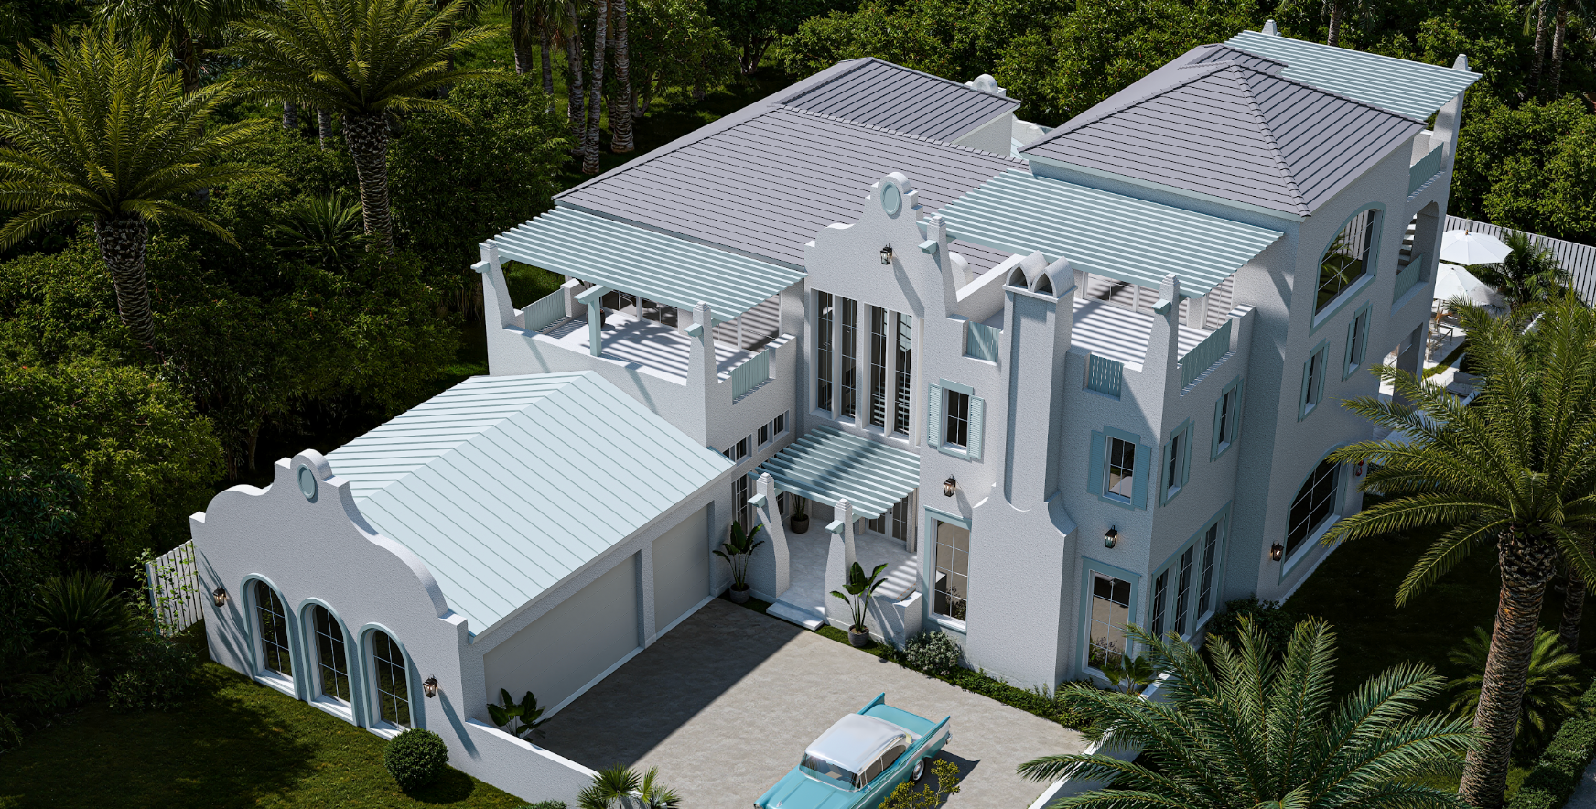
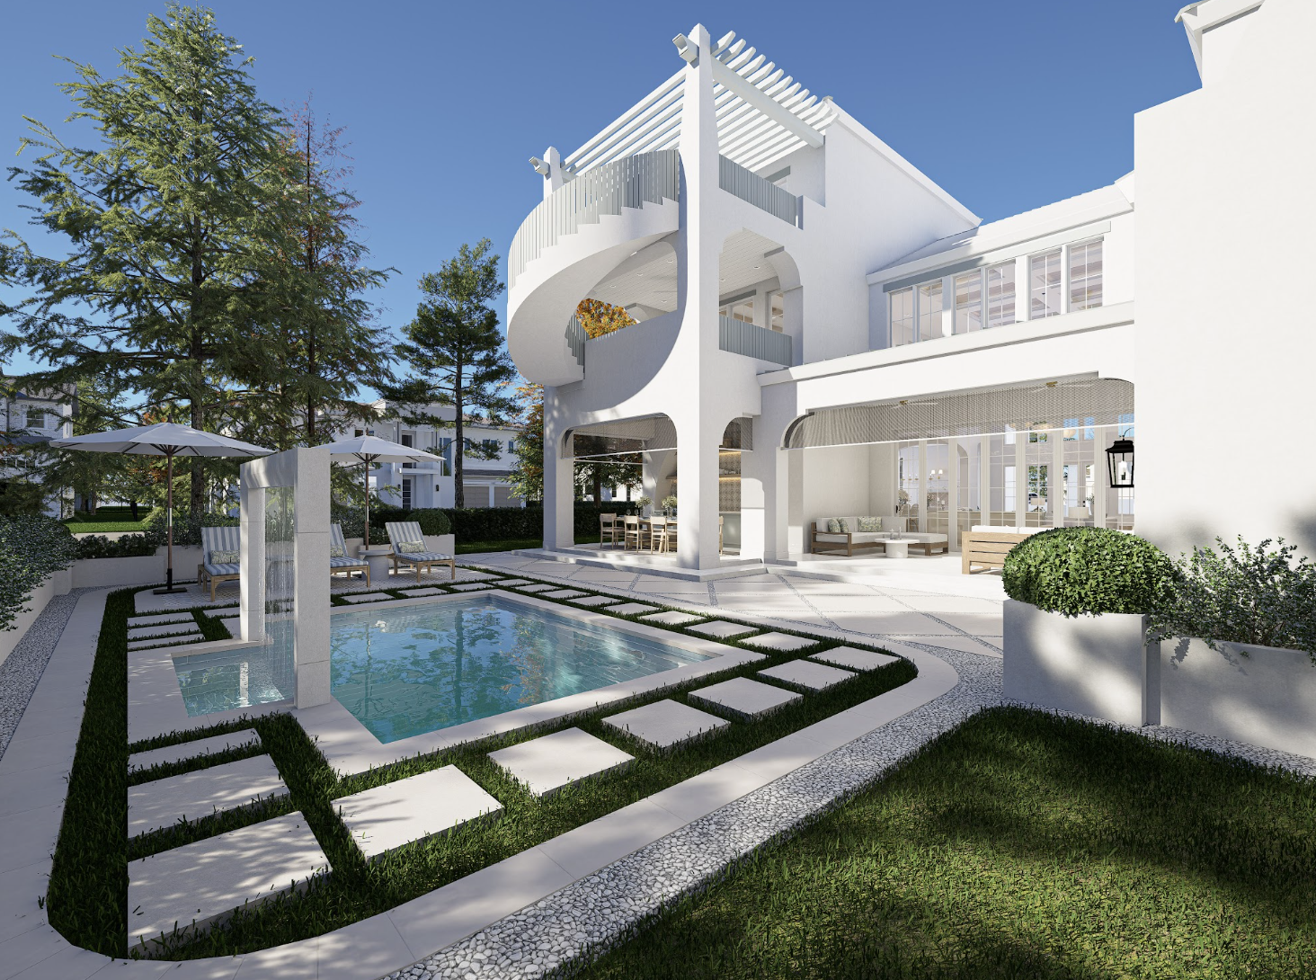
Designed to feel less like a traditional Texas residence and more like a private coastal retreat, Paradise Point’s architecture, interior, and outdoor living spaces all come together to create an experience reminiscent of a luxury resort.
Part of The Cove Collection, the residence draws inspiration from the timeless coastal architecture of Rosemary Beach and 30A, reimagined through a more contemporary lens. Natural materials, soft tonal finishes, warm woods, layered stone, and subtle coastal influences create a home that feels both peaceful and refined.
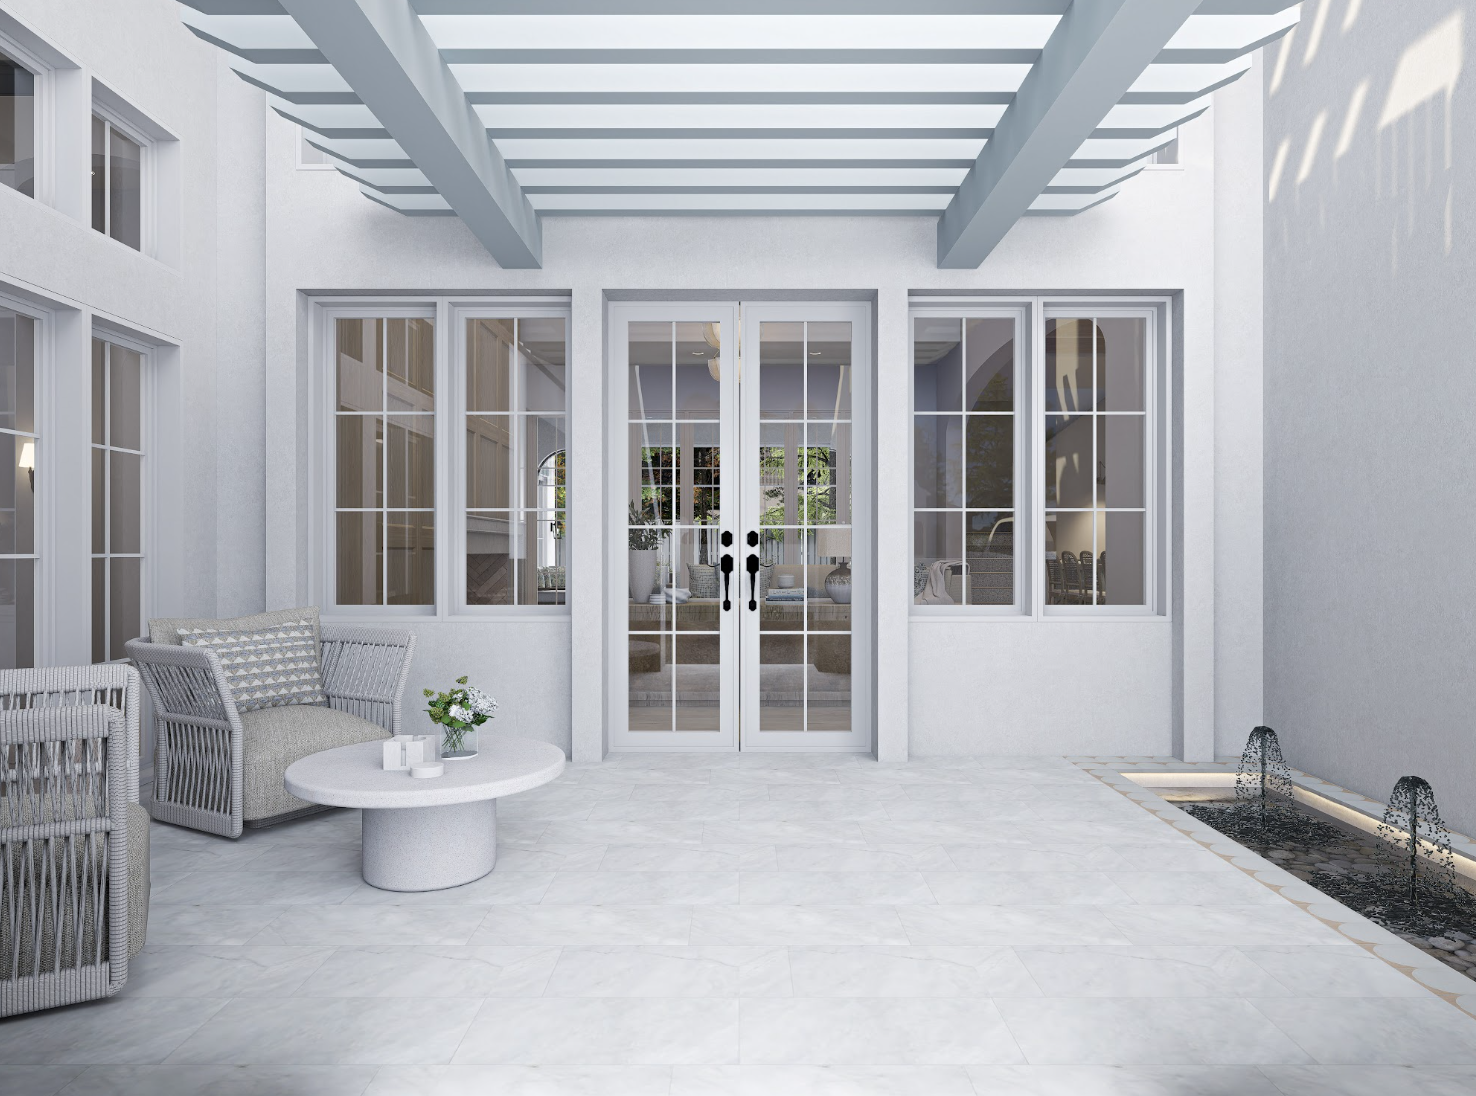
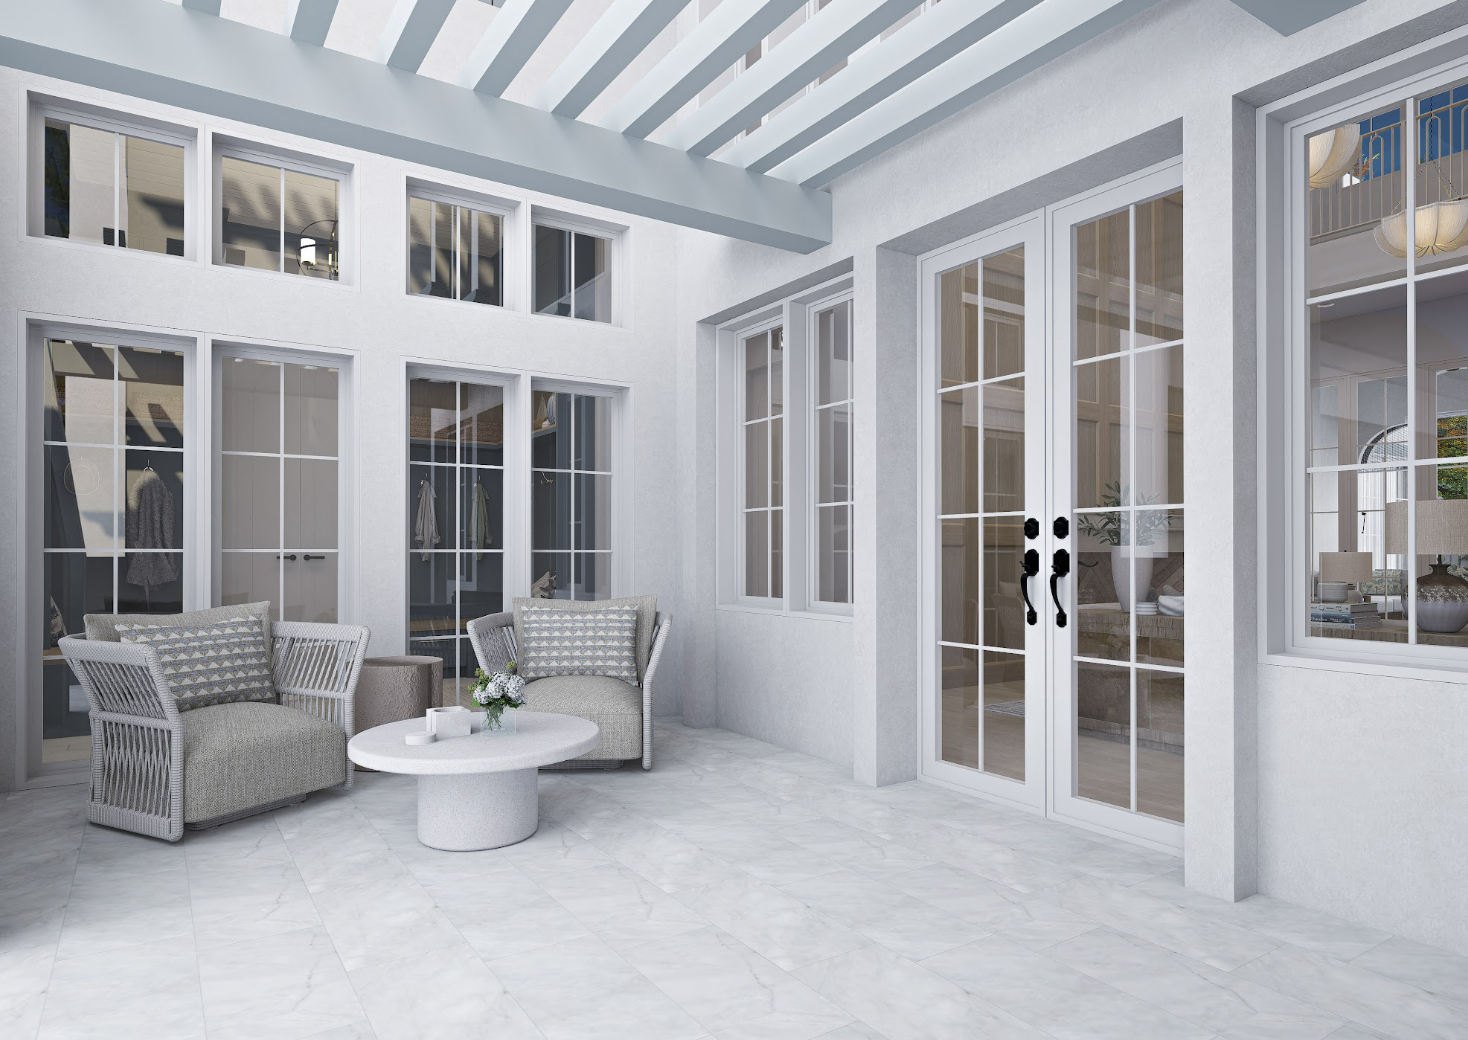
ENTRY PATIO
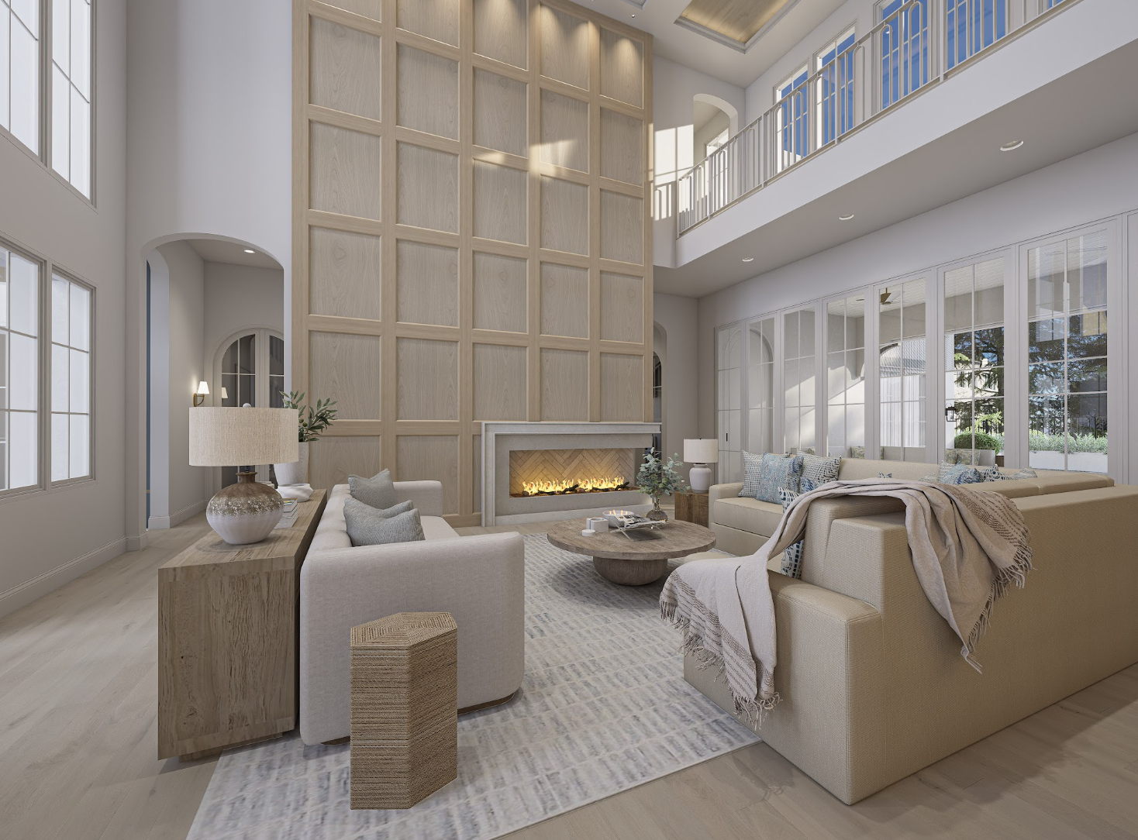
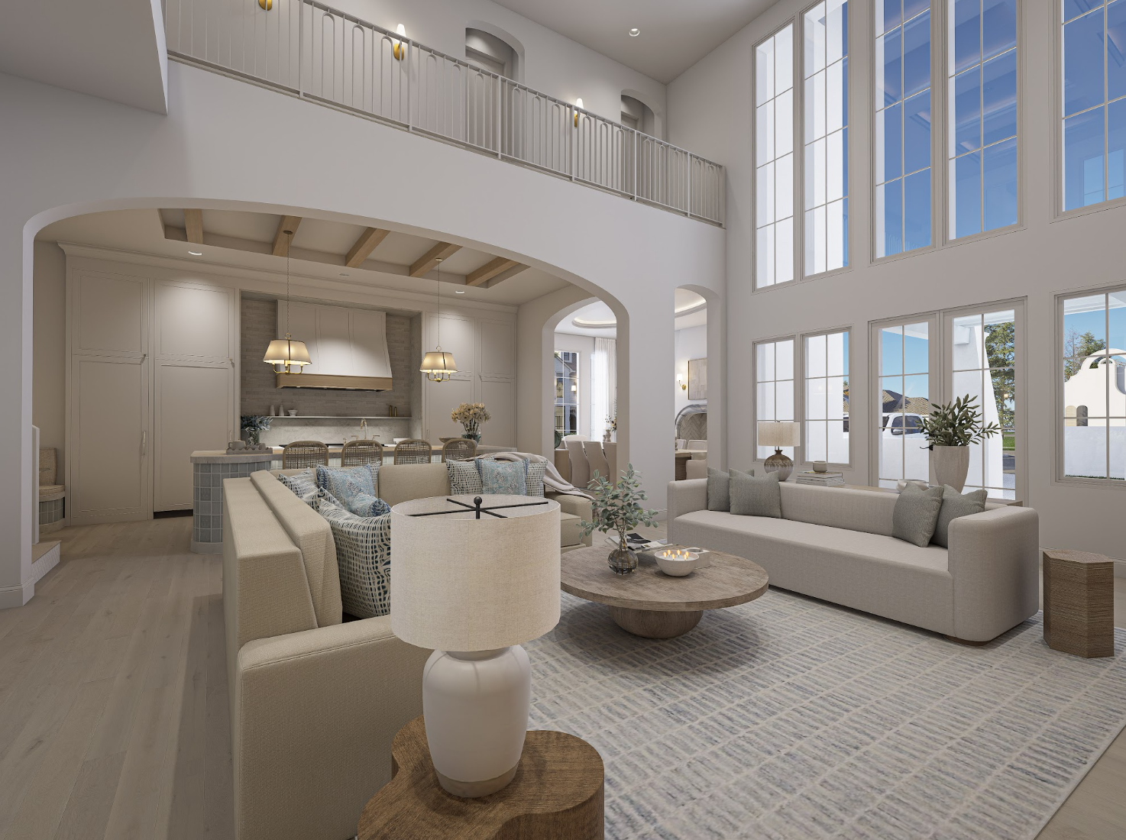
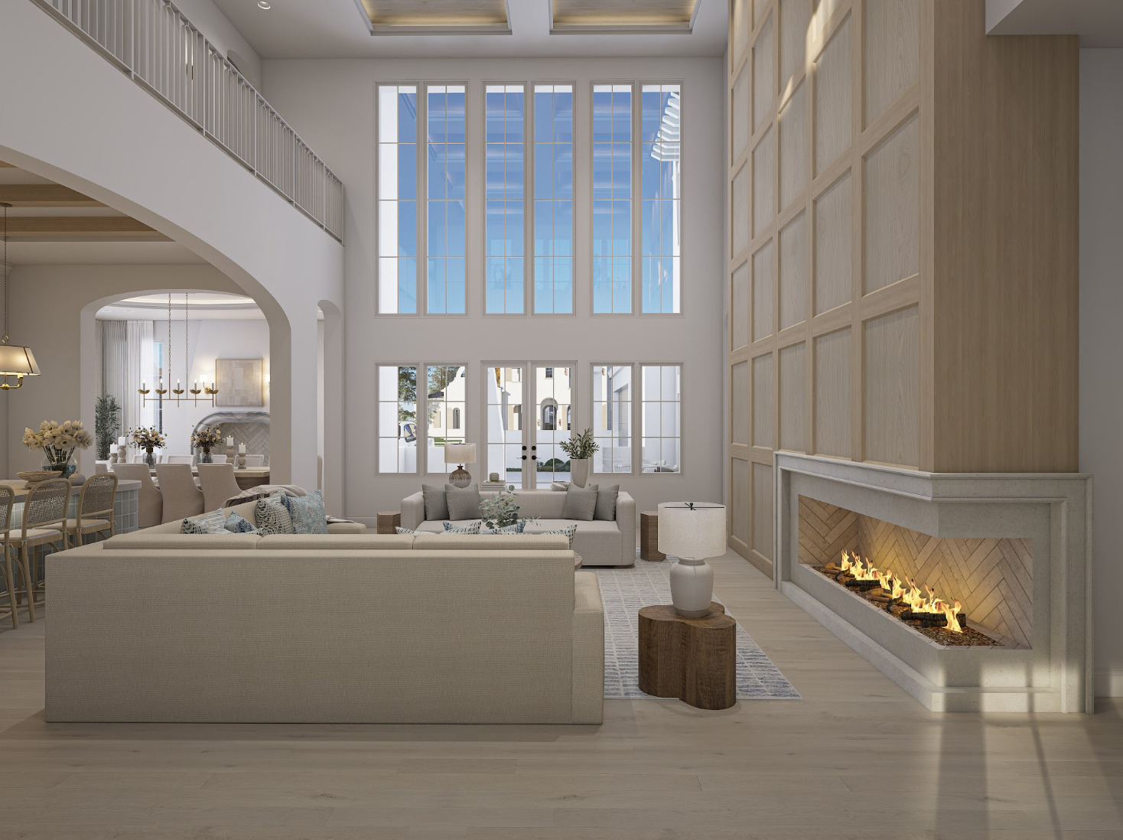
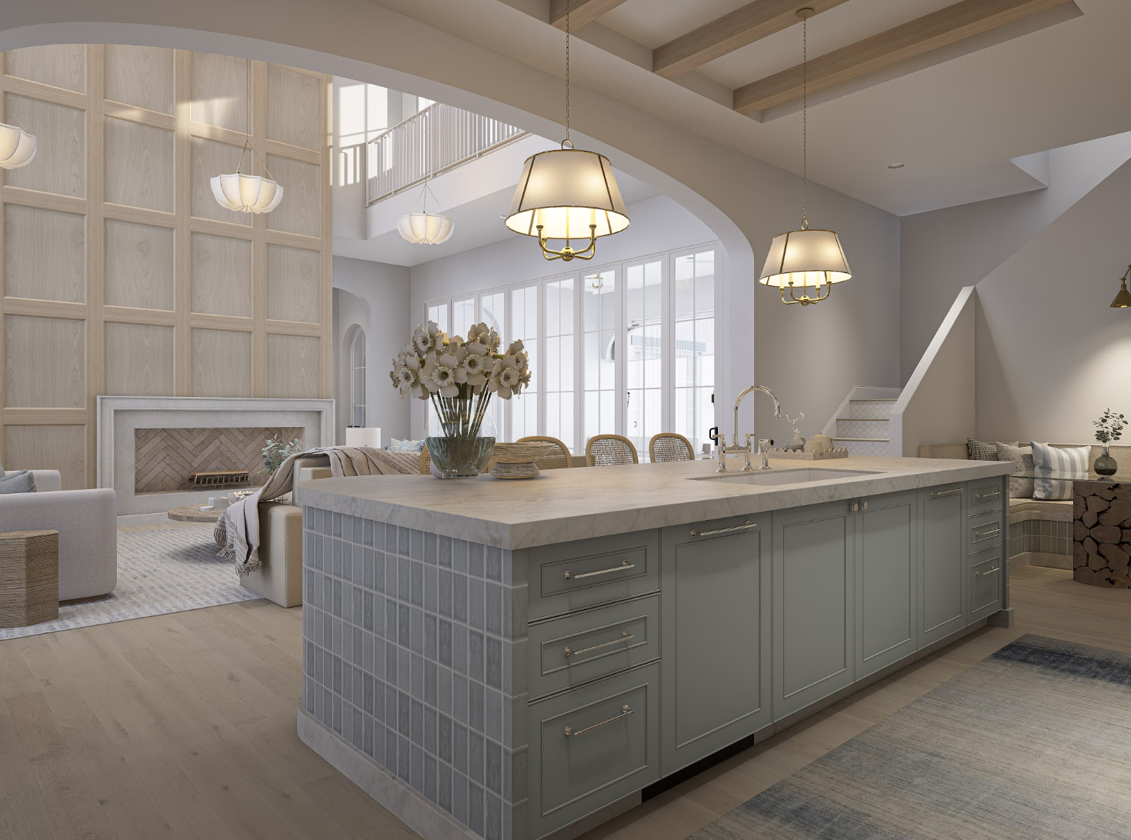
GREAT ROOM
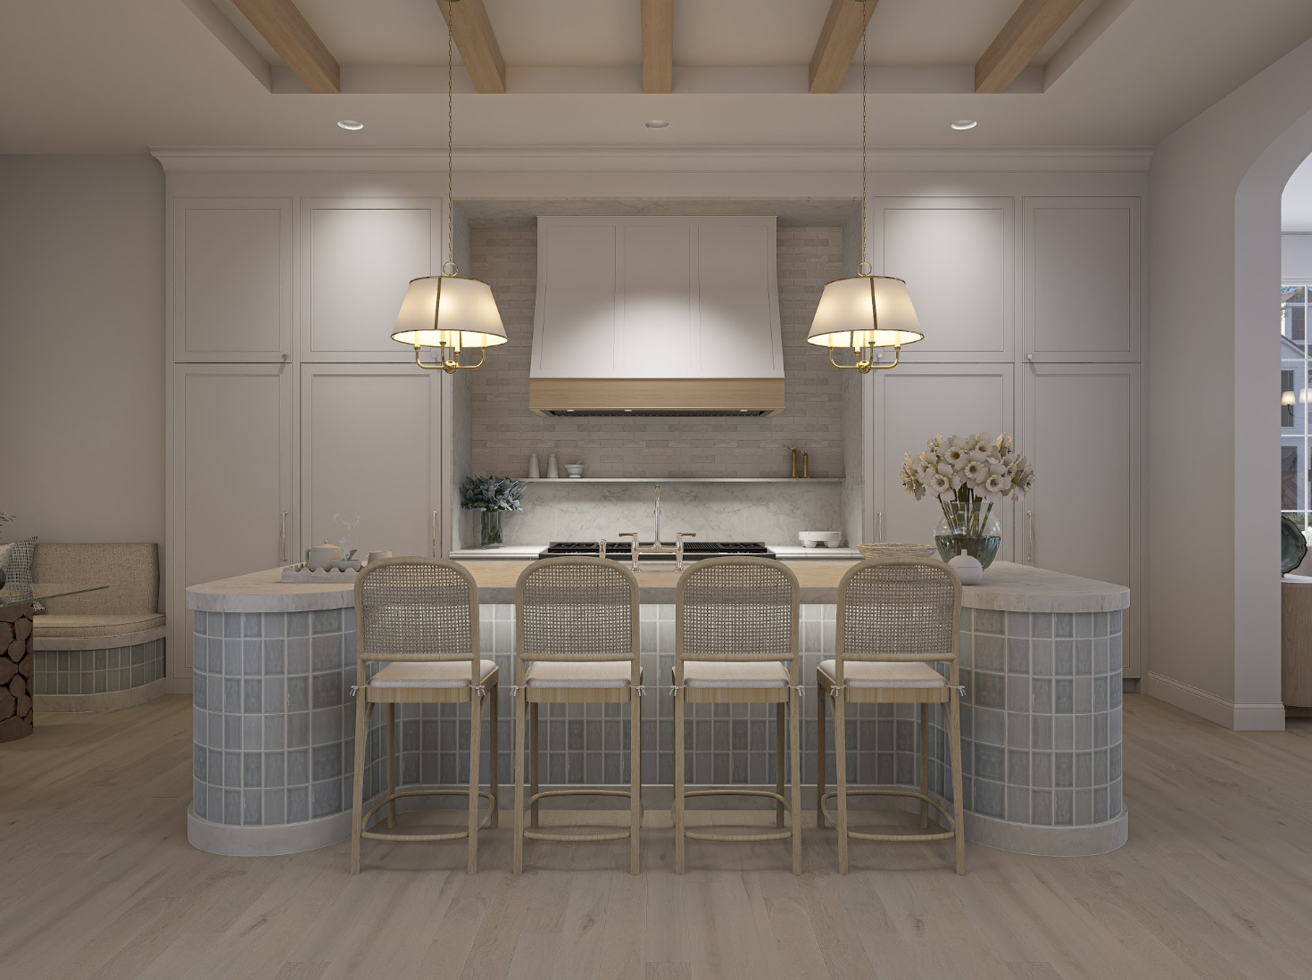
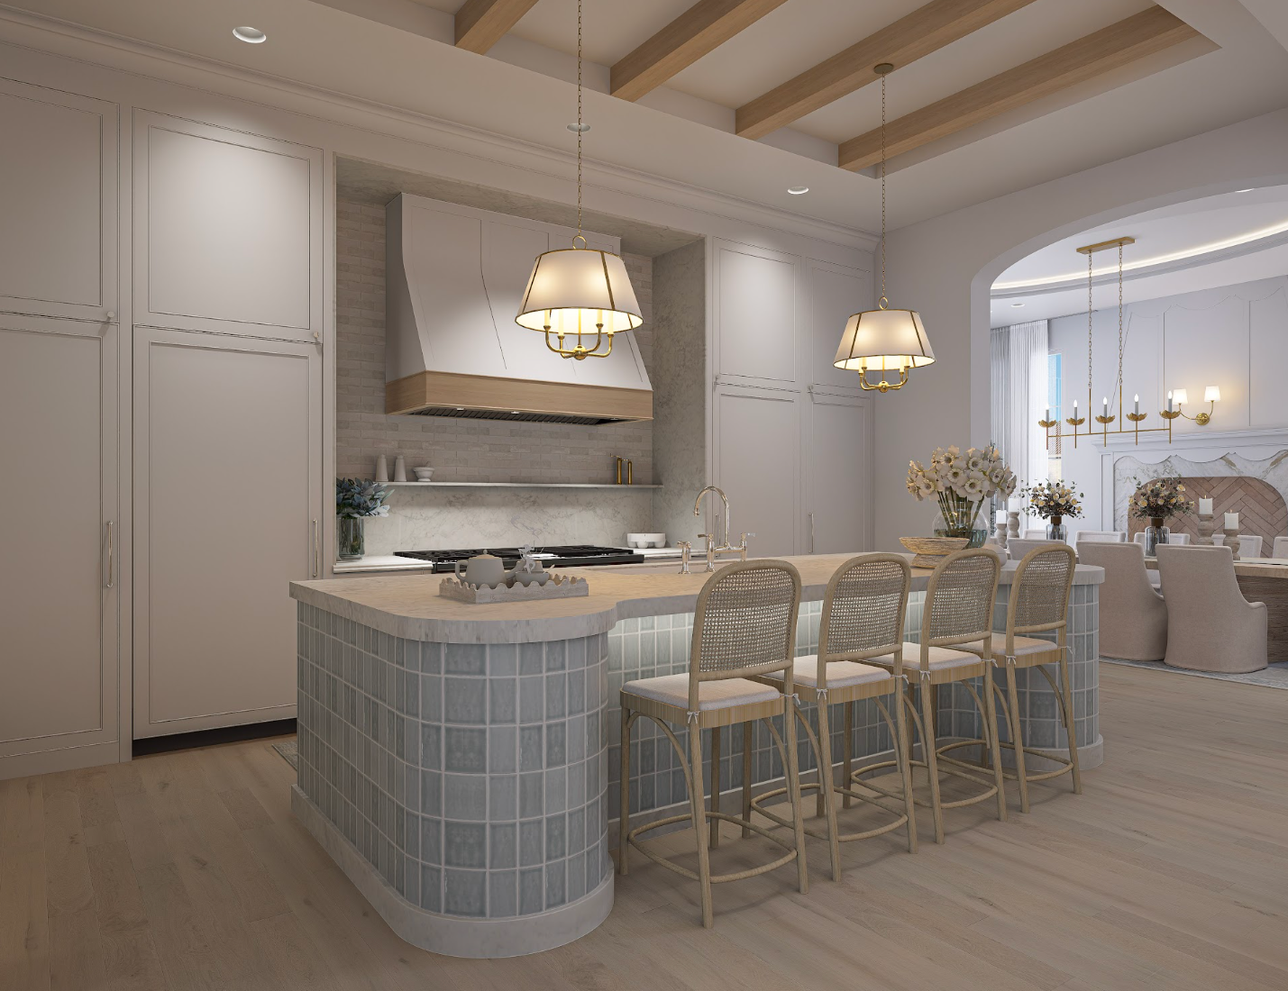
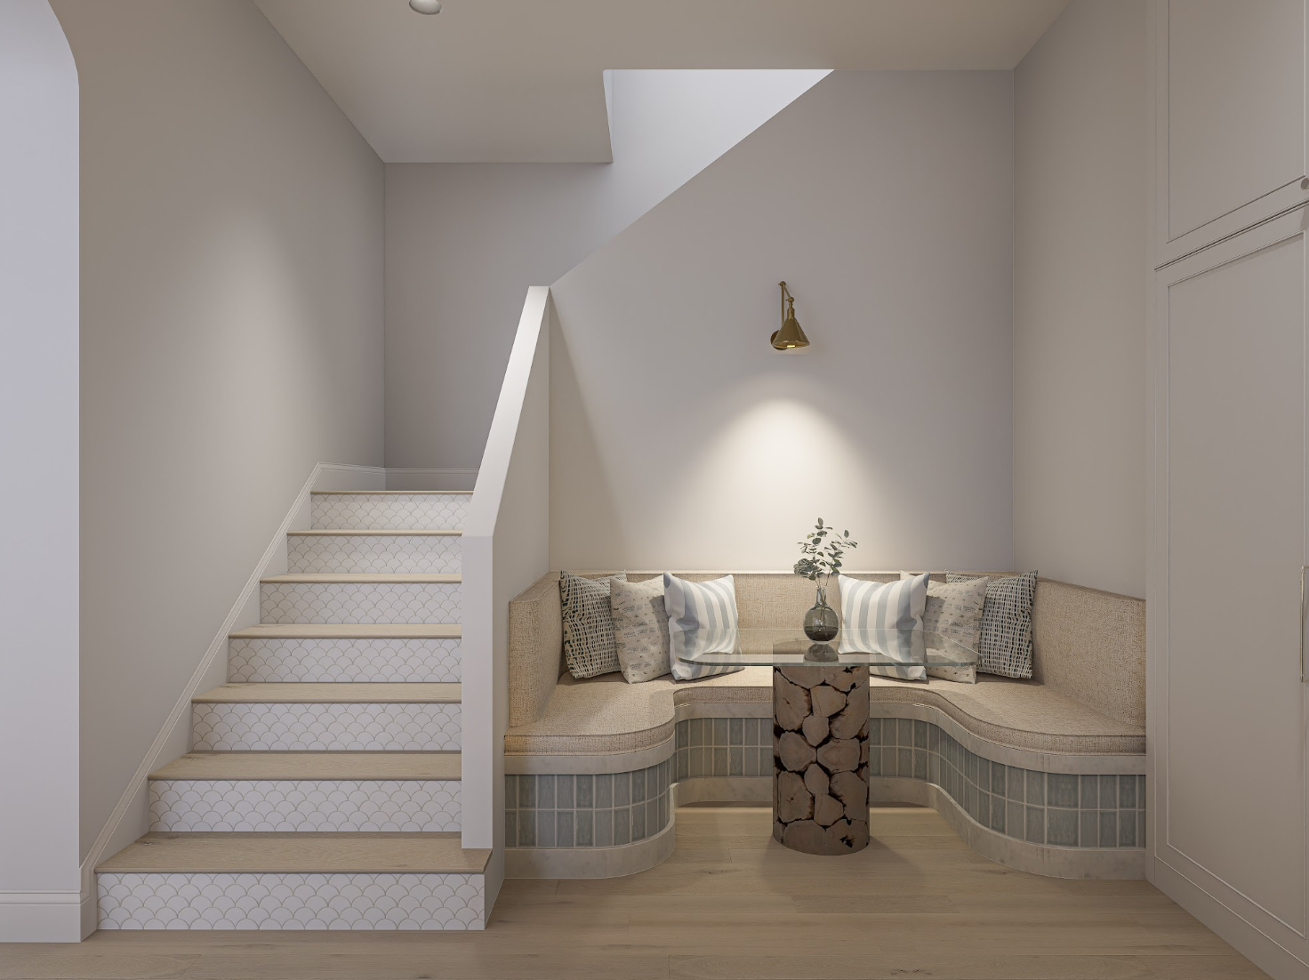
KITCHEN + BREAKFAST NOOK
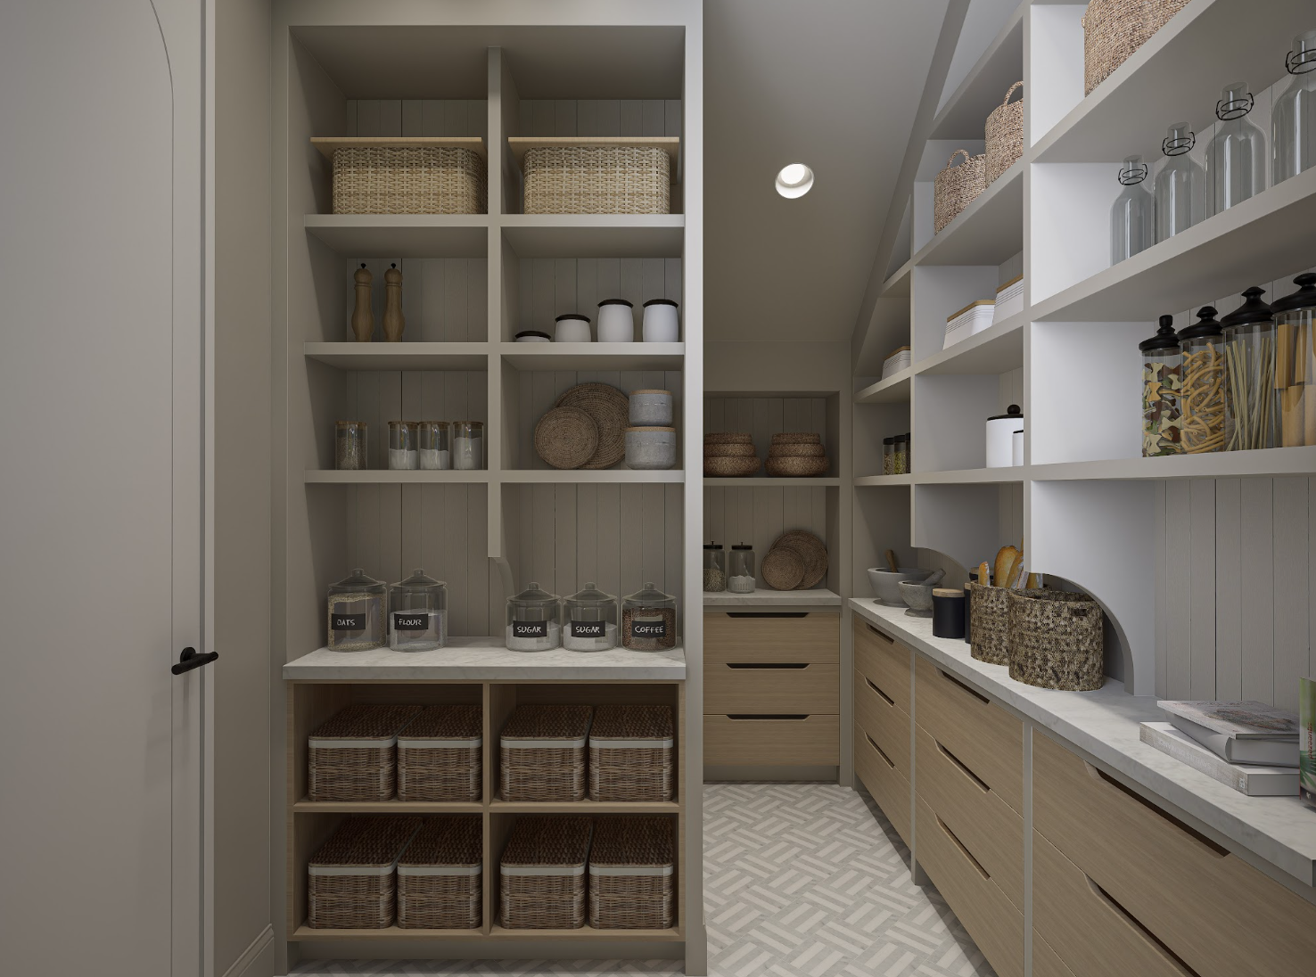
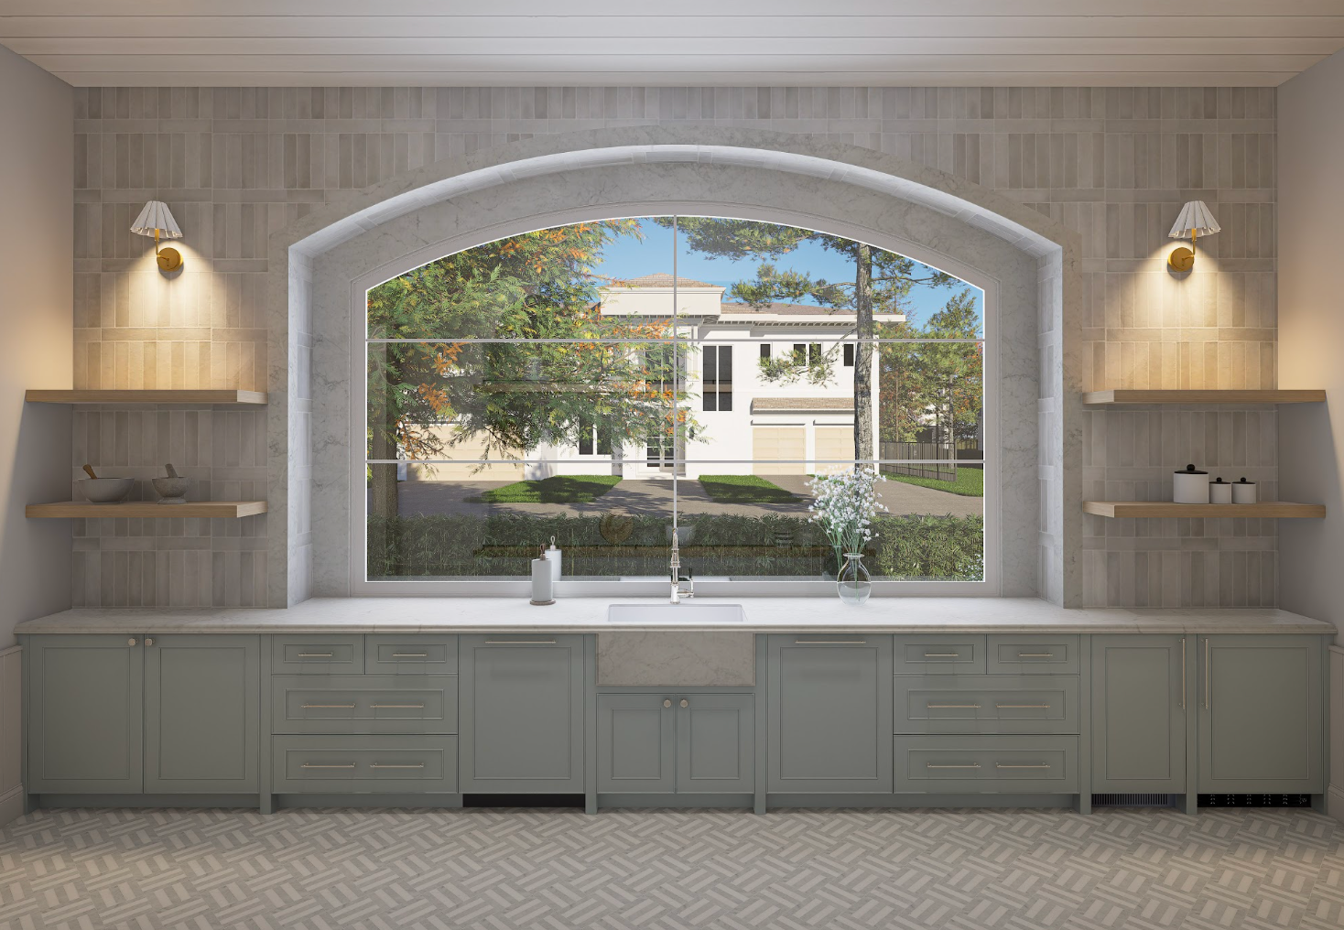
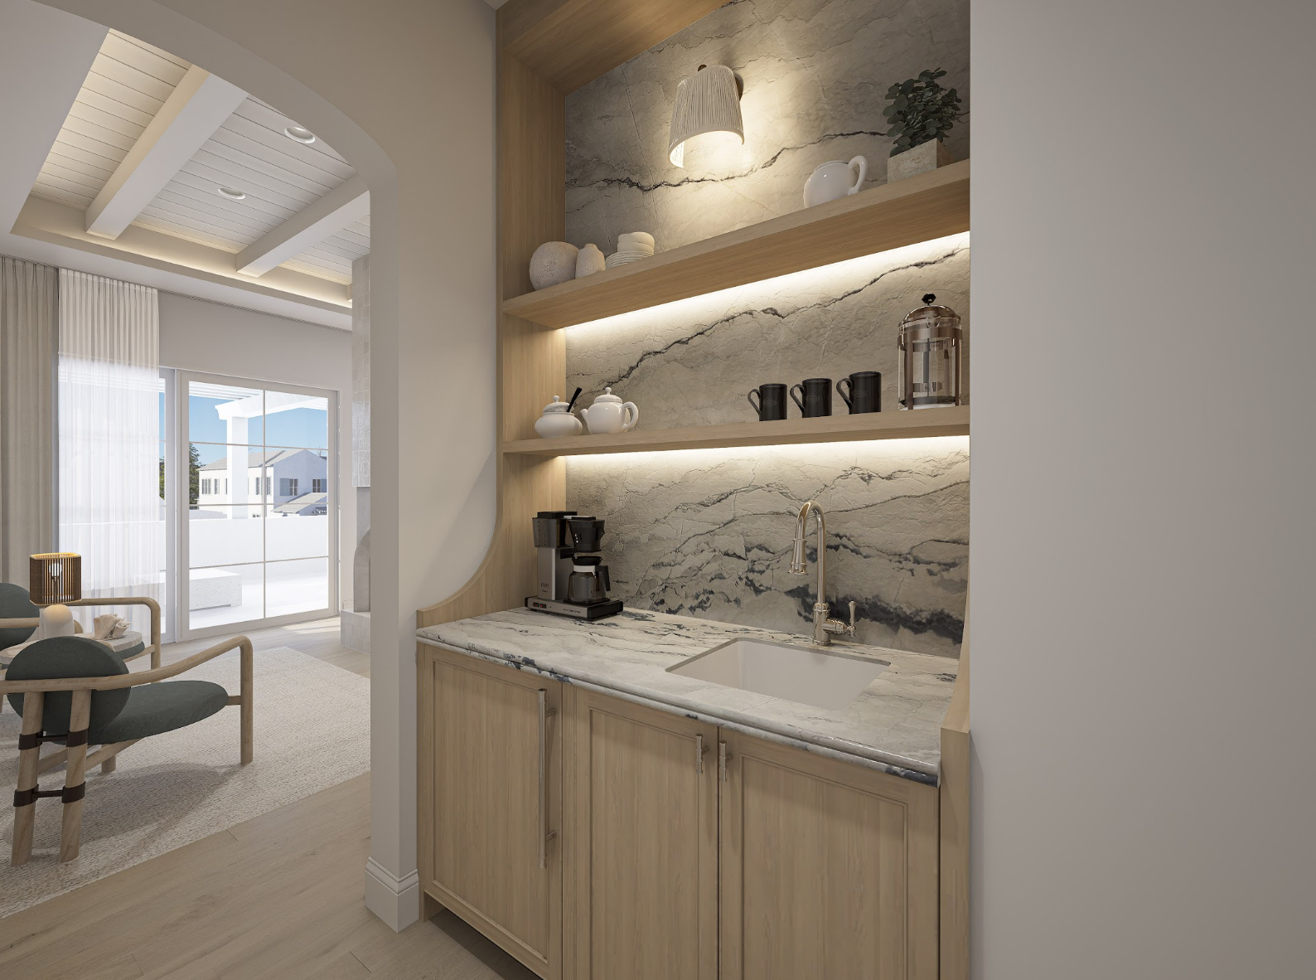
PANTRY + WORKING KITCHEN
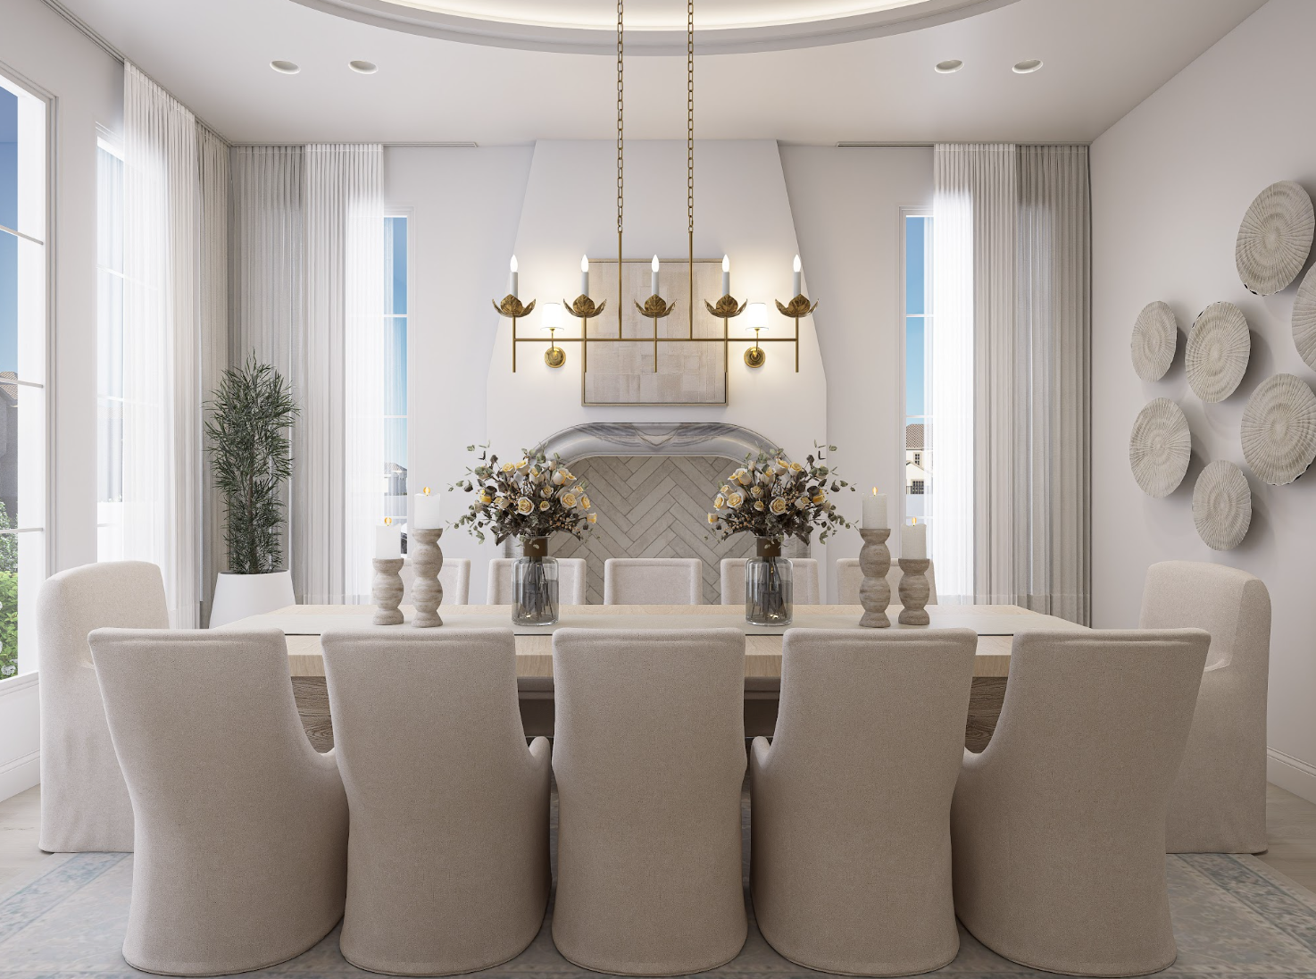
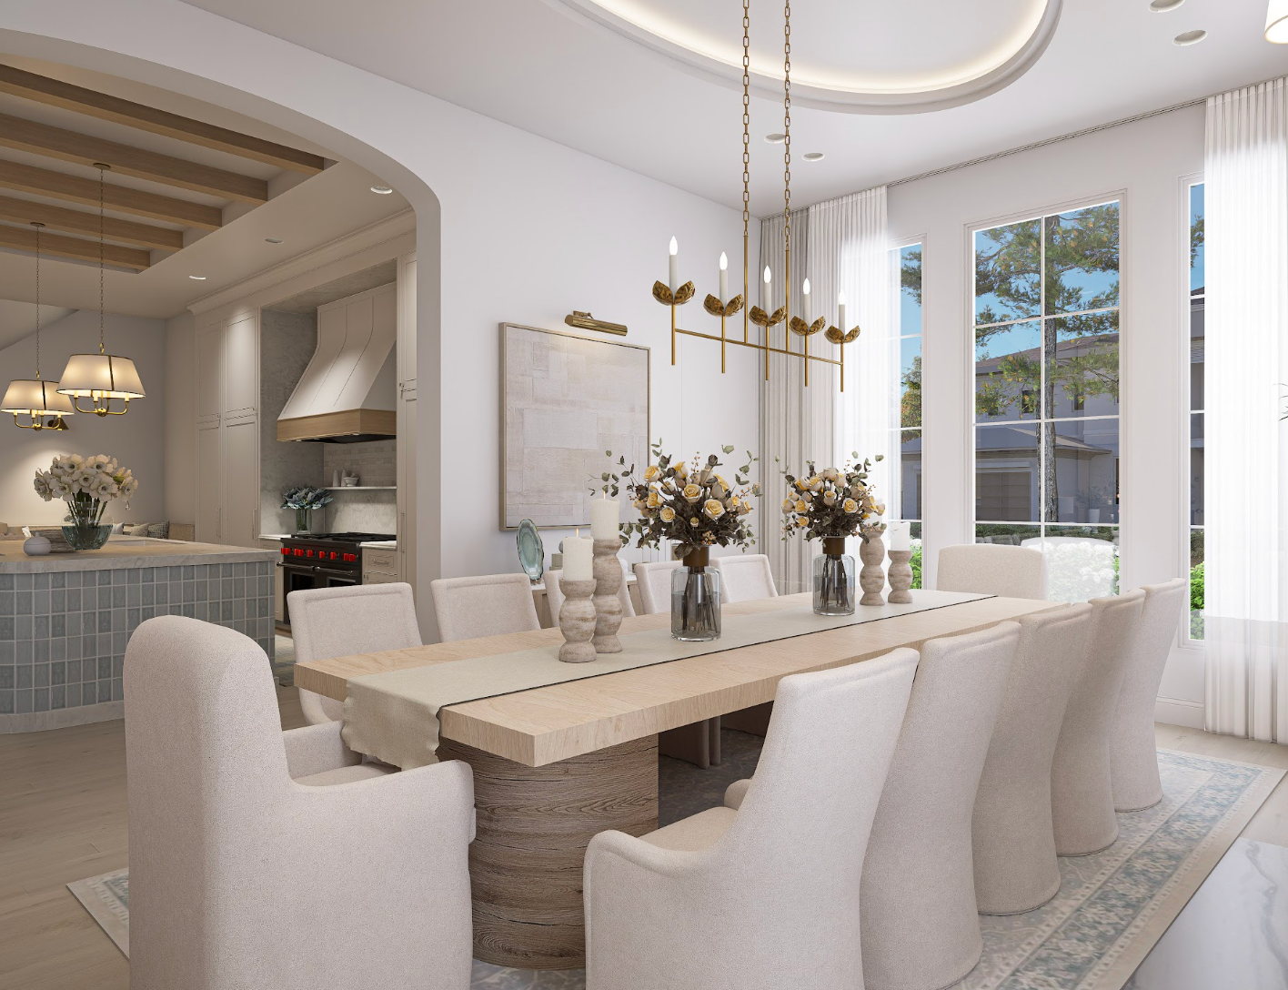
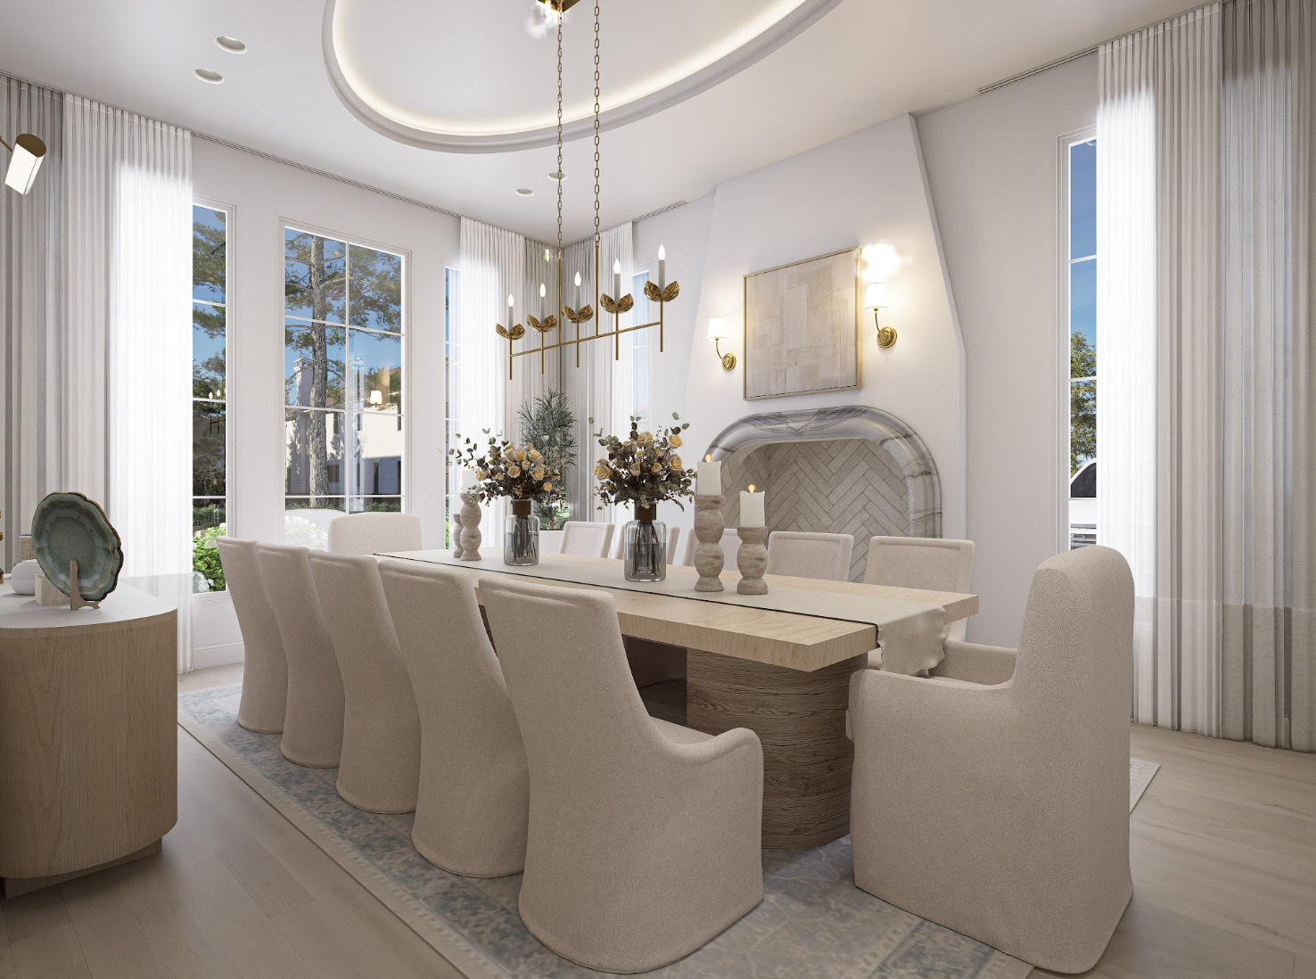
DINING ROOM
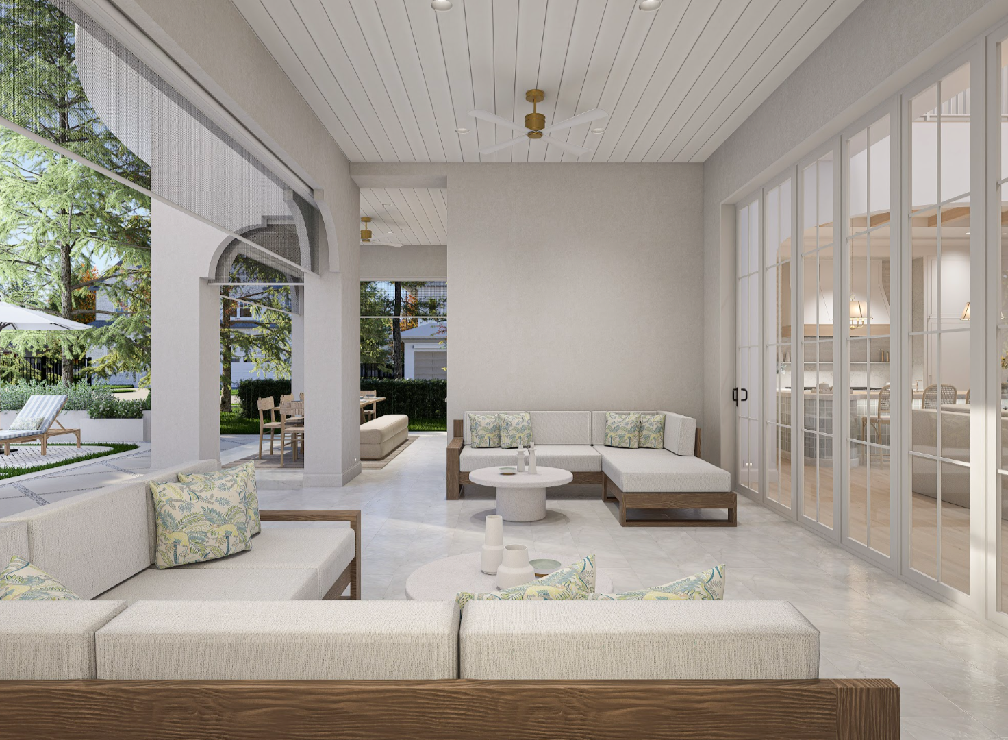
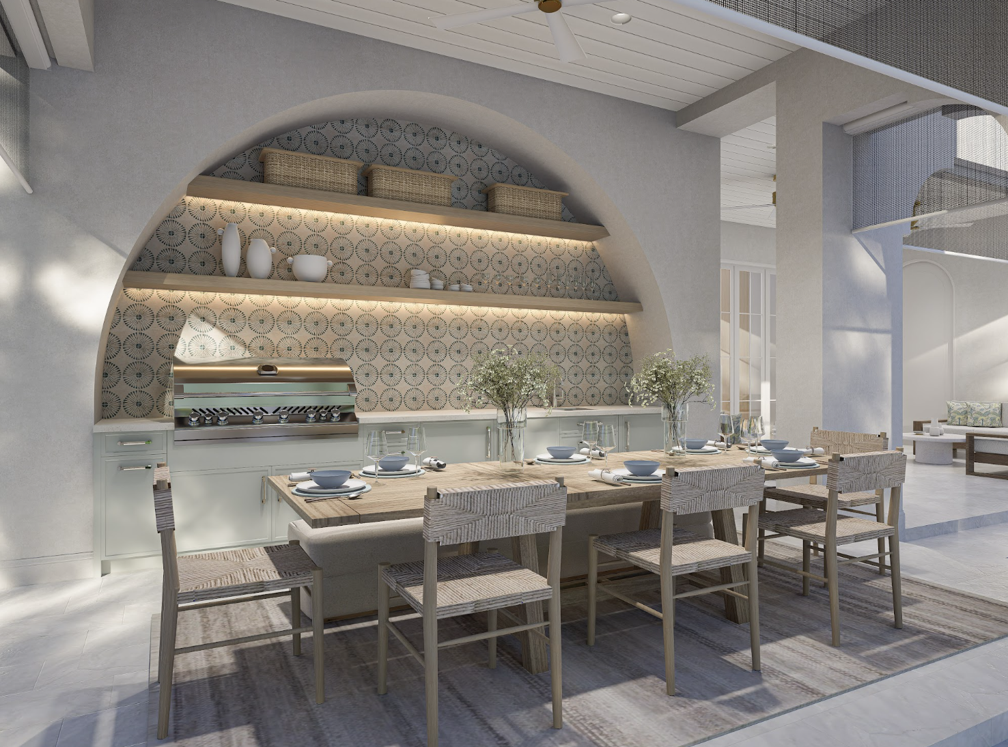
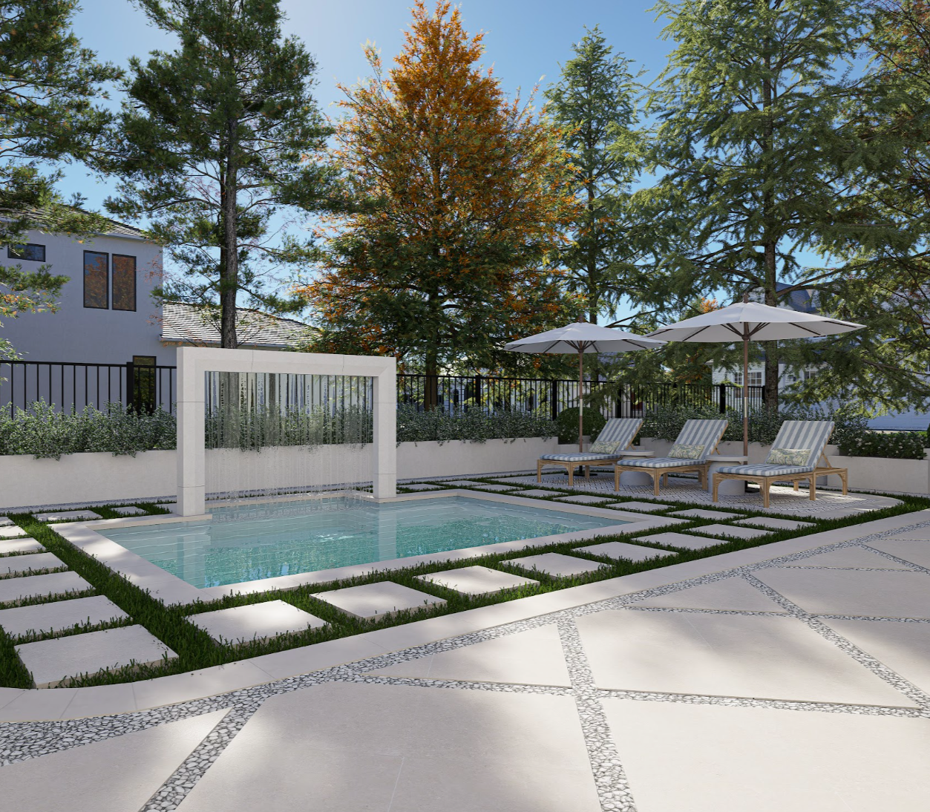
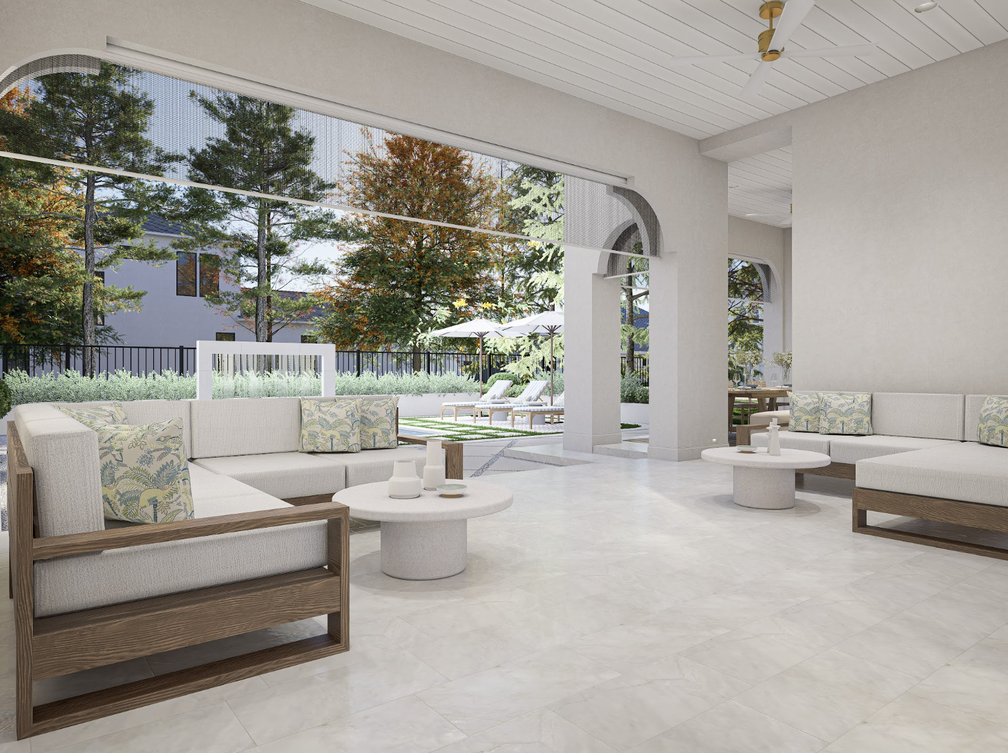
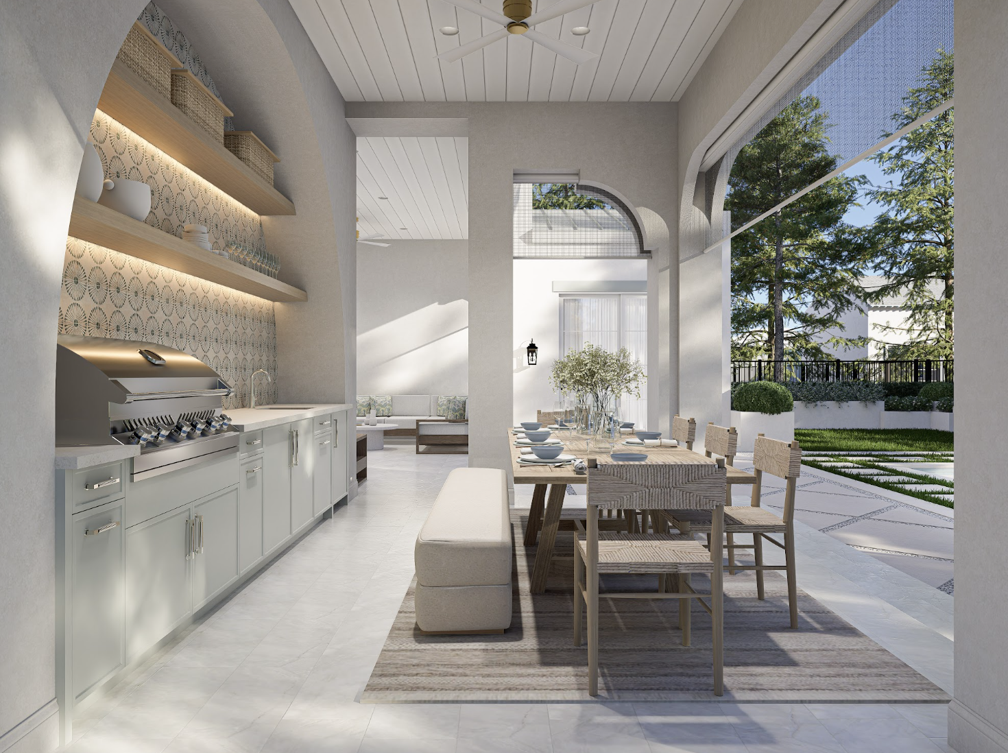
POOL + OUTDOOR KITCHEN + LOUNGE
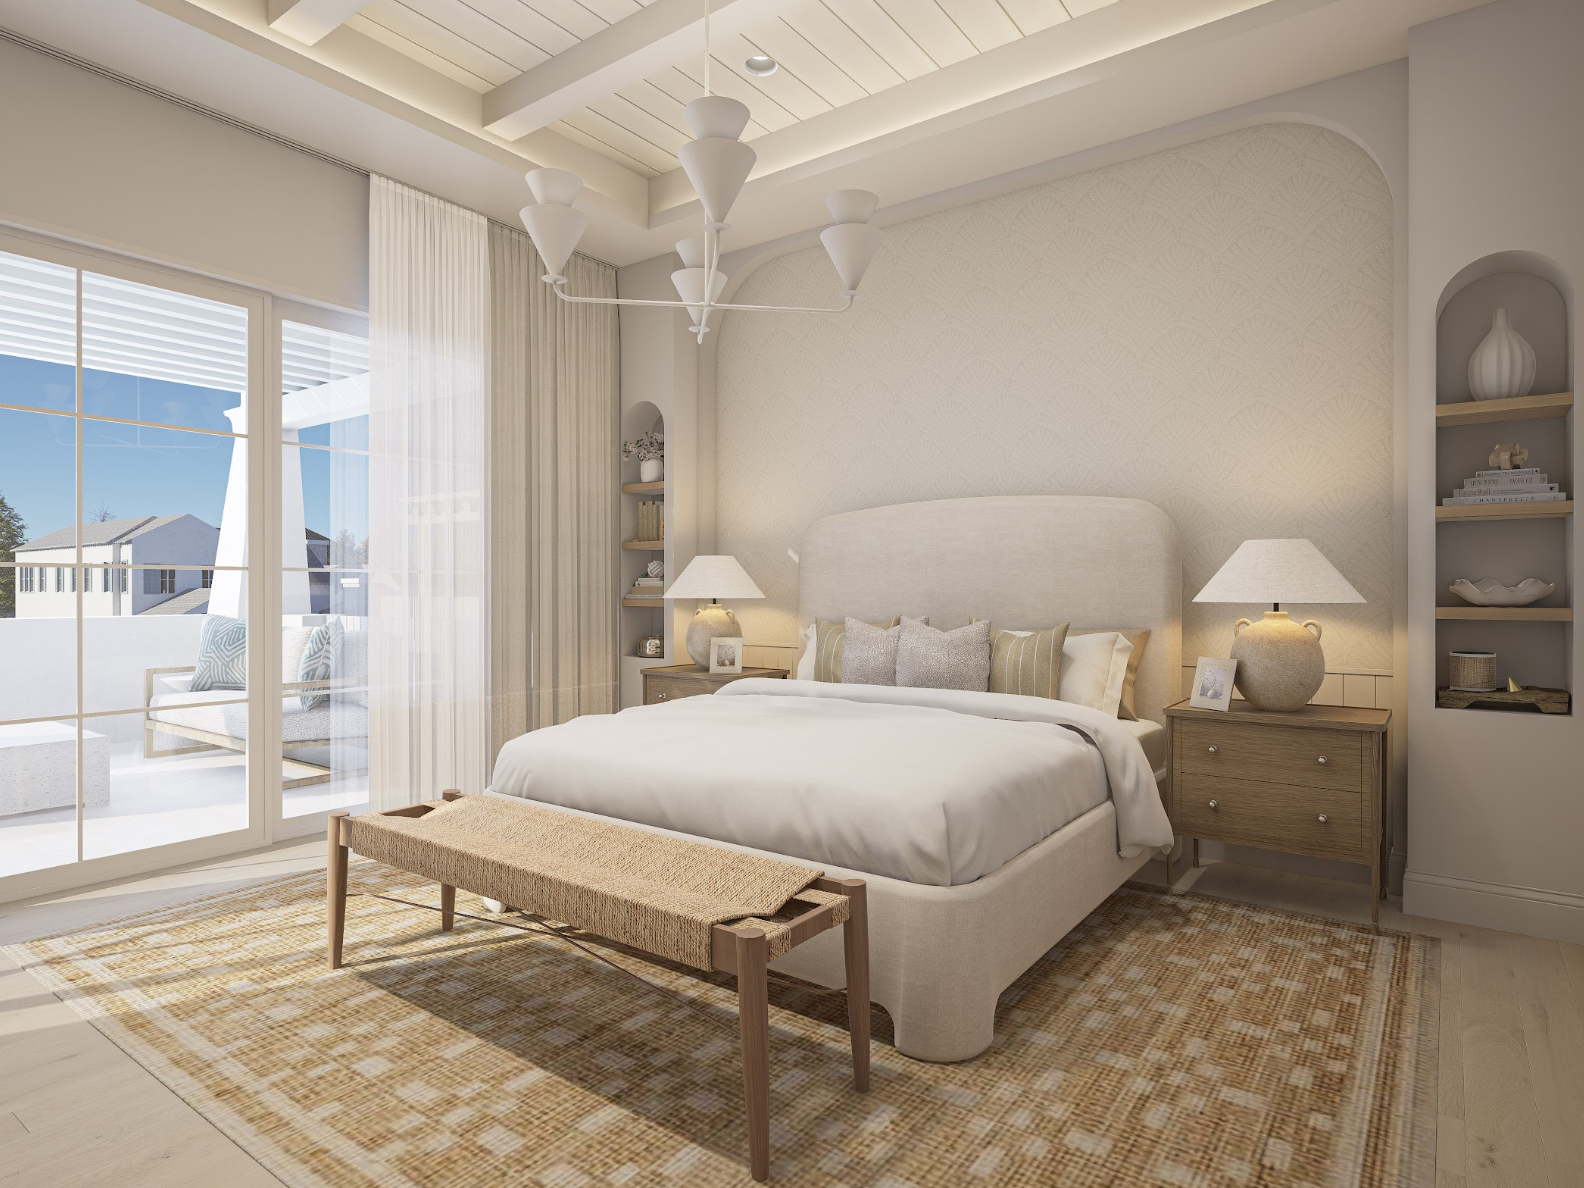
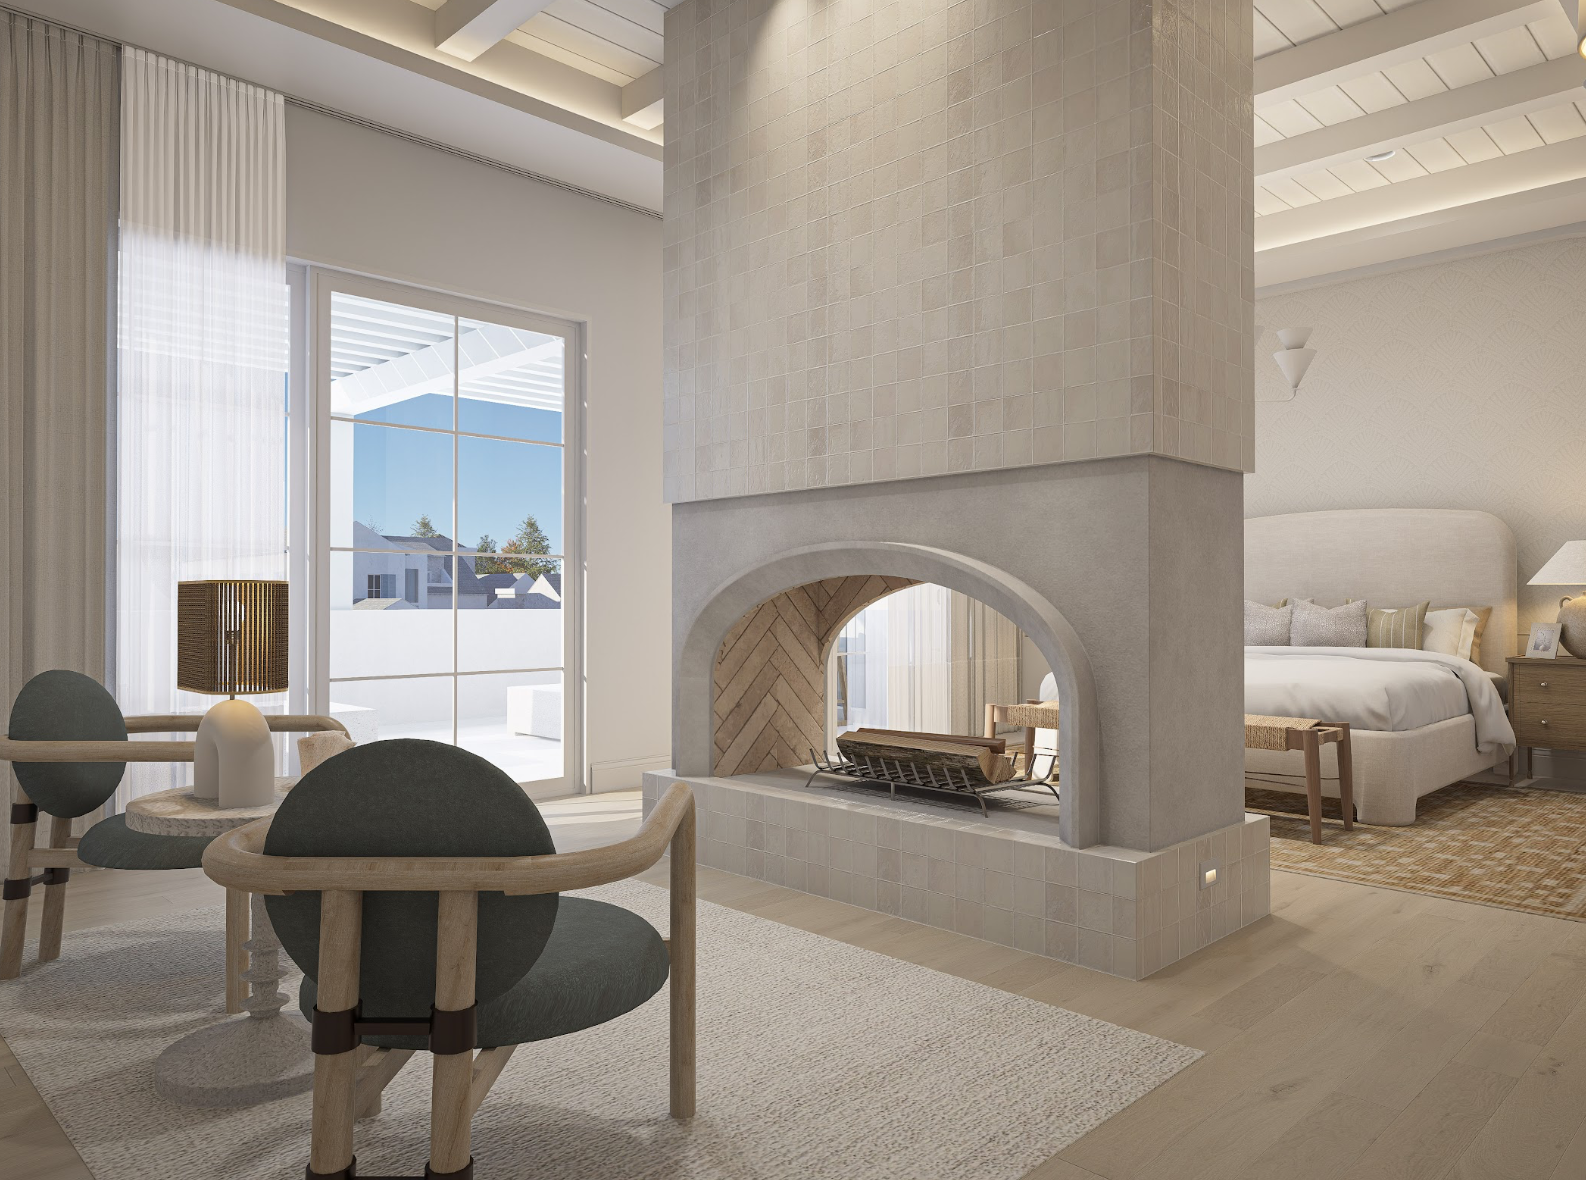
PRIMARY SUITE
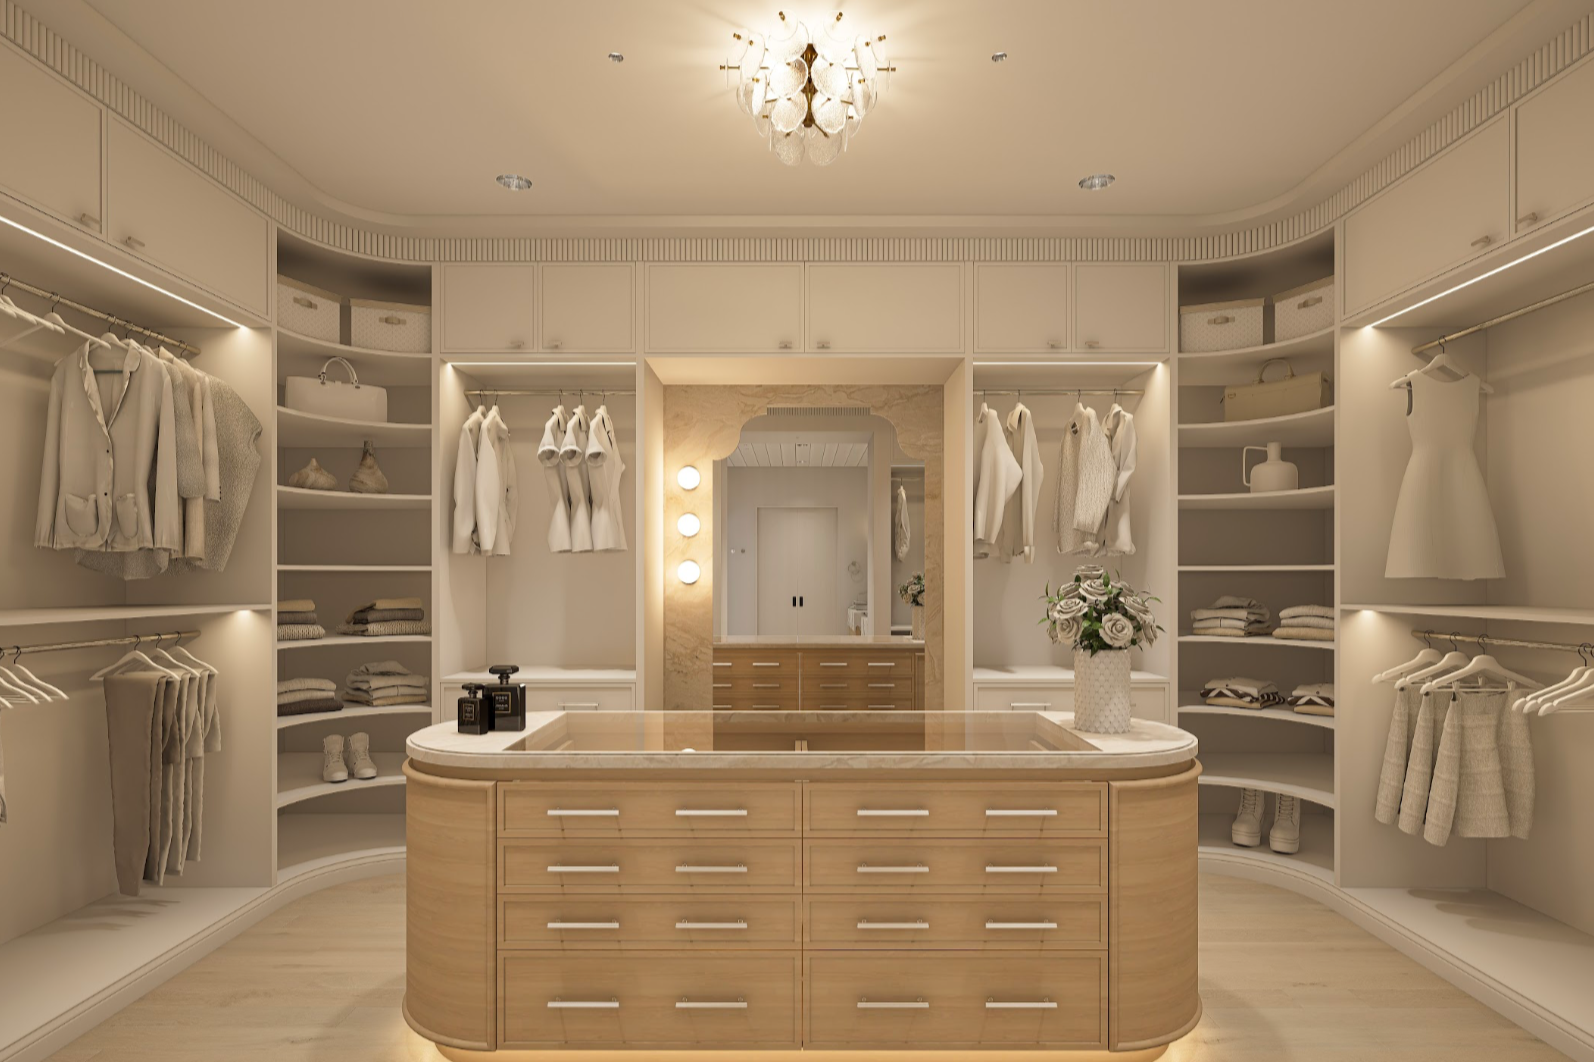
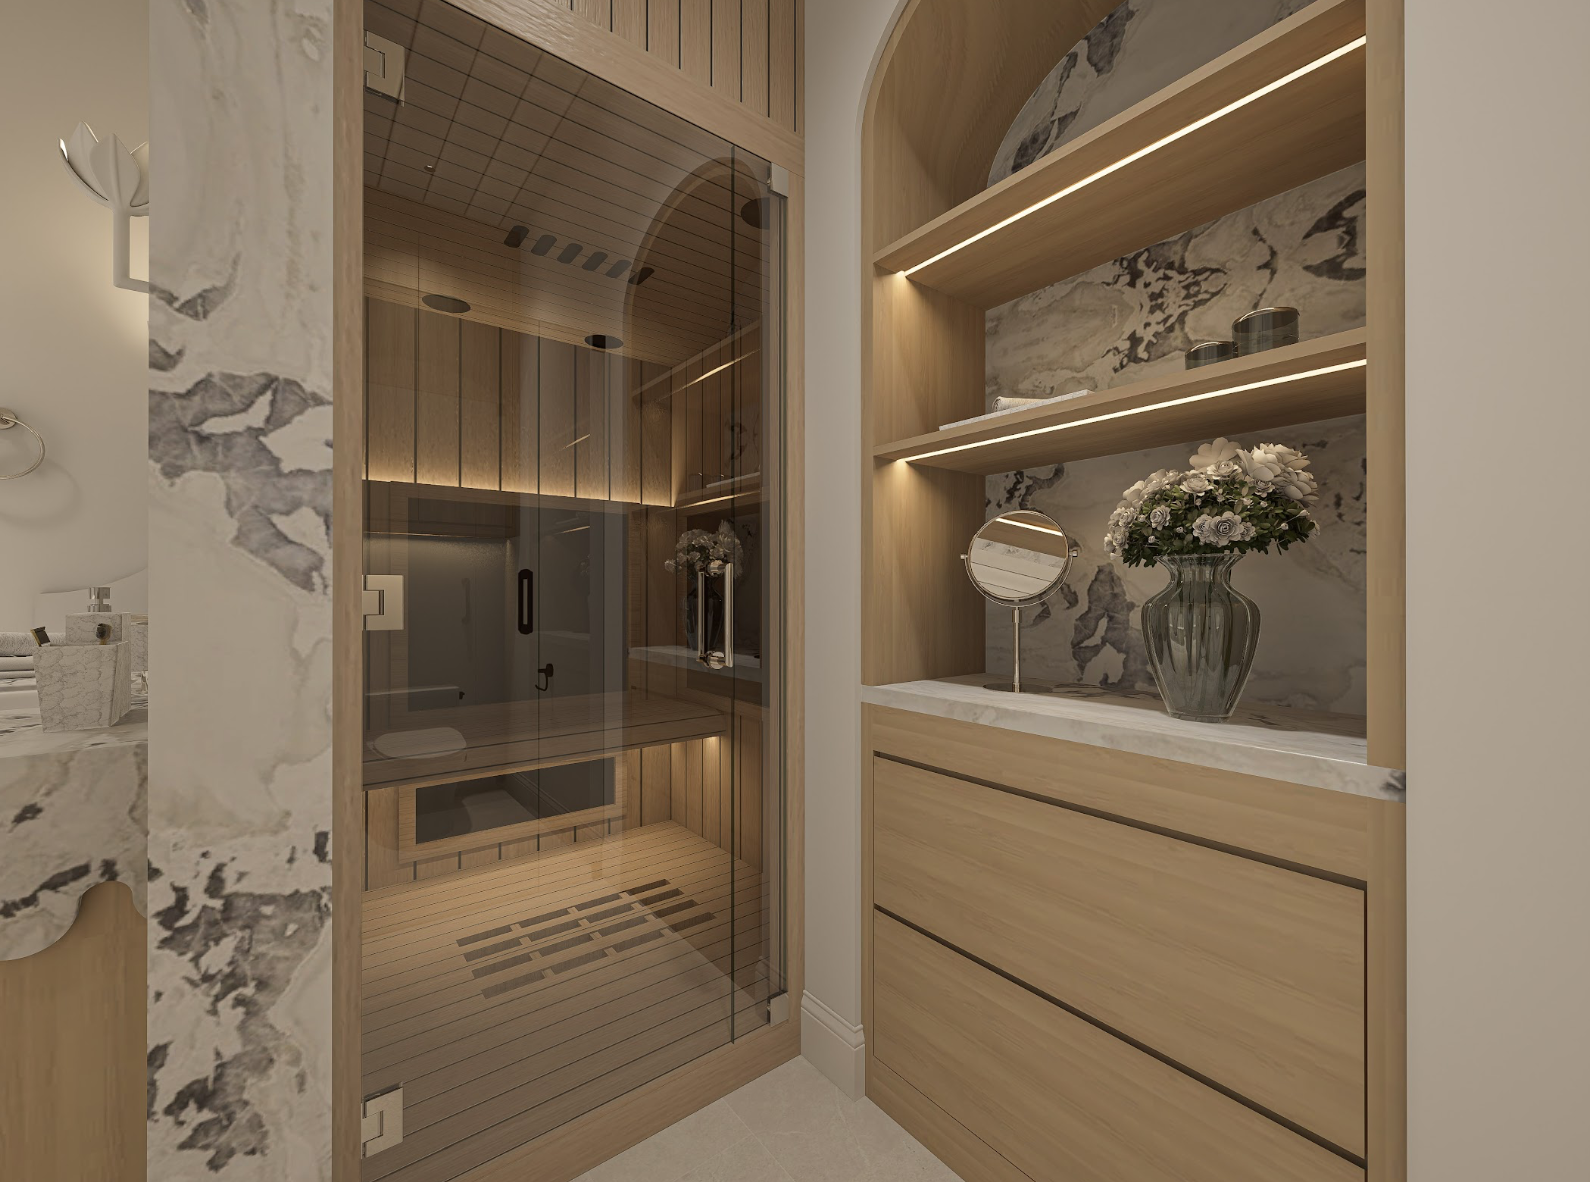
PRIMARY BATH
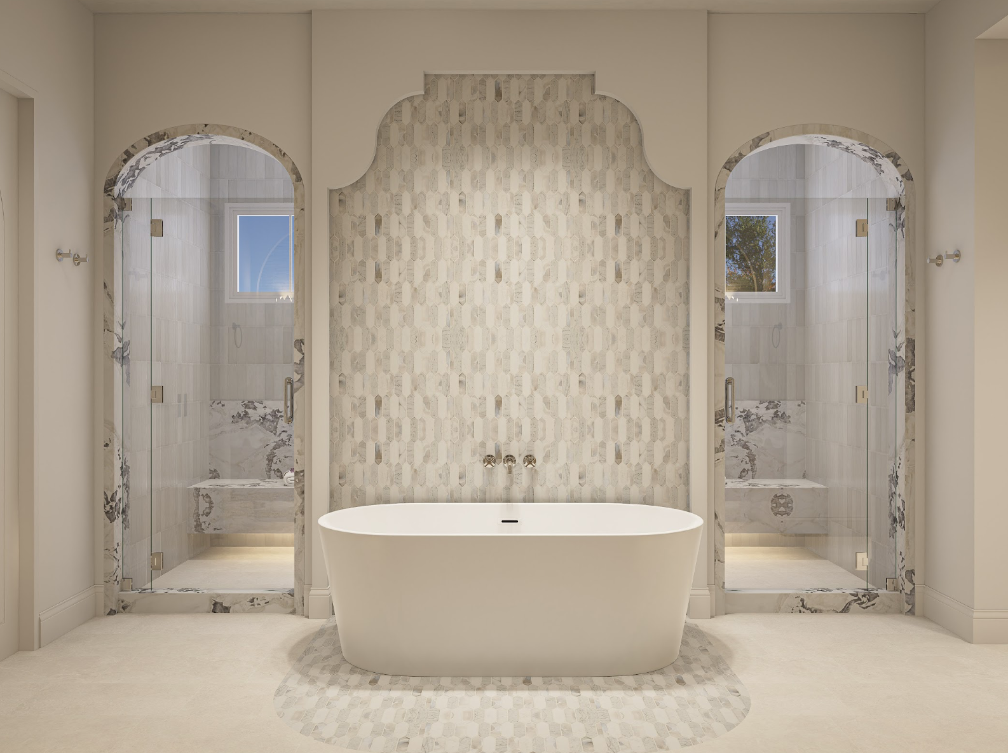
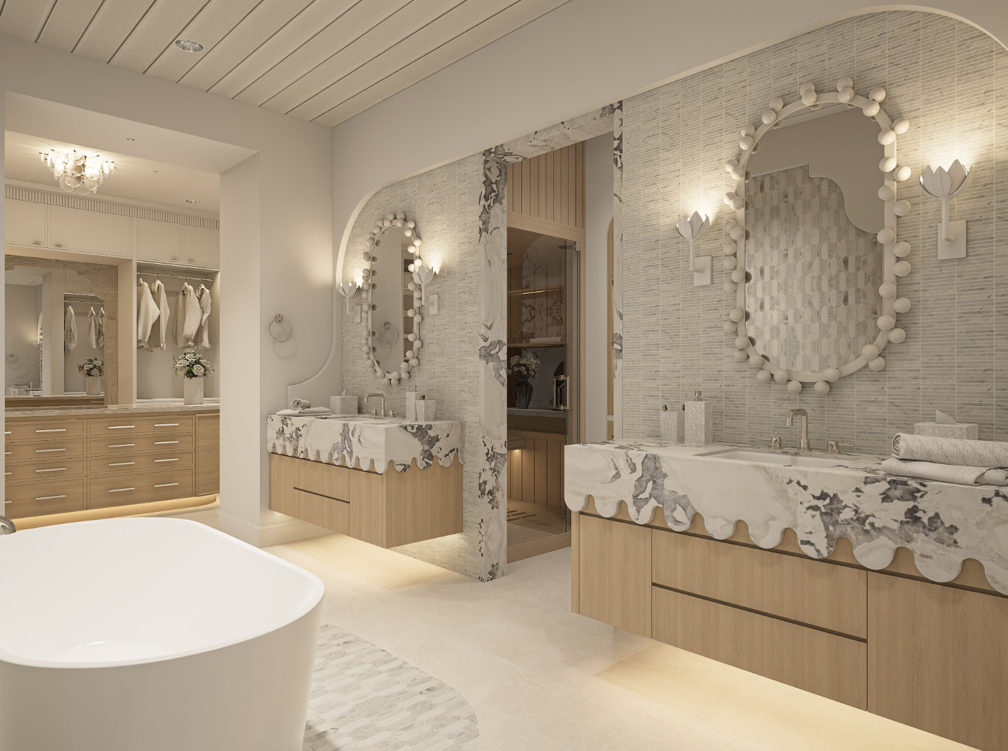
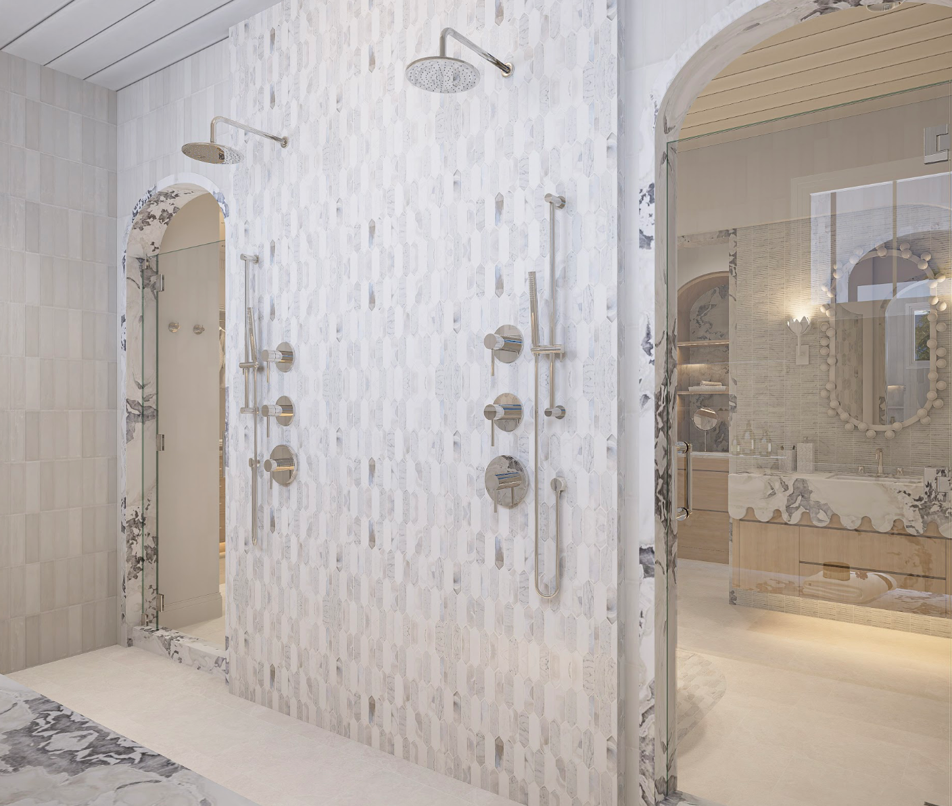
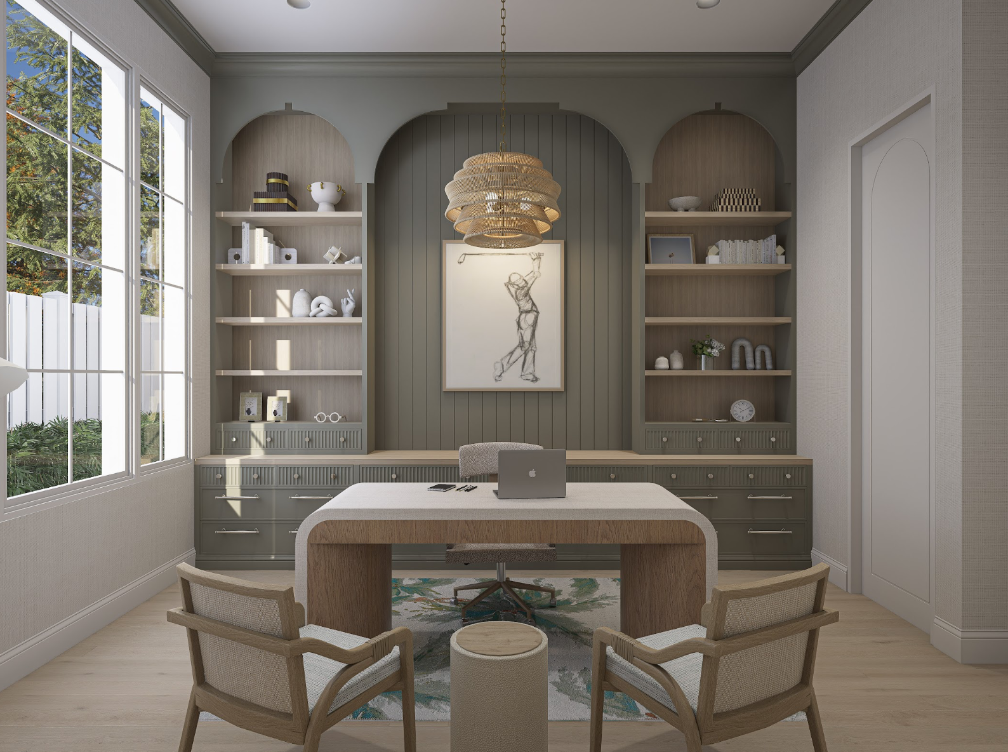
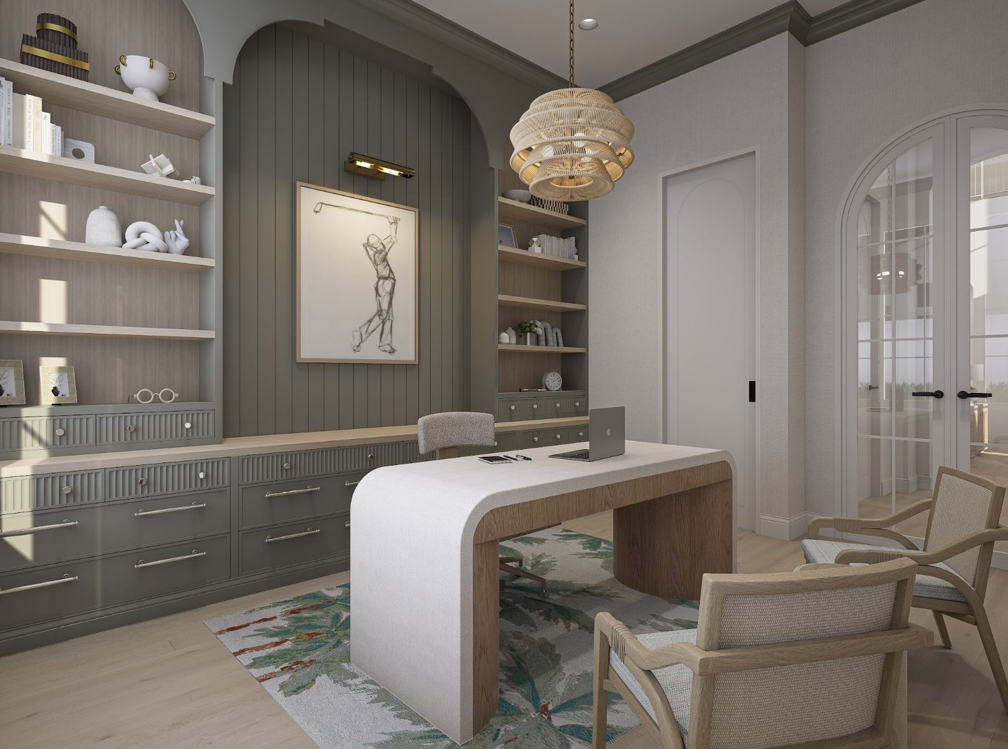
STUDY
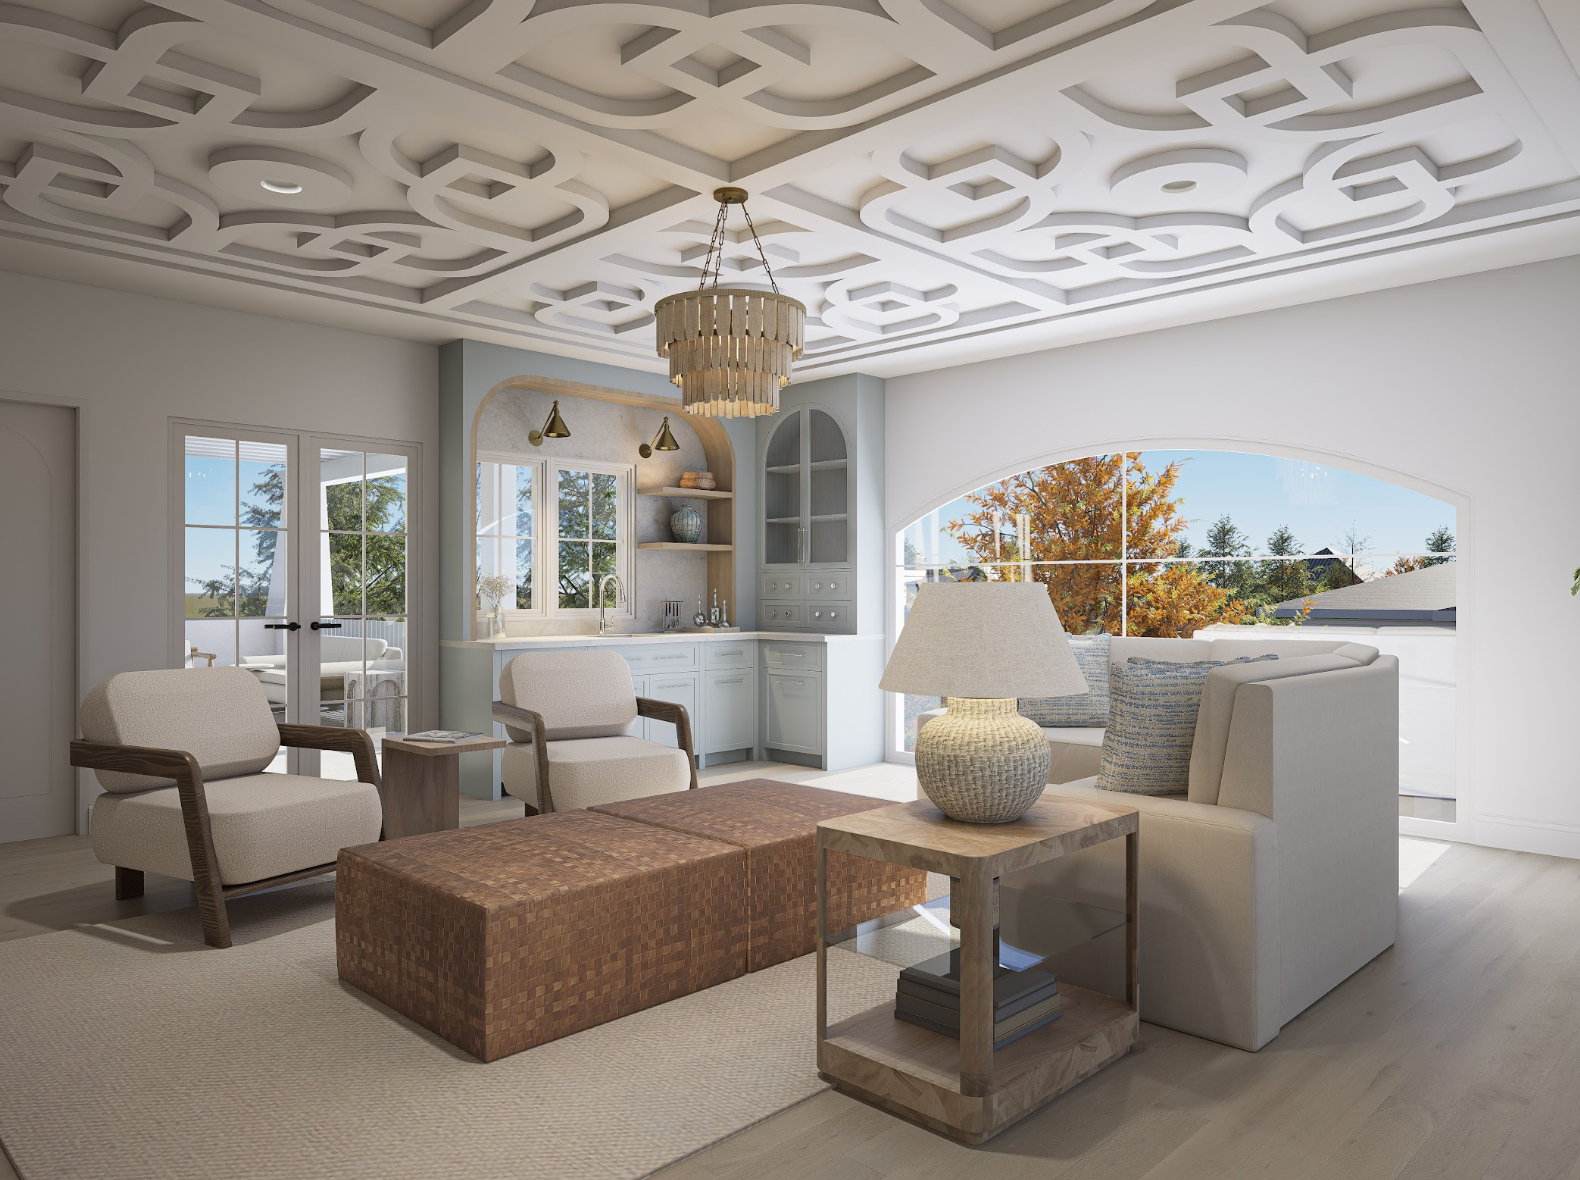
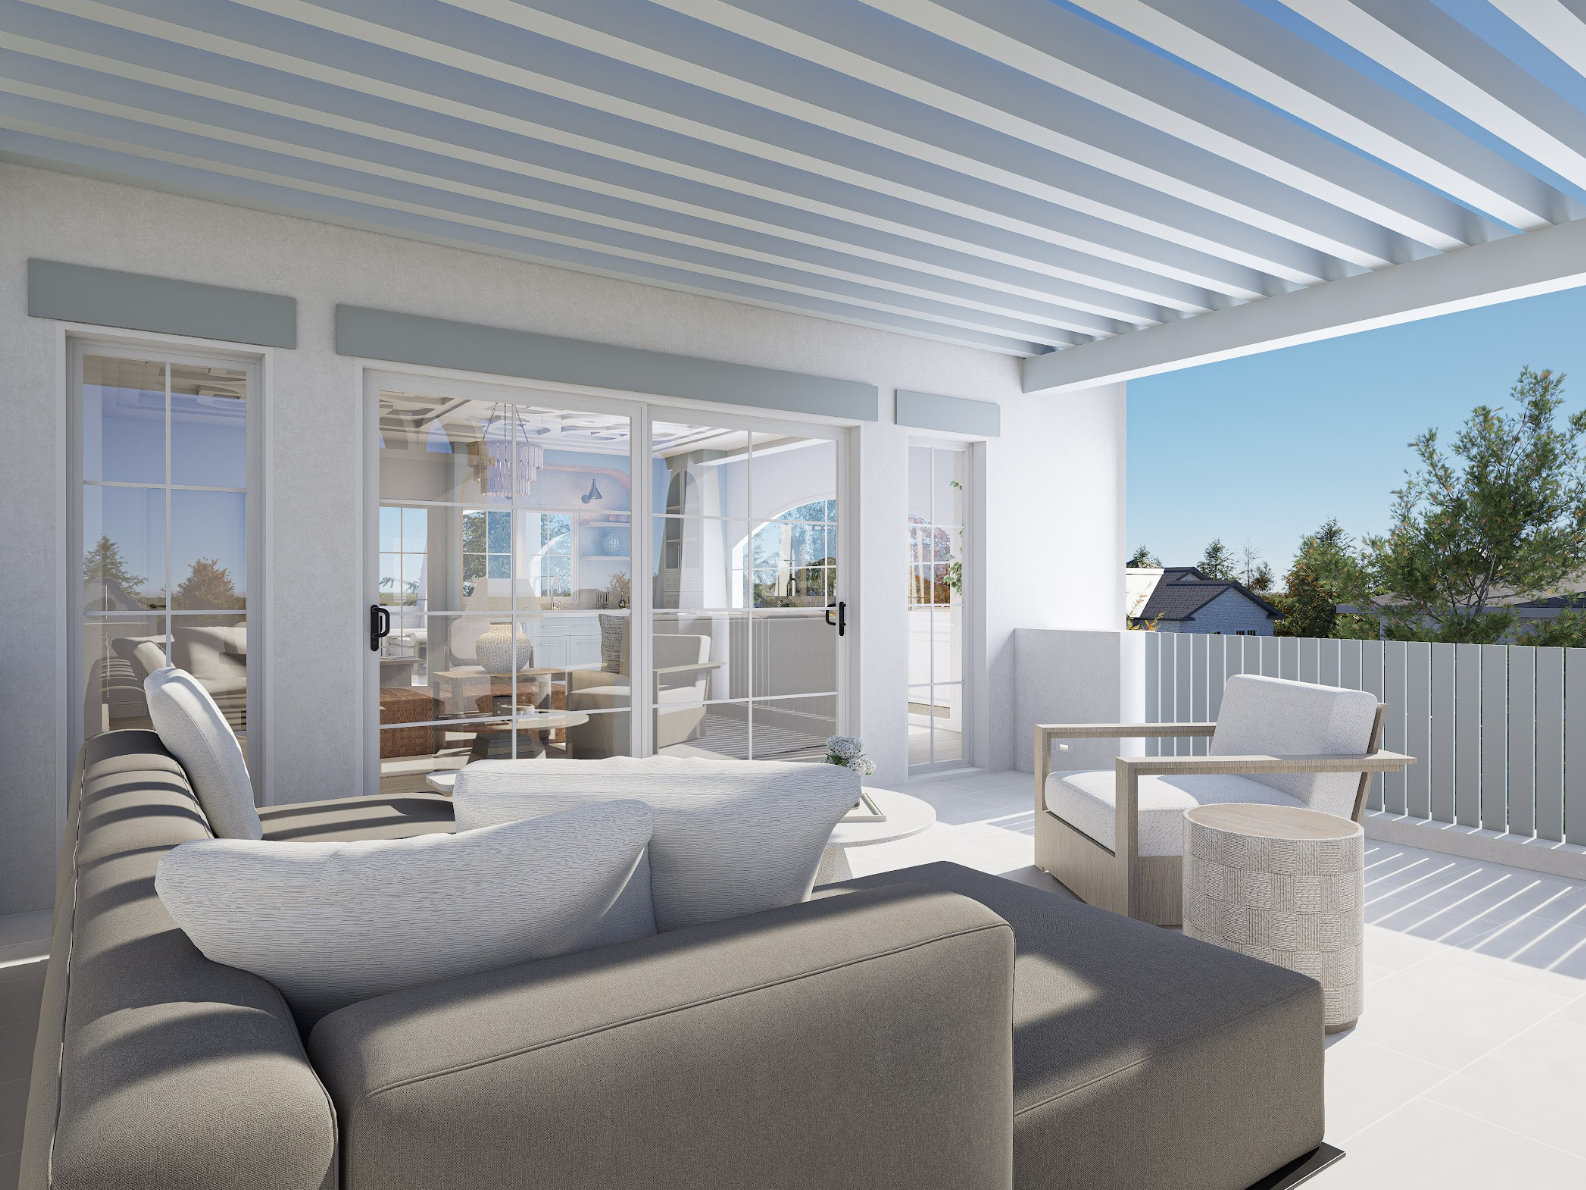
STARLIGHT LOUNGE
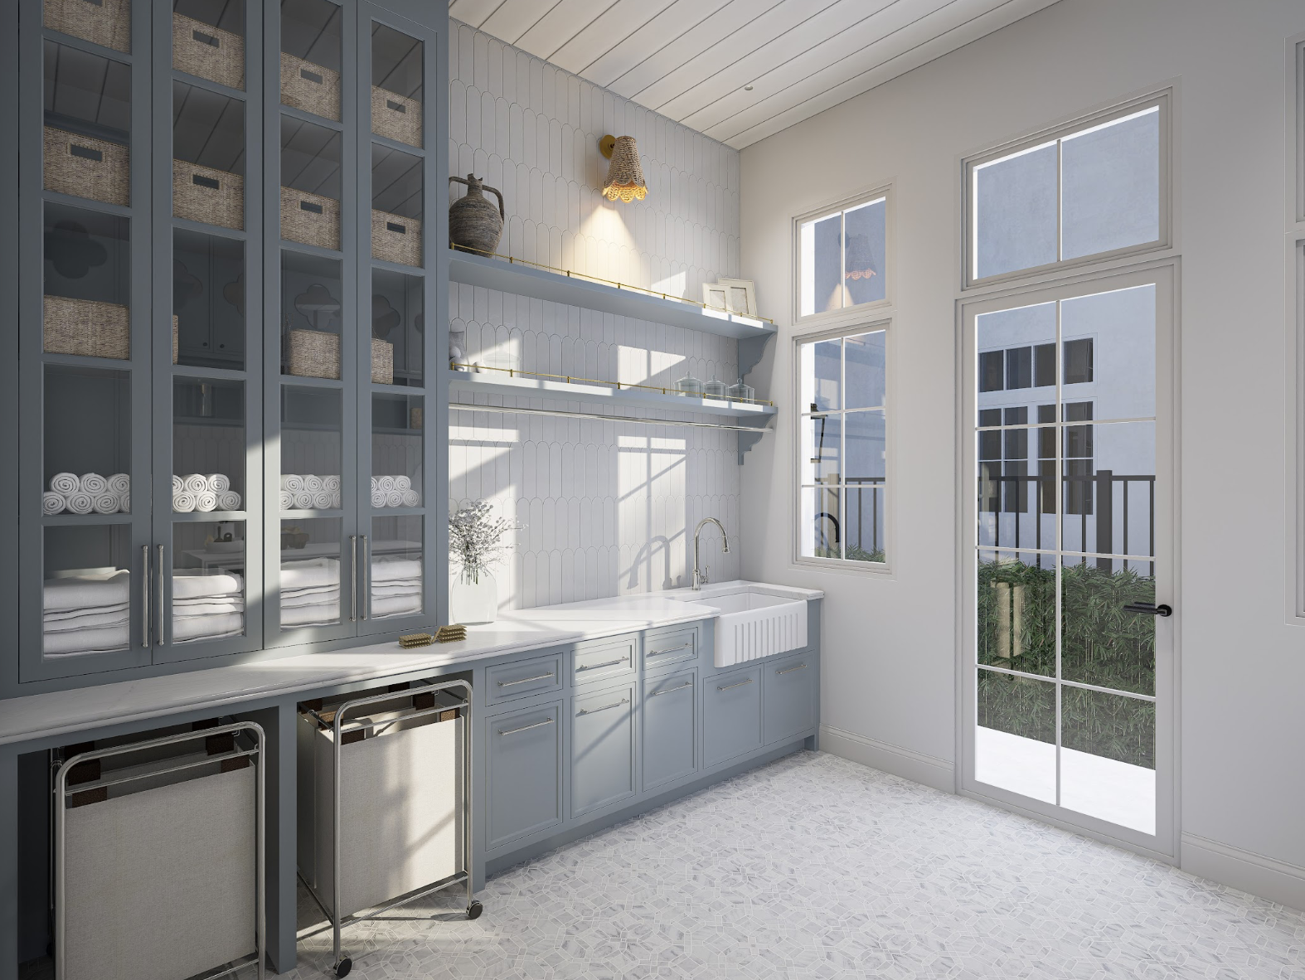
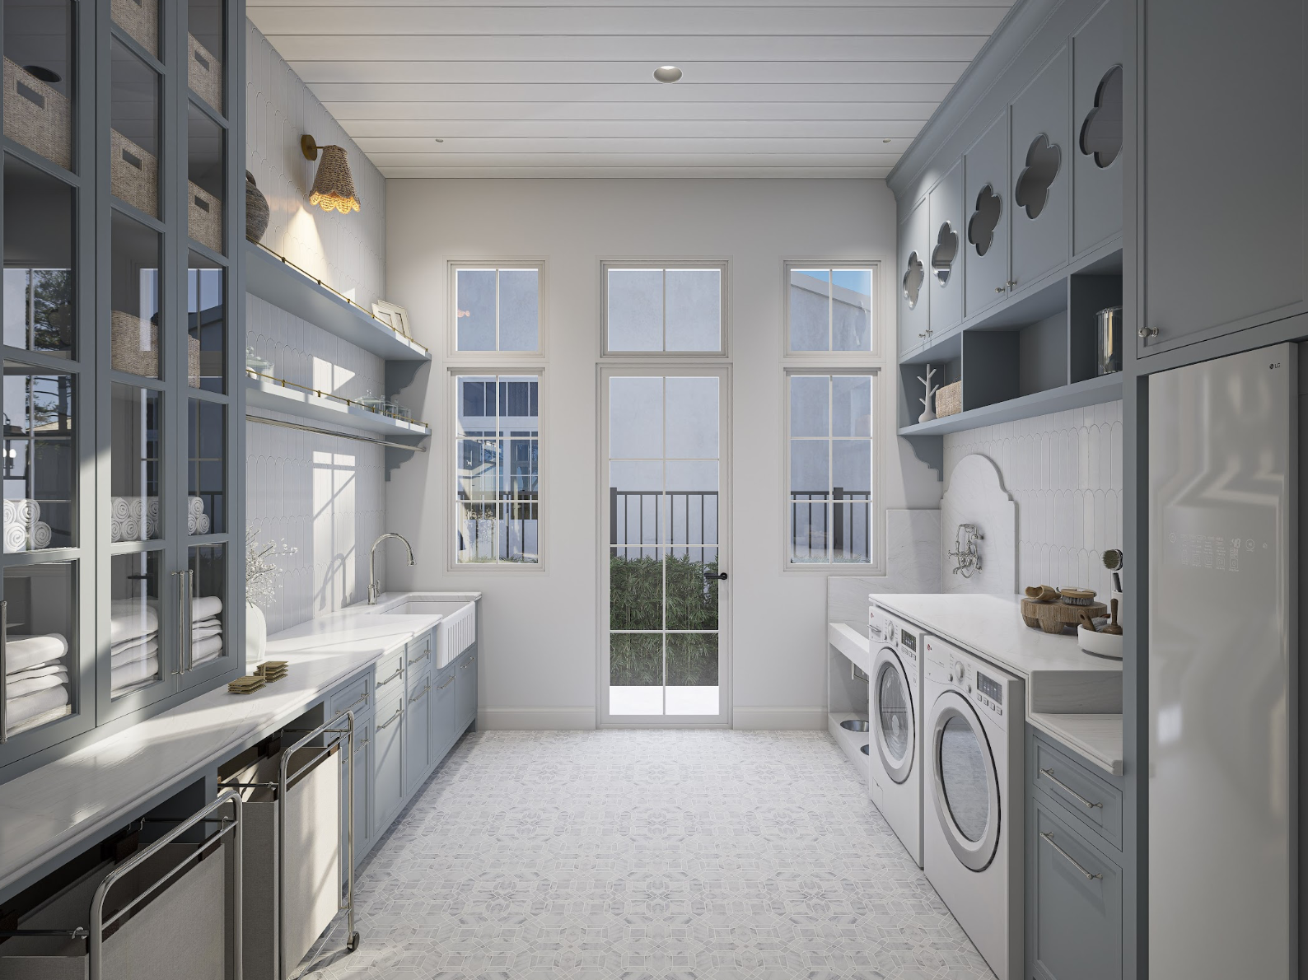
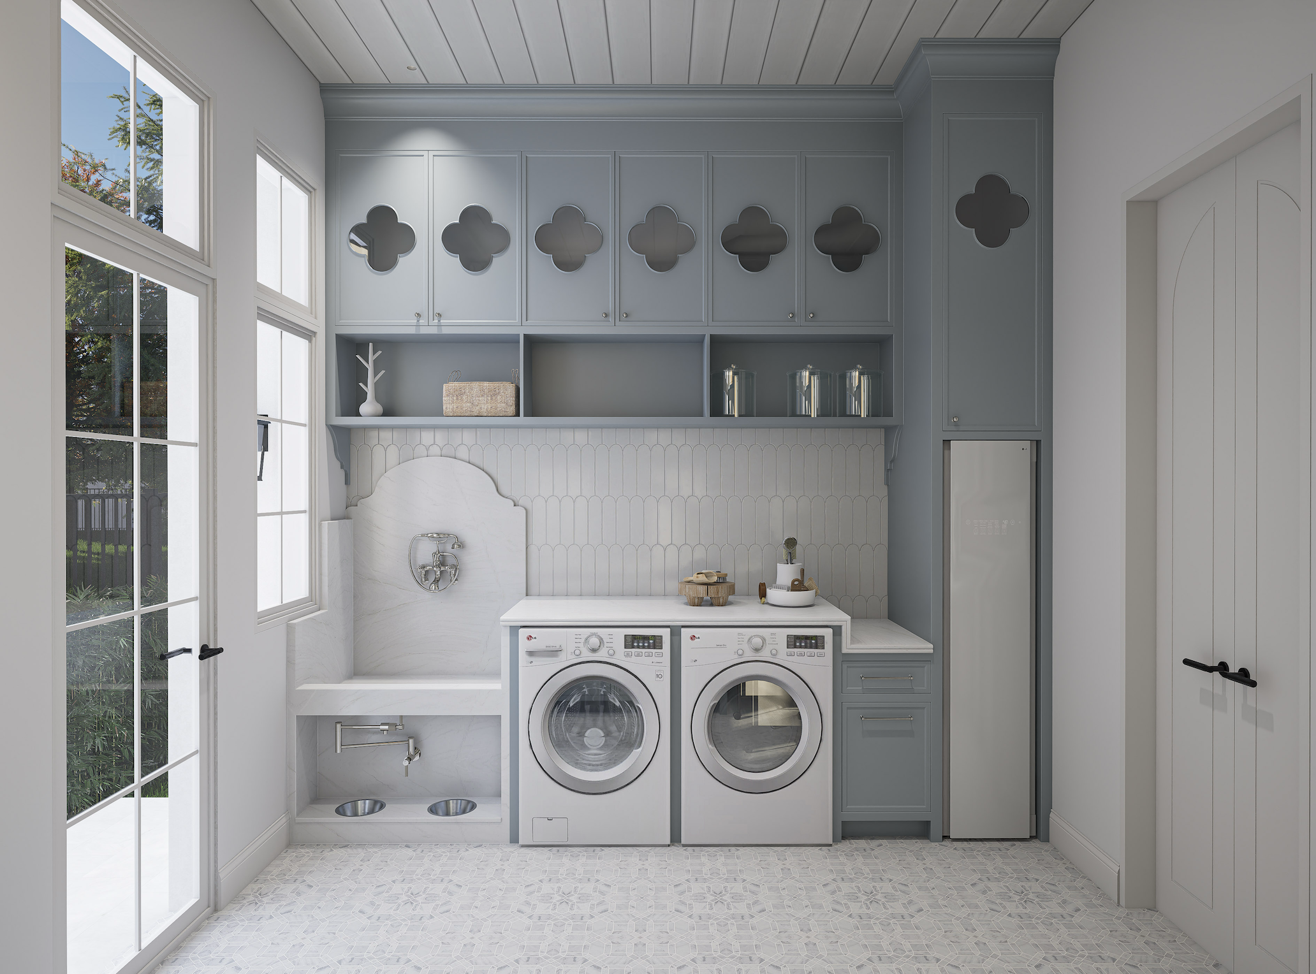
LAUNDRY ROOM
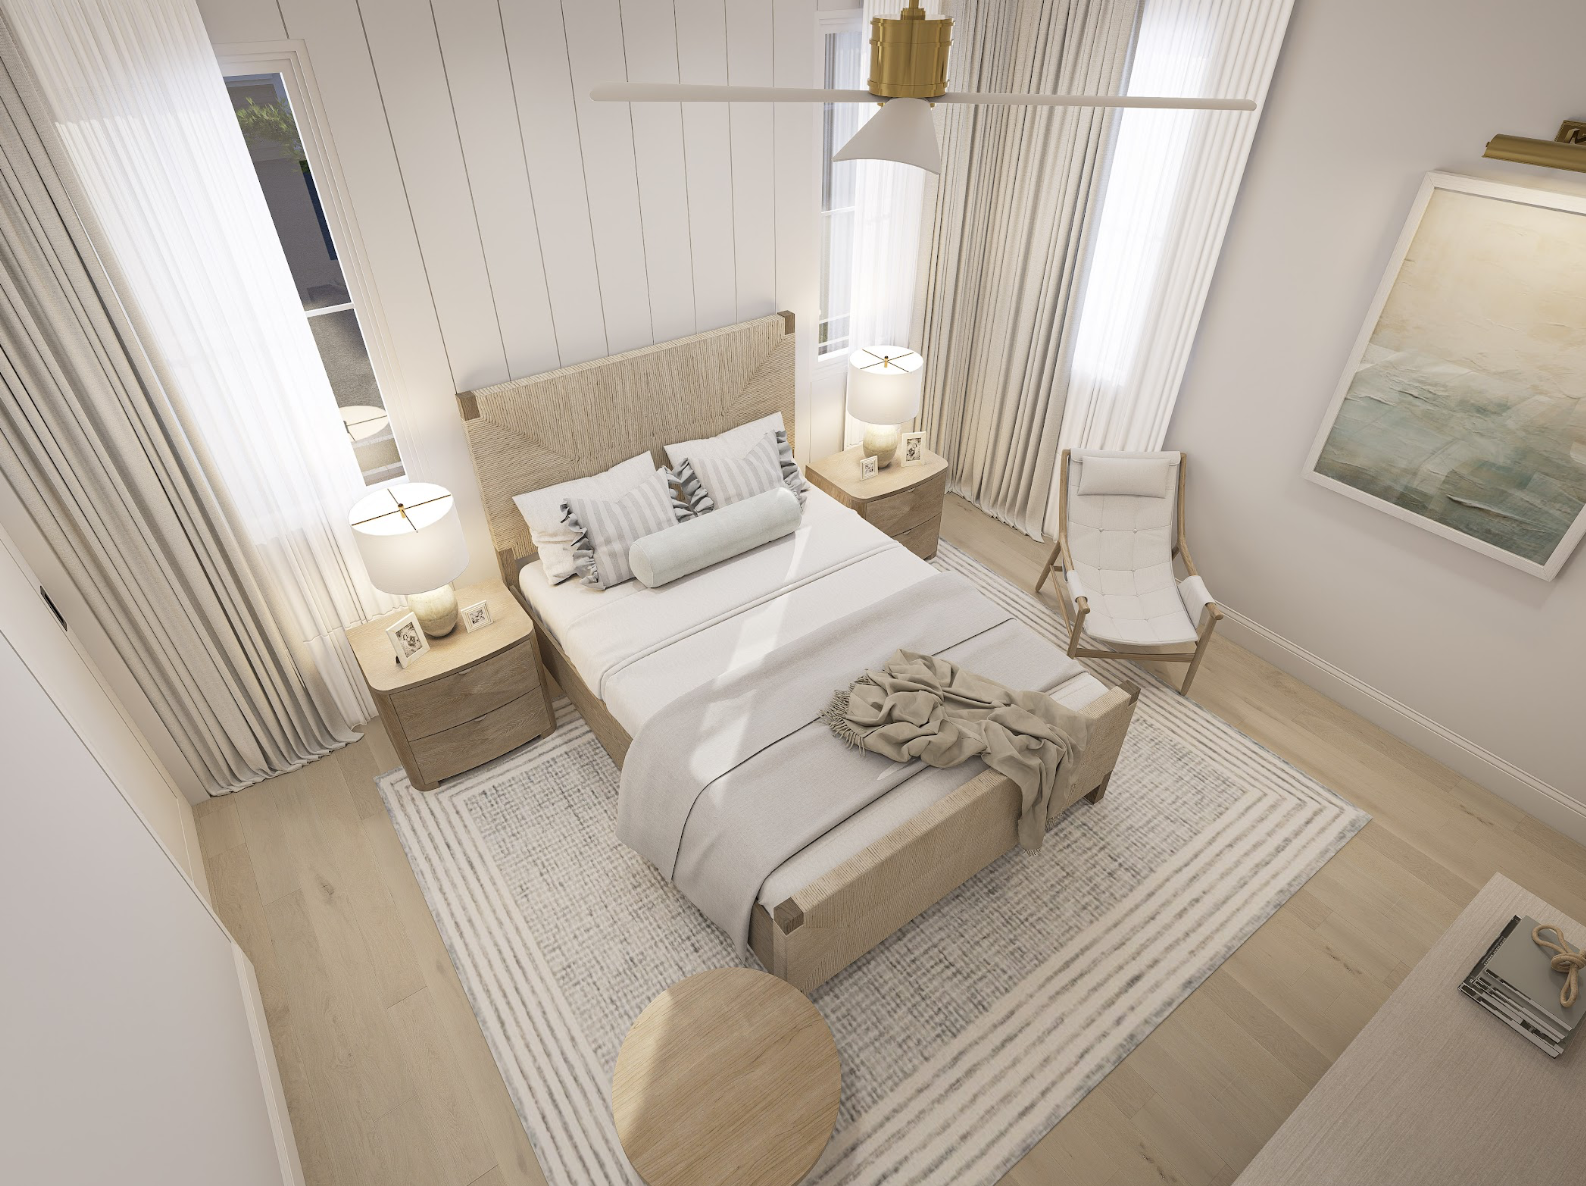
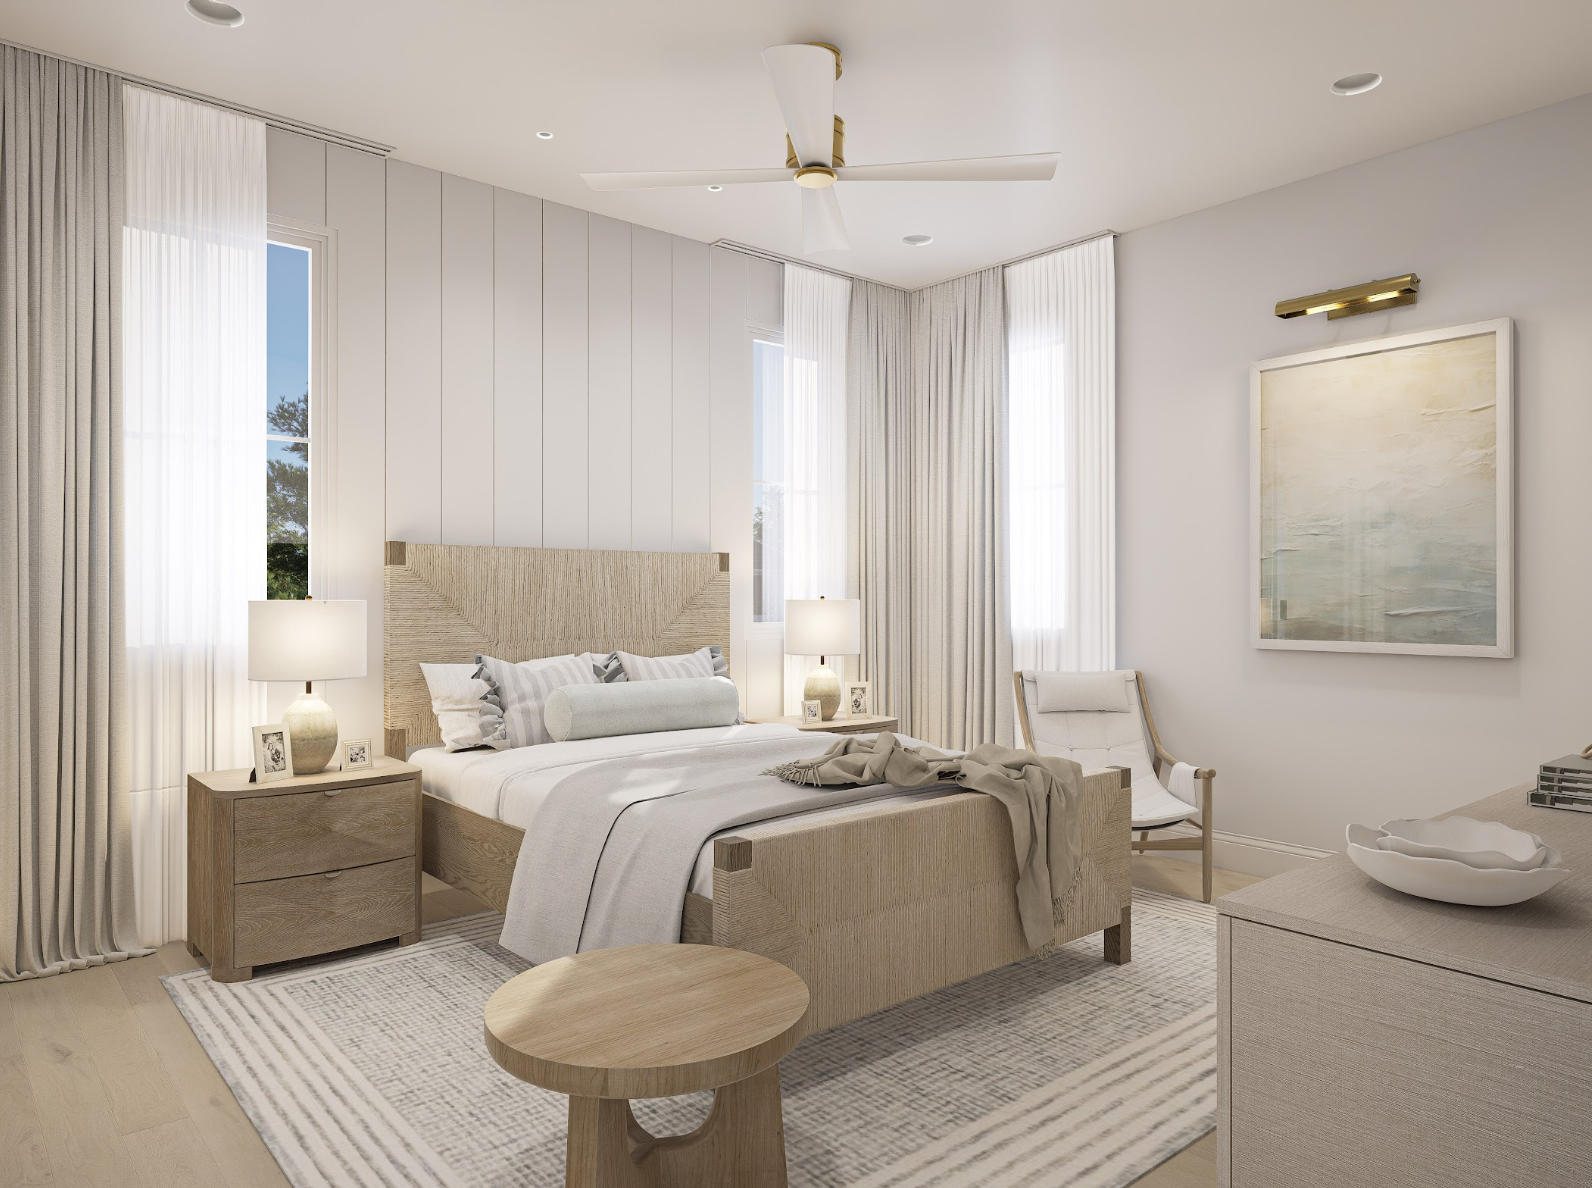
BEDROOM A
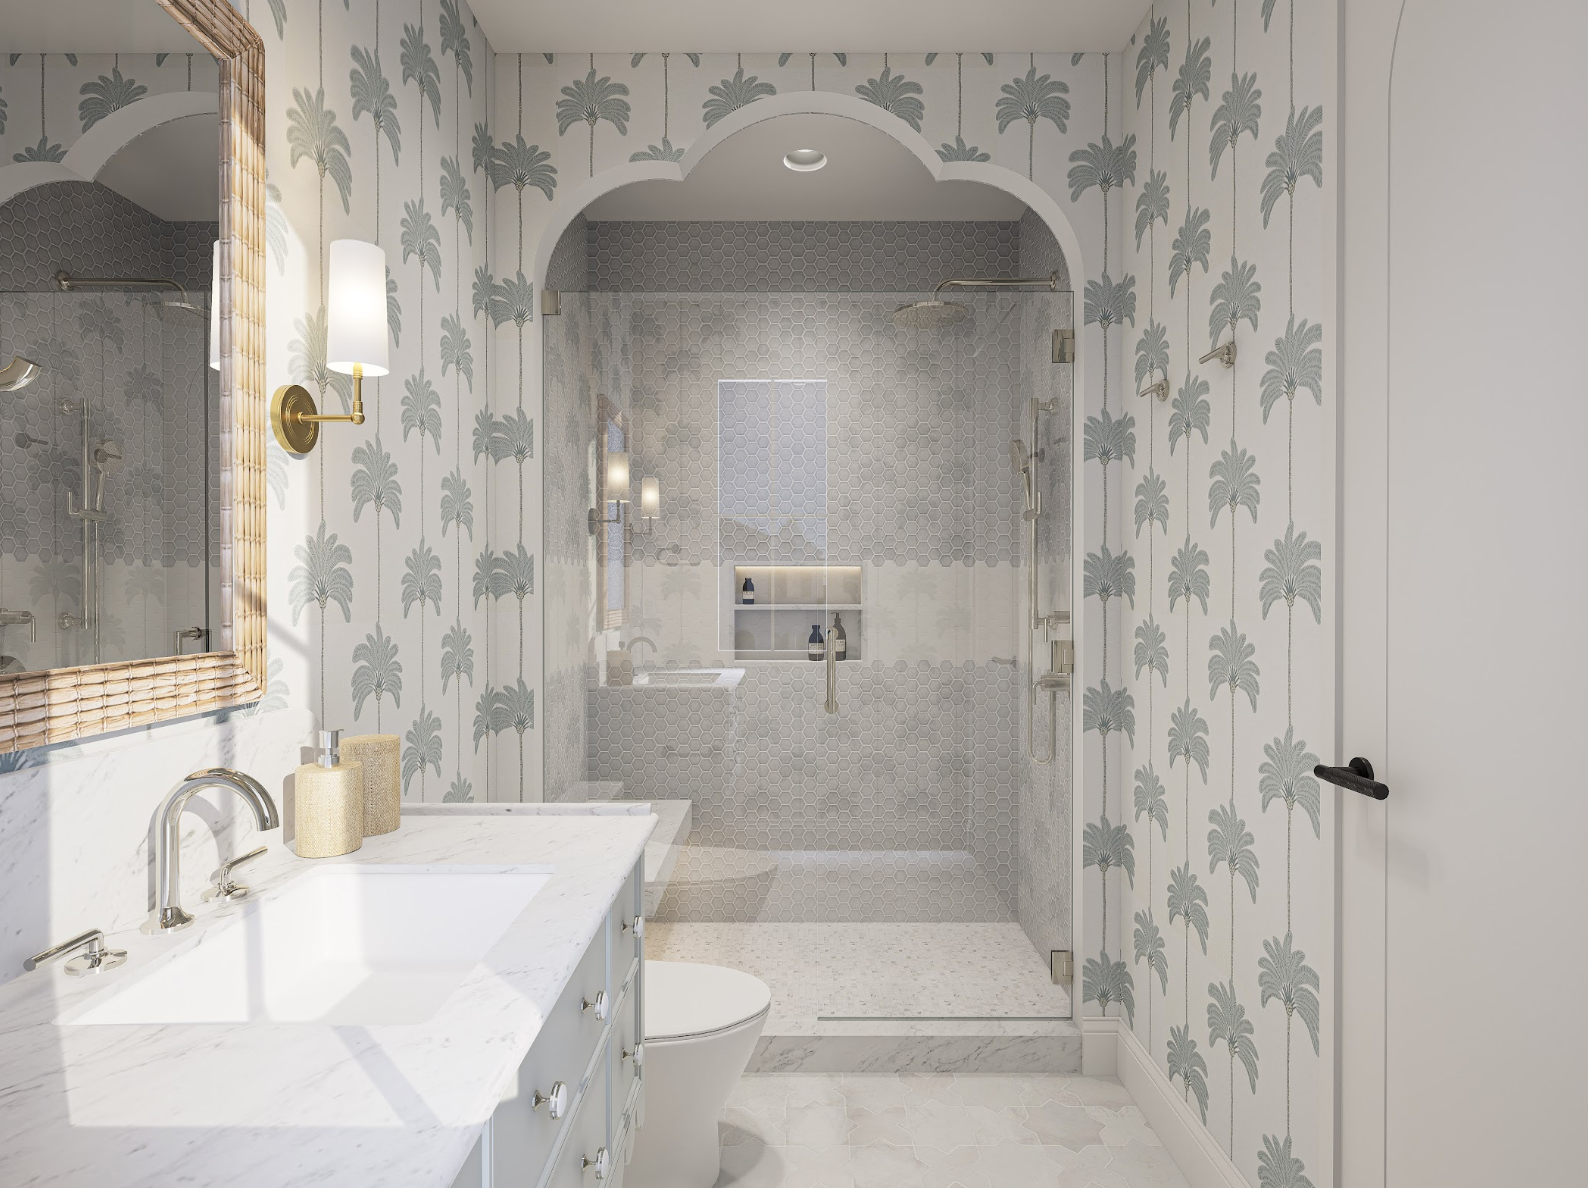
BATH A
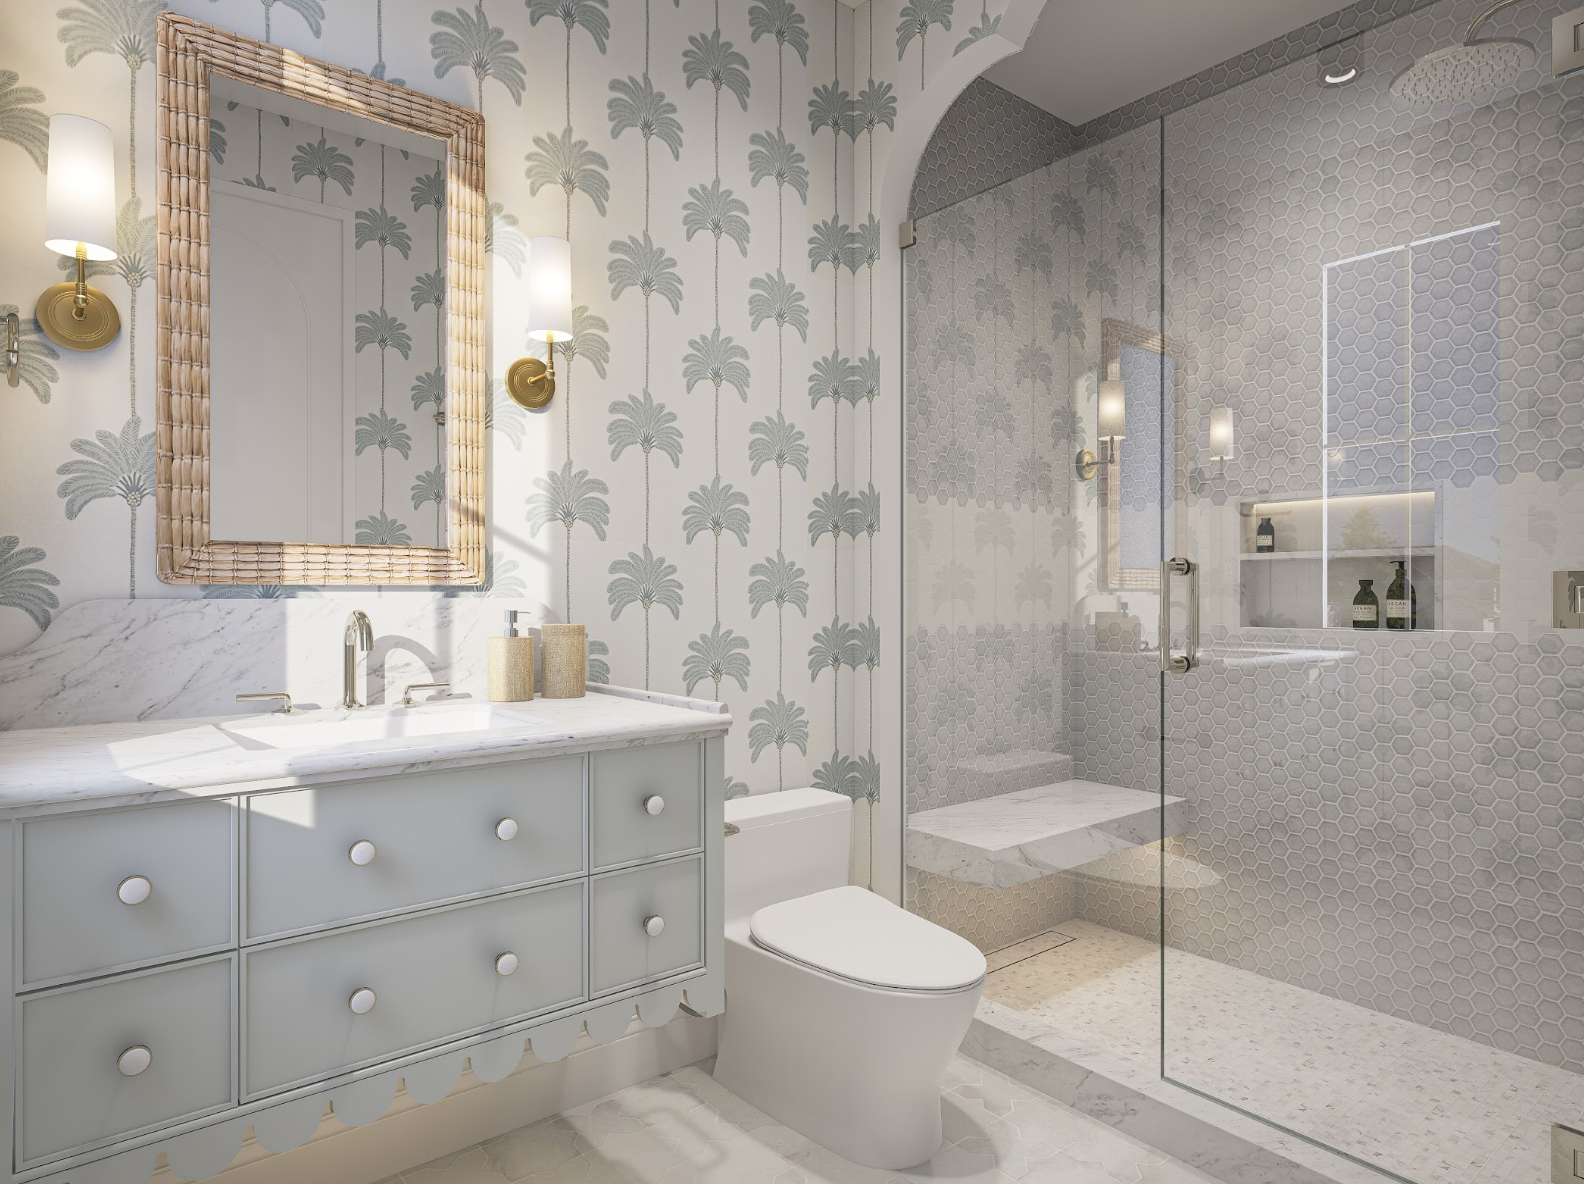
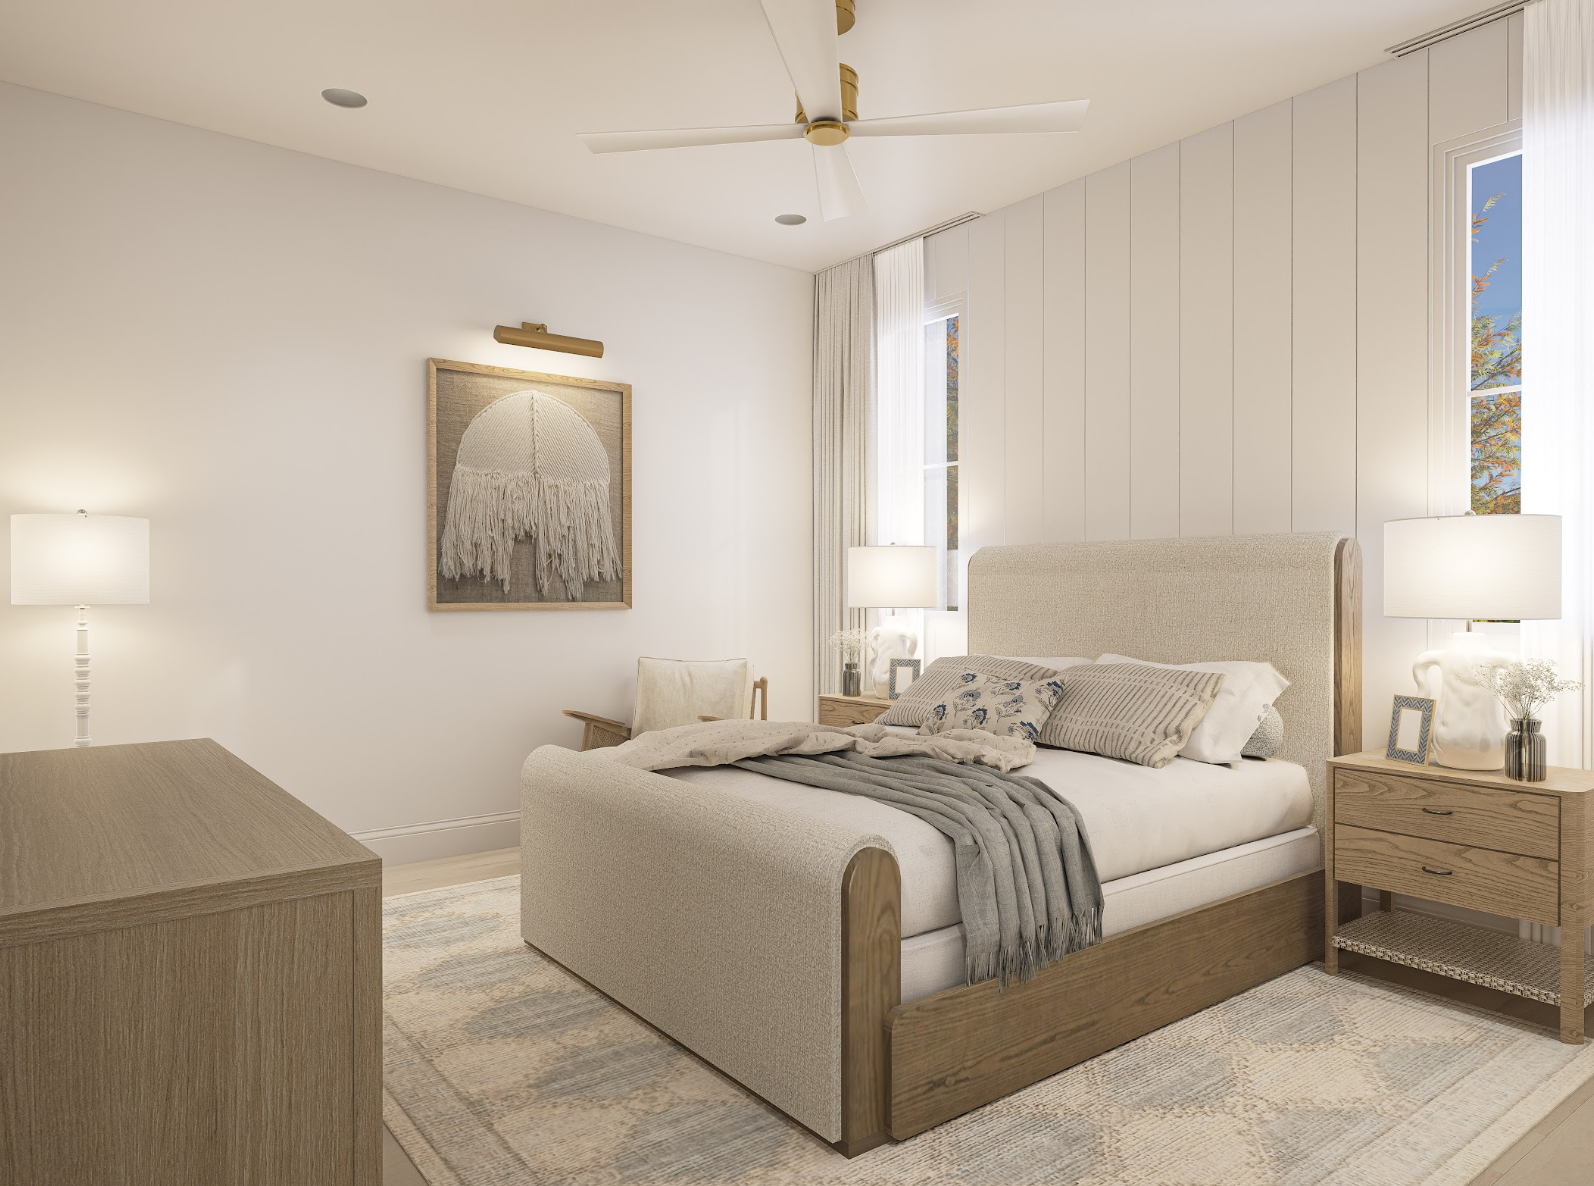
BEDROOM B
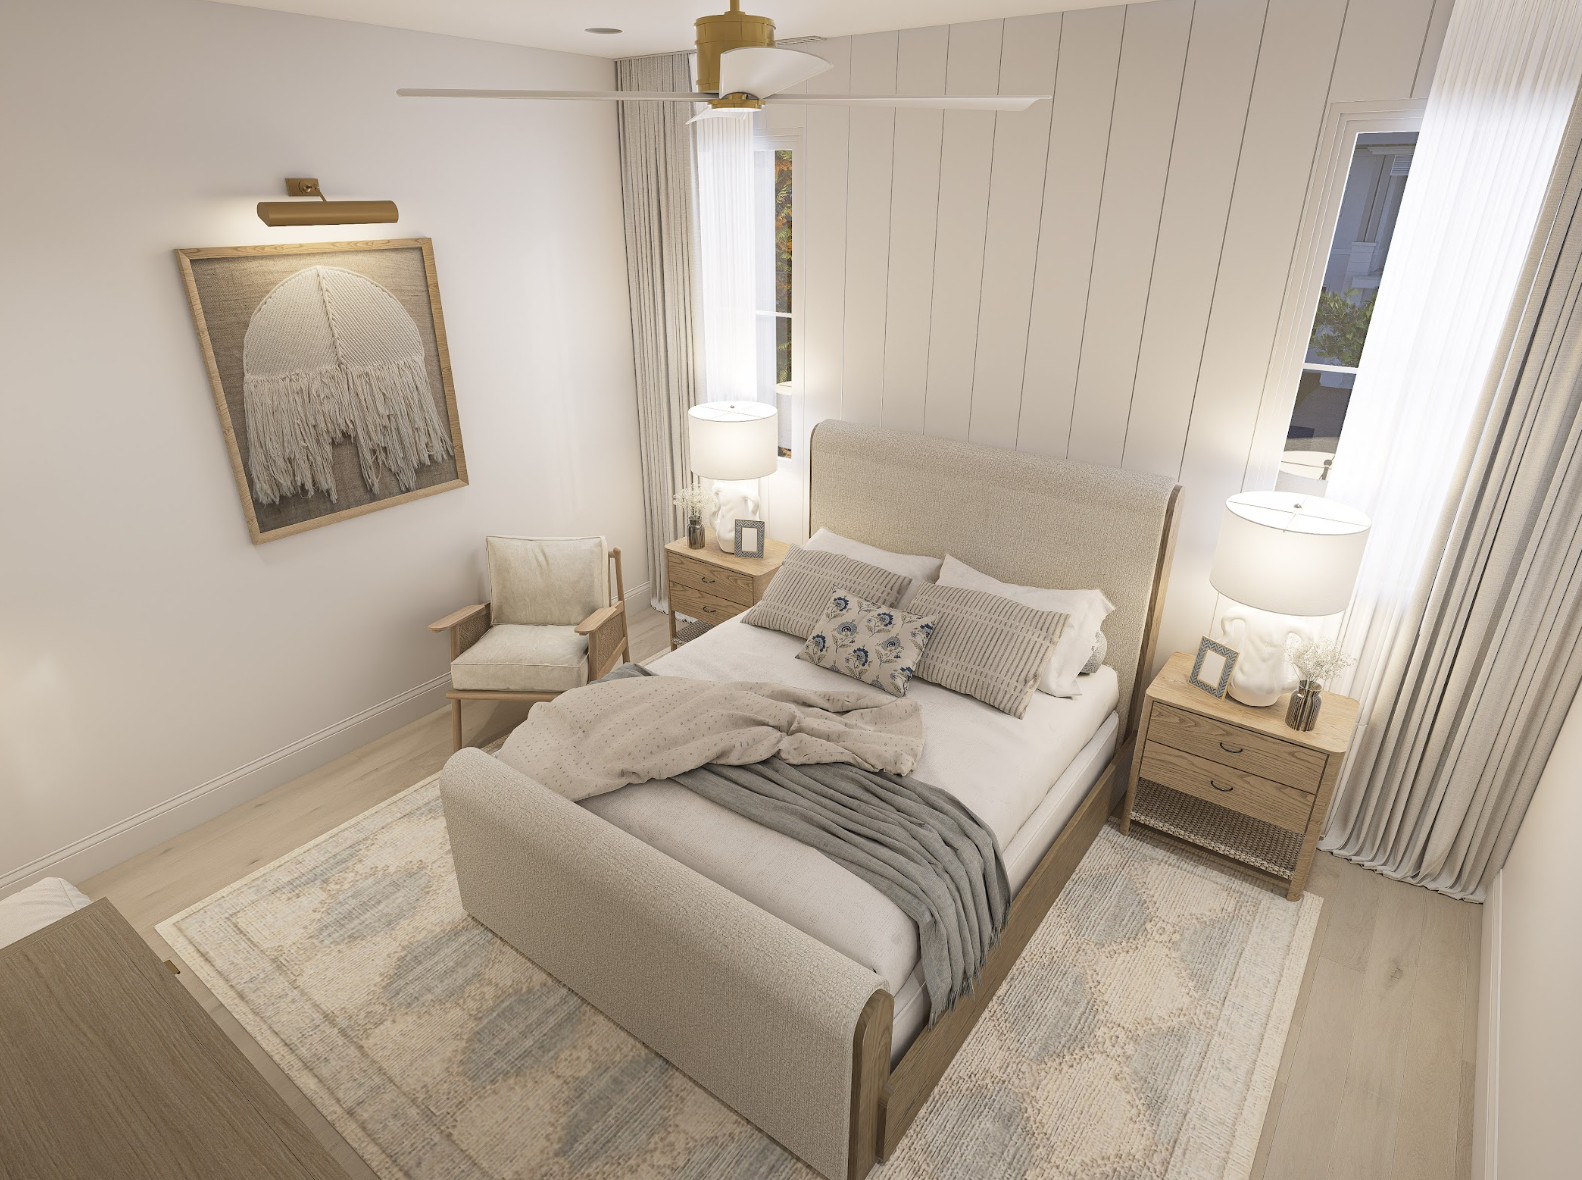
BATH B
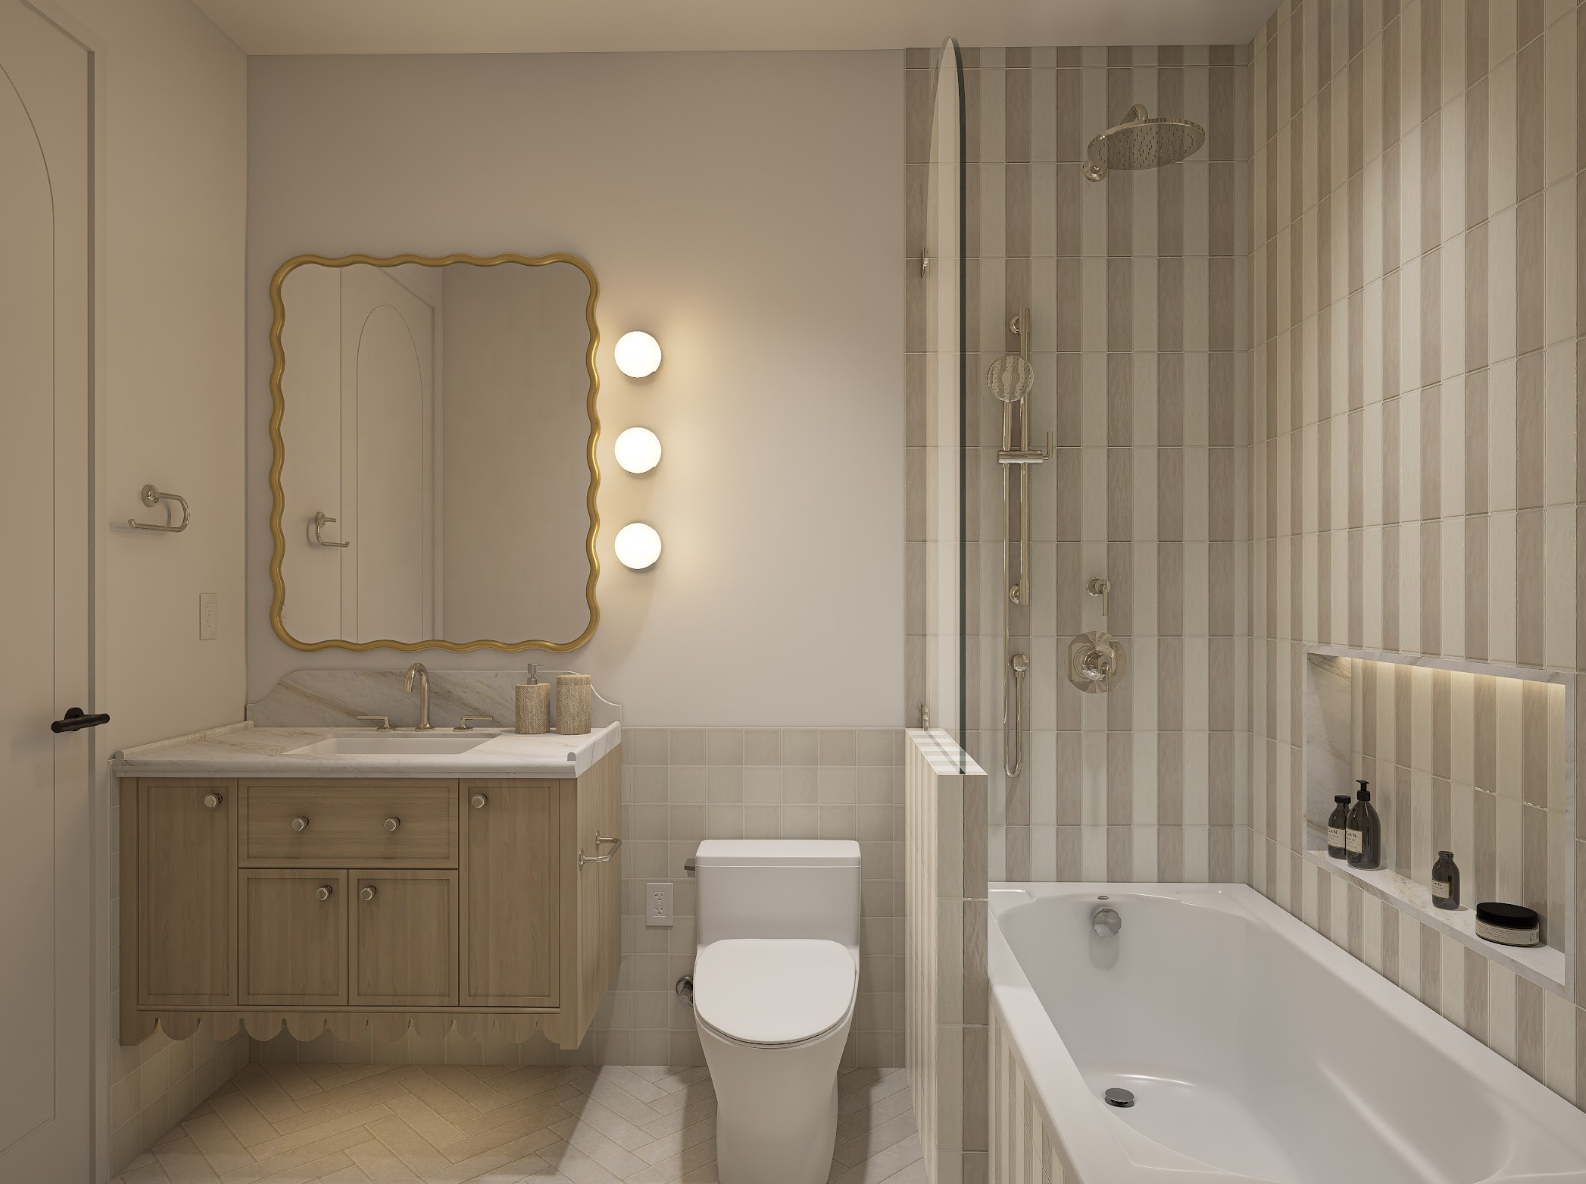
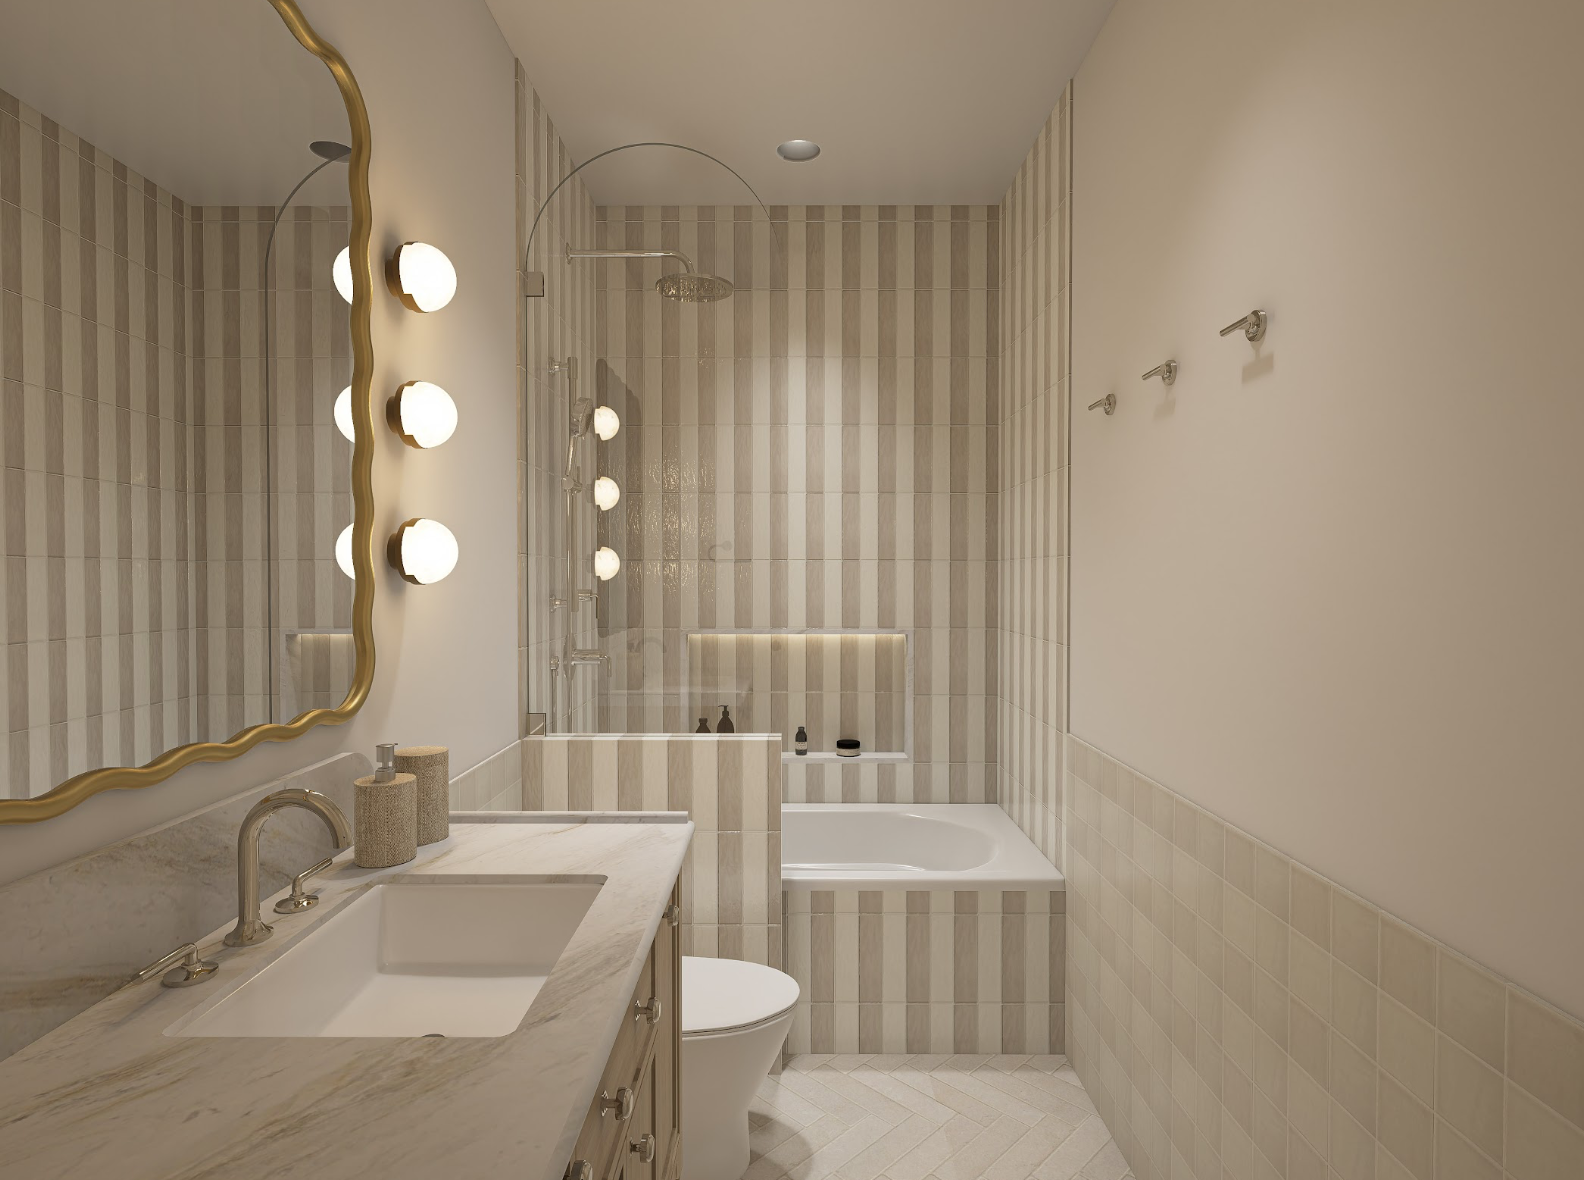
GUEST SUITE
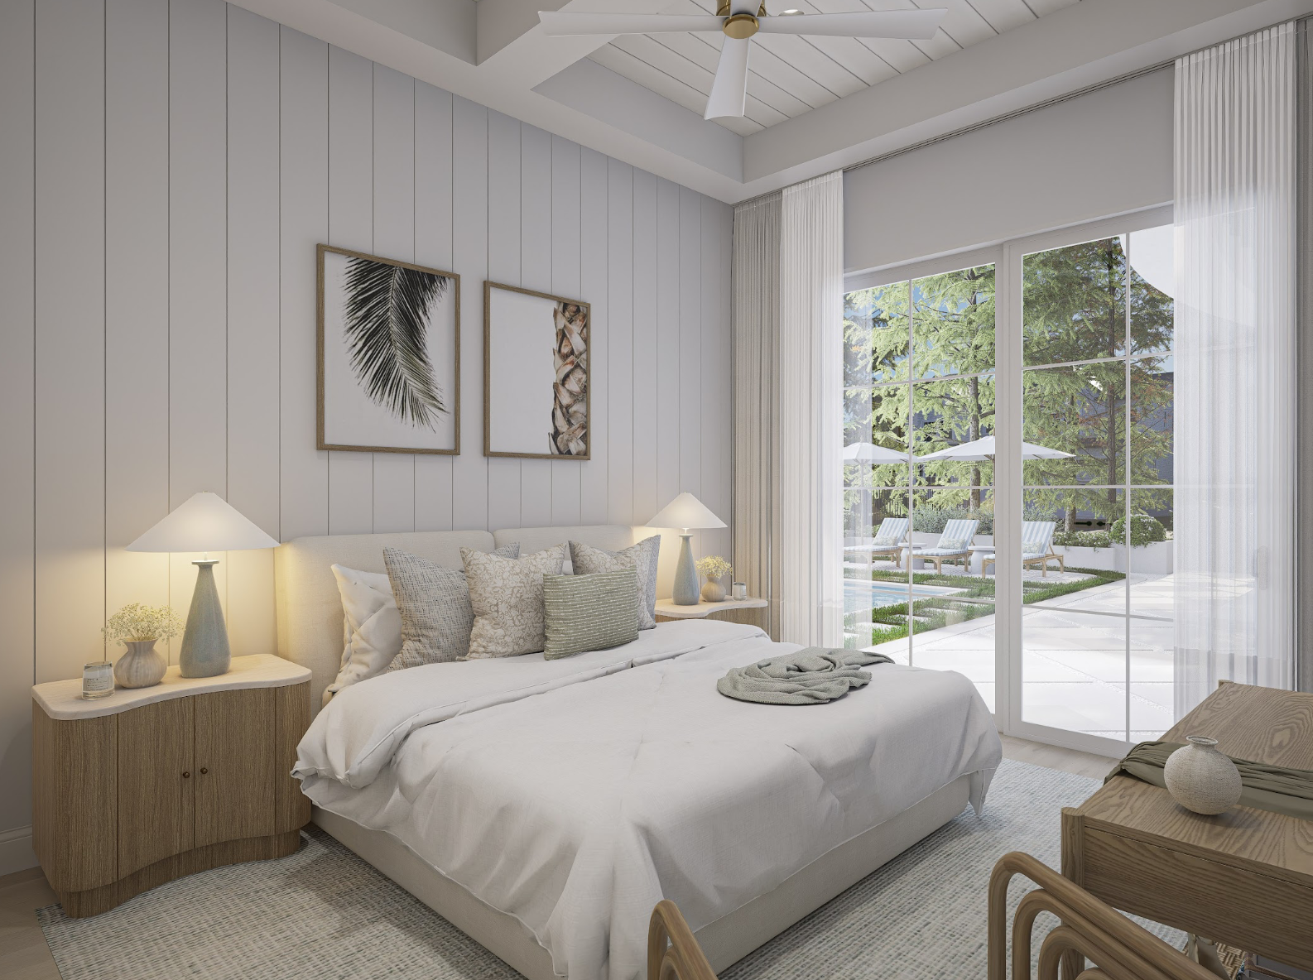
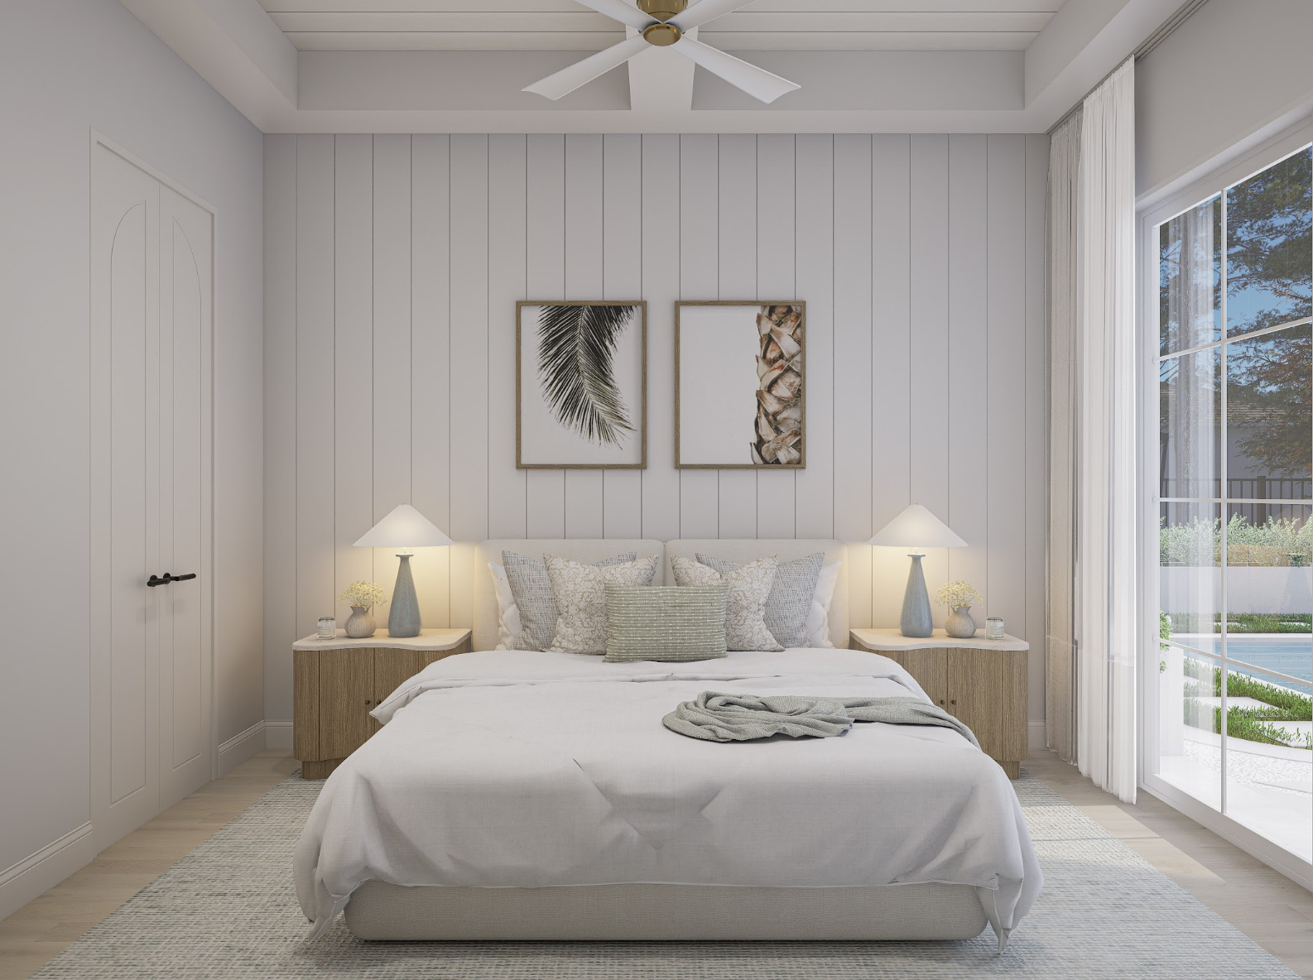
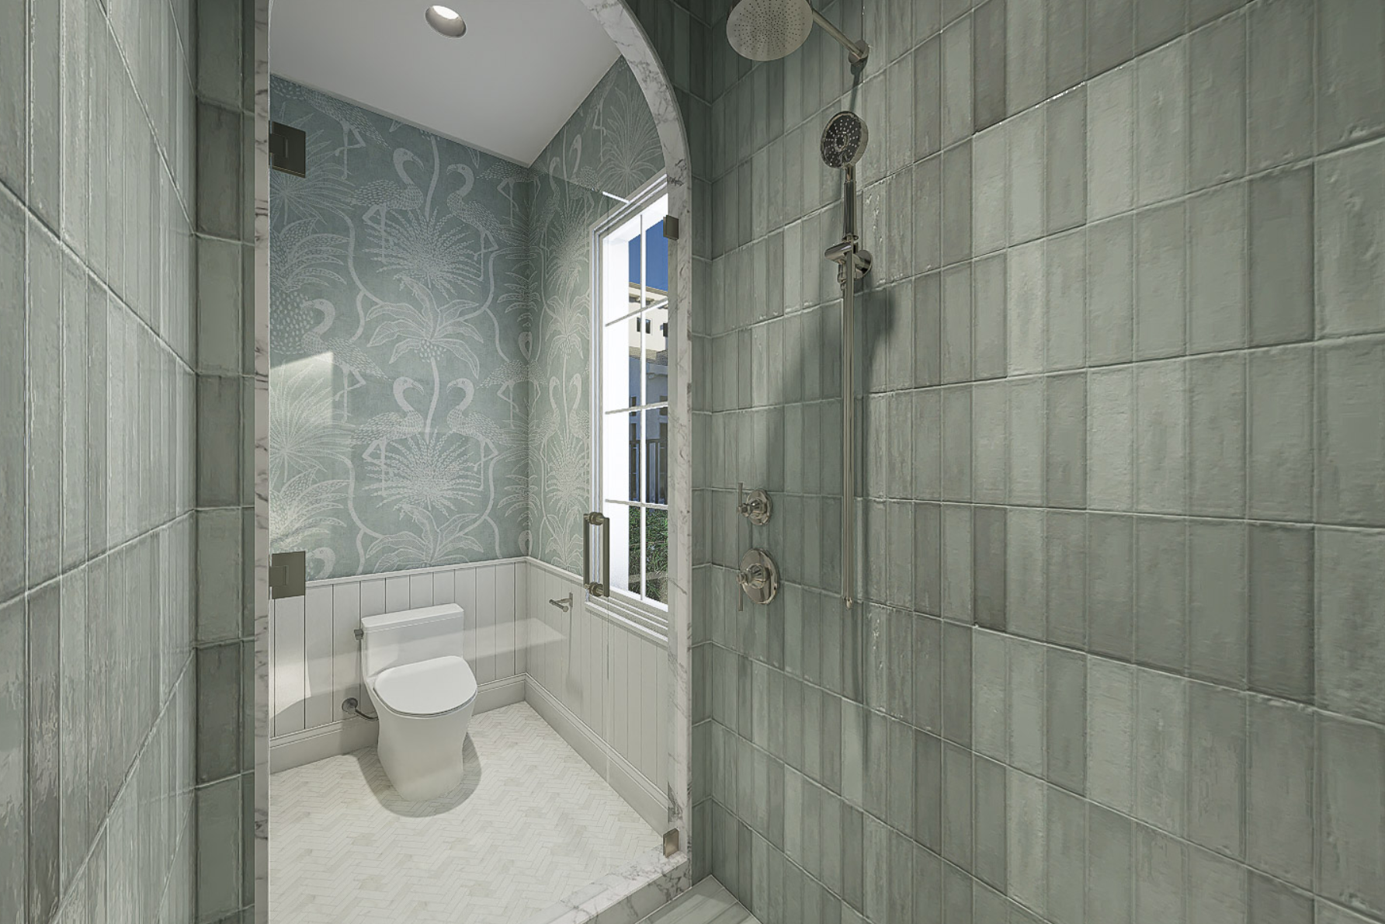
GUEST BATH
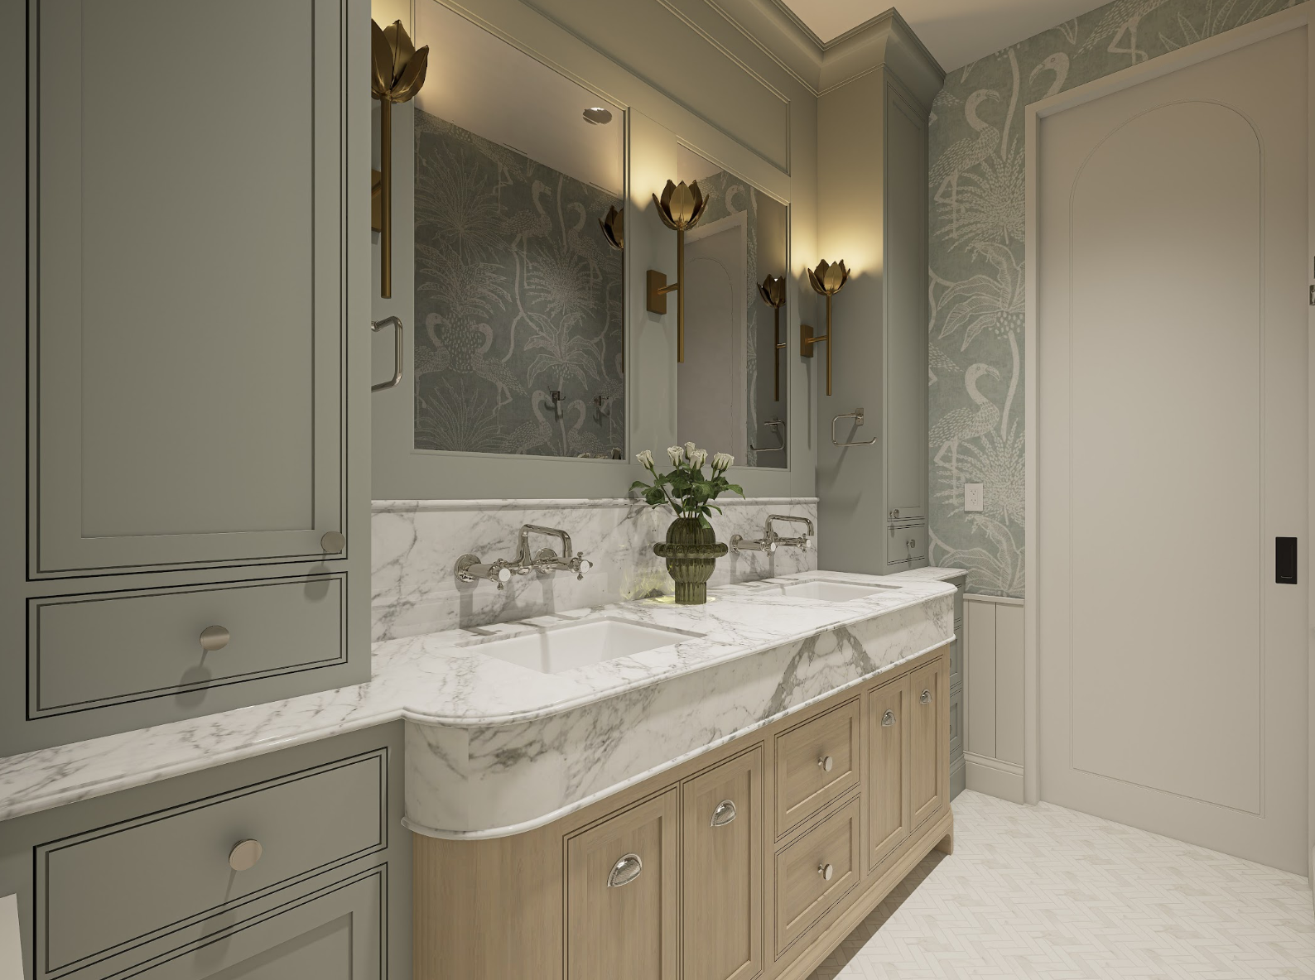
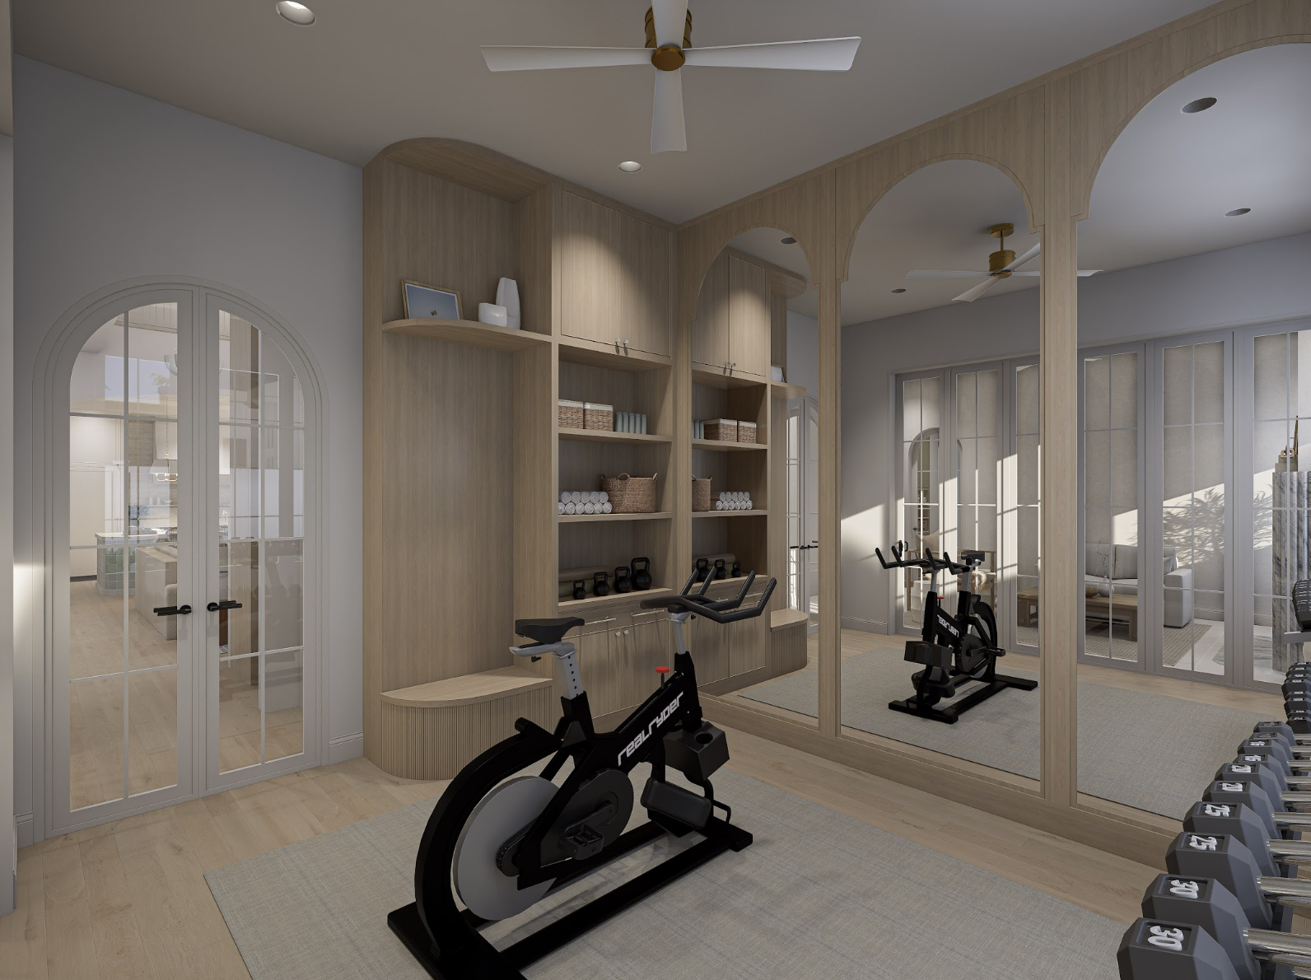
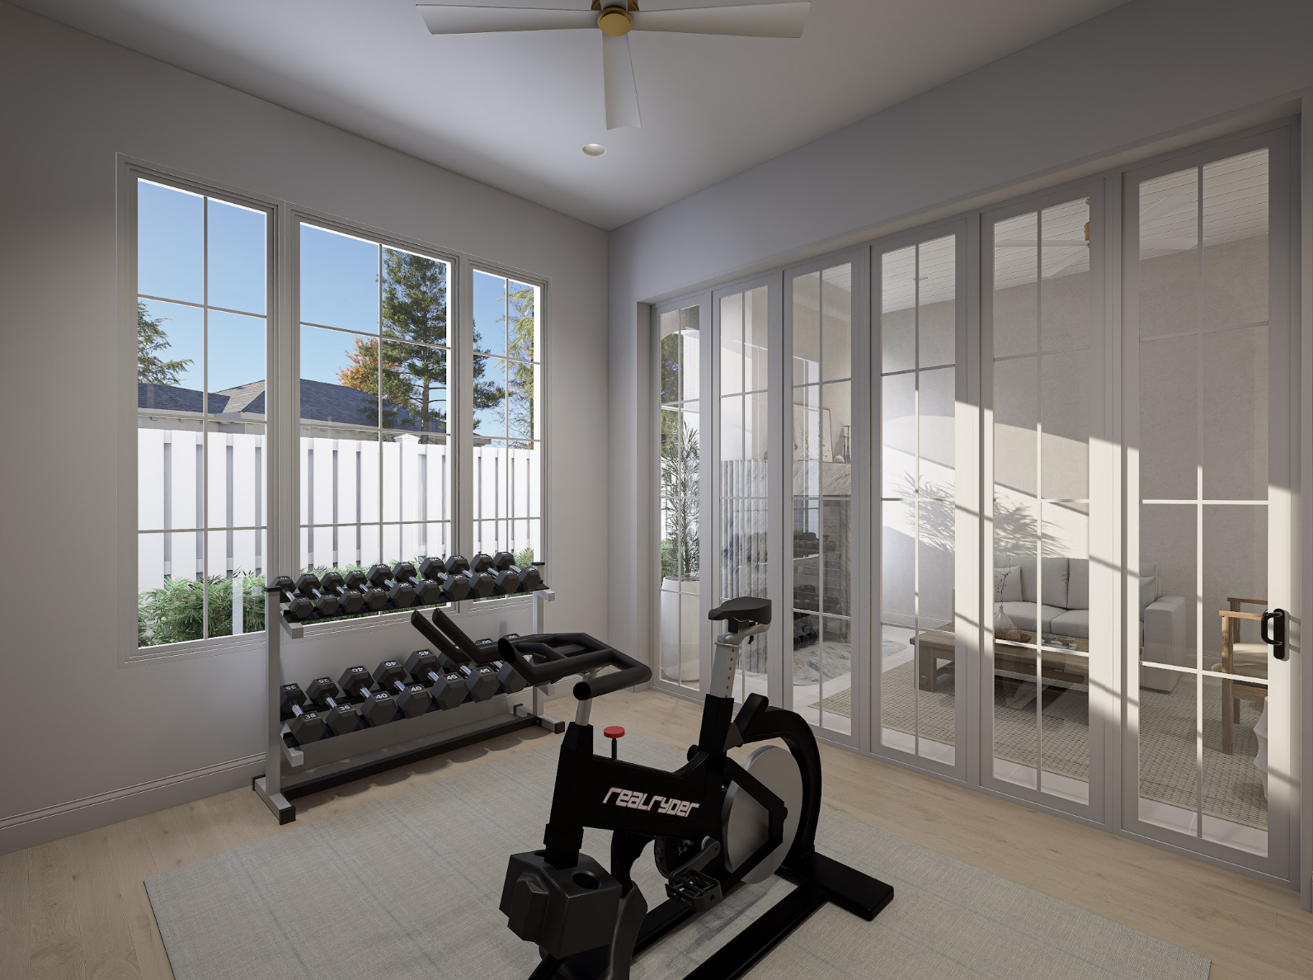
GYM
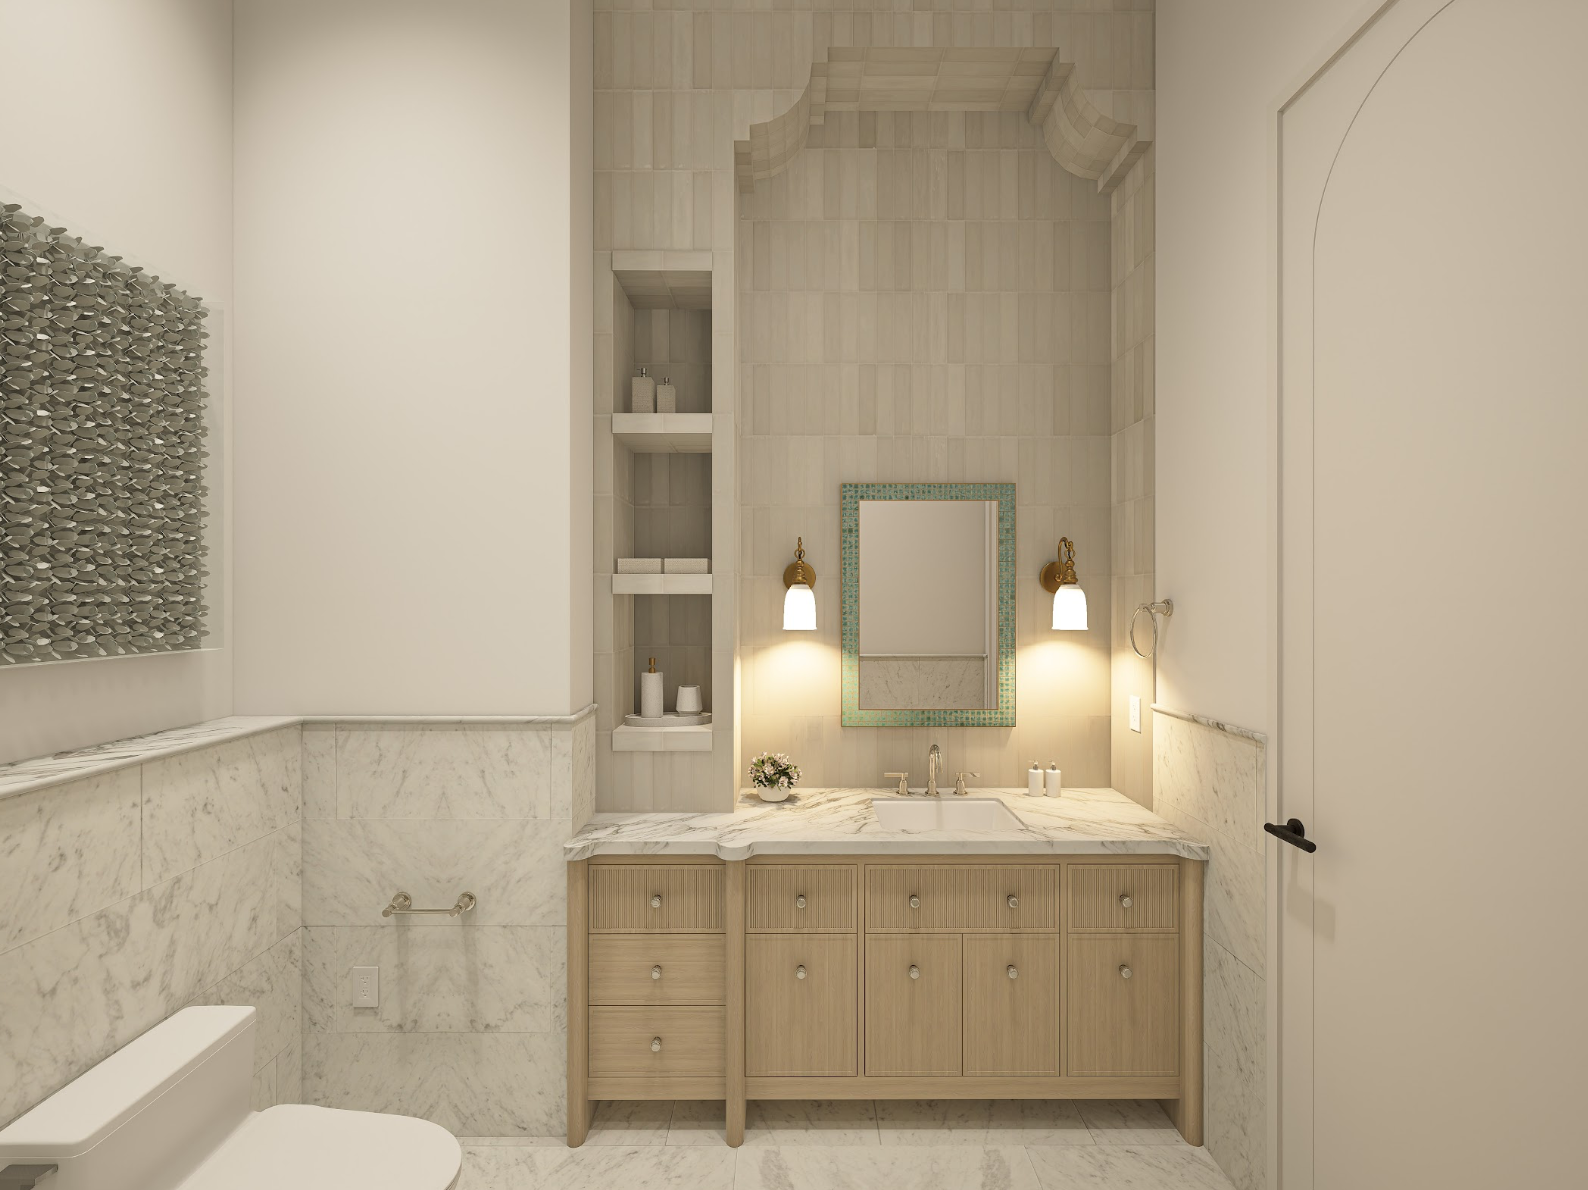
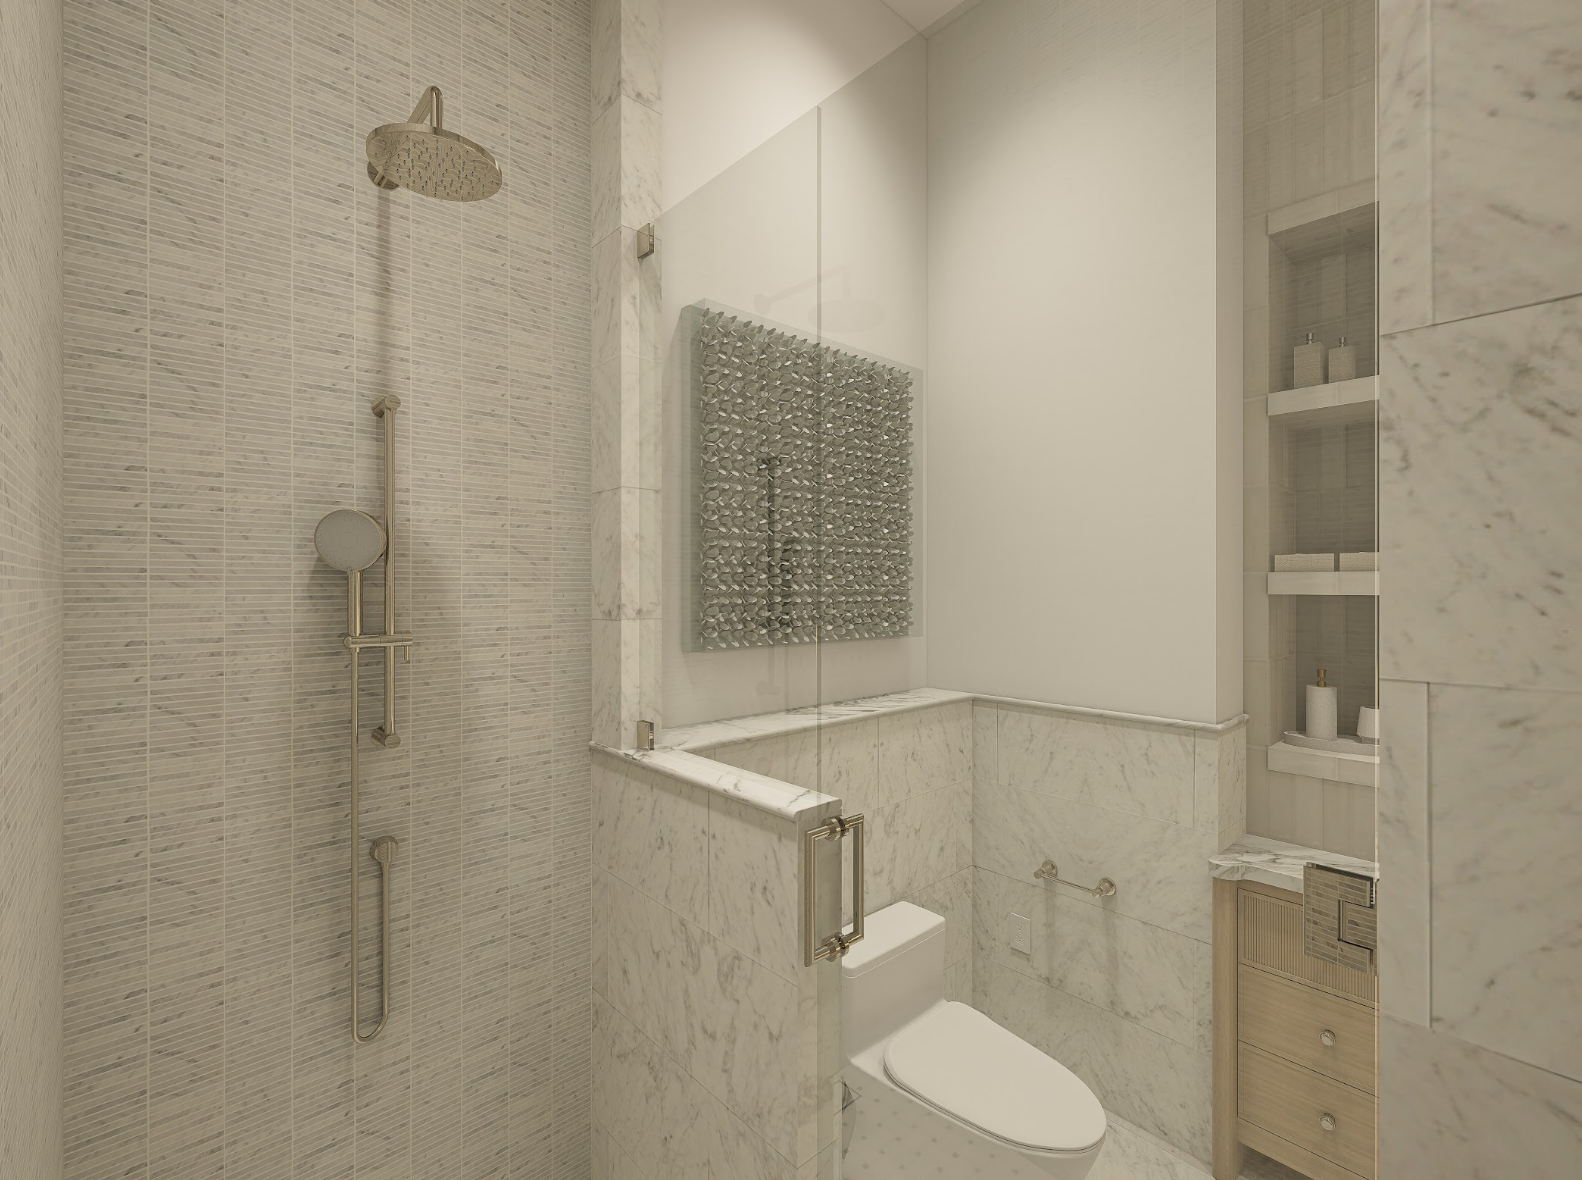
HALL BATH
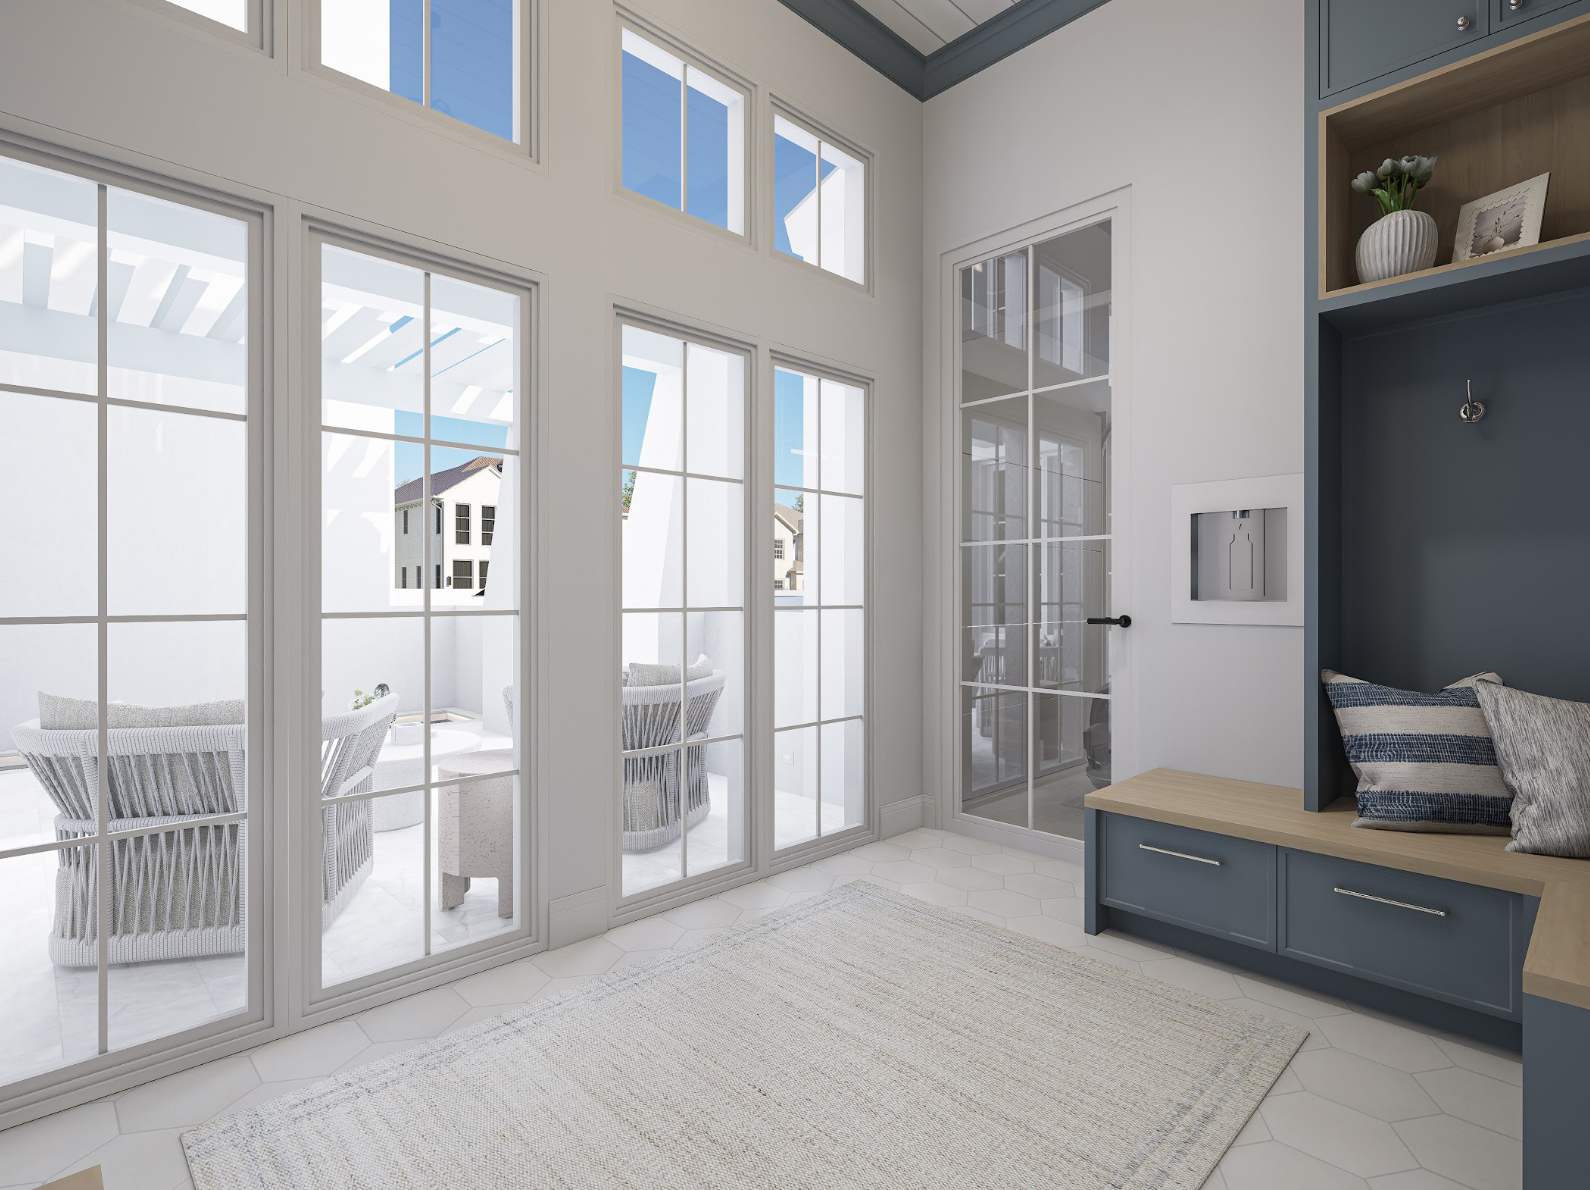
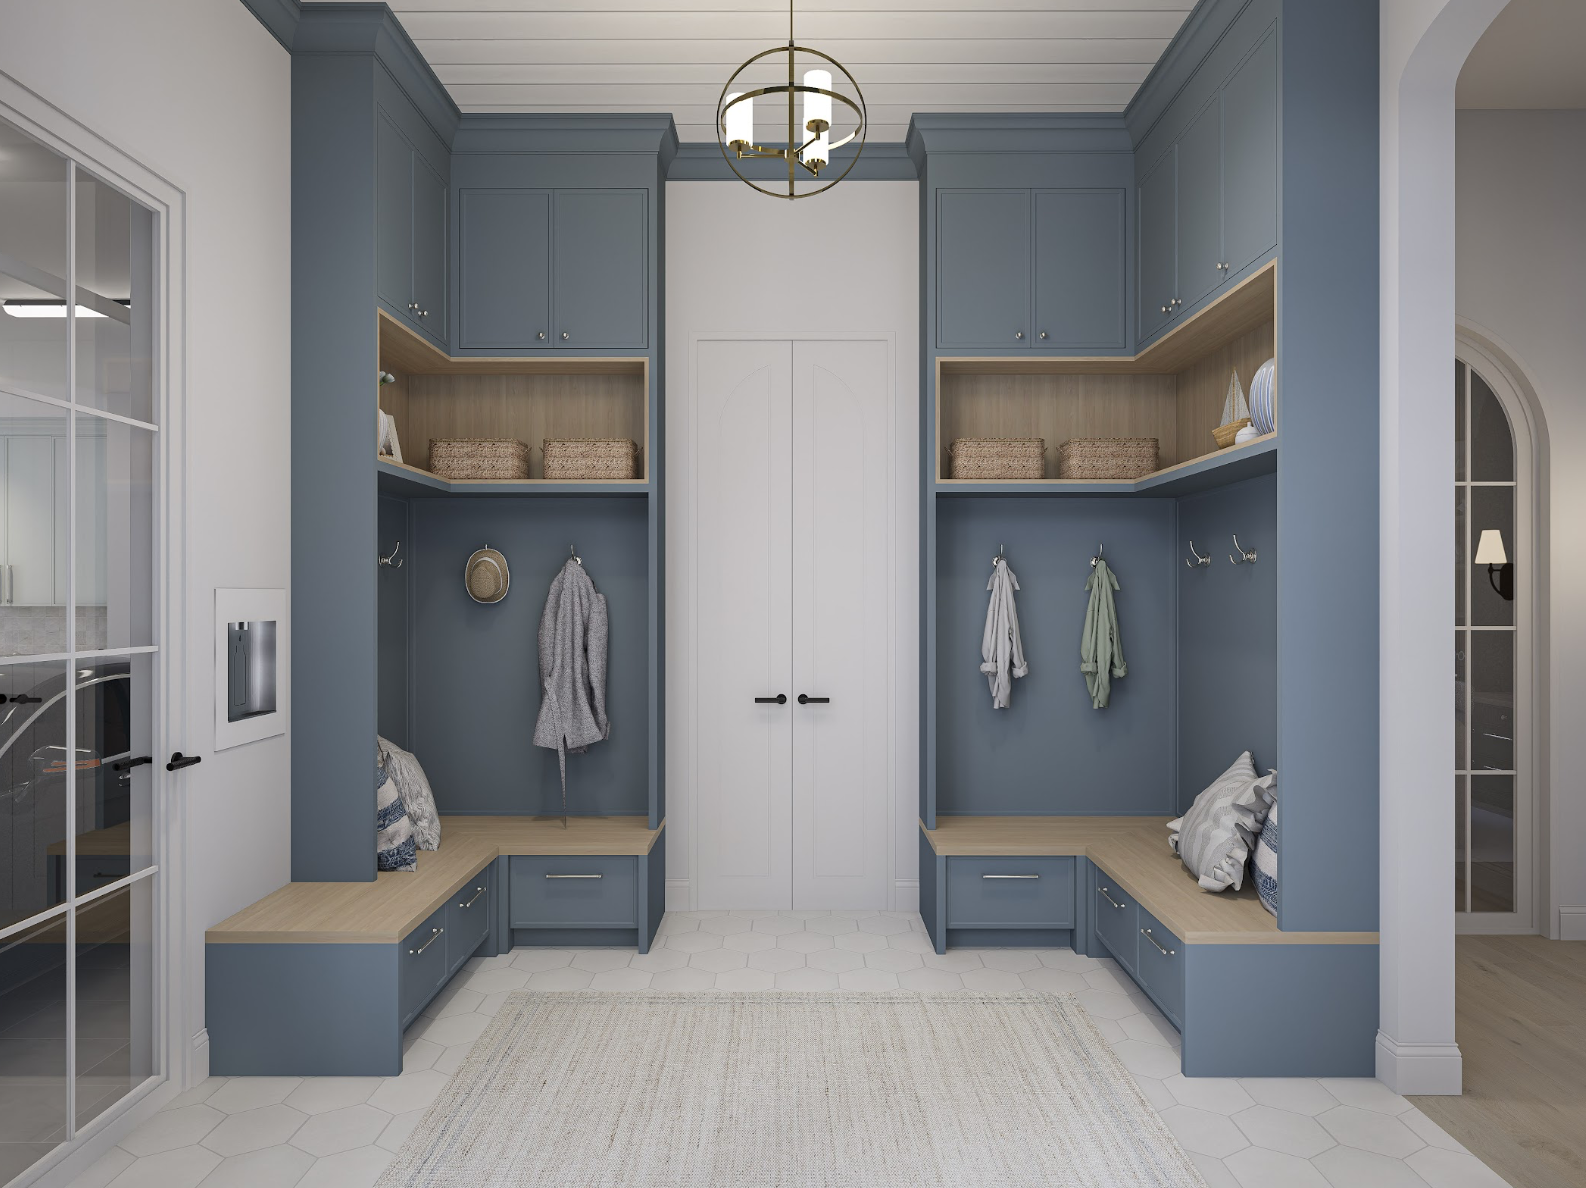
MUDROOM
PROJECT DETAILS
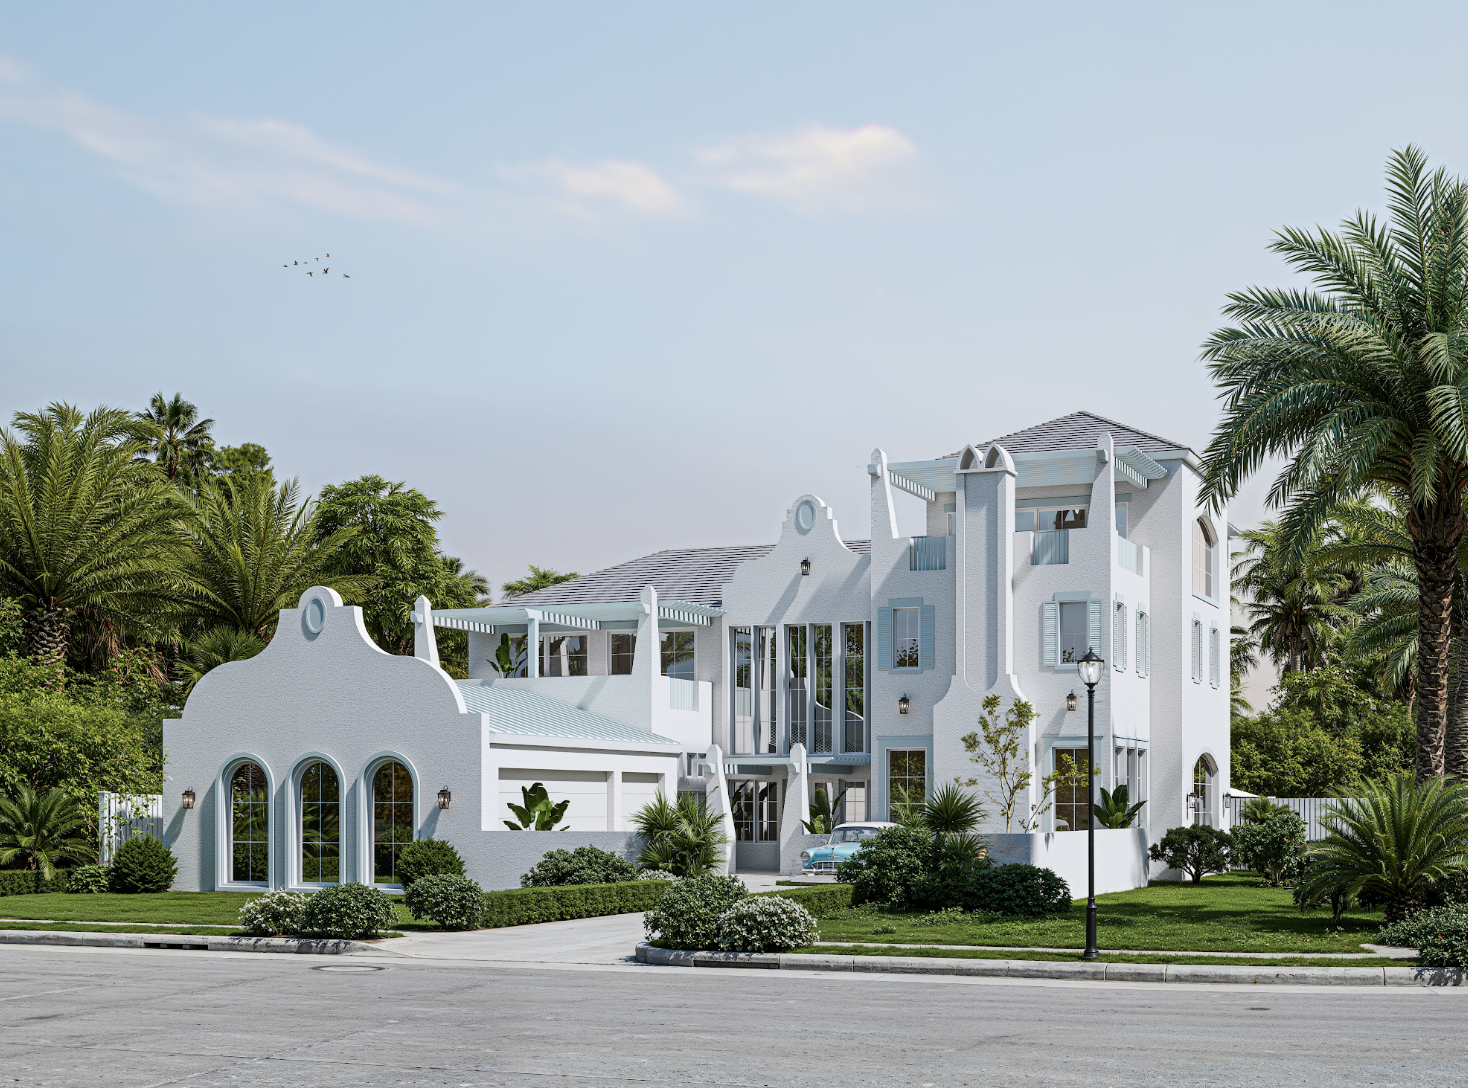
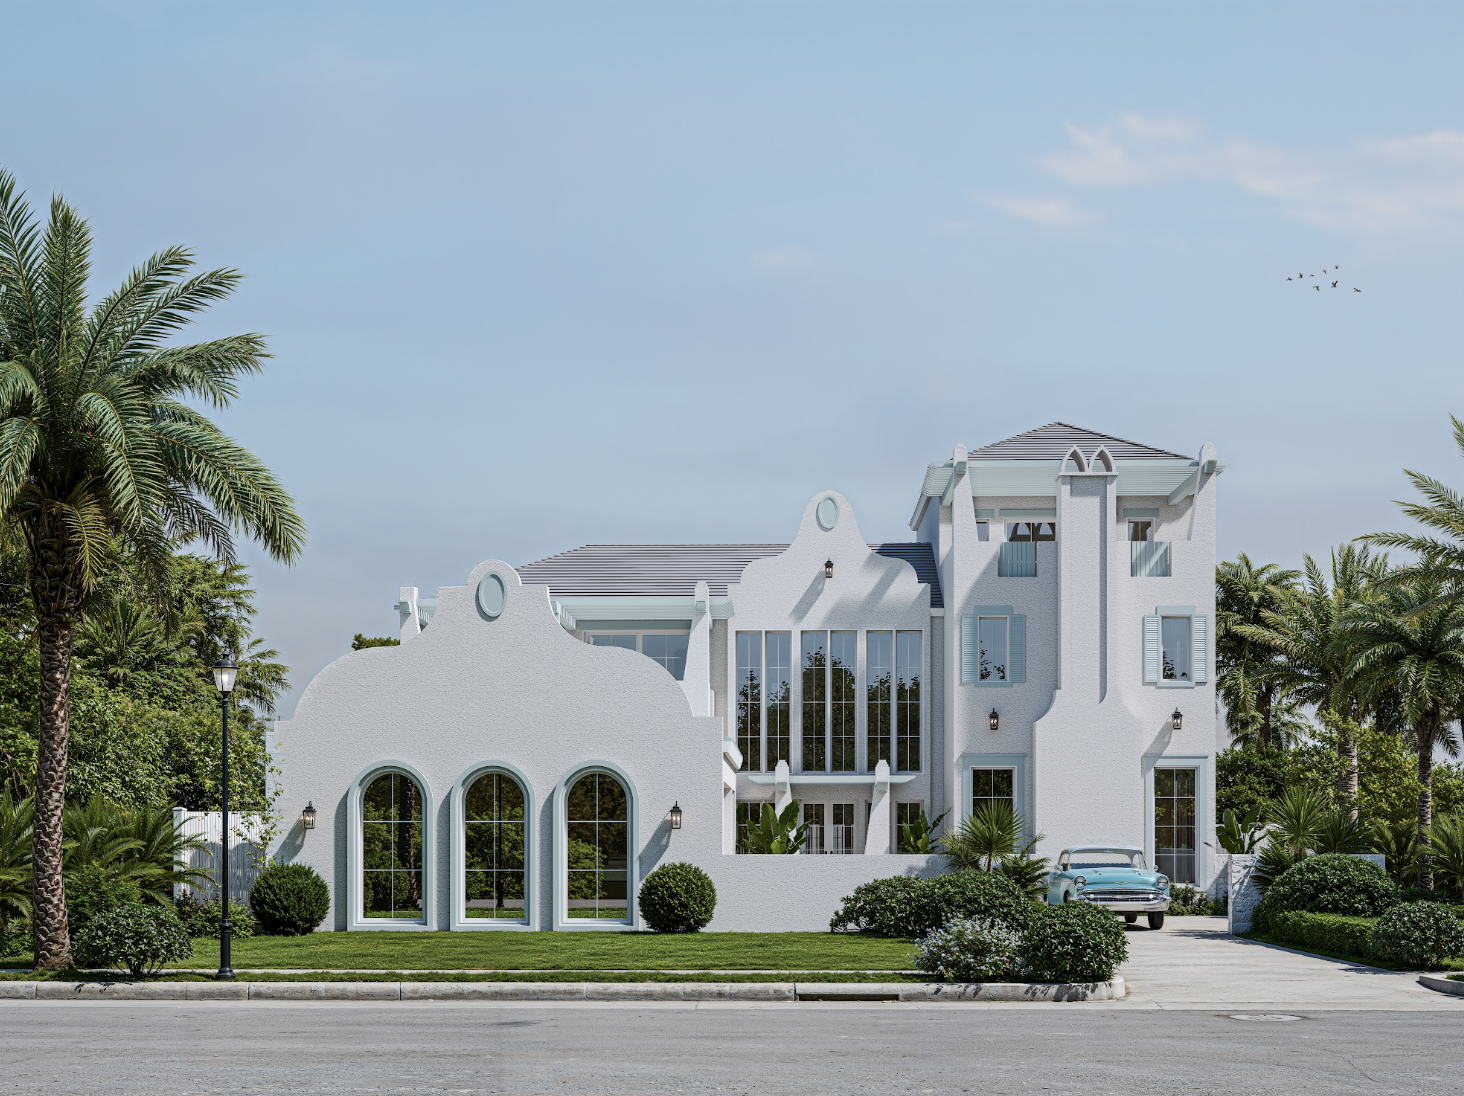
Paradise Point is an exploration of what coastal living can look like in Texas — layered, effortless, and intentionally designed around the feeling of being away without ever leaving home.
The main level was designed around connection and entertaining. The great room flows into an expansive kitchen and breakfast nook, while a separate pantry and working kitchen allow the primary spaces to remain beautifully composed. Beyond the interiors, the home opens to a resort-style pool, outdoor kitchen, and covered lounge — extending the living space outside and creating a seamless transition between home and water.
Throughout the residence, each space was given its own identity while remaining connected through a cohesive palette and architectural language. The primary suite feels like a private retreat, while the study, guest suite, gym, and secondary bedrooms balance functionality with the same considered detailing found throughout the home.
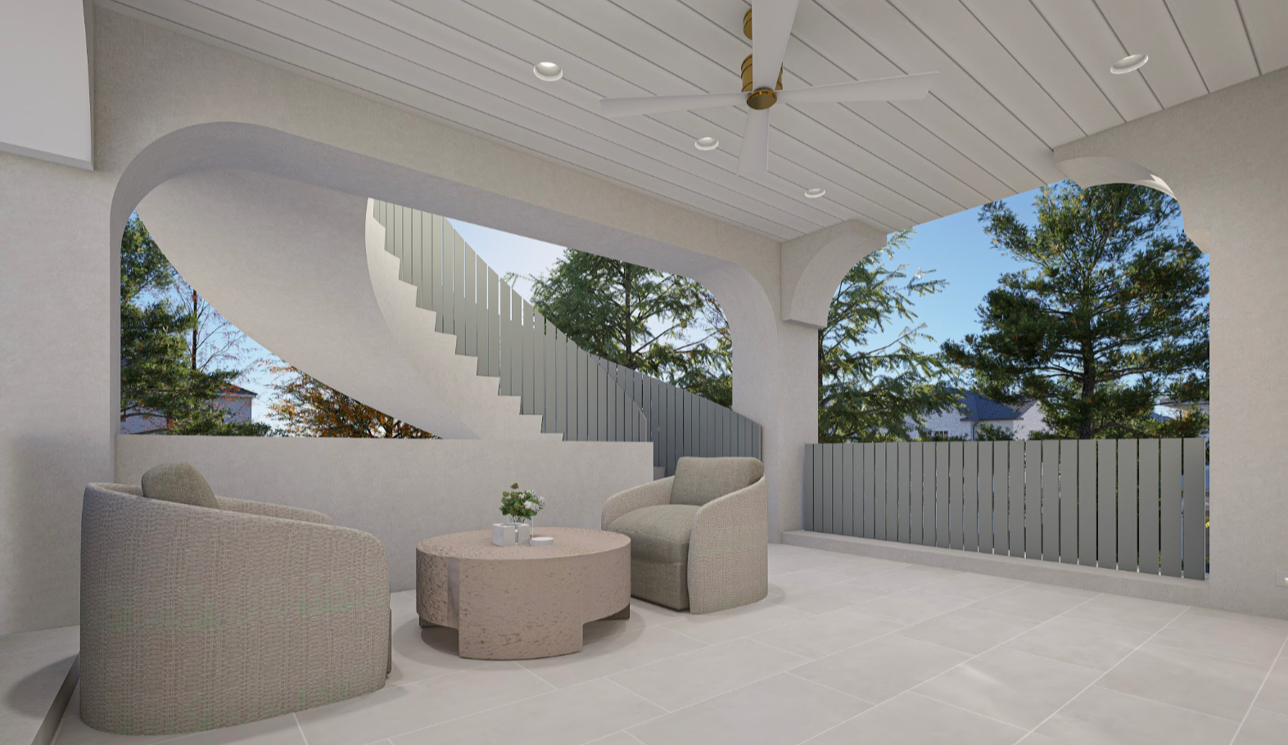
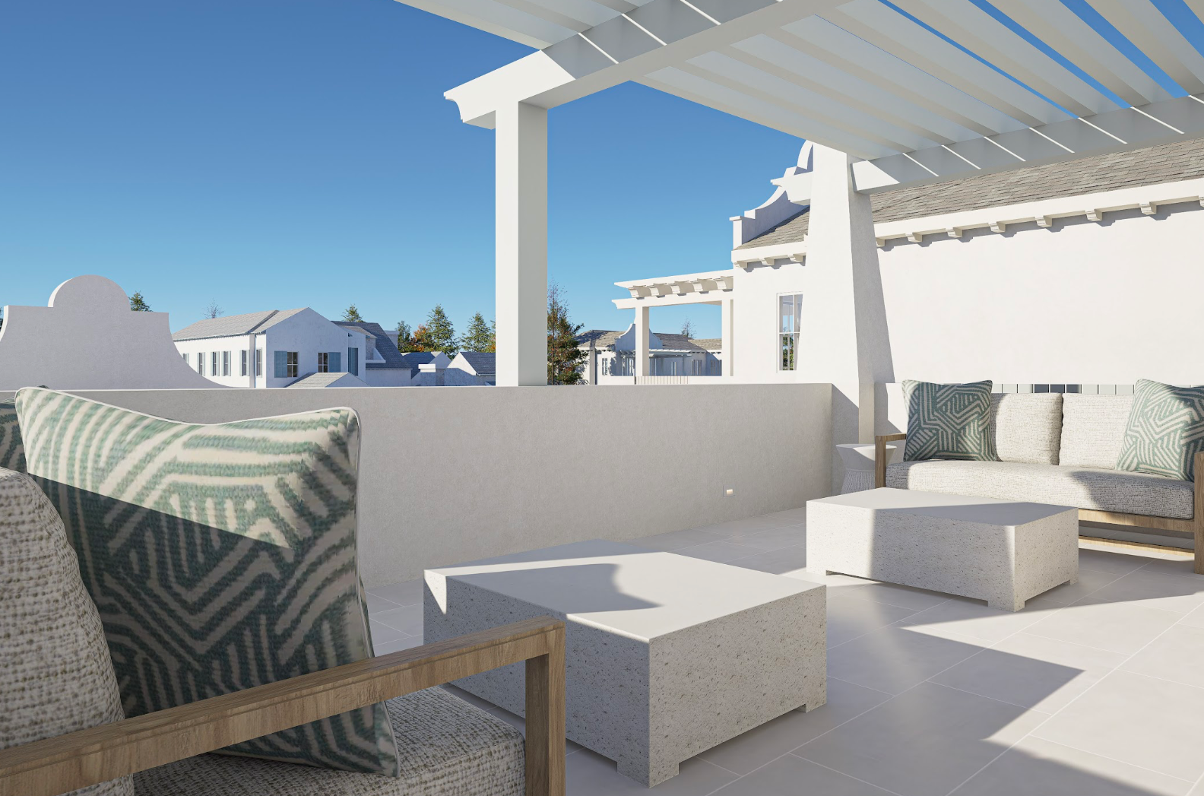
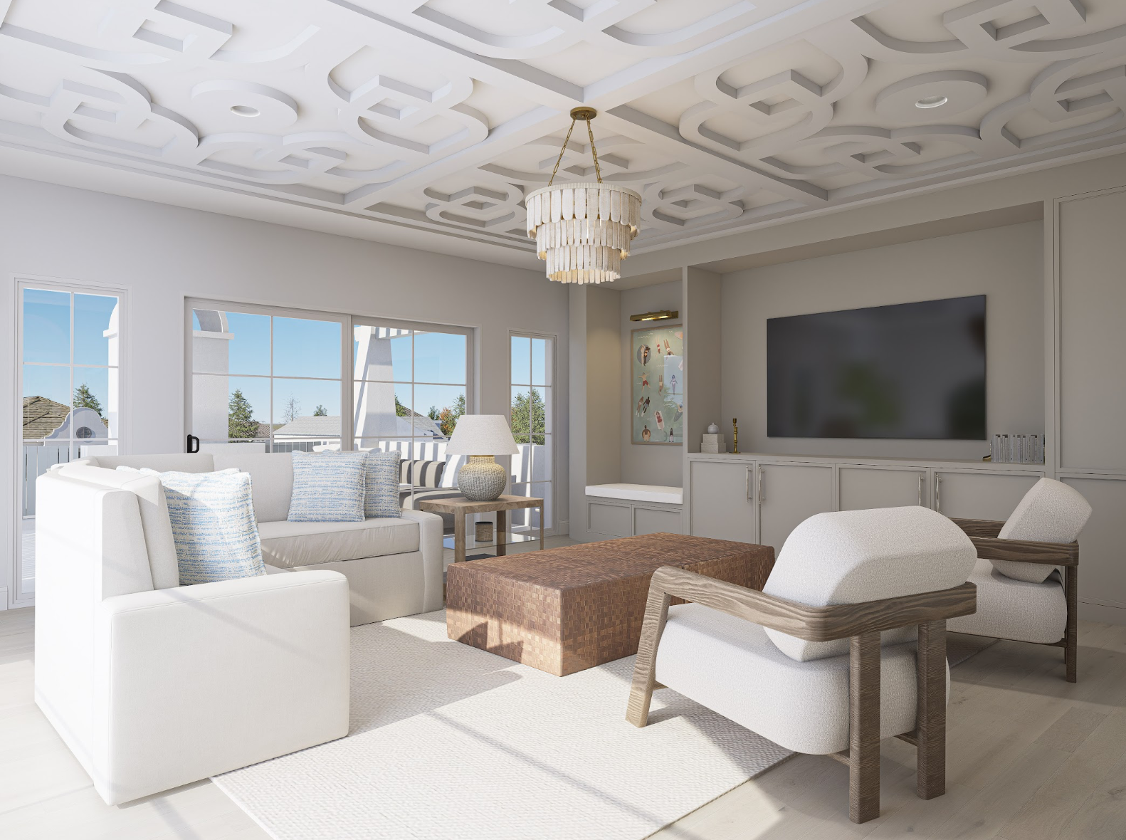
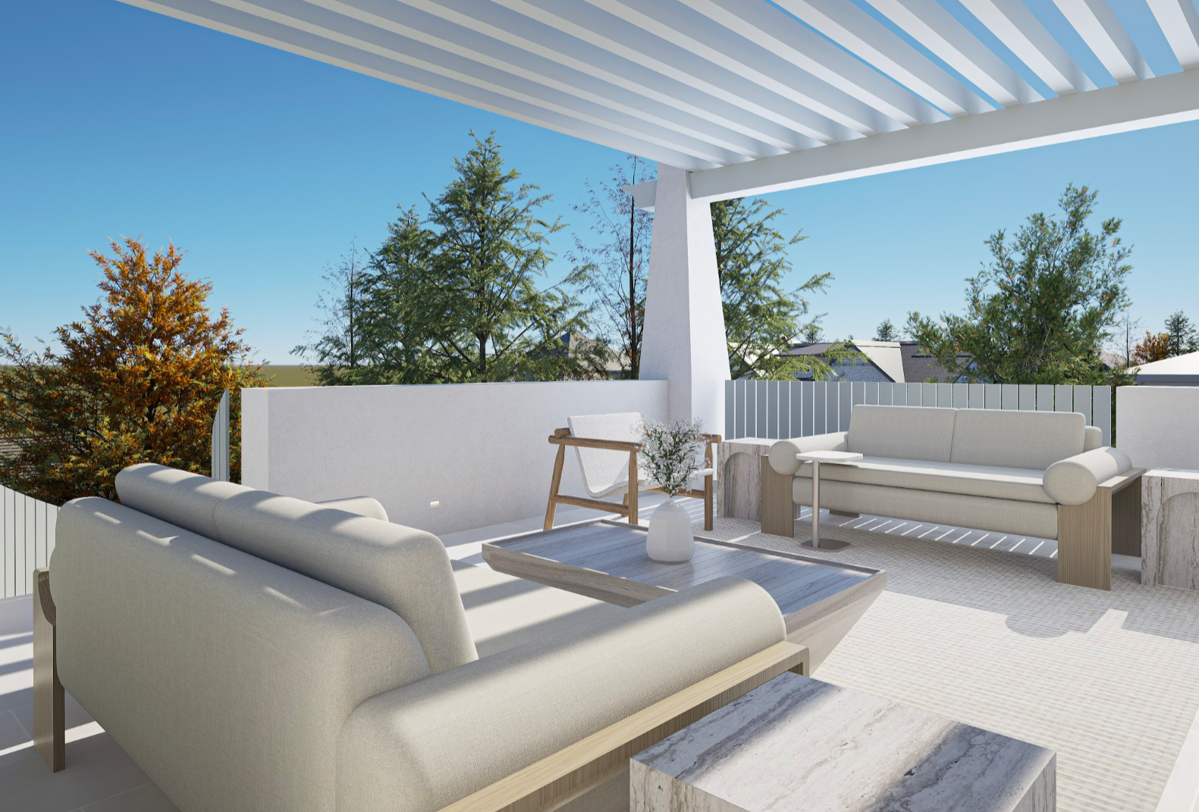
One thing that sets this residence apart is The Starlight Lounge. Reached by a curved staircase, the third-floor opens to two private terraces — one overlooking the pool and the other oriented toward the lake. This lounge creates a completely different experience after sunset—suspended above the rest of the residence with a stunning view.
DESIGN INQUIRY
CC & Co. Designs works on a limited number of residential projects each year, partnering with builders, developers, and private clients to shape architecturally driven homes.
To begin, please complete the design inquiry below. This allows our studio to understand your vision, timeline, and project scope before scheduling a consultation.