The Bayshore Residence
The Cove Collection | Heath, Texas
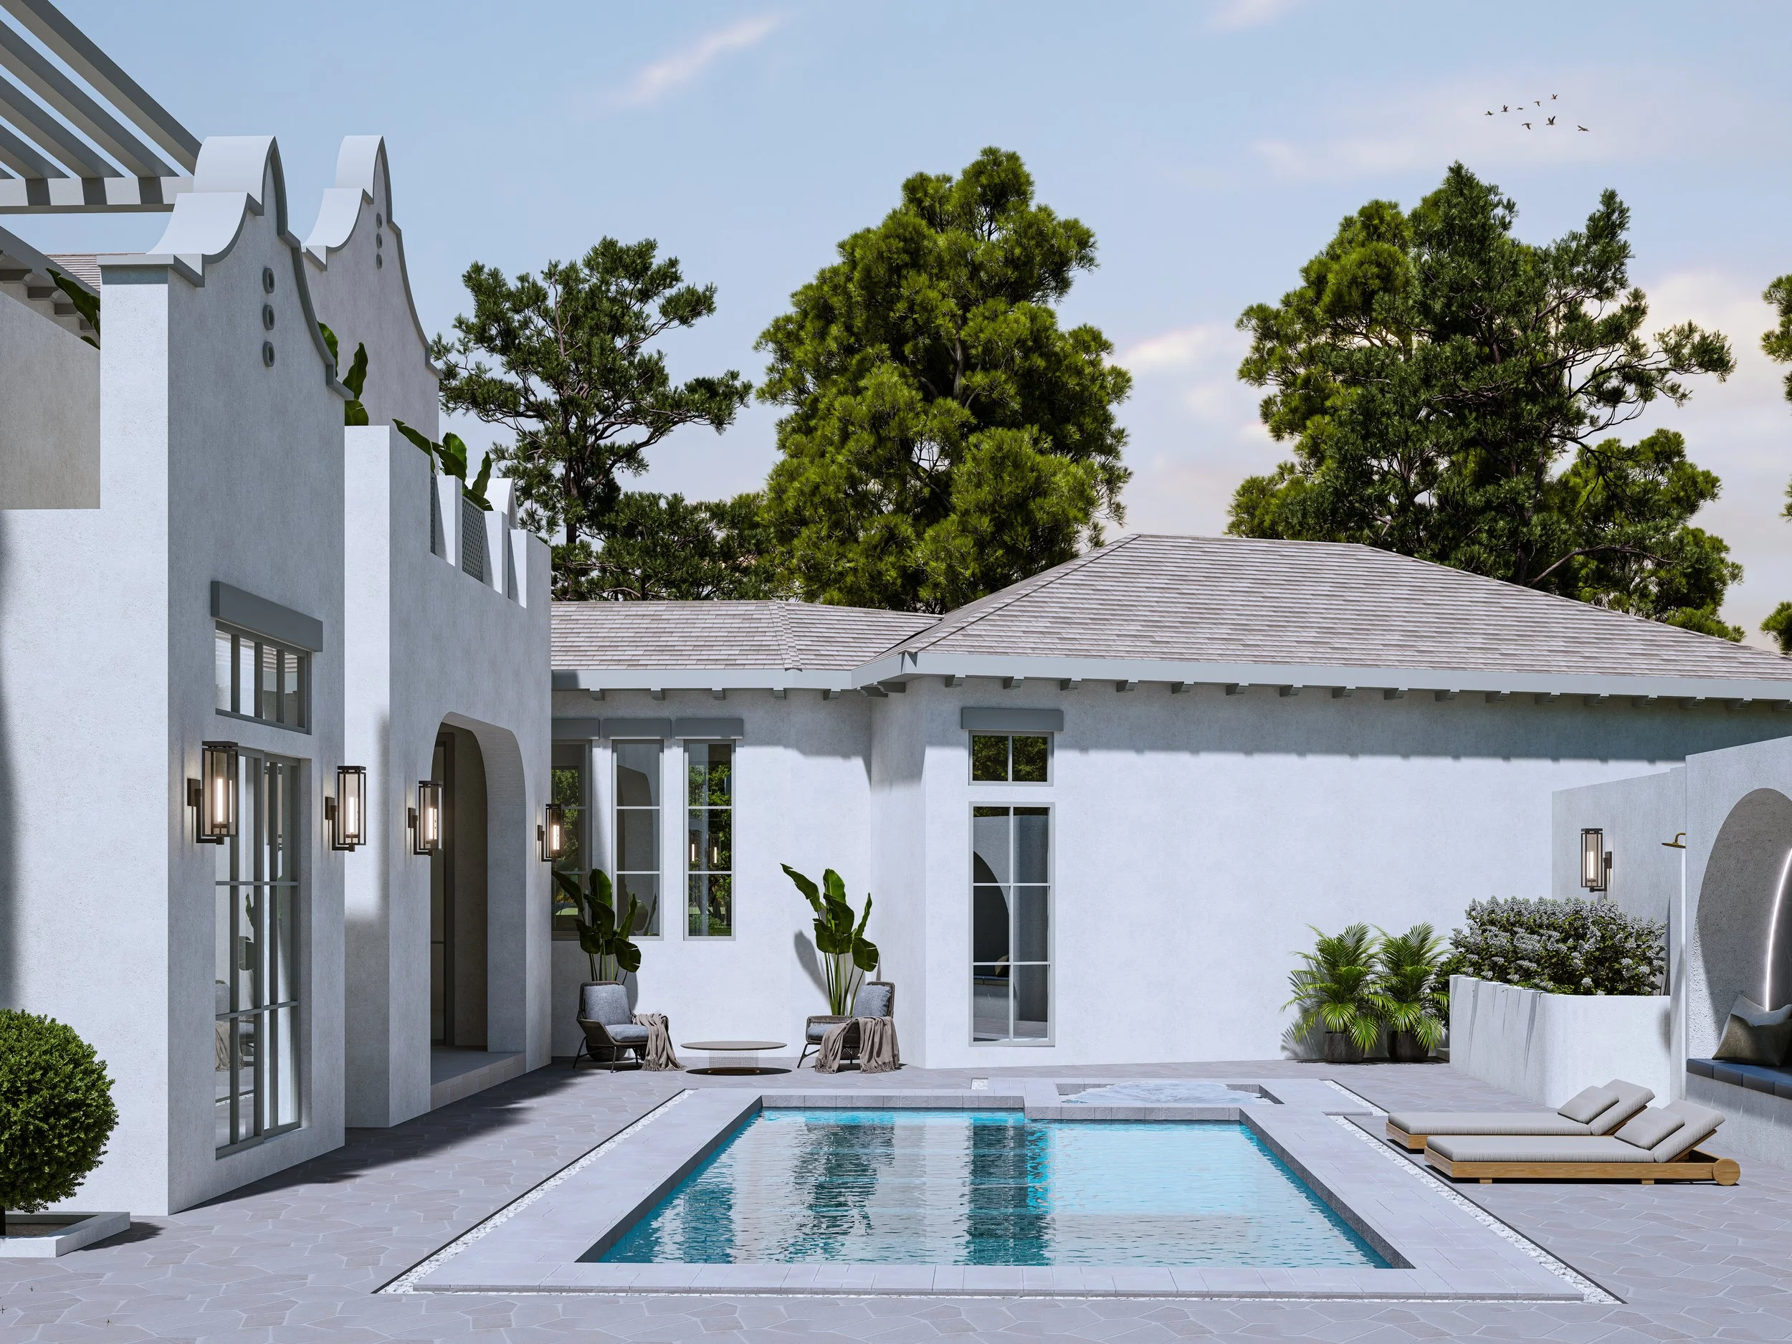
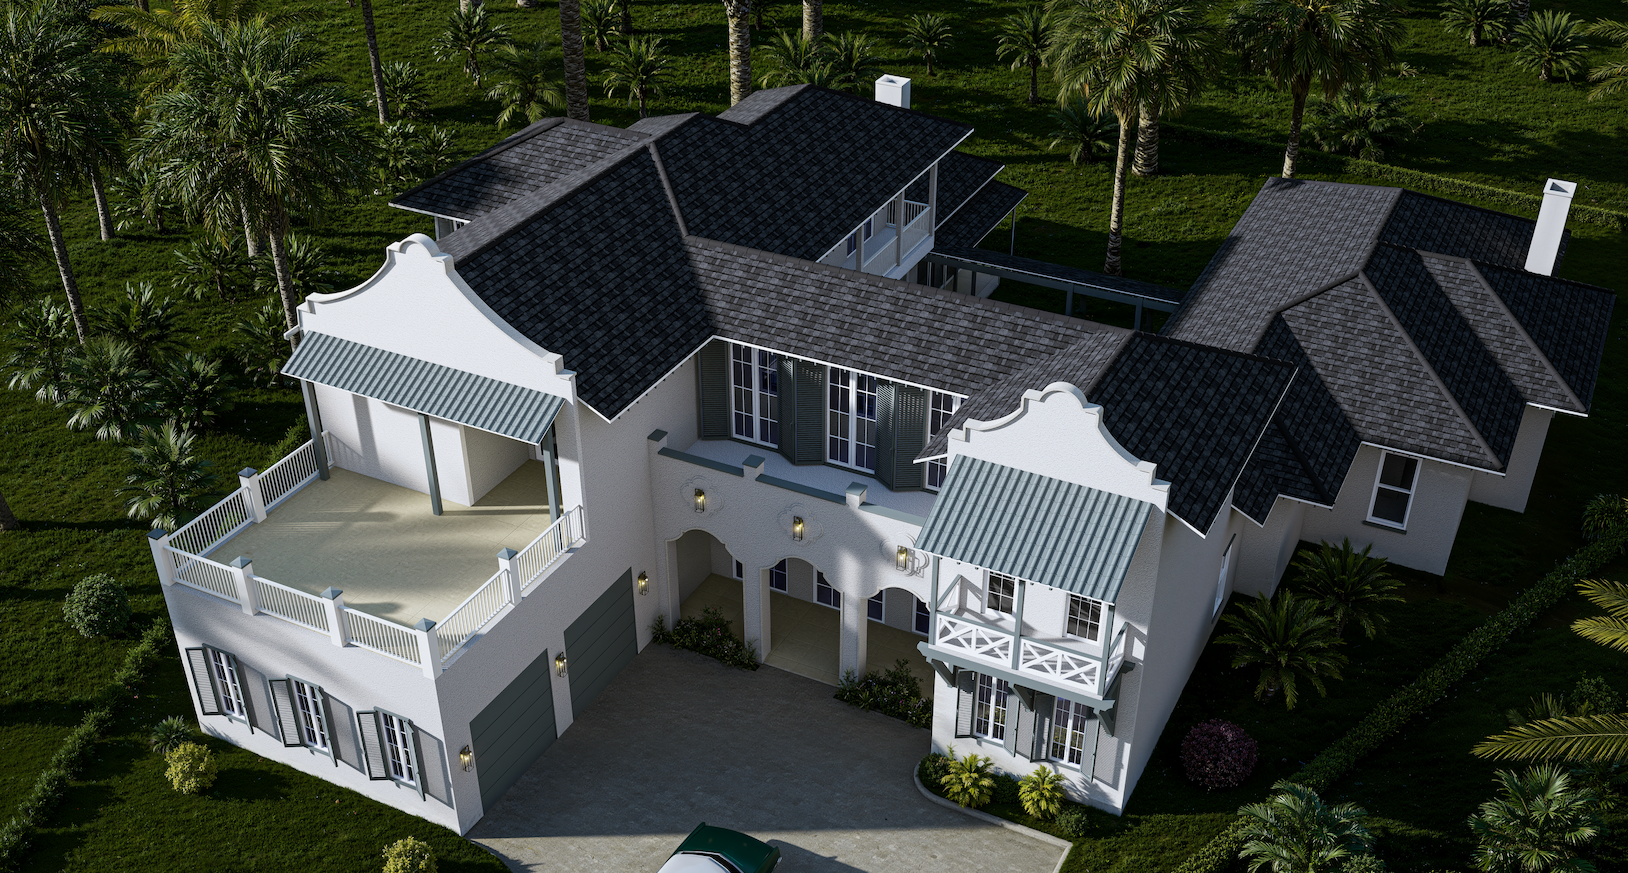
The Bayshore Residence brings the peaceful energy of coastal living to Heath, Texas — a refined retreat designed around light, warmth, and an effortless connection between indoors and out.
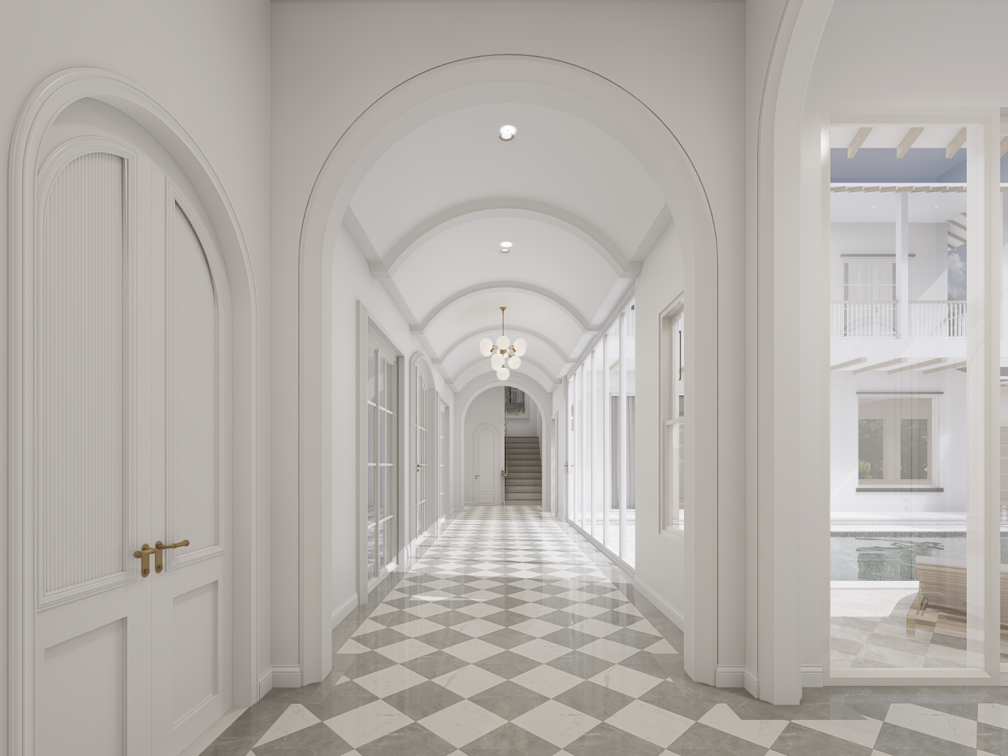
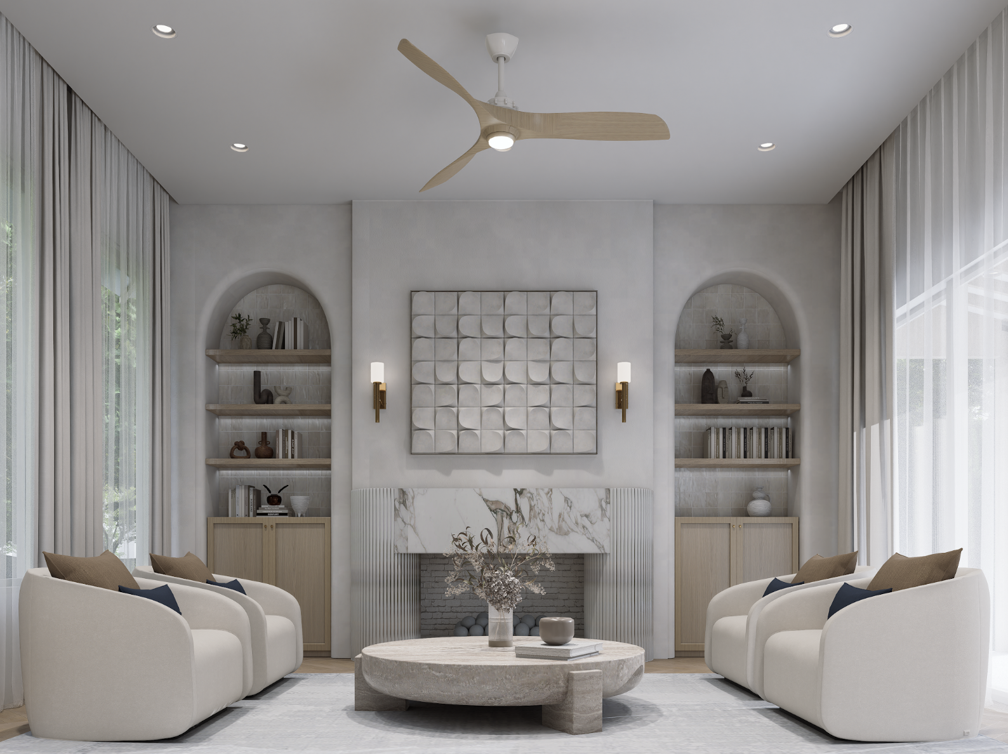
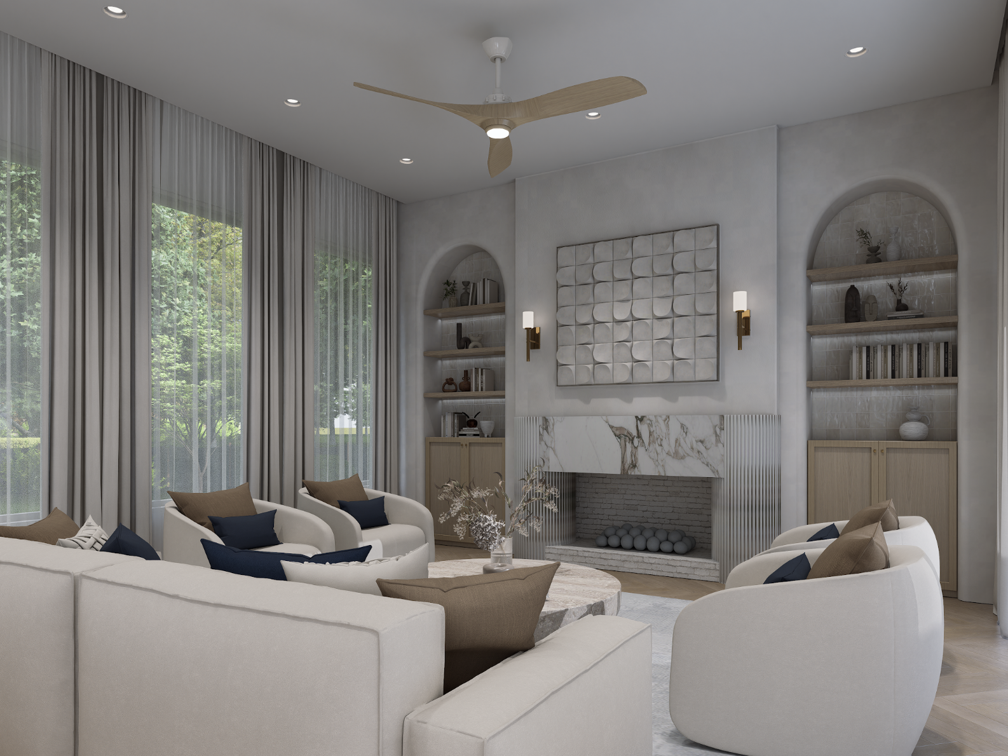
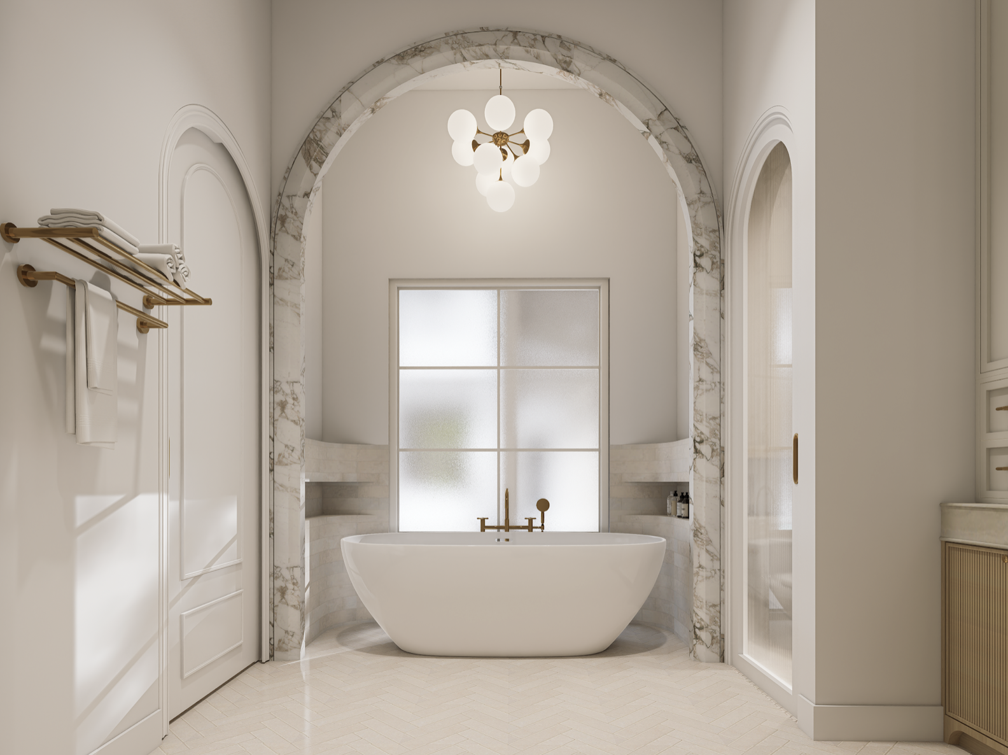
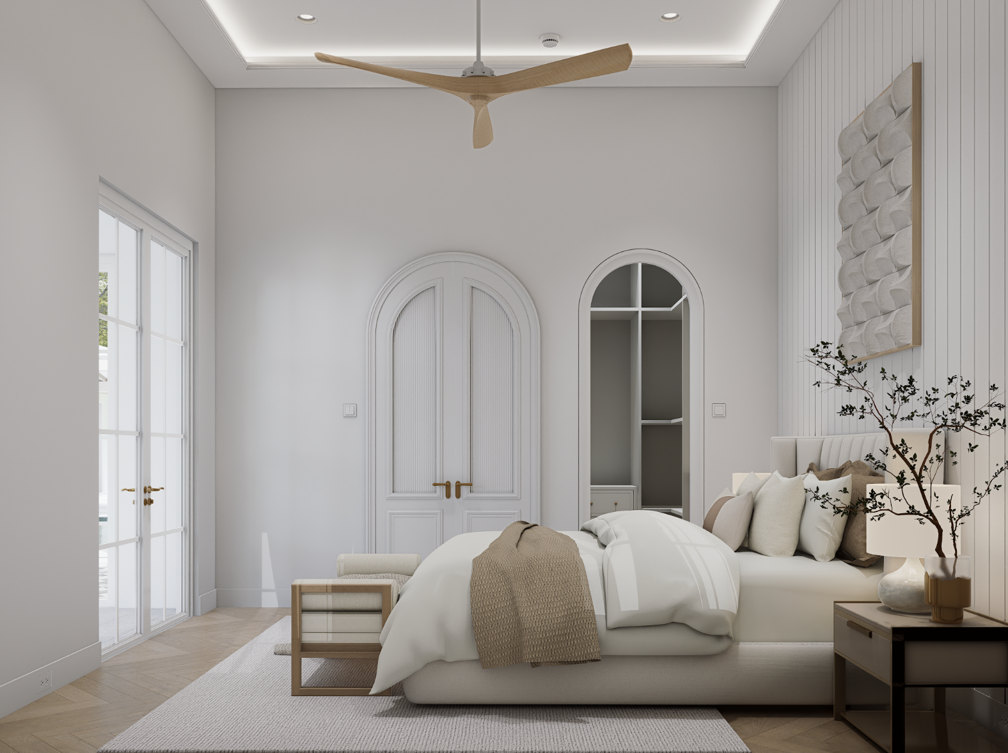
As part of The Cove Collection, Bayshore takes its cues from the relaxed sophistication of a luxury coastal home rather than traditional Texas design. Soft natural tones, organic textures, warm woods, layered stone, and thoughtfully selected architectural details create a design that has the polish of a resort and the comfort of a home meant to be lived in.
FOYER
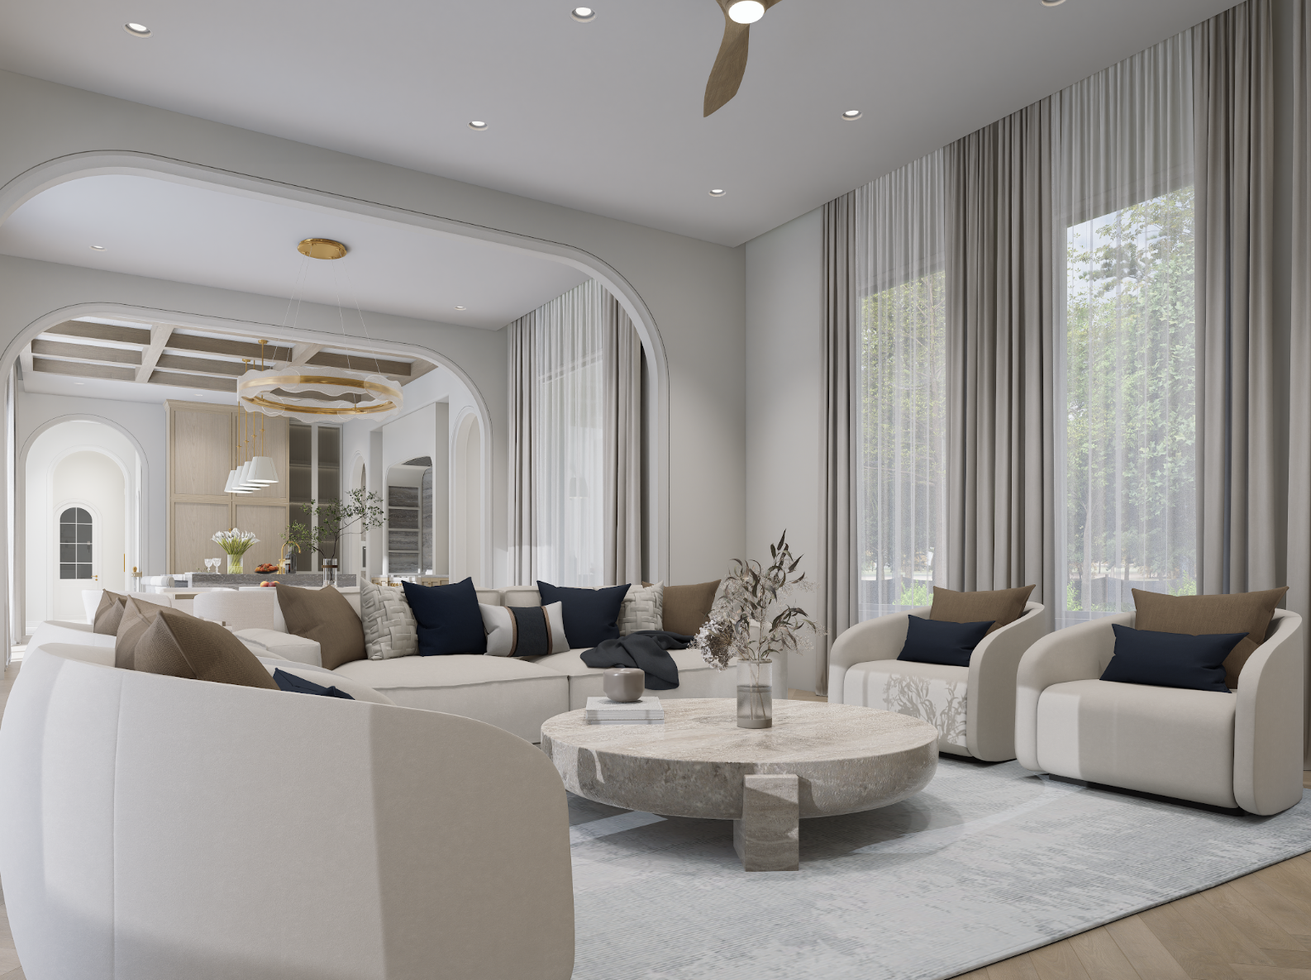
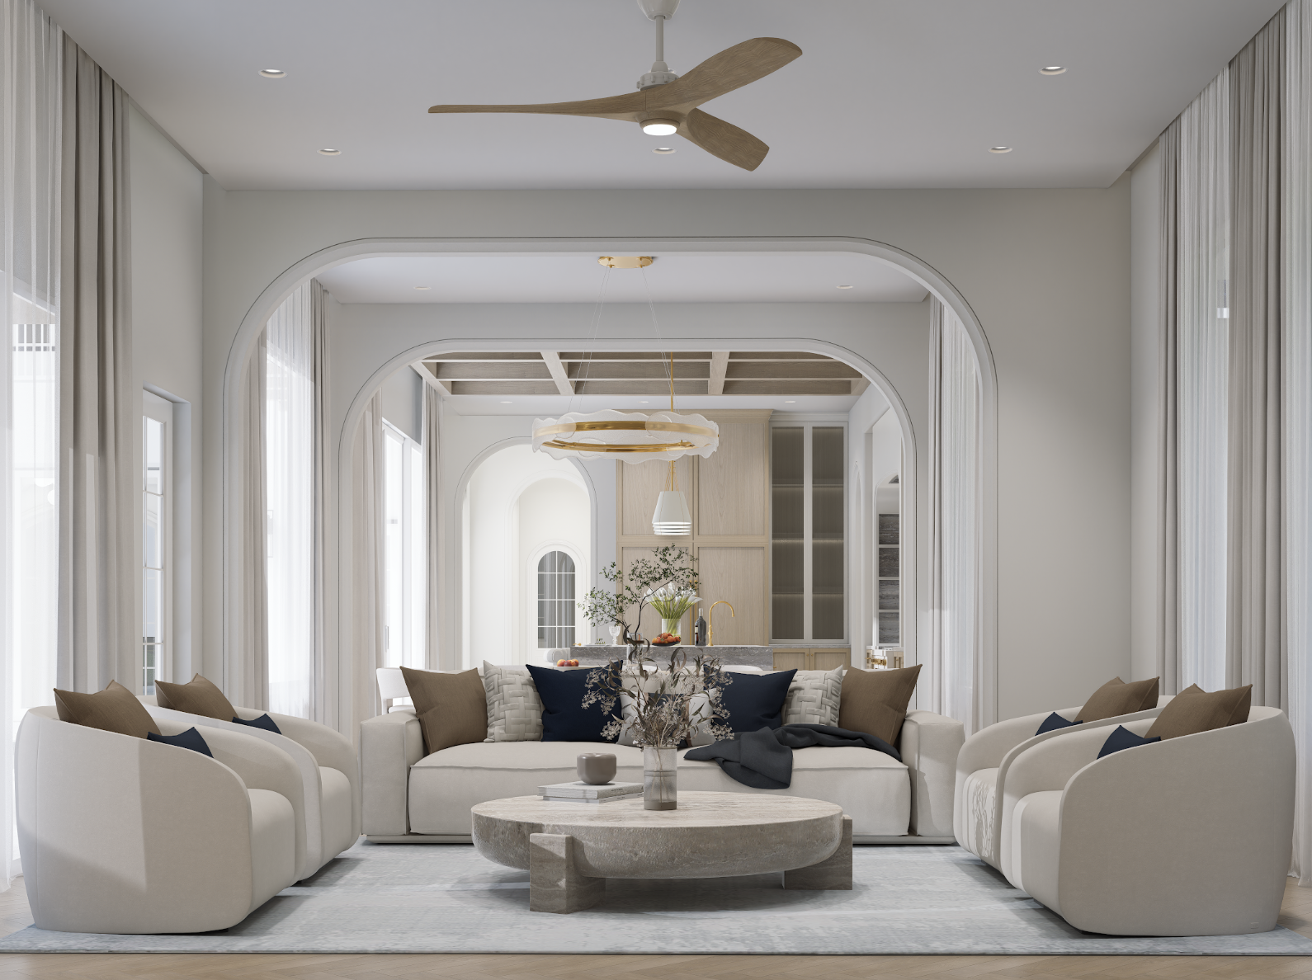
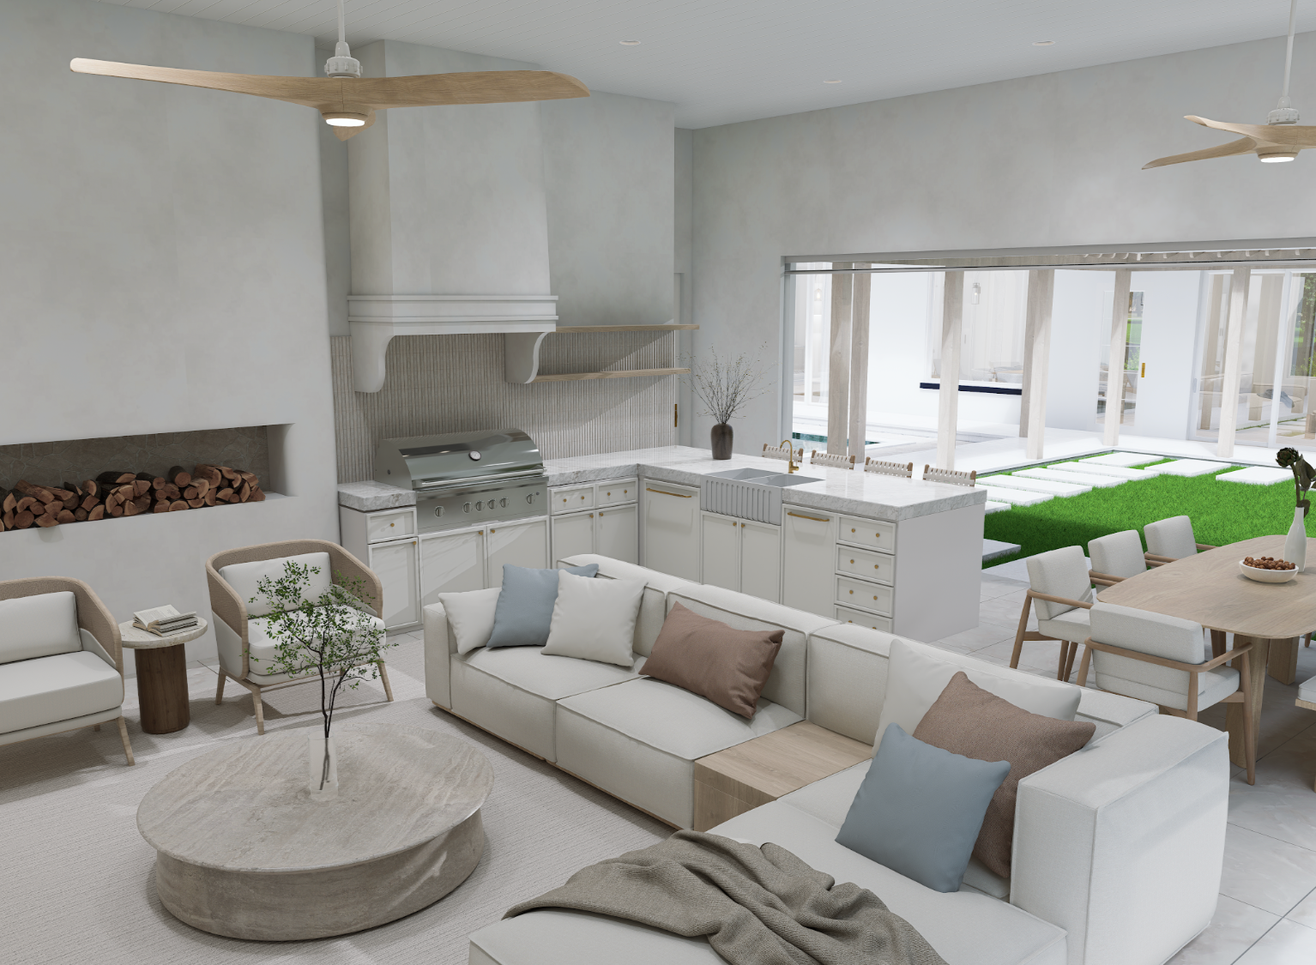
LIVING ROOM
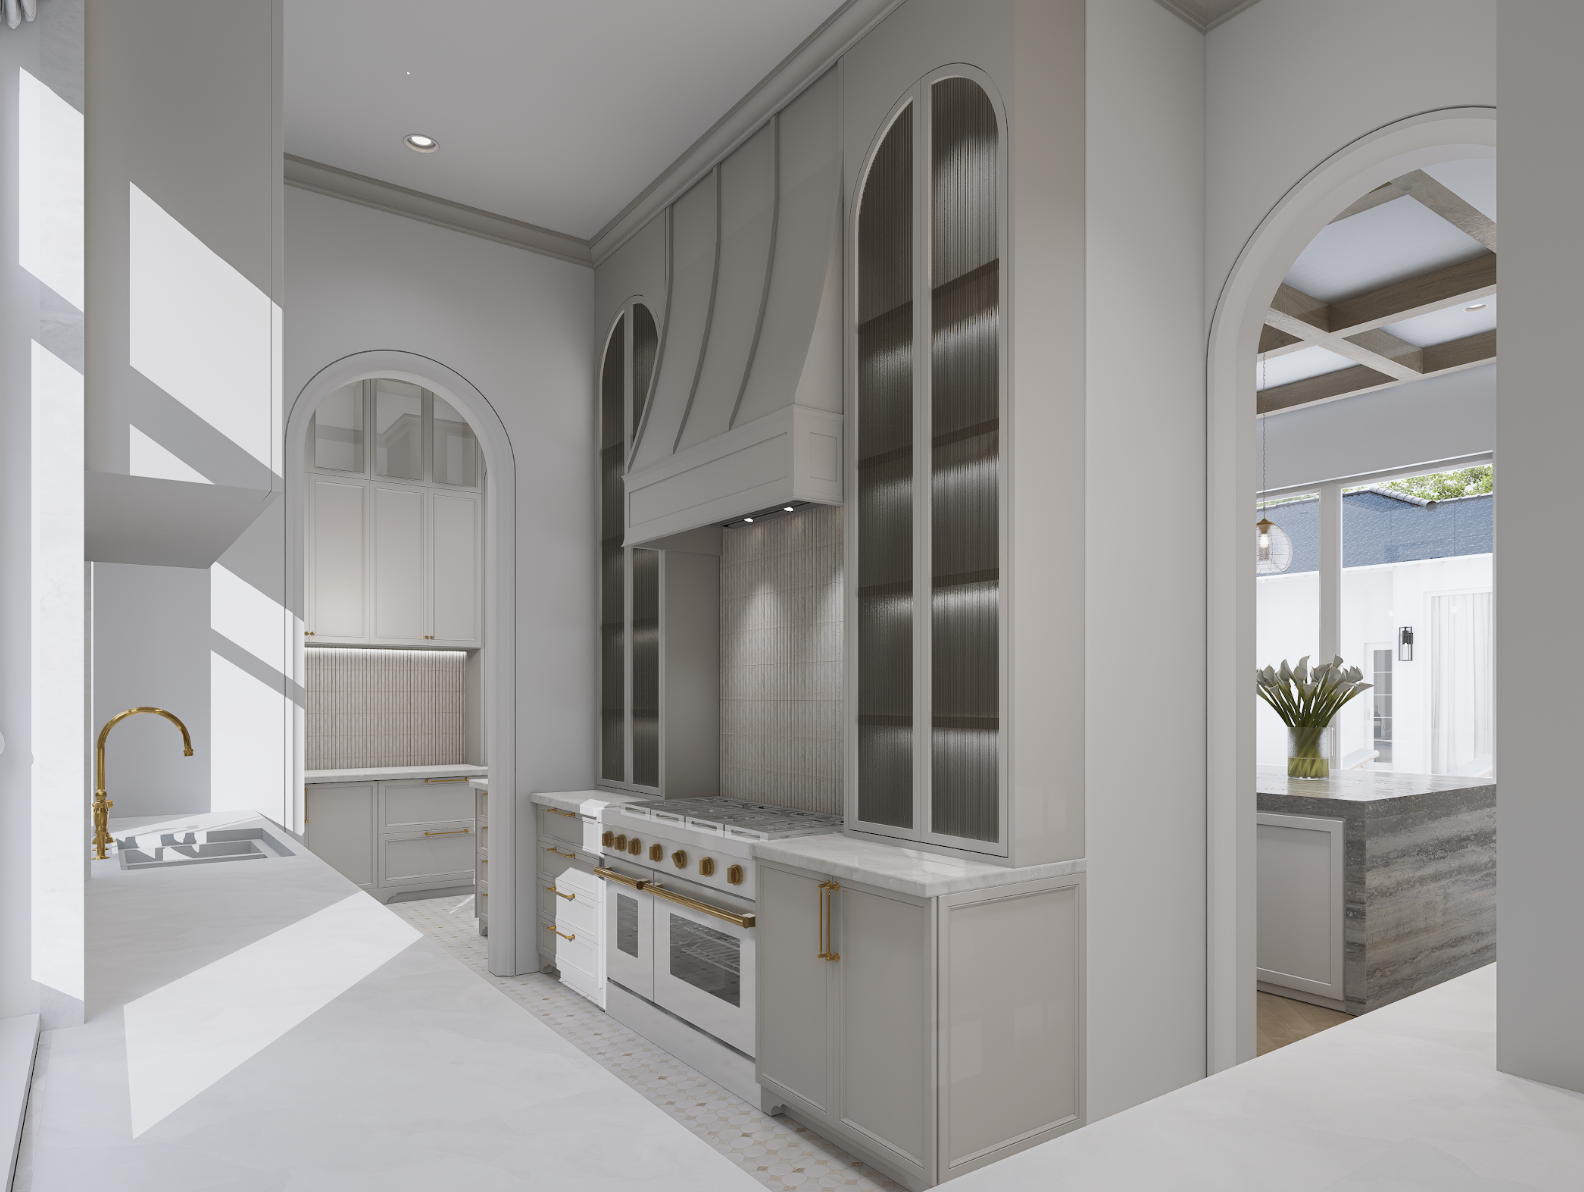
KITCHEN
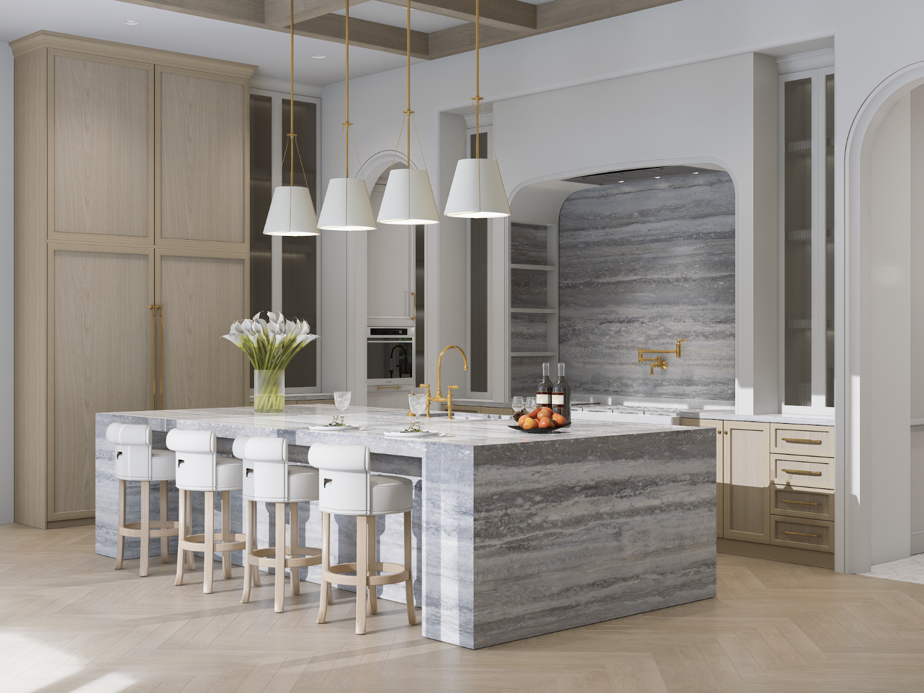
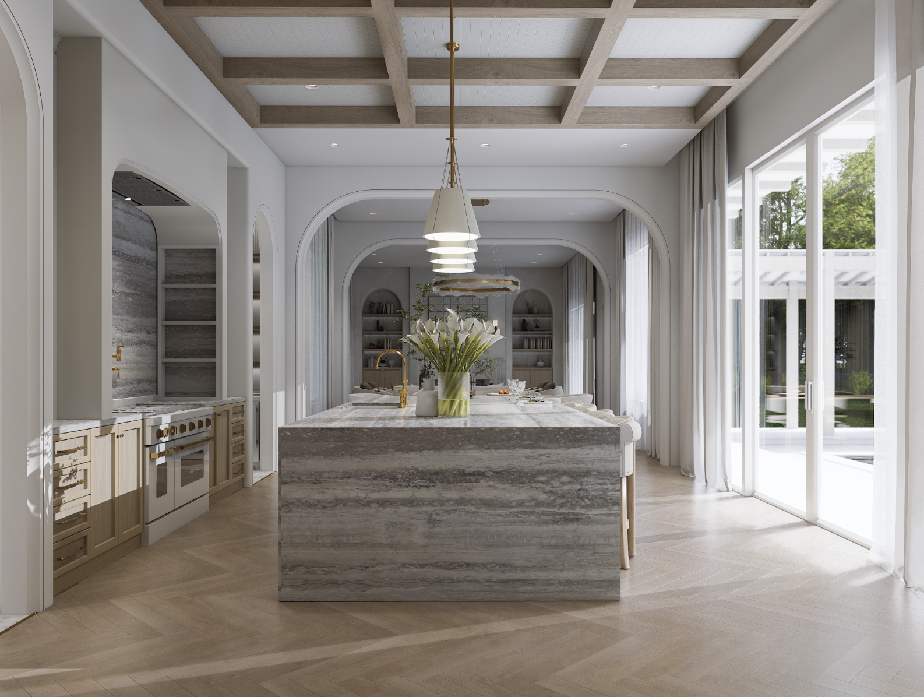
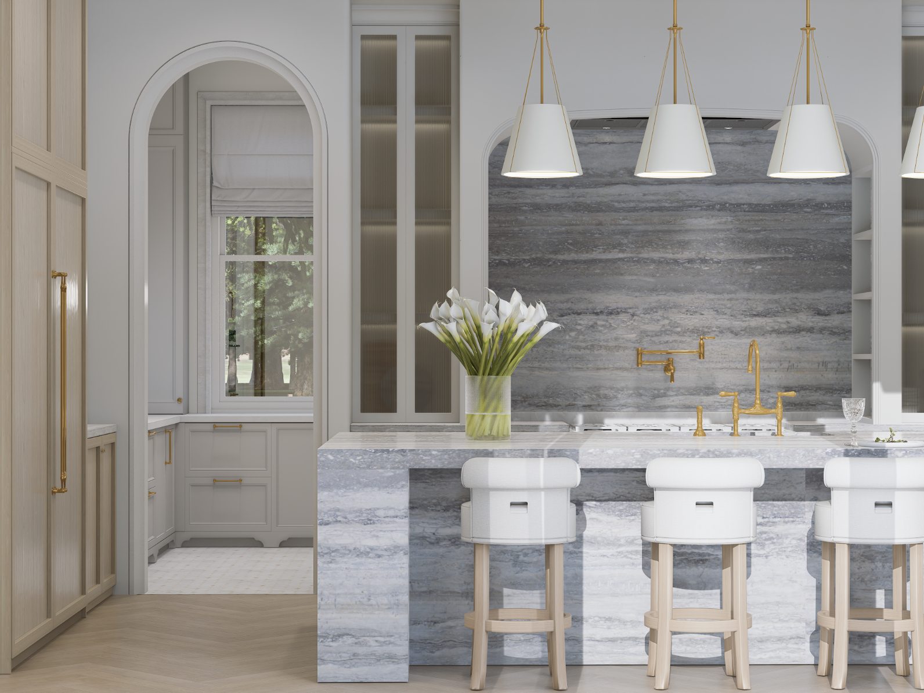
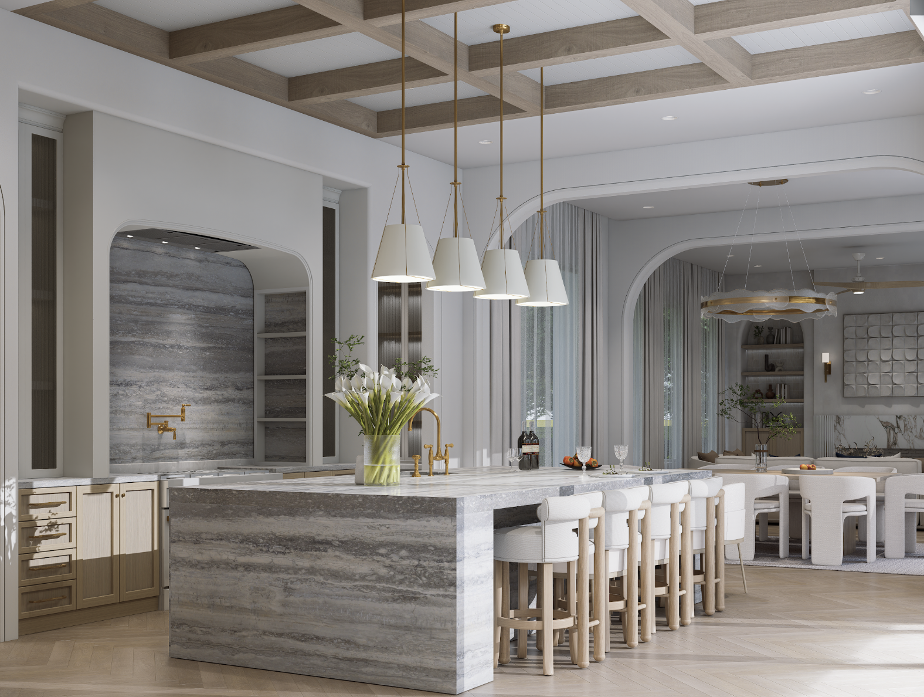
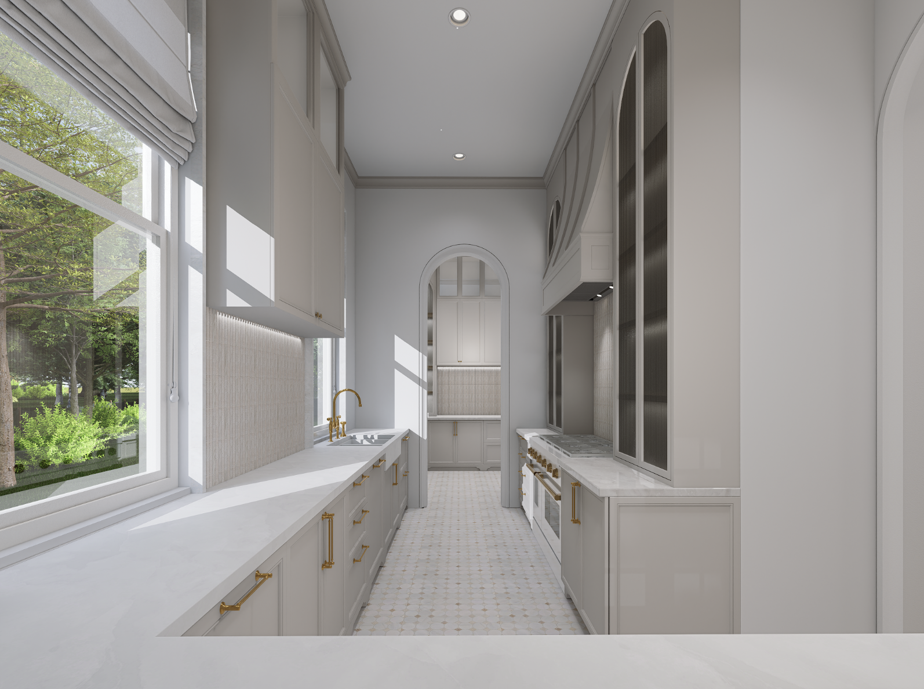
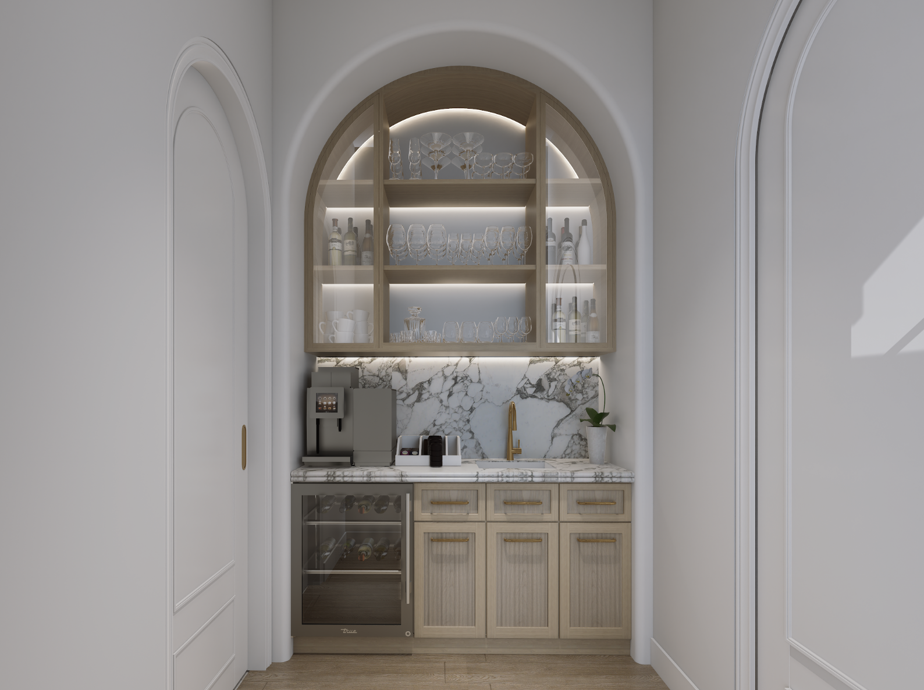
BUTLER’S PANTRY
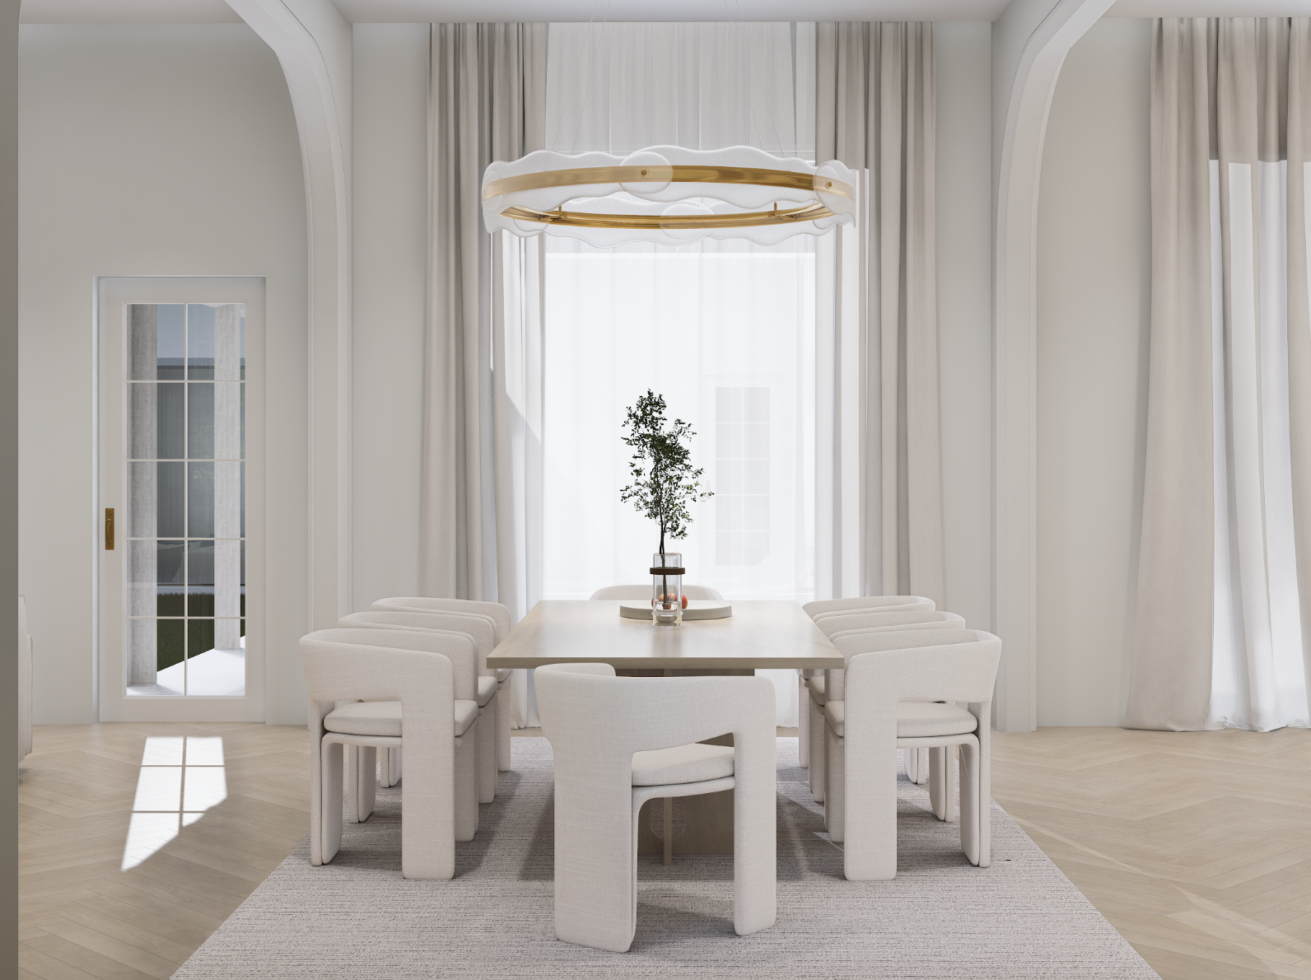
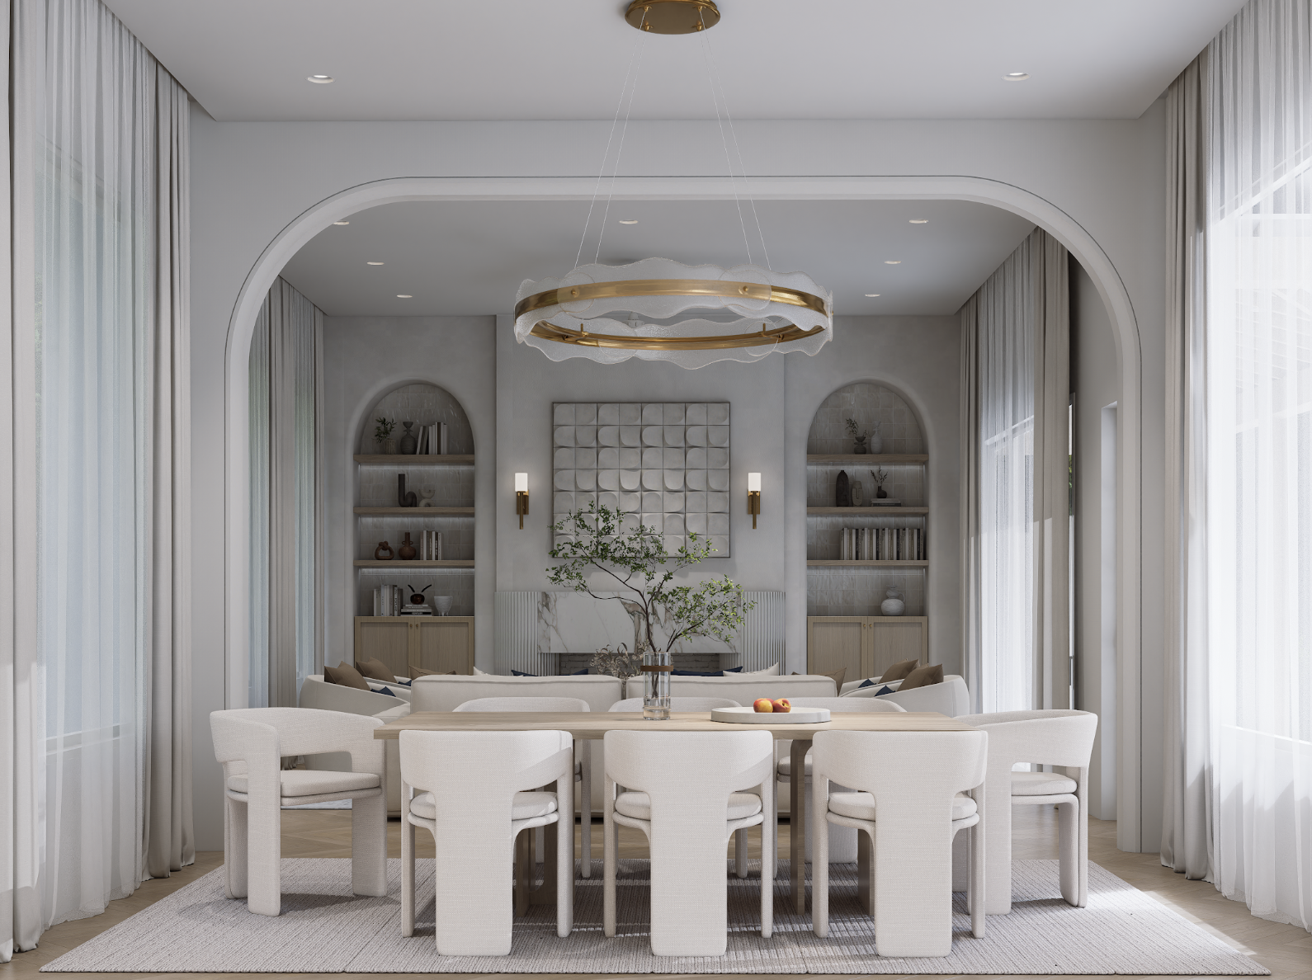
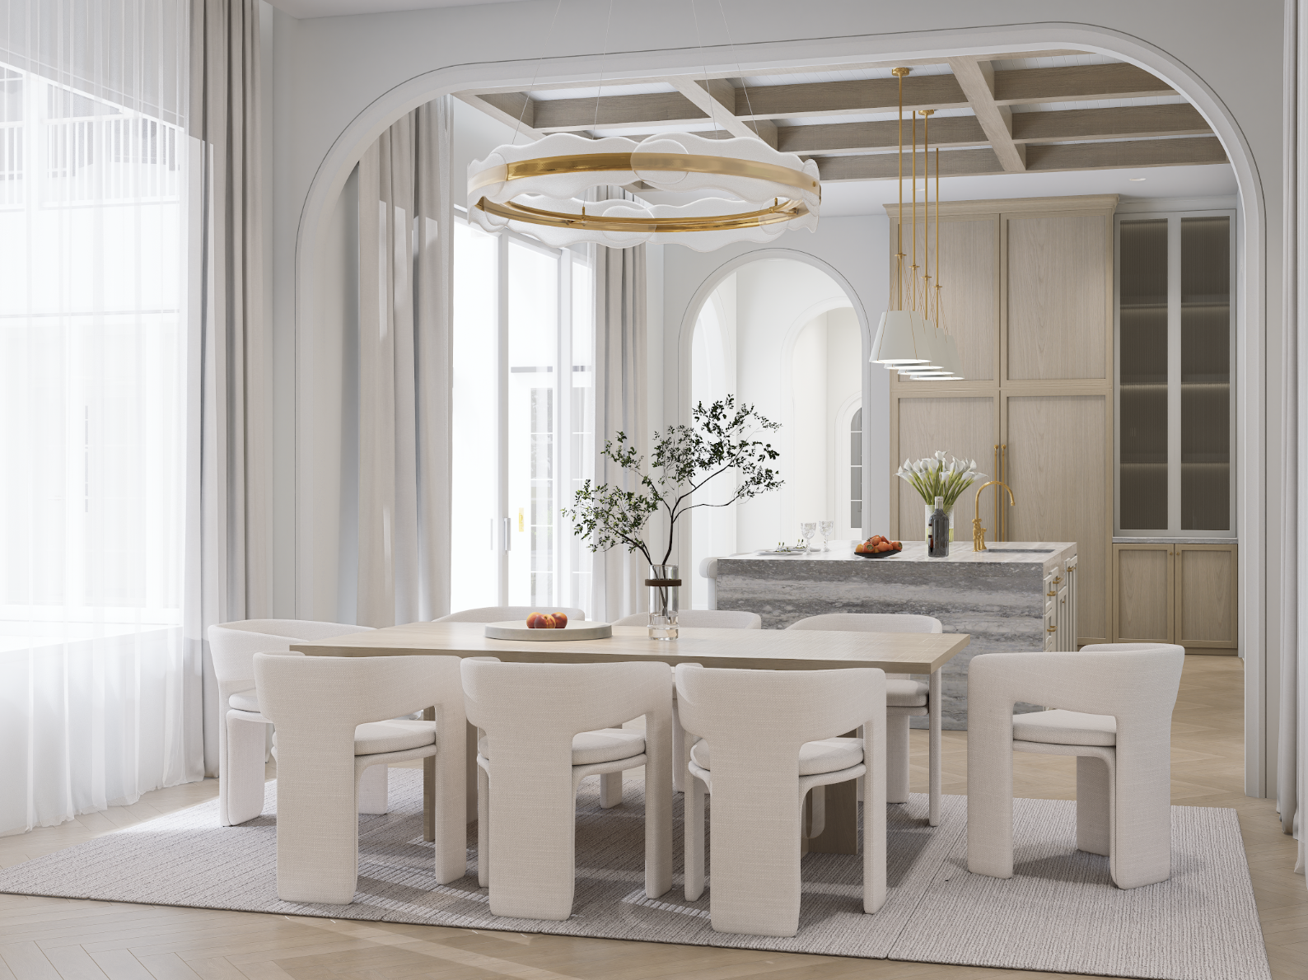
DINING ROOM
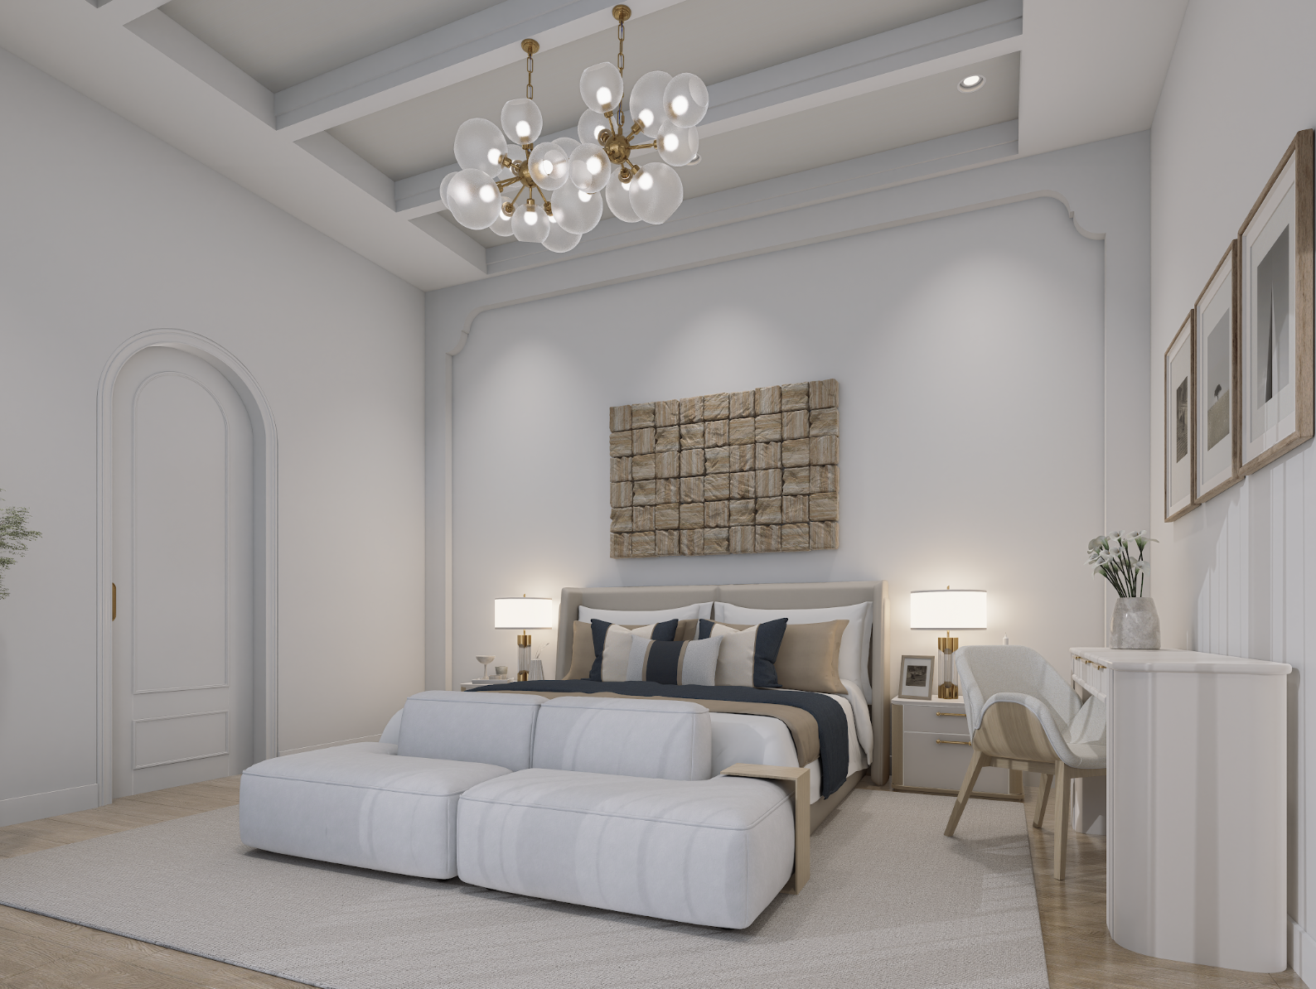
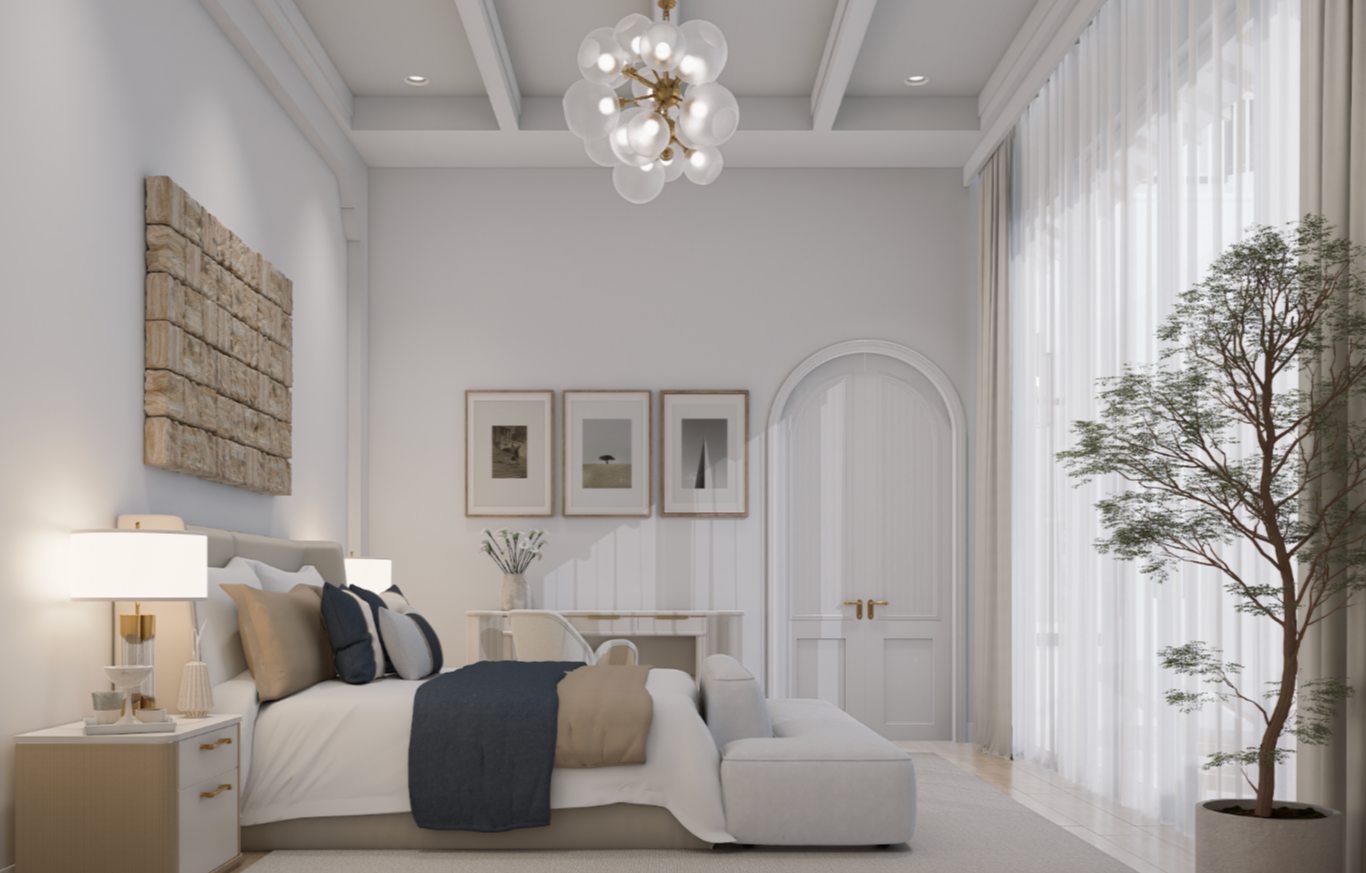
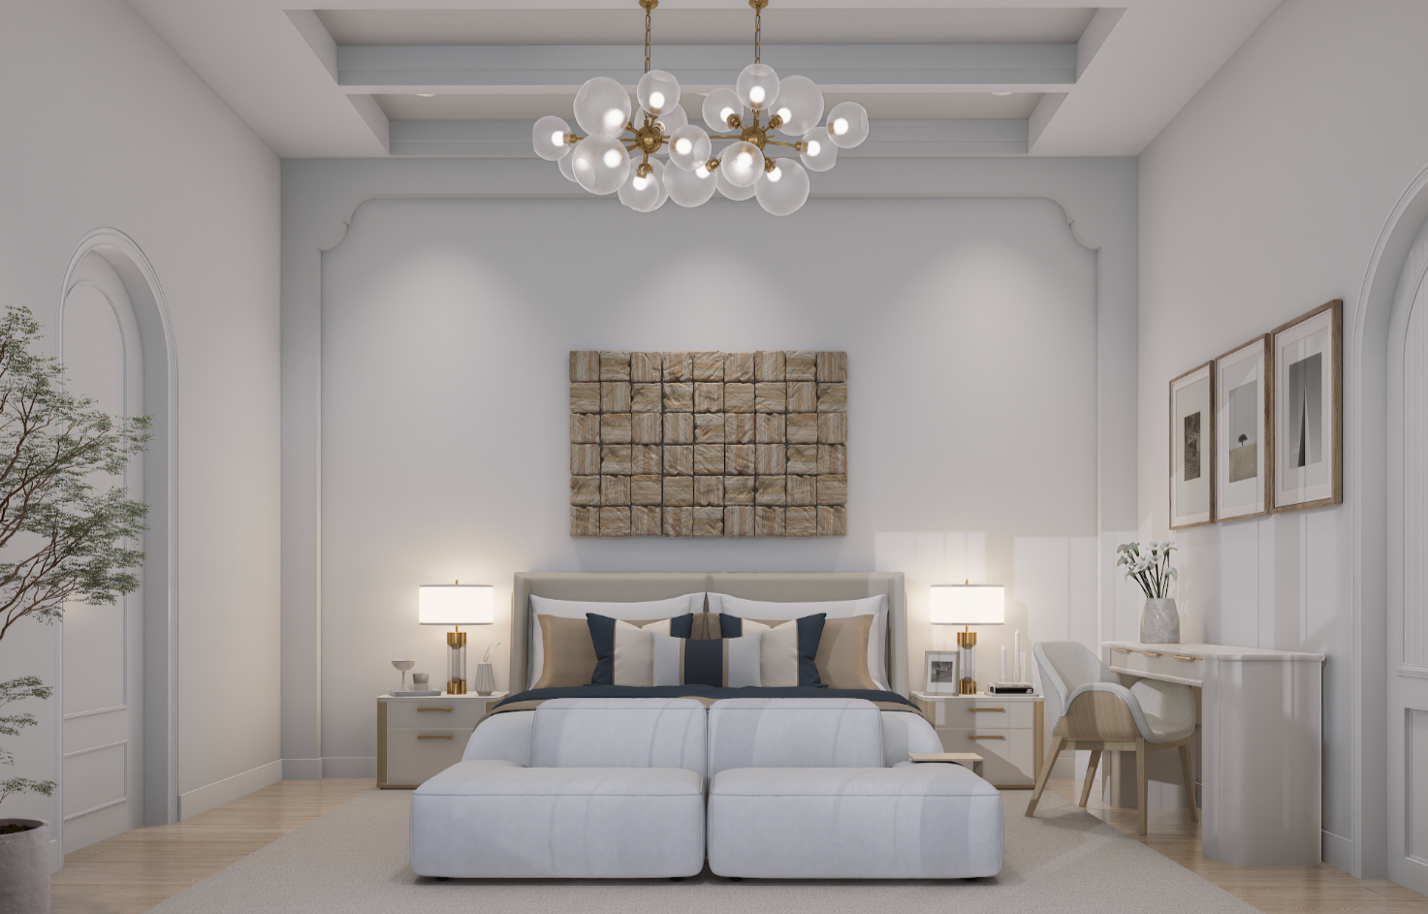
PRIMARY SUITE
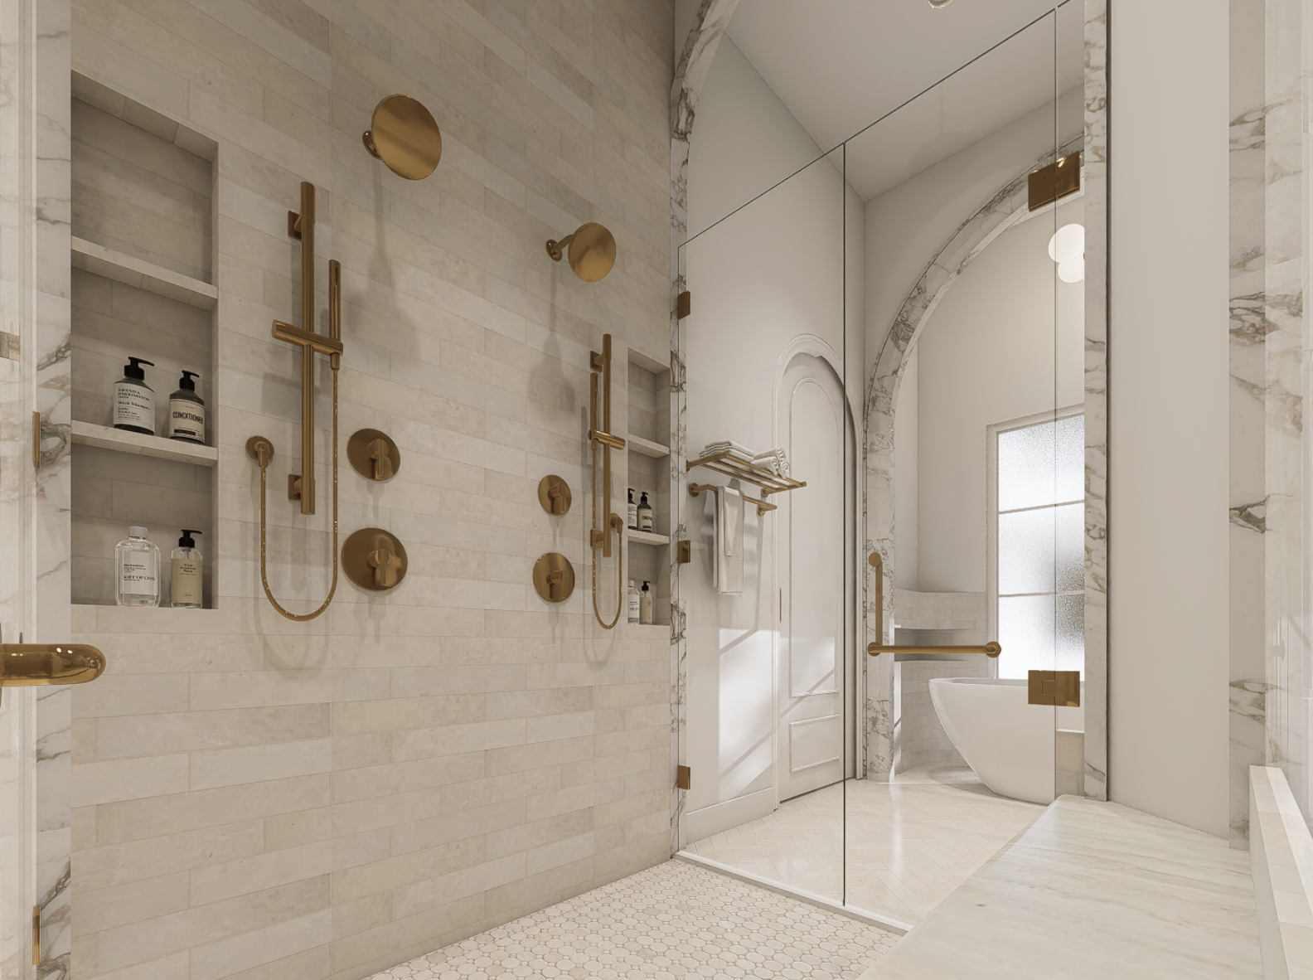
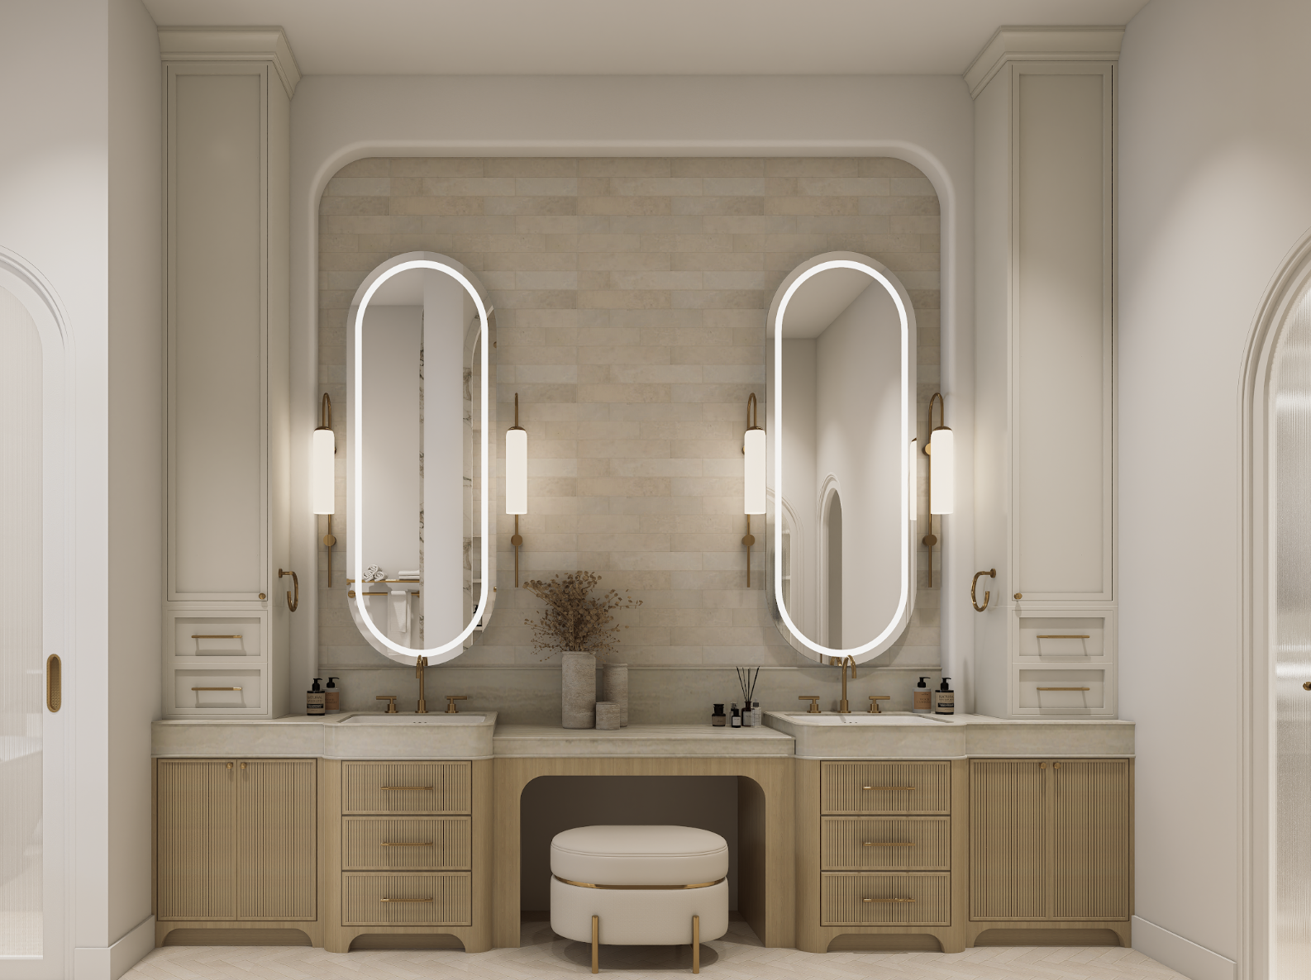
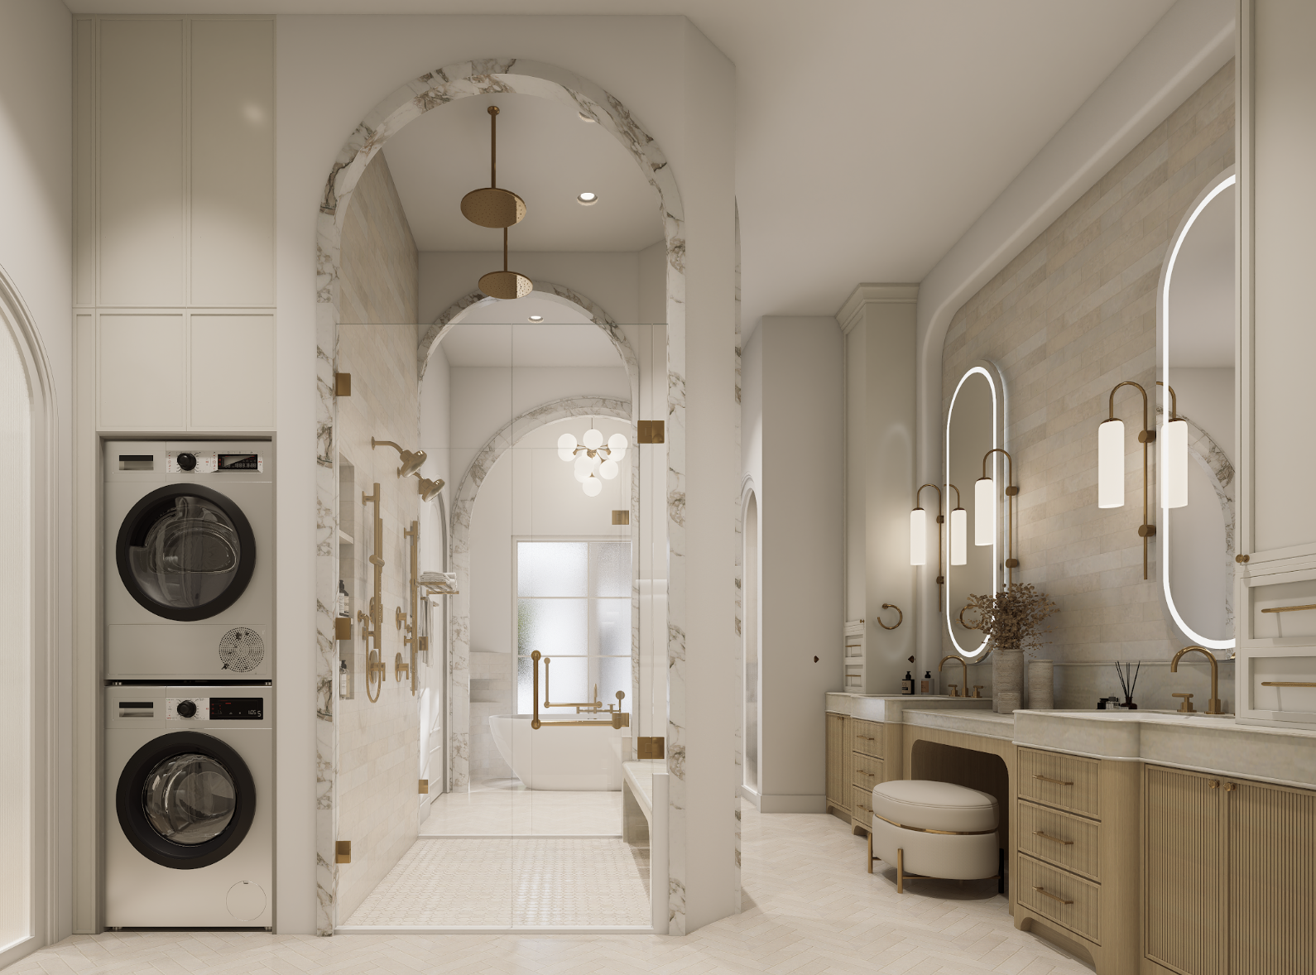
PRIMARY BATH
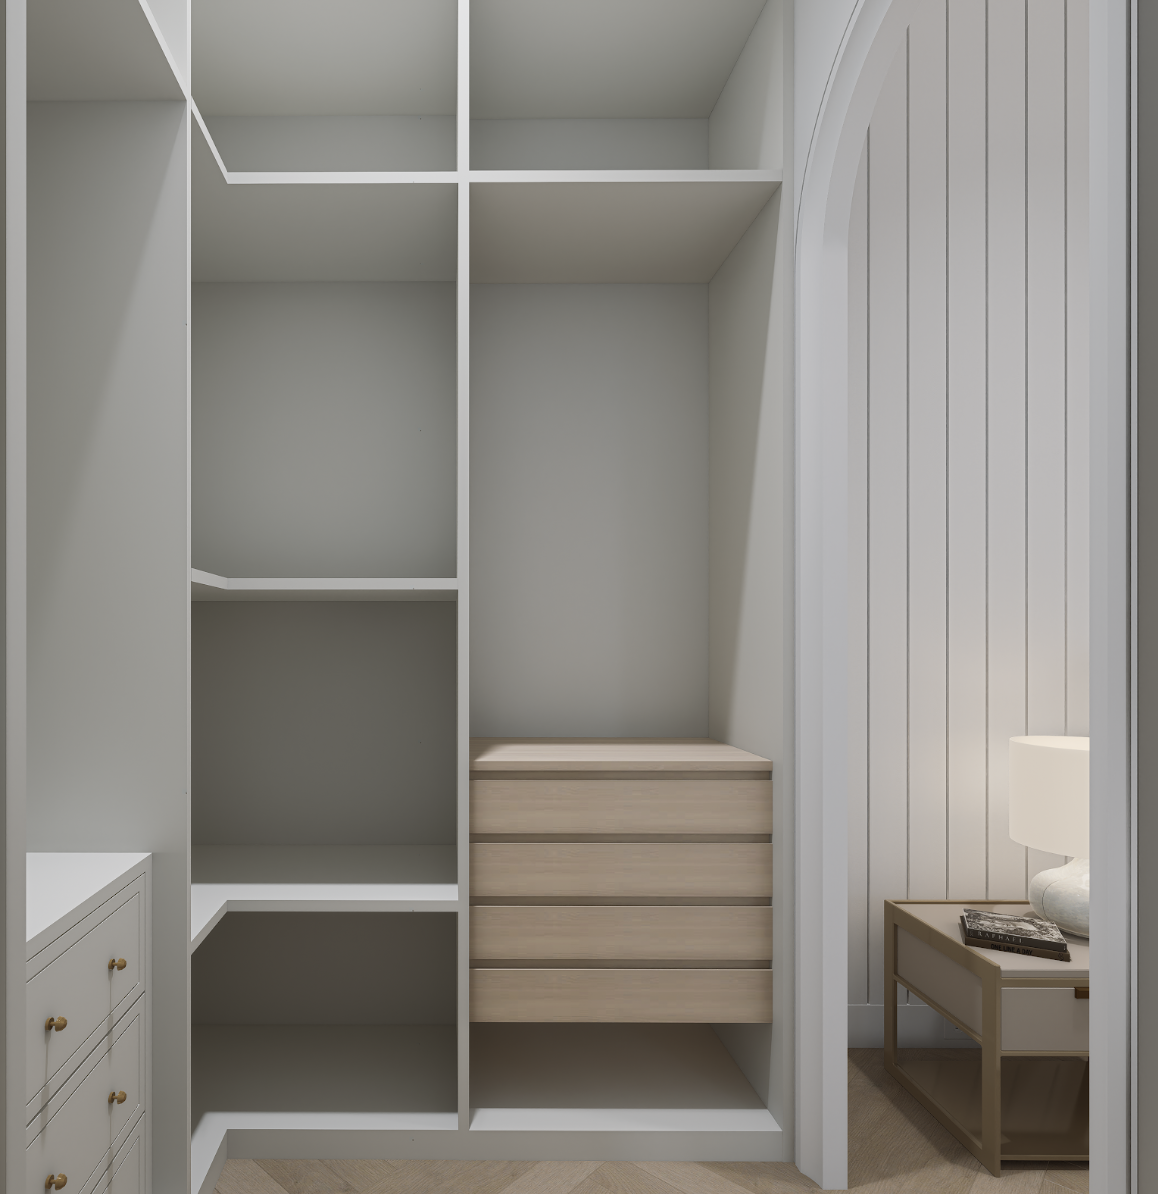
GUEST SUITE / STUDY
POWDER ROOM
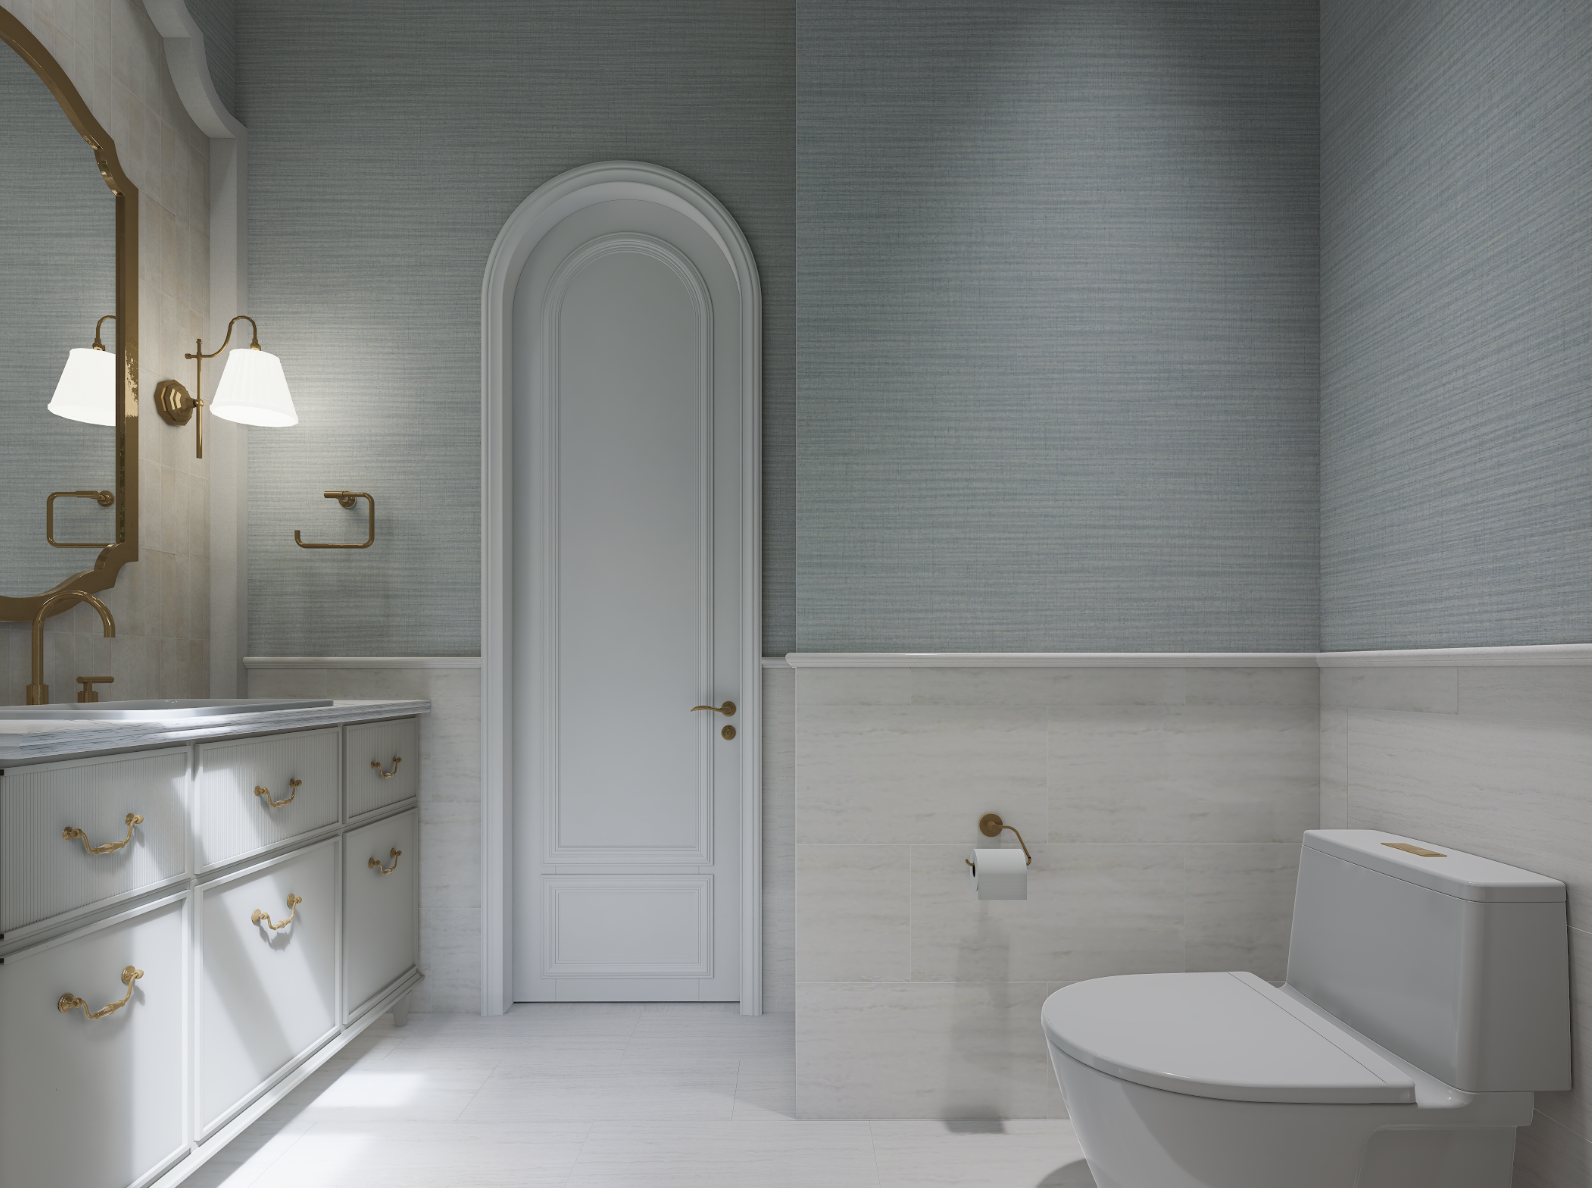
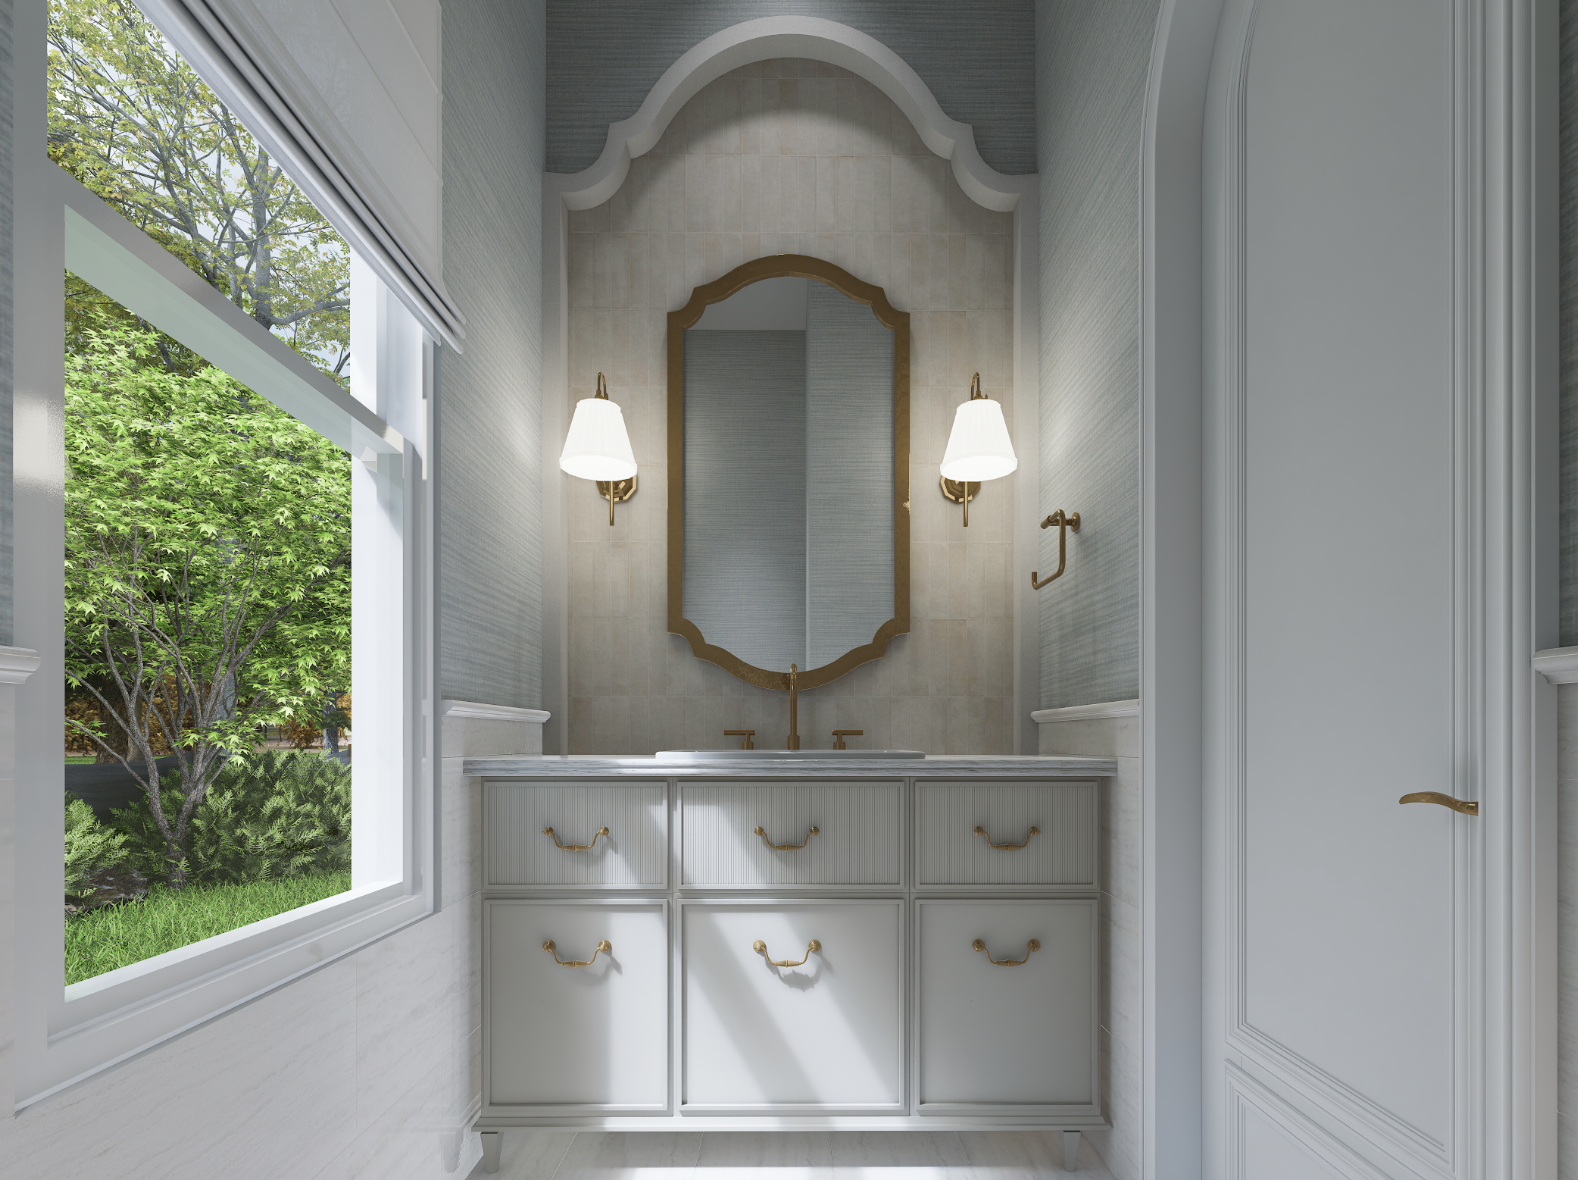
BATH 2
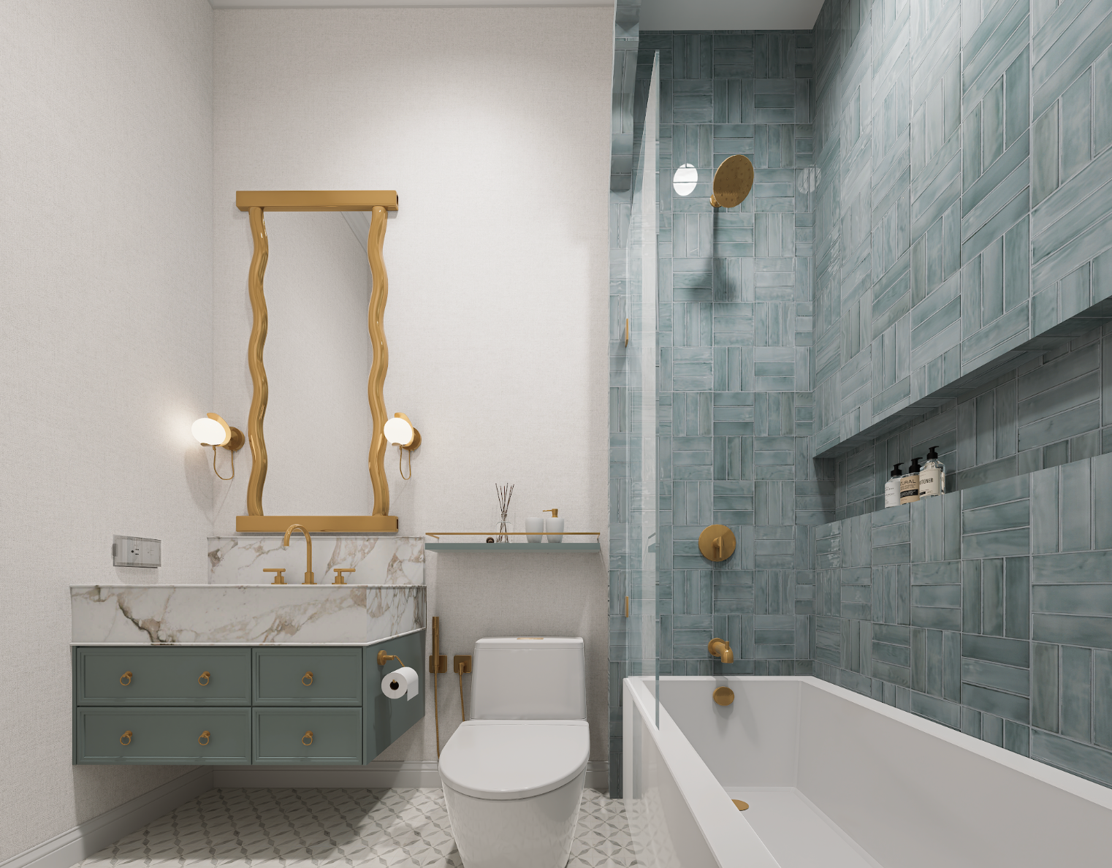
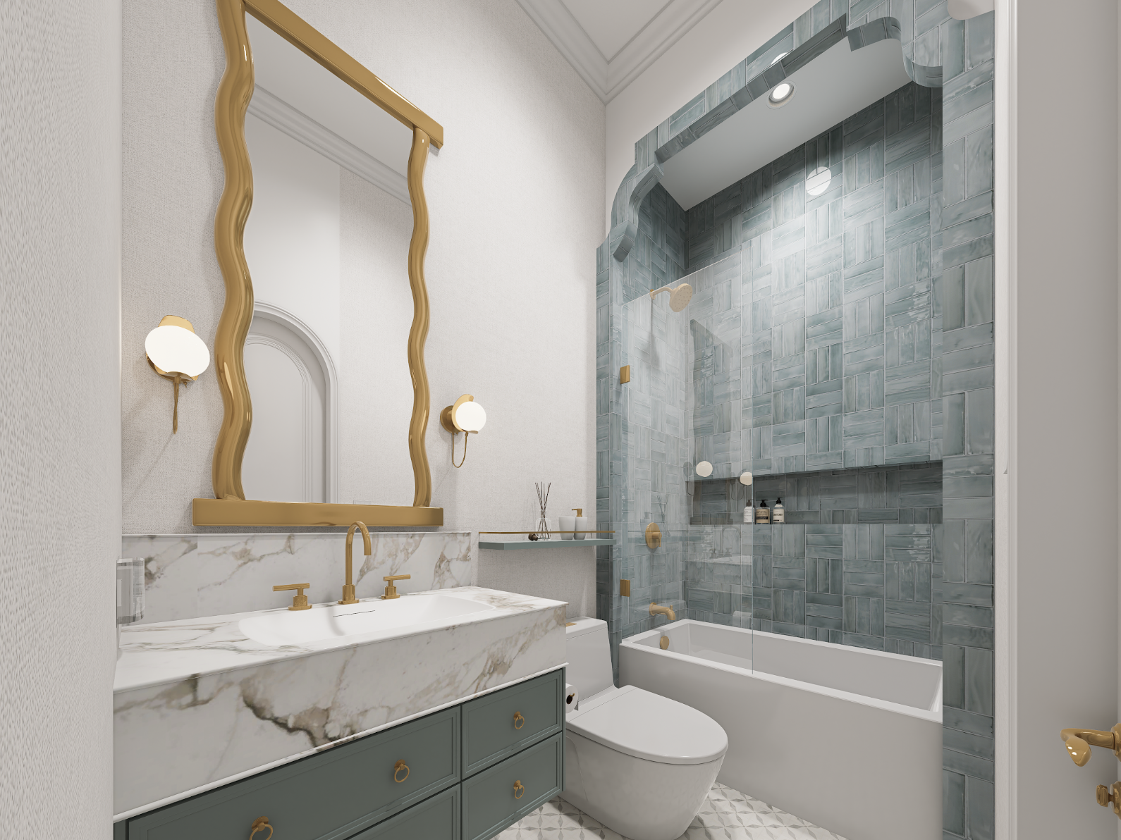
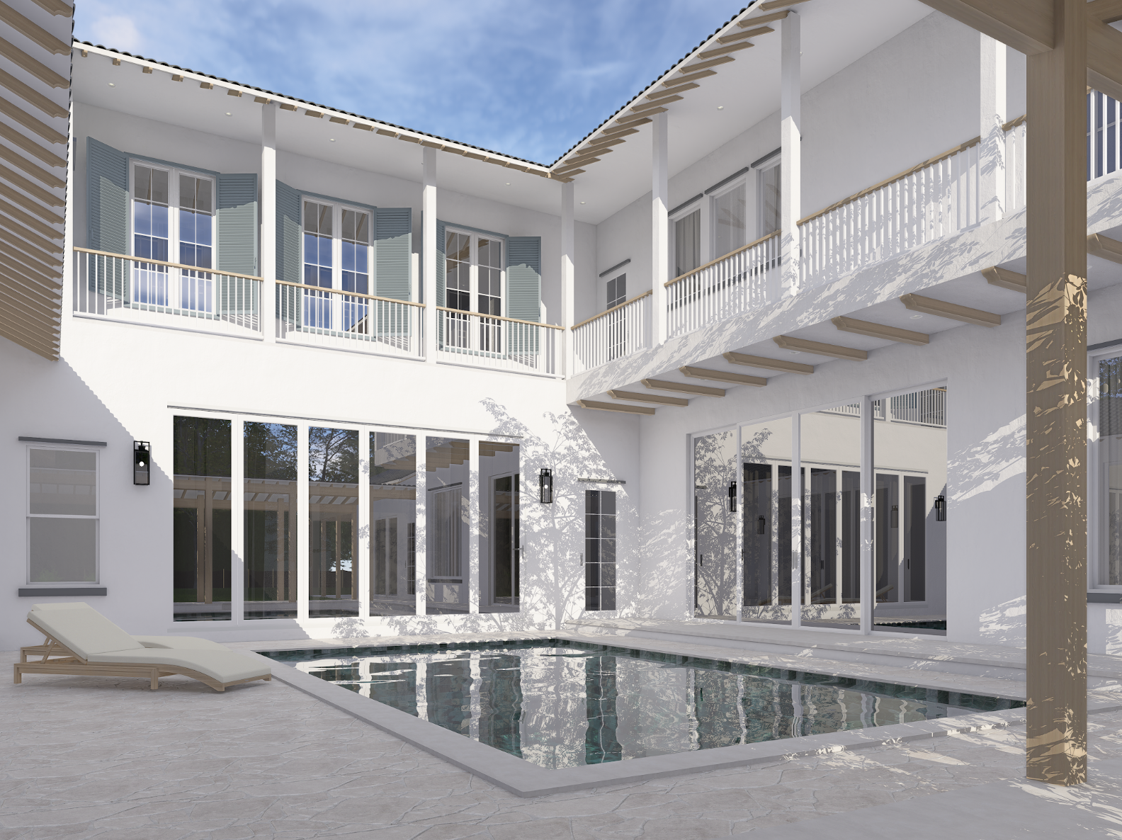
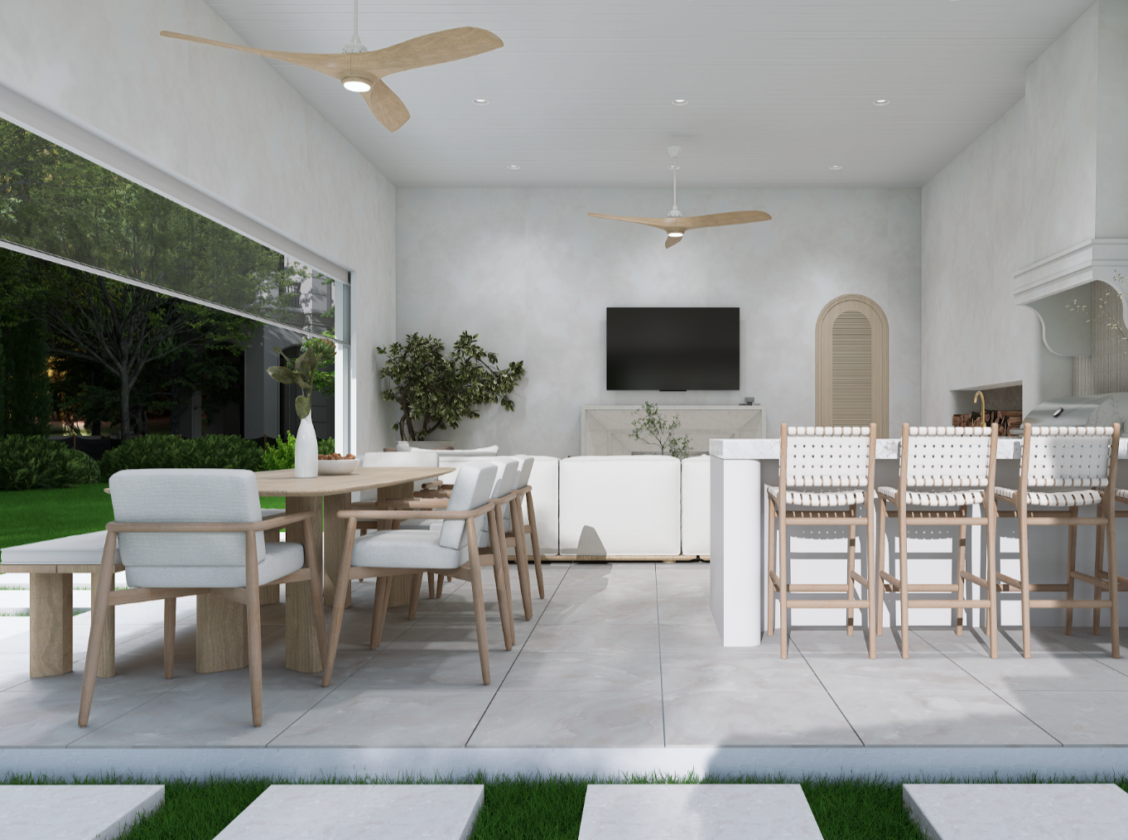
POOL + LANAI
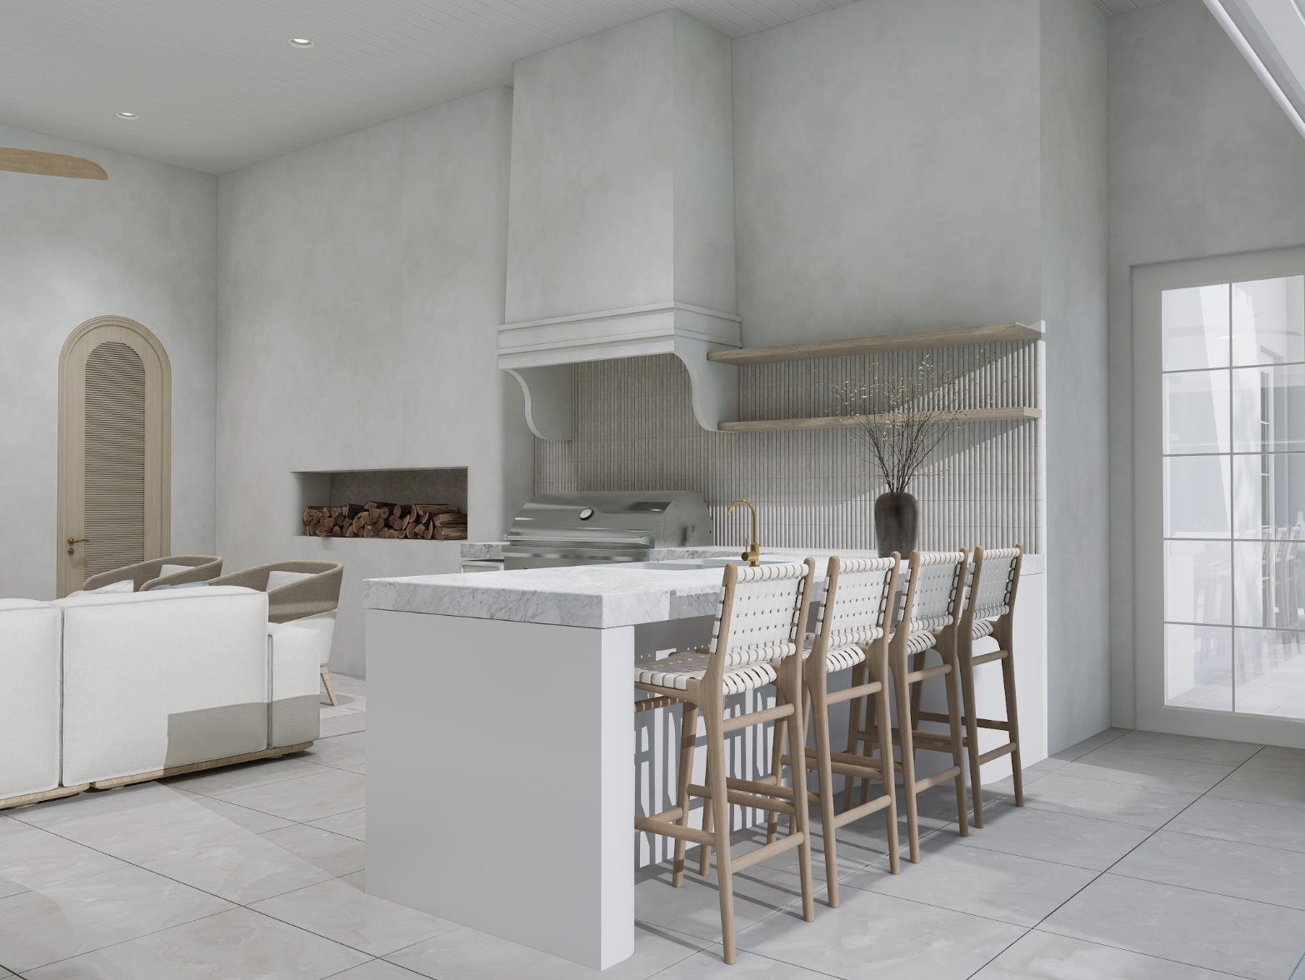
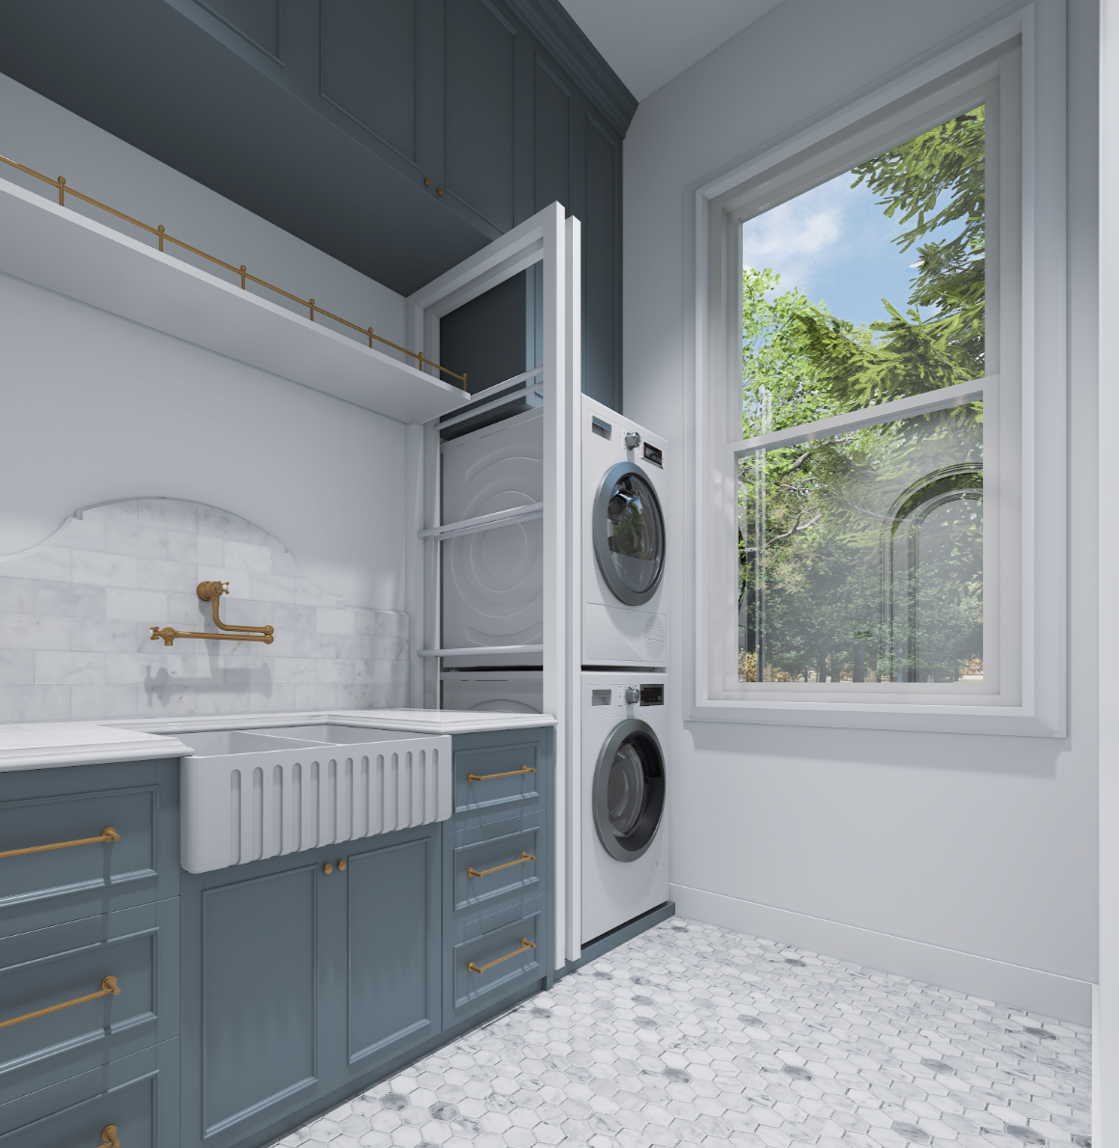
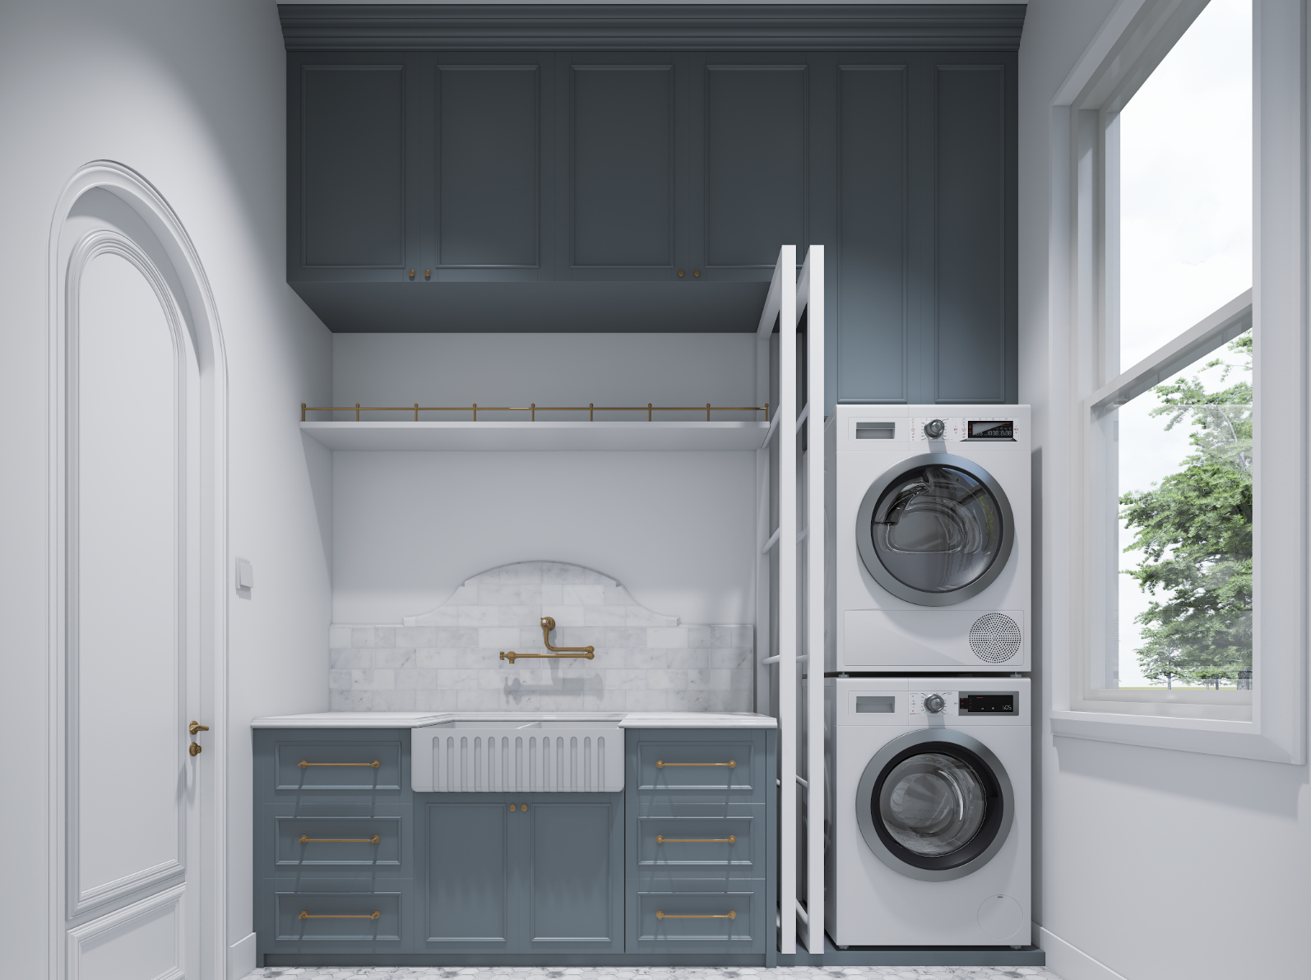
LAUNDRY ROOM
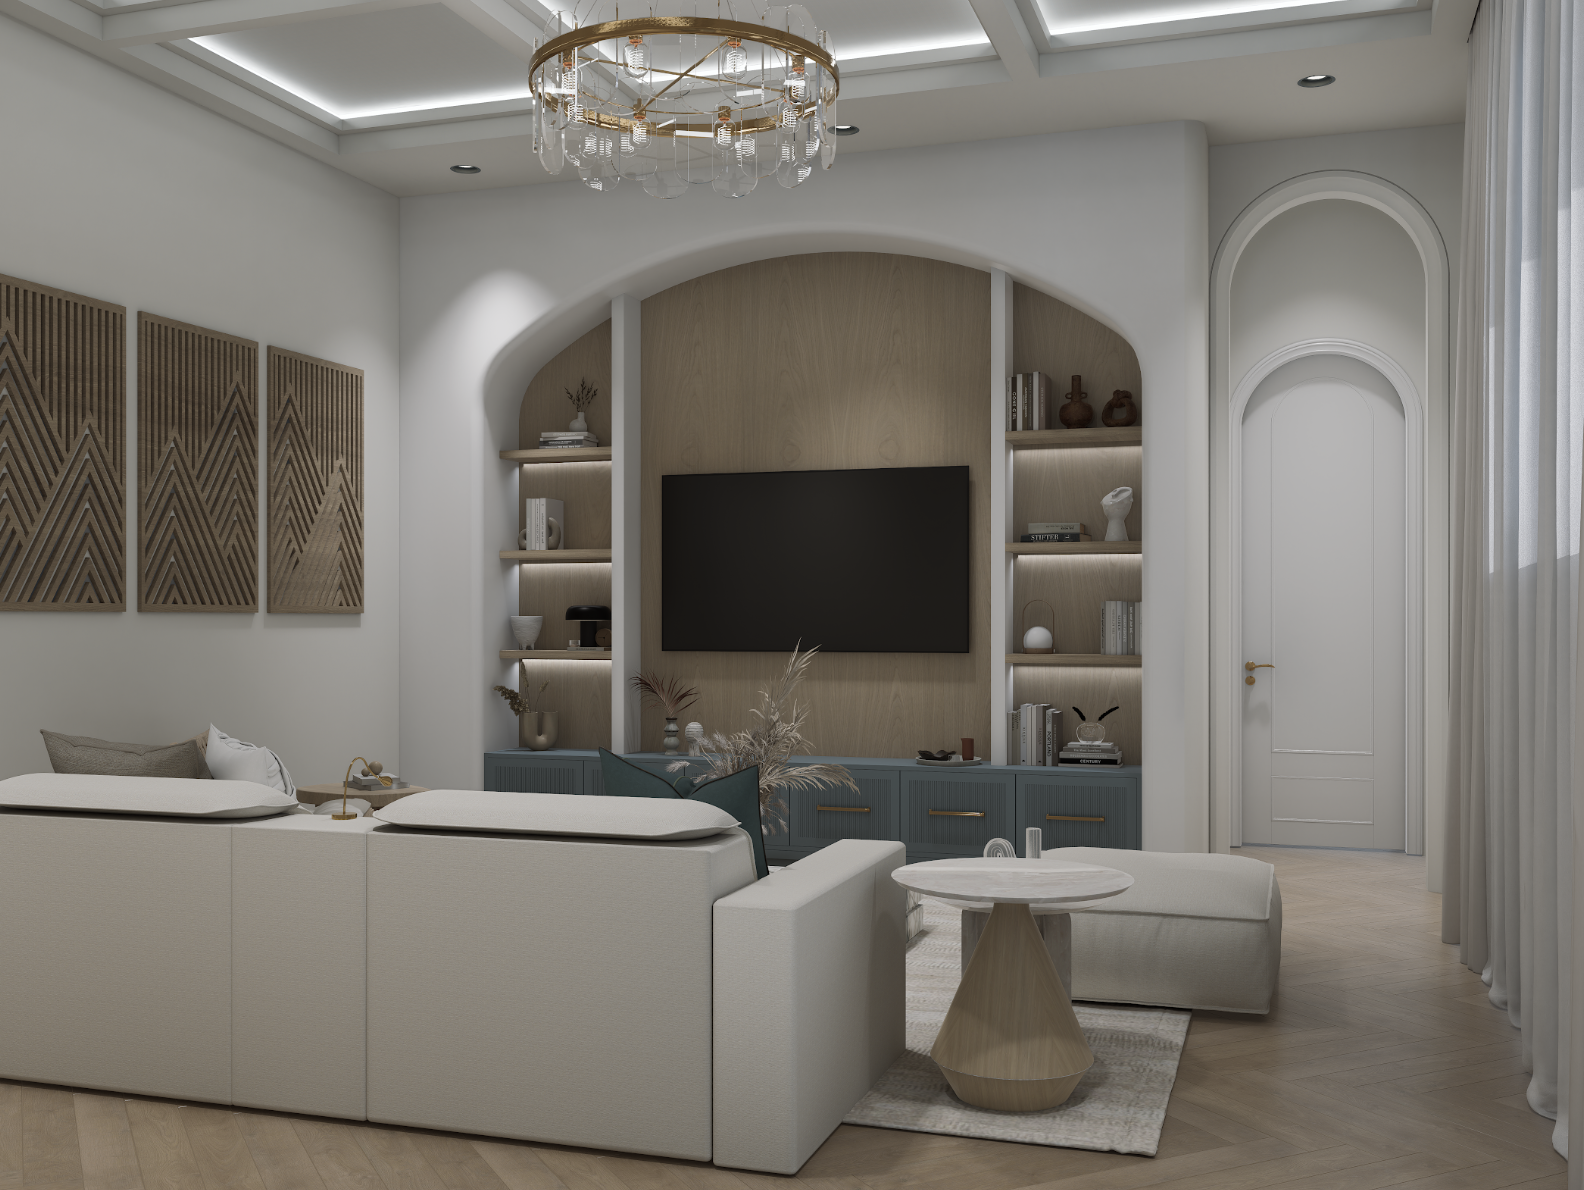
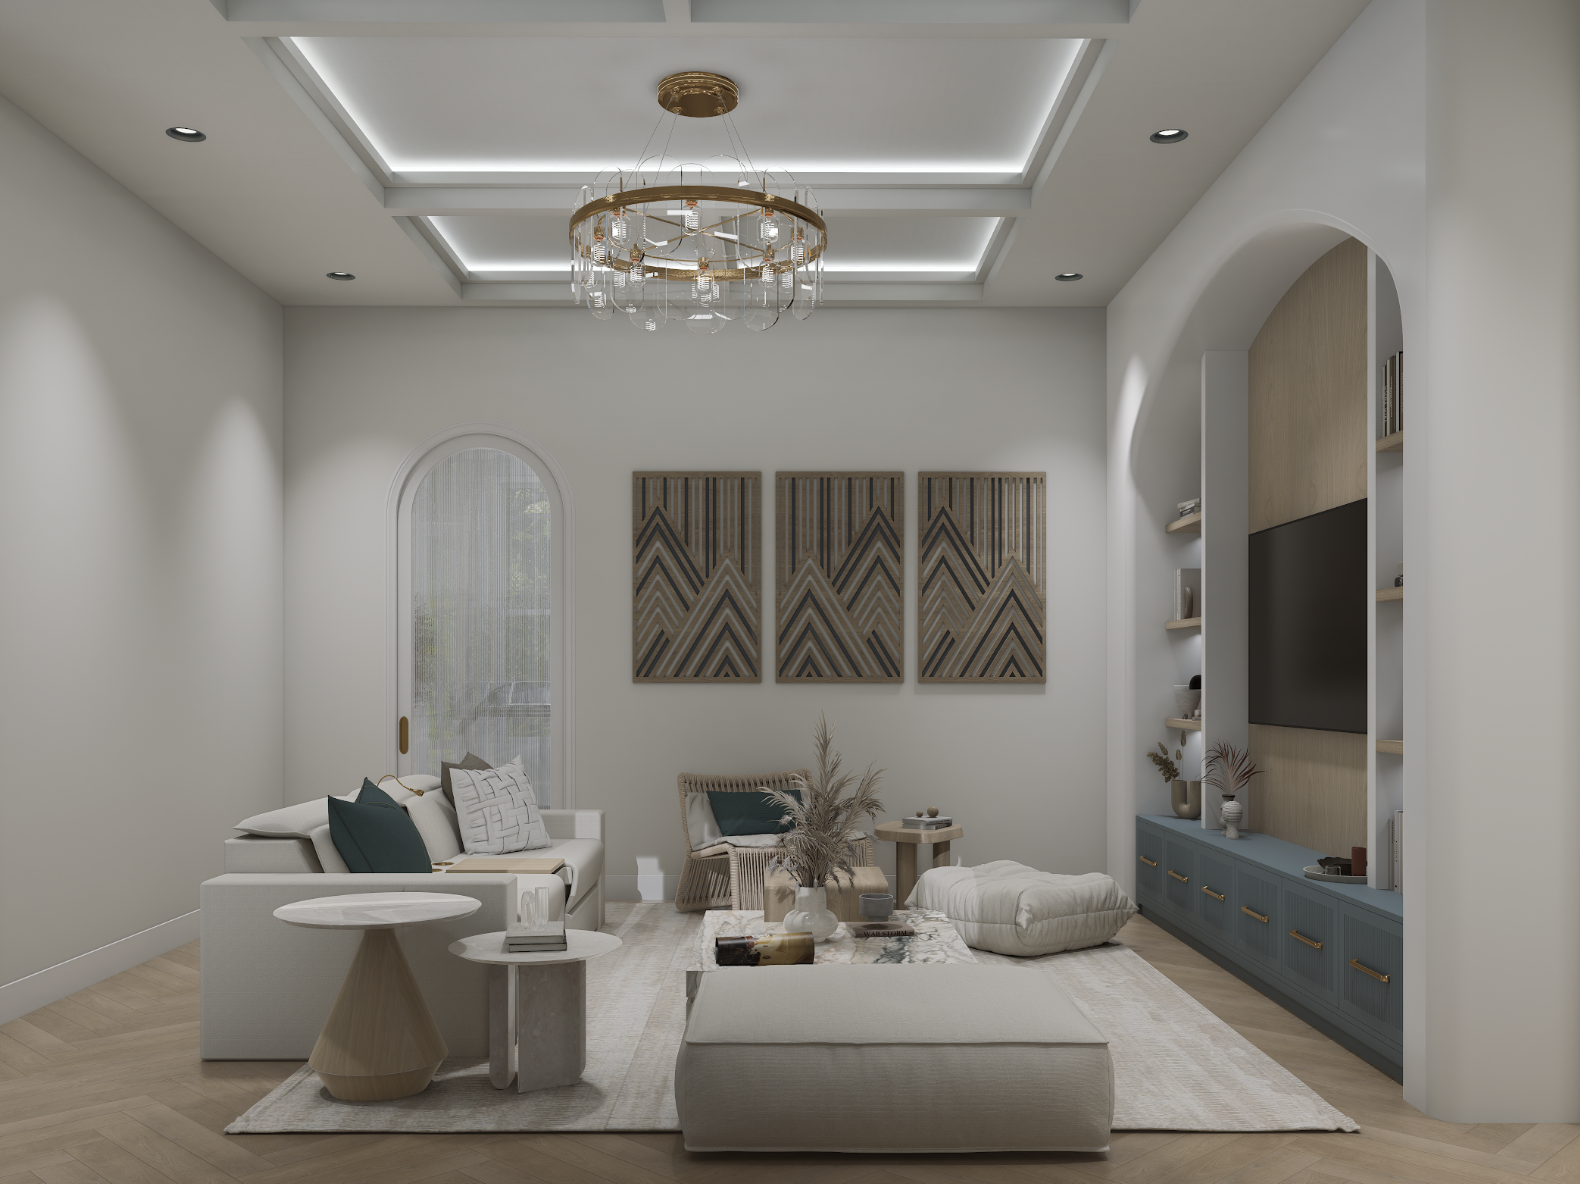
MEDIA ROOM
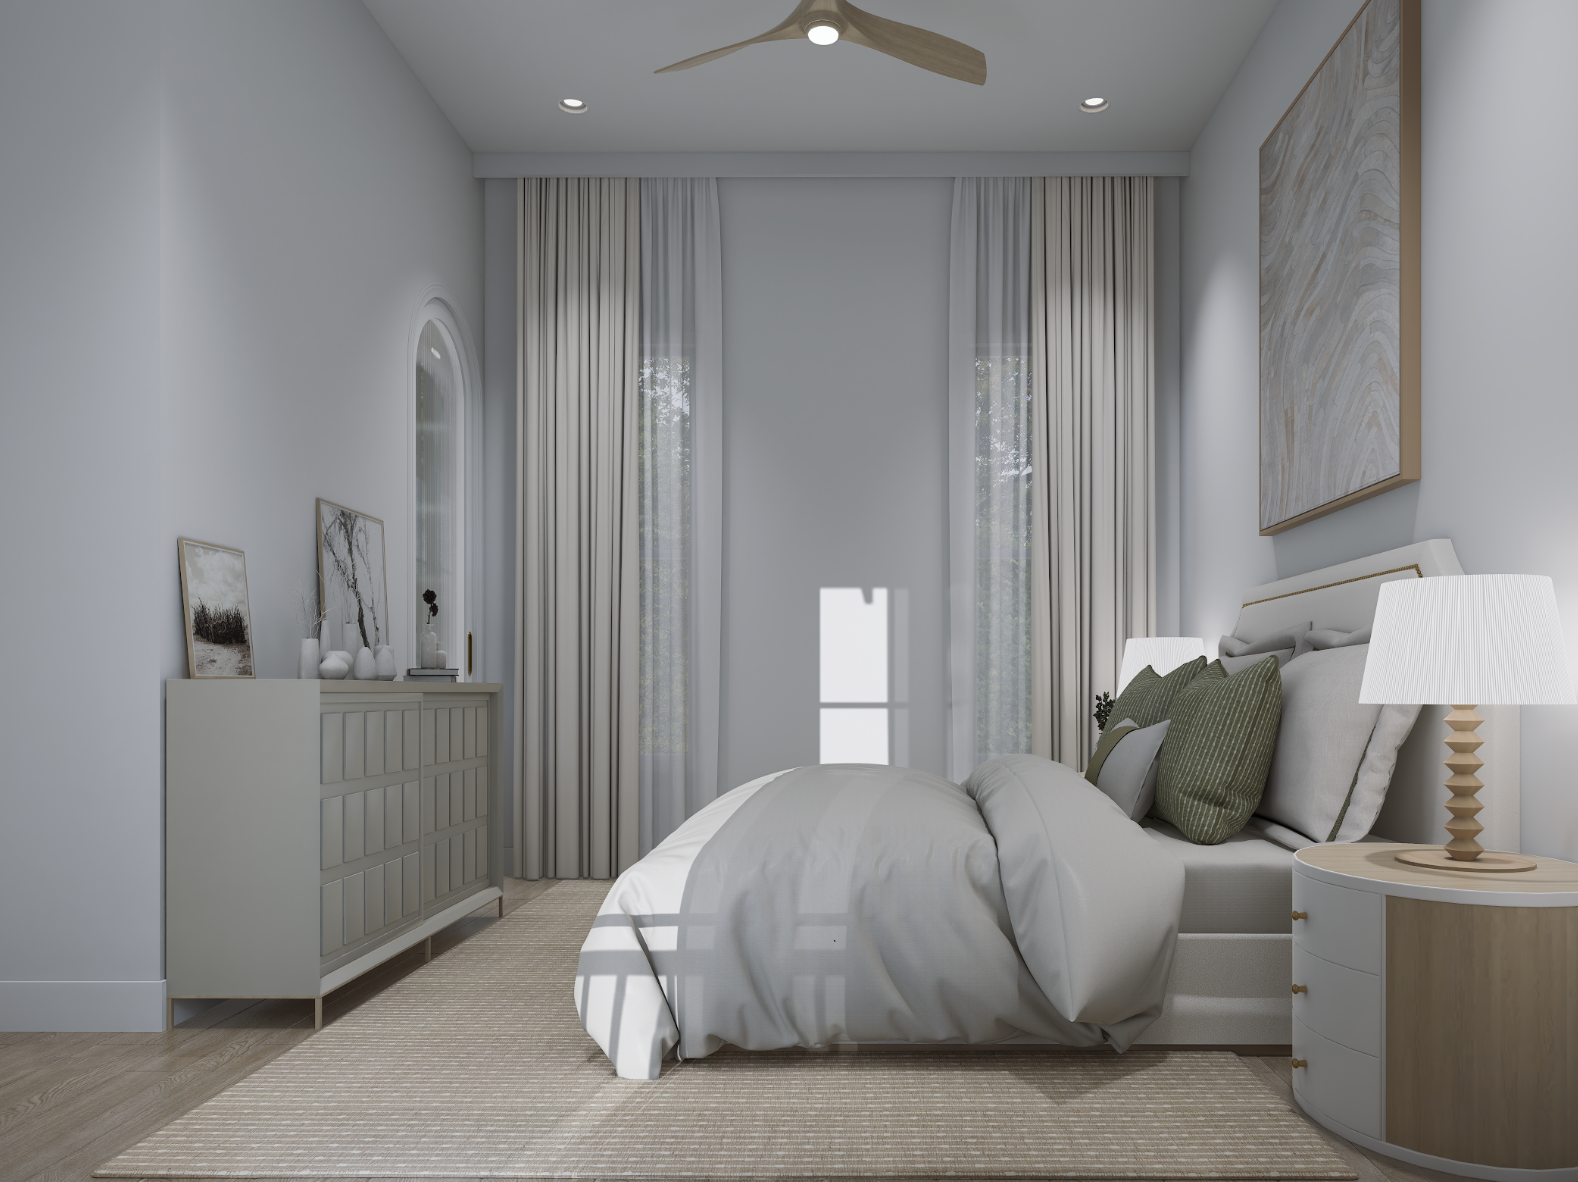
BEDROOM 3
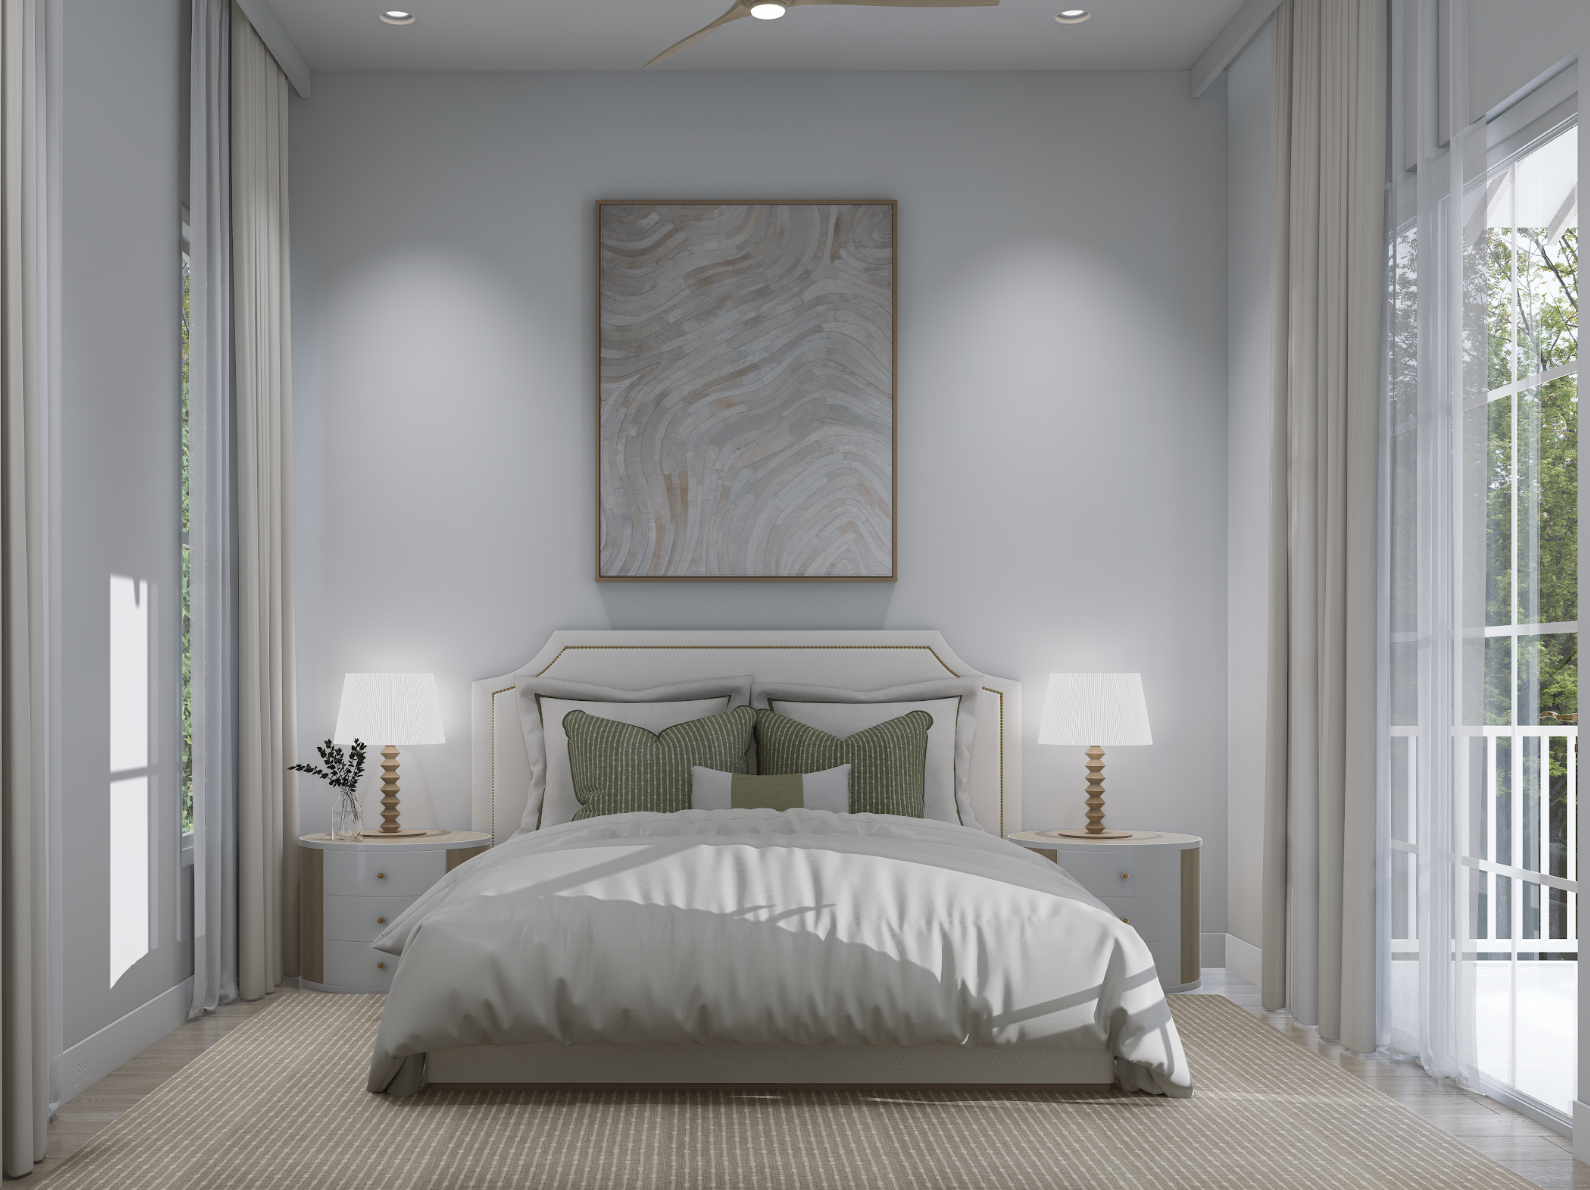
BATH 3
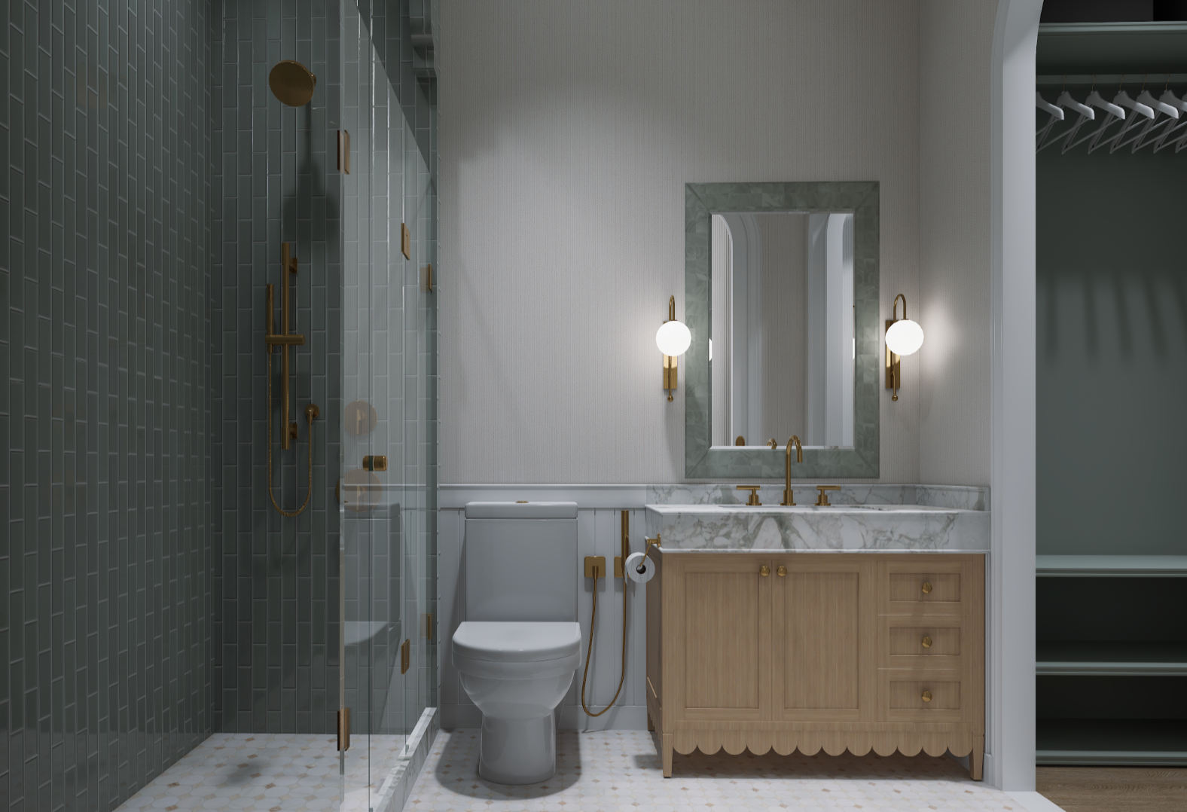
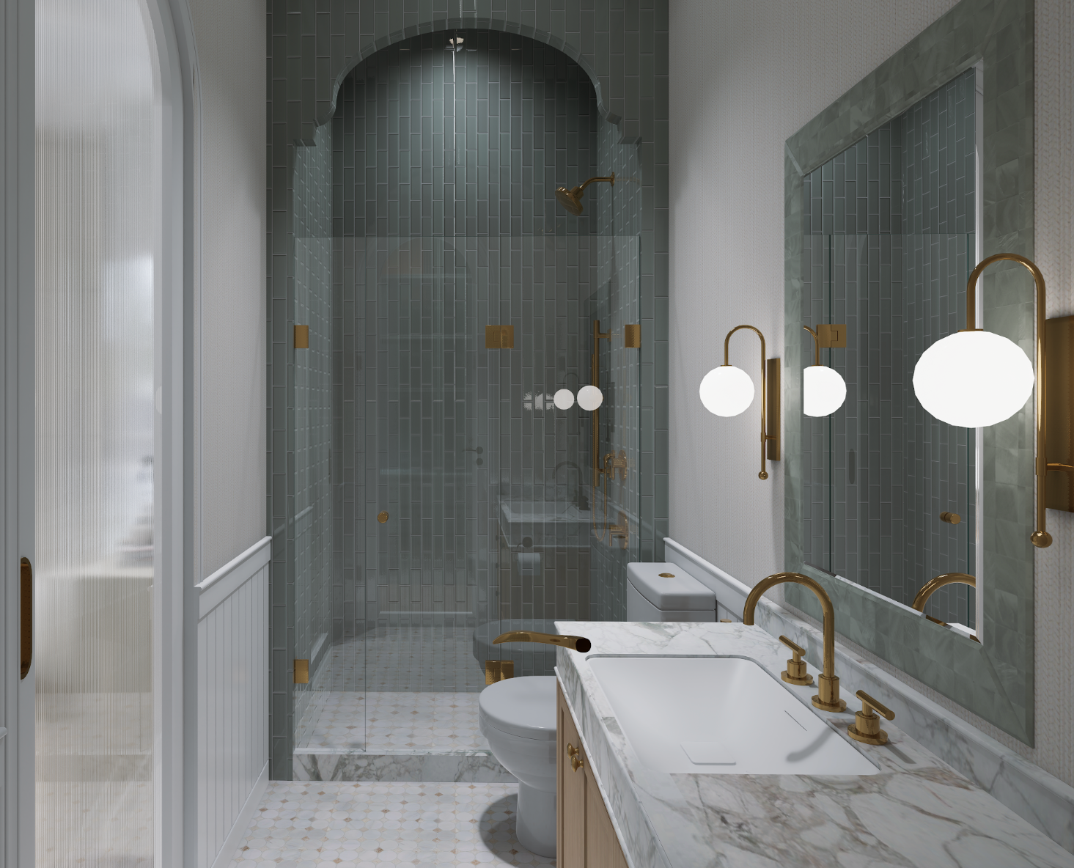
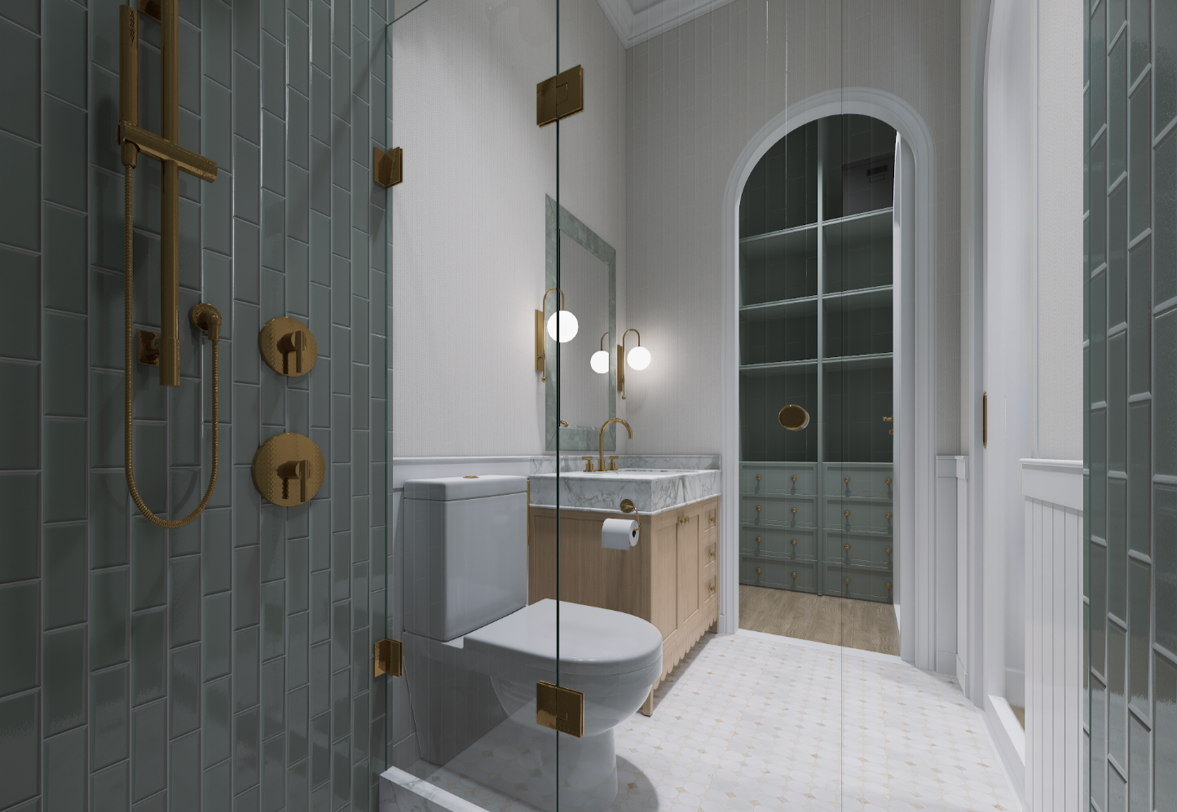
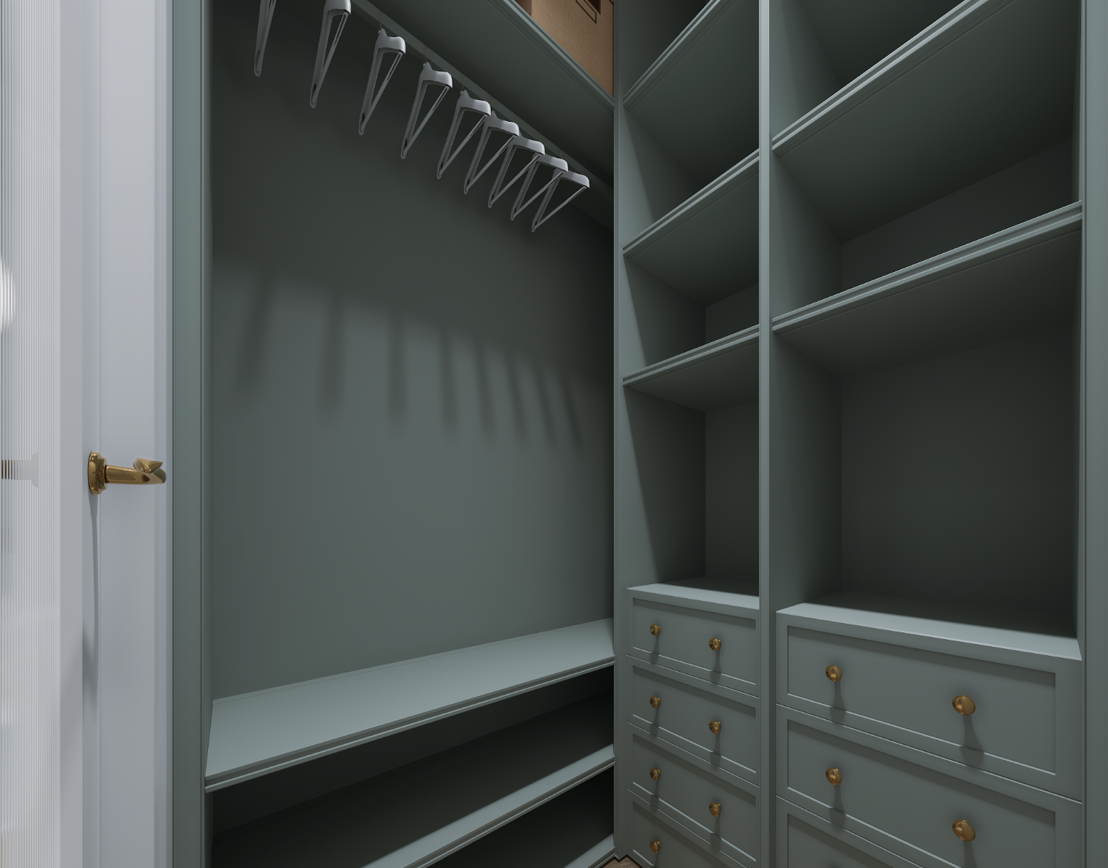
BEDROOM 4
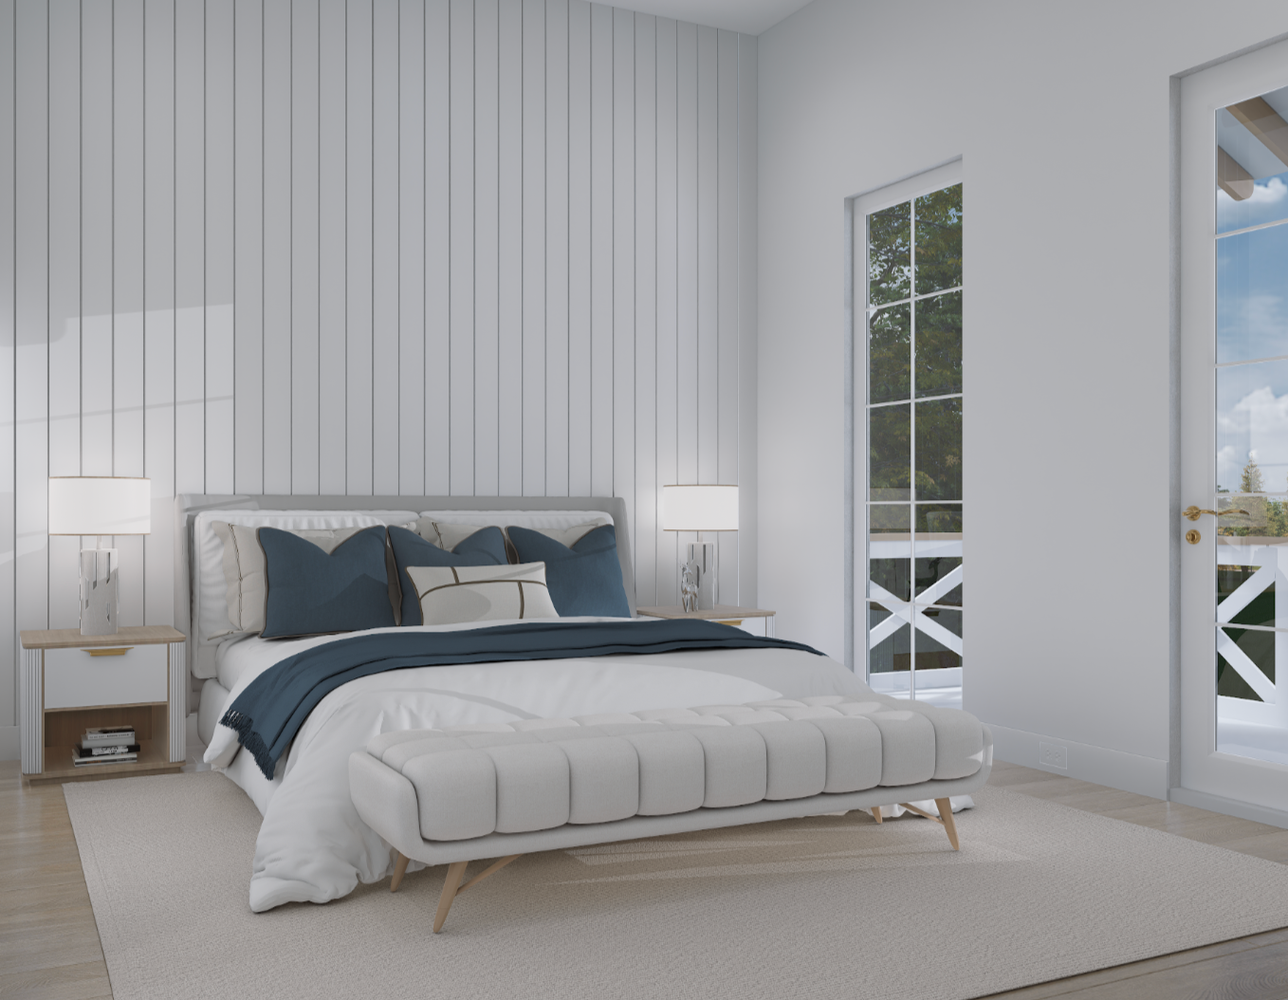
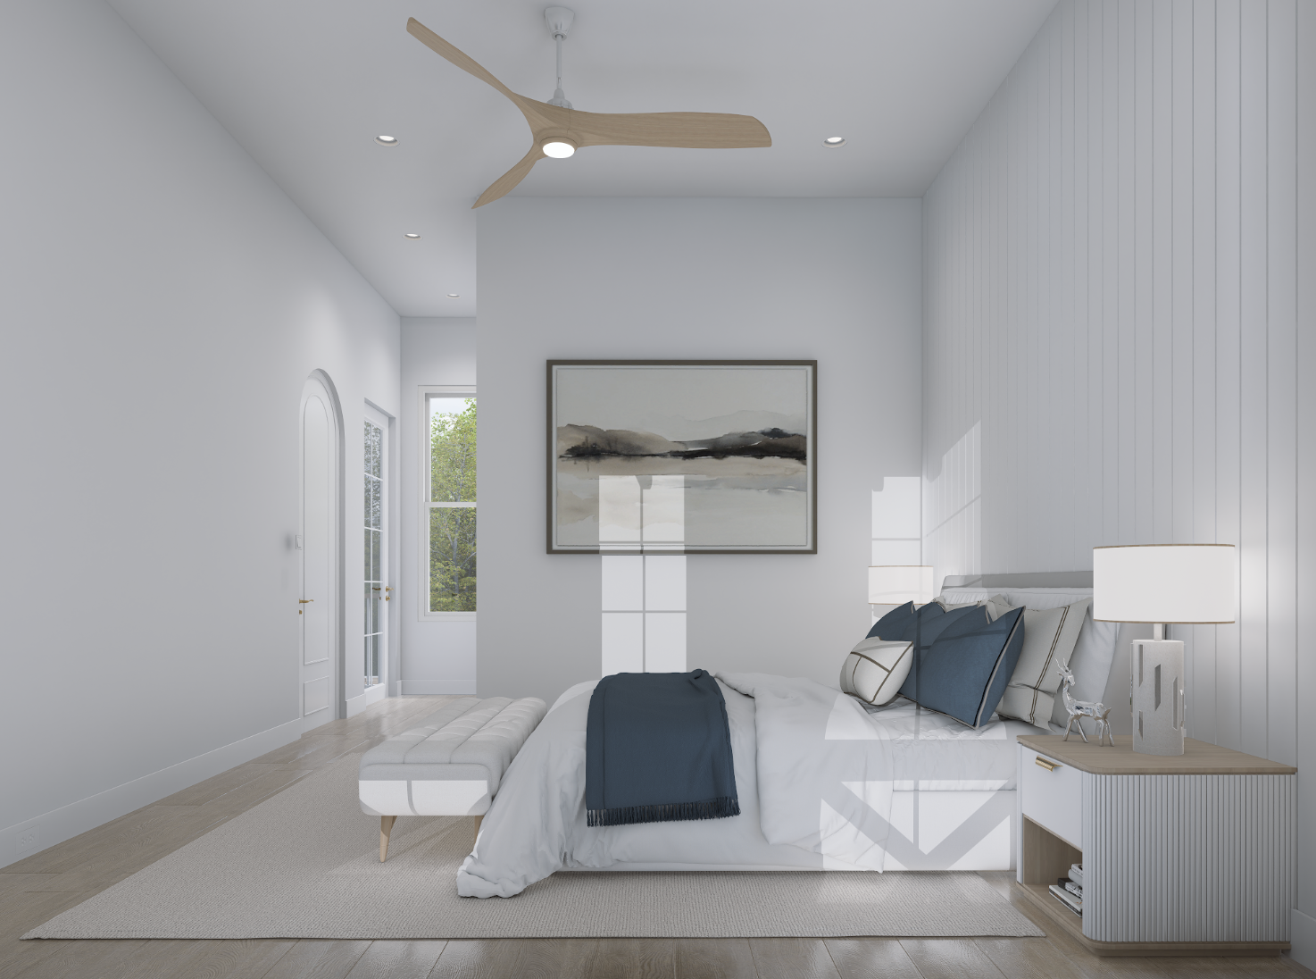
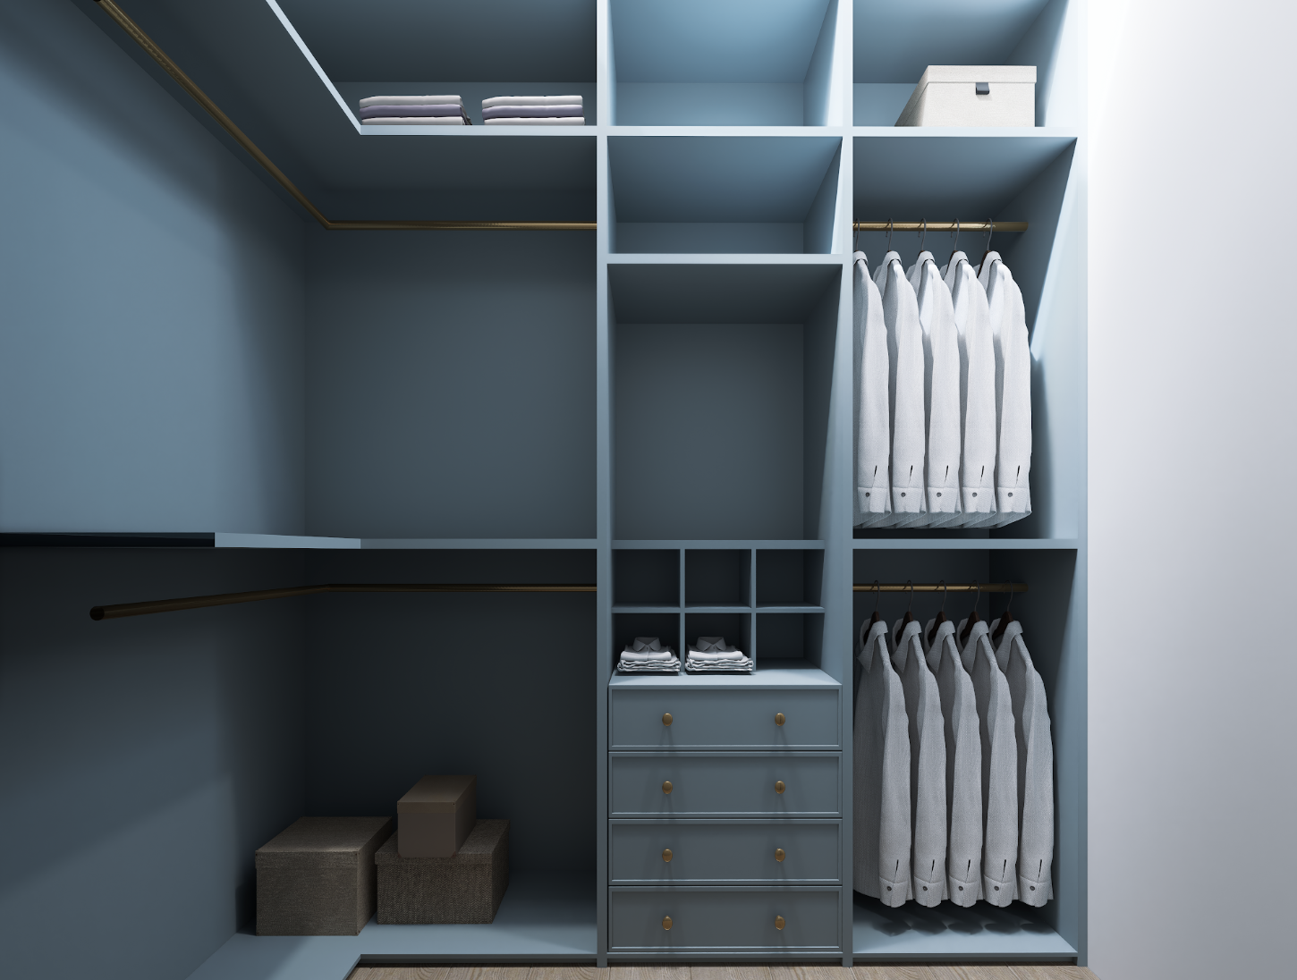
BATH 4
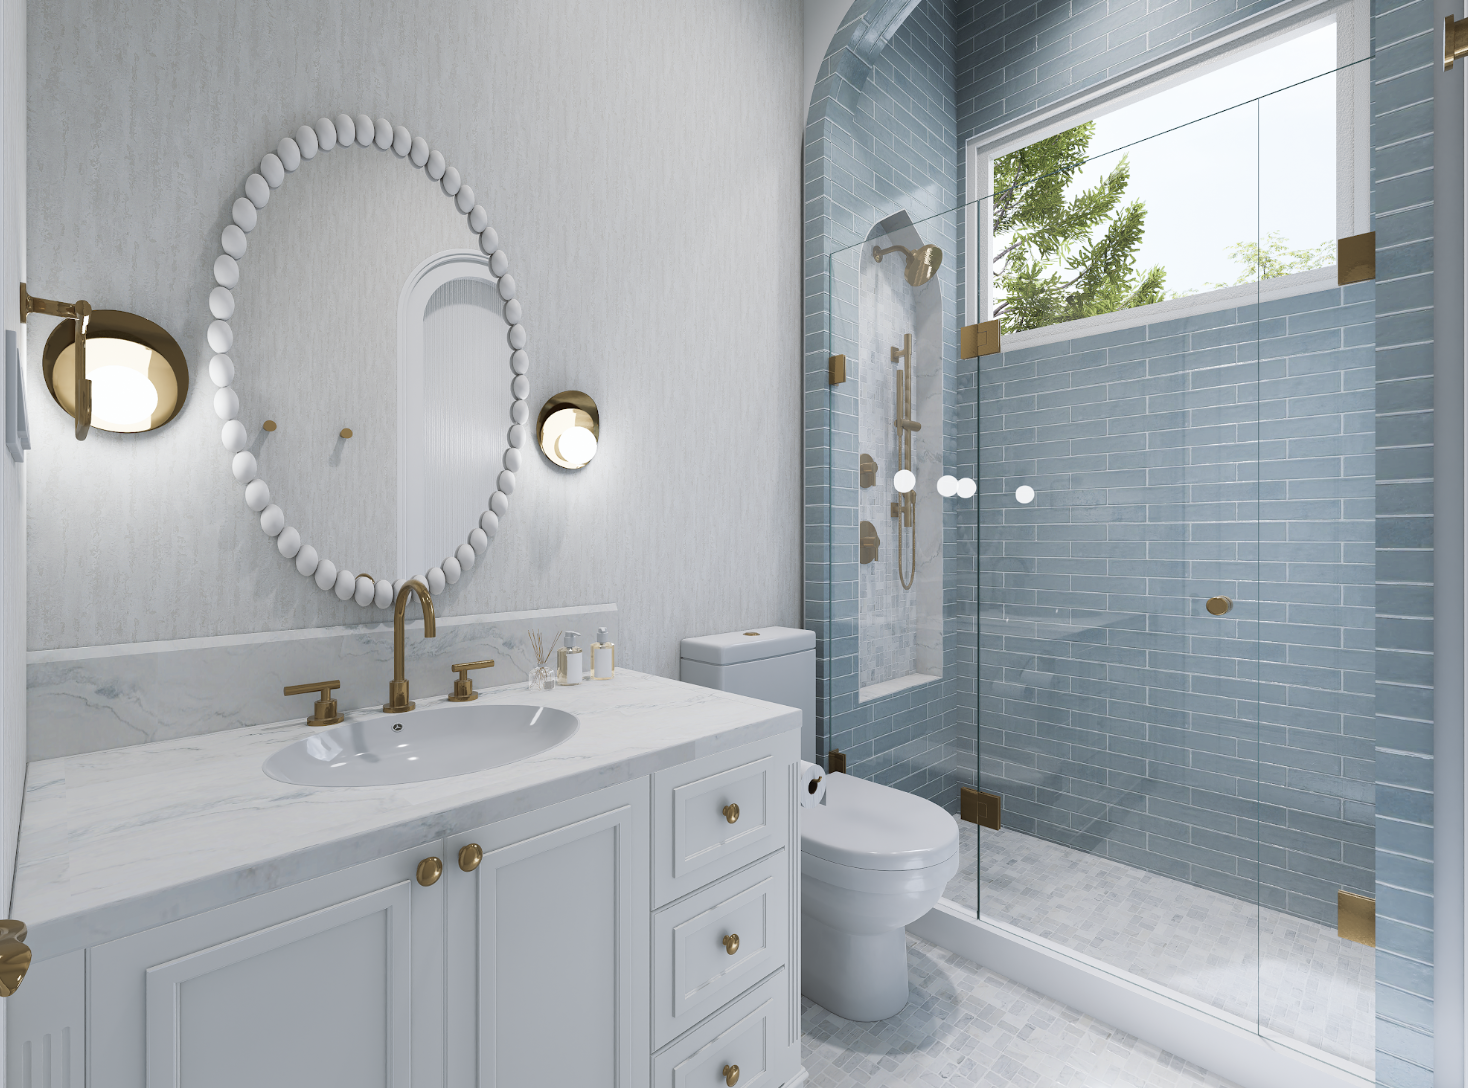
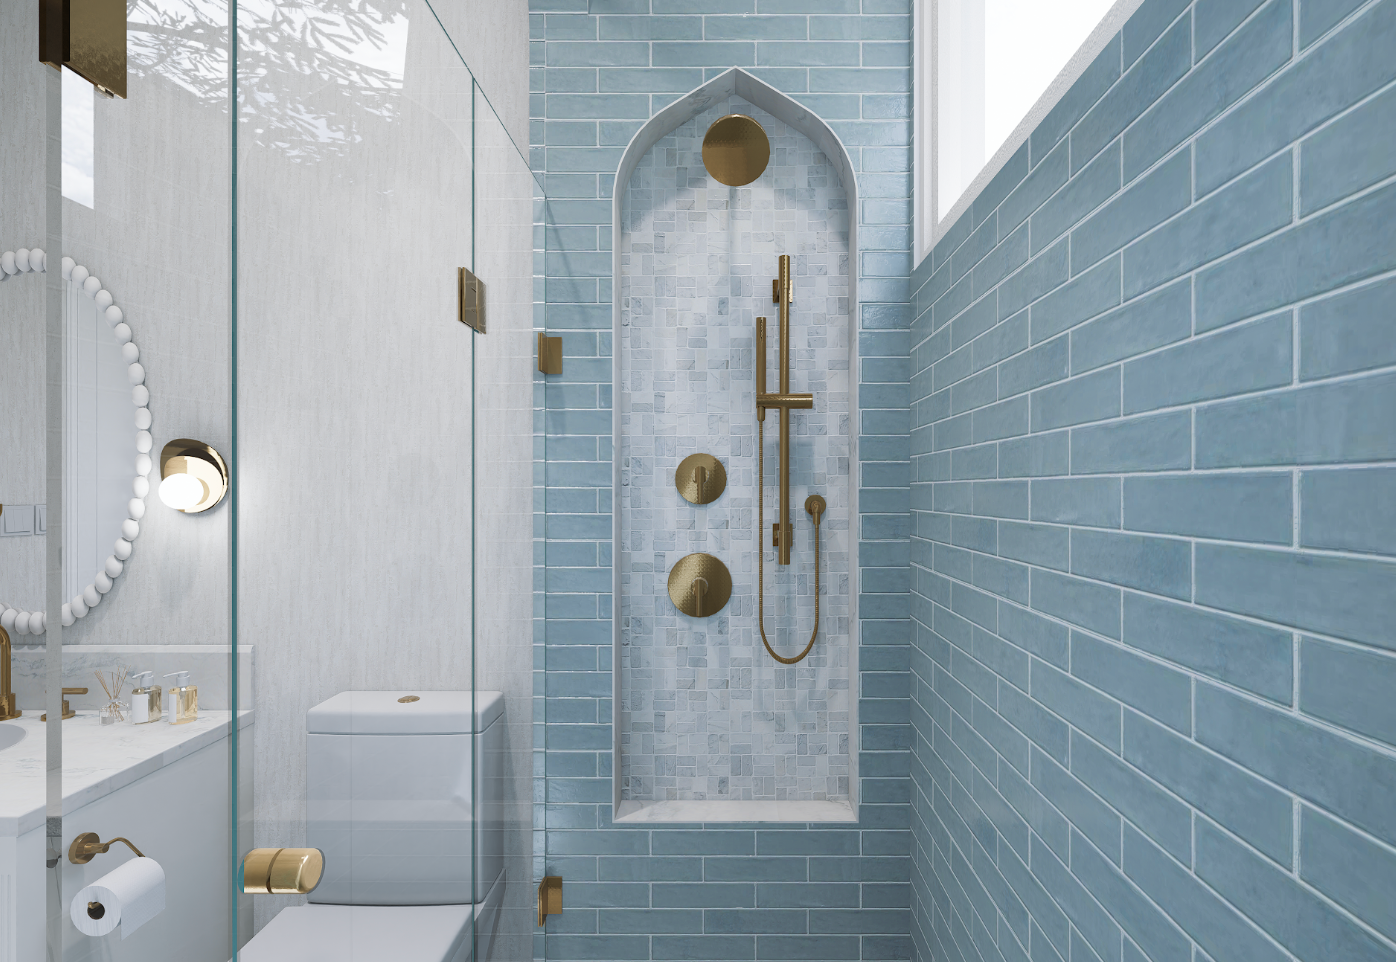
BEDROOM 5
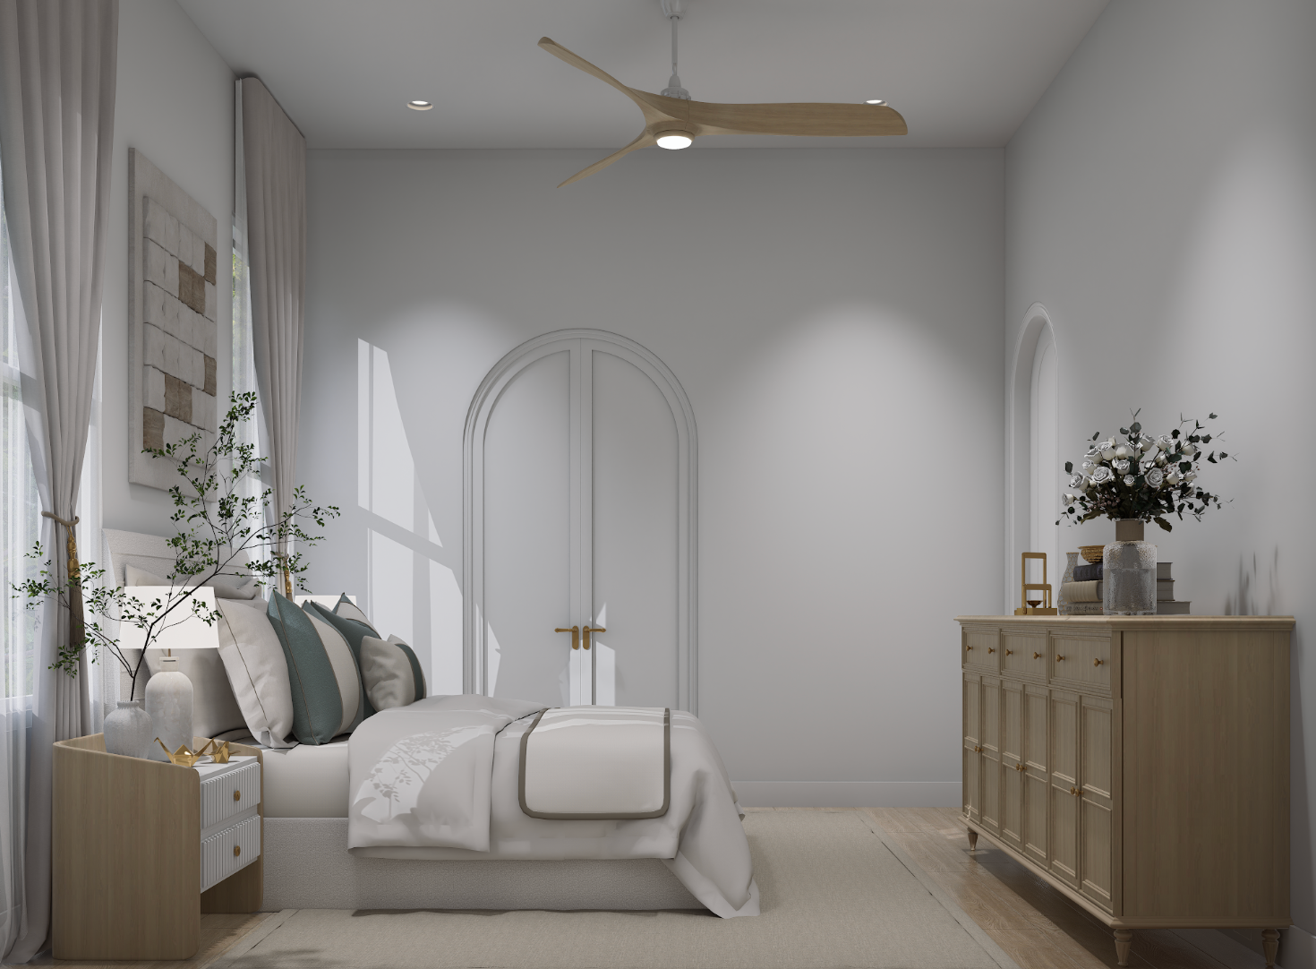
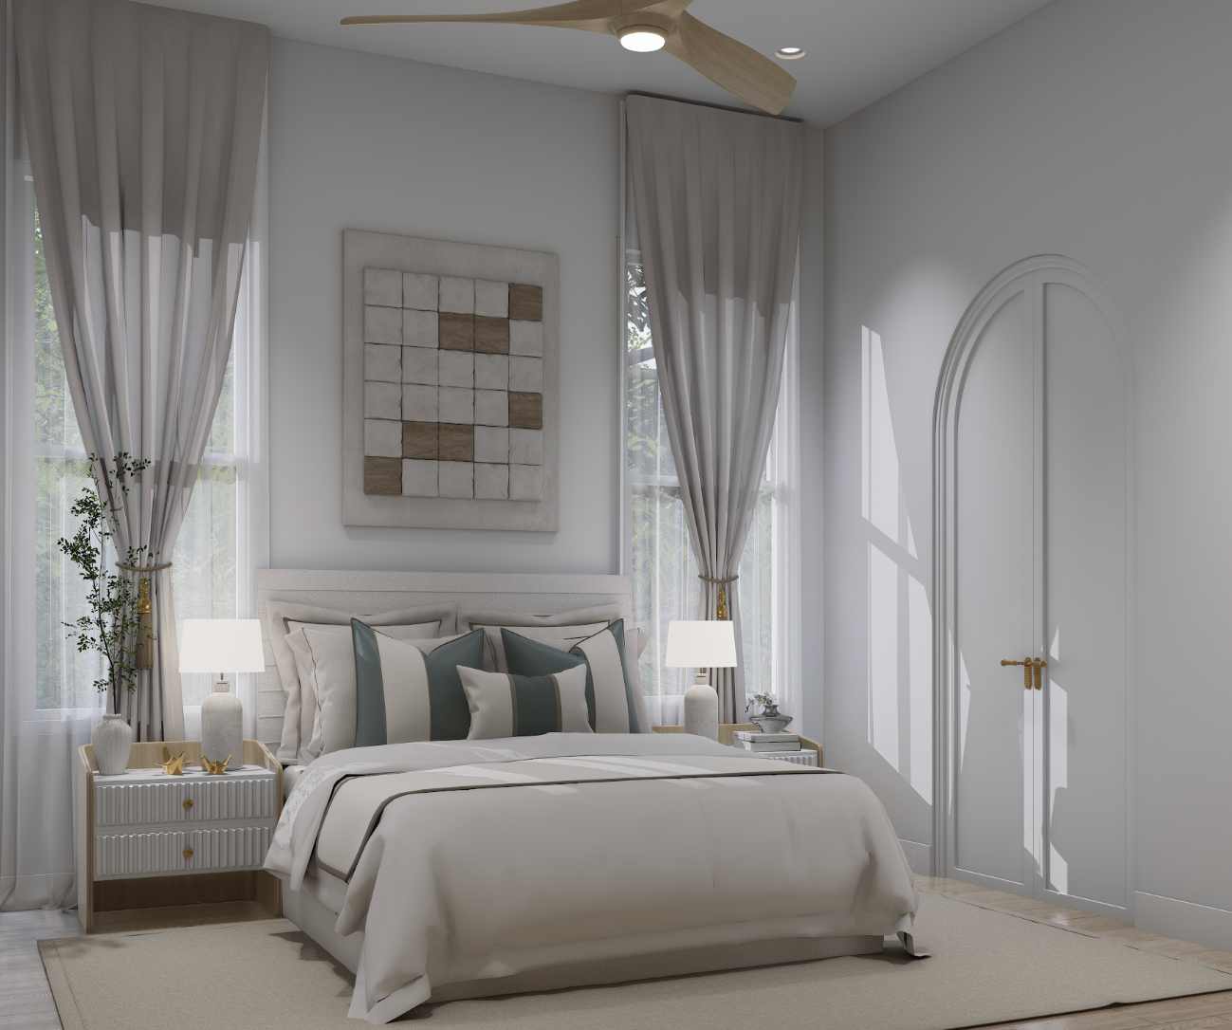
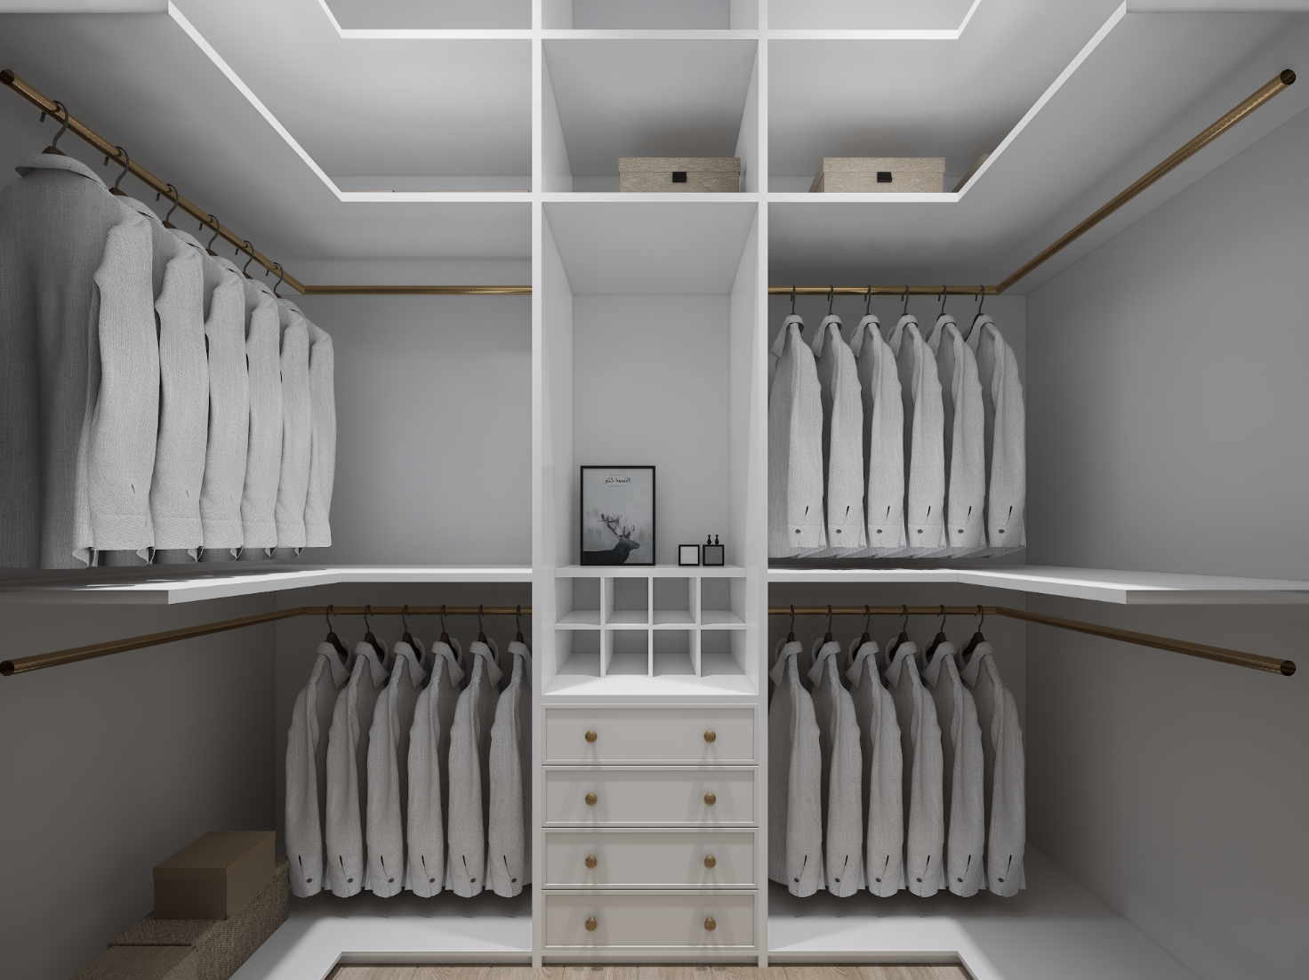
BATH 5
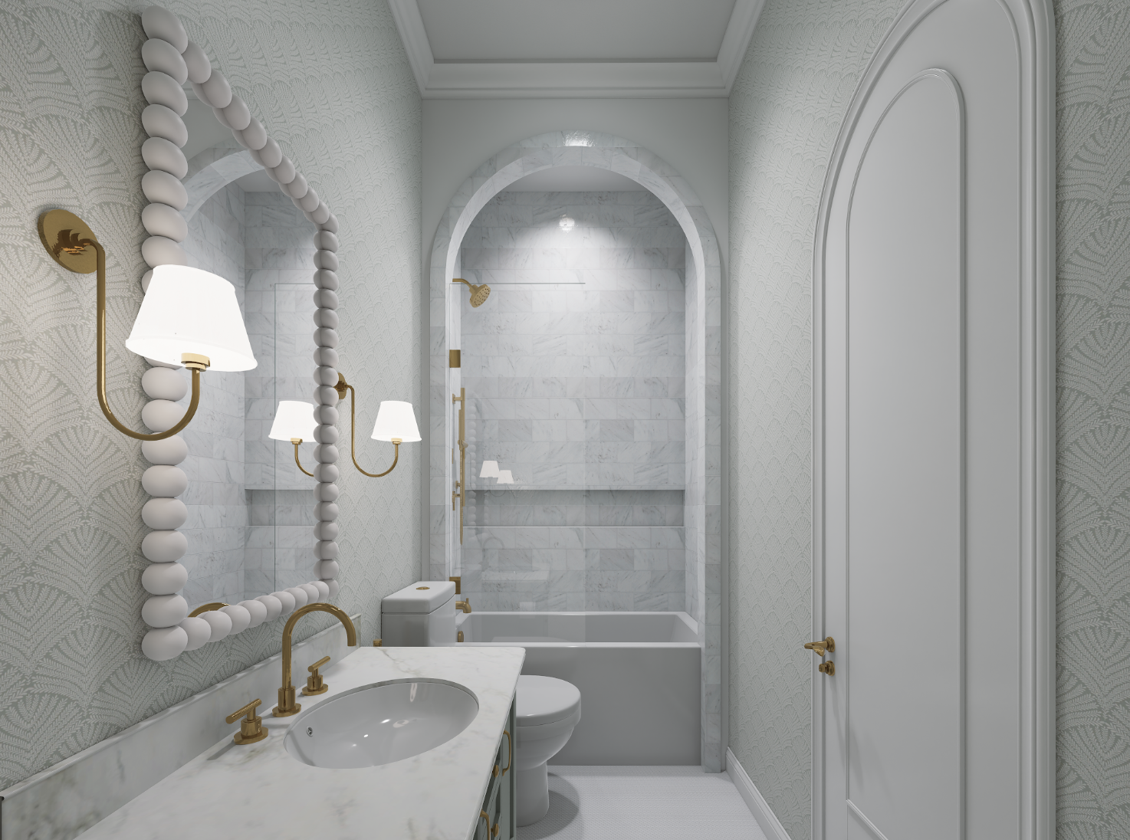
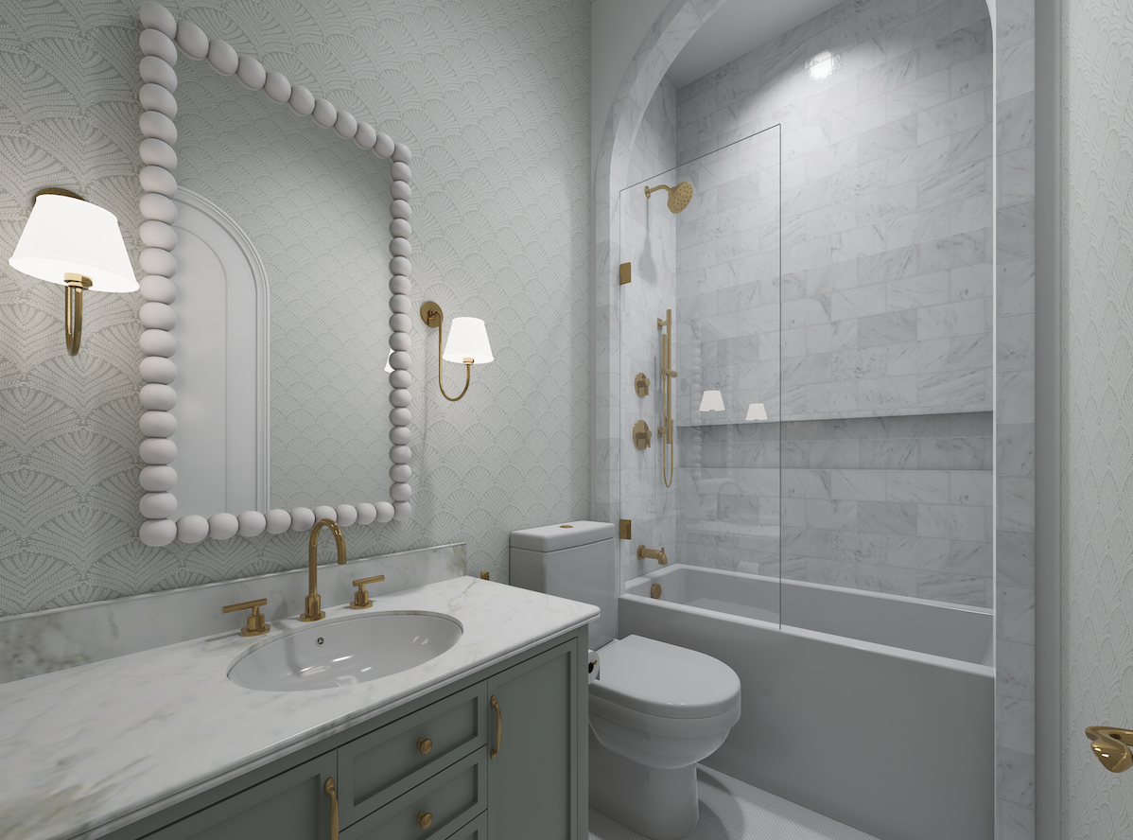
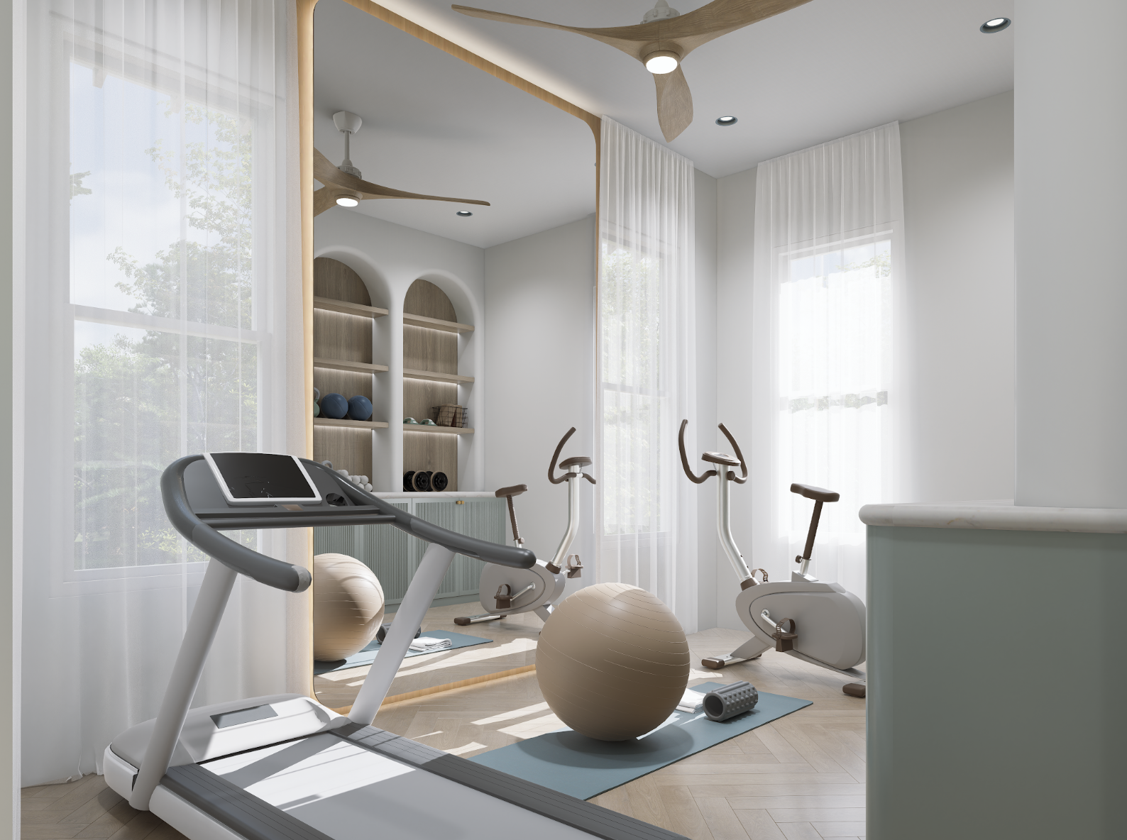
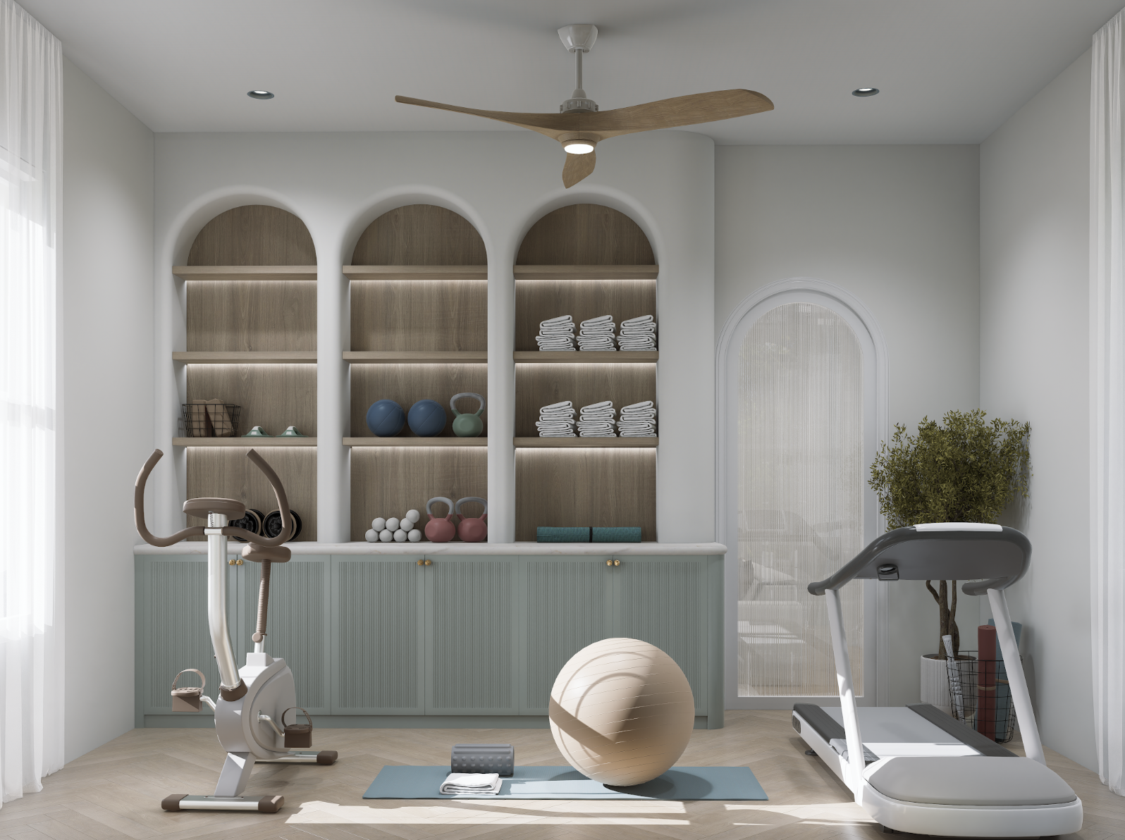
GYM
PROJECT DETAILS
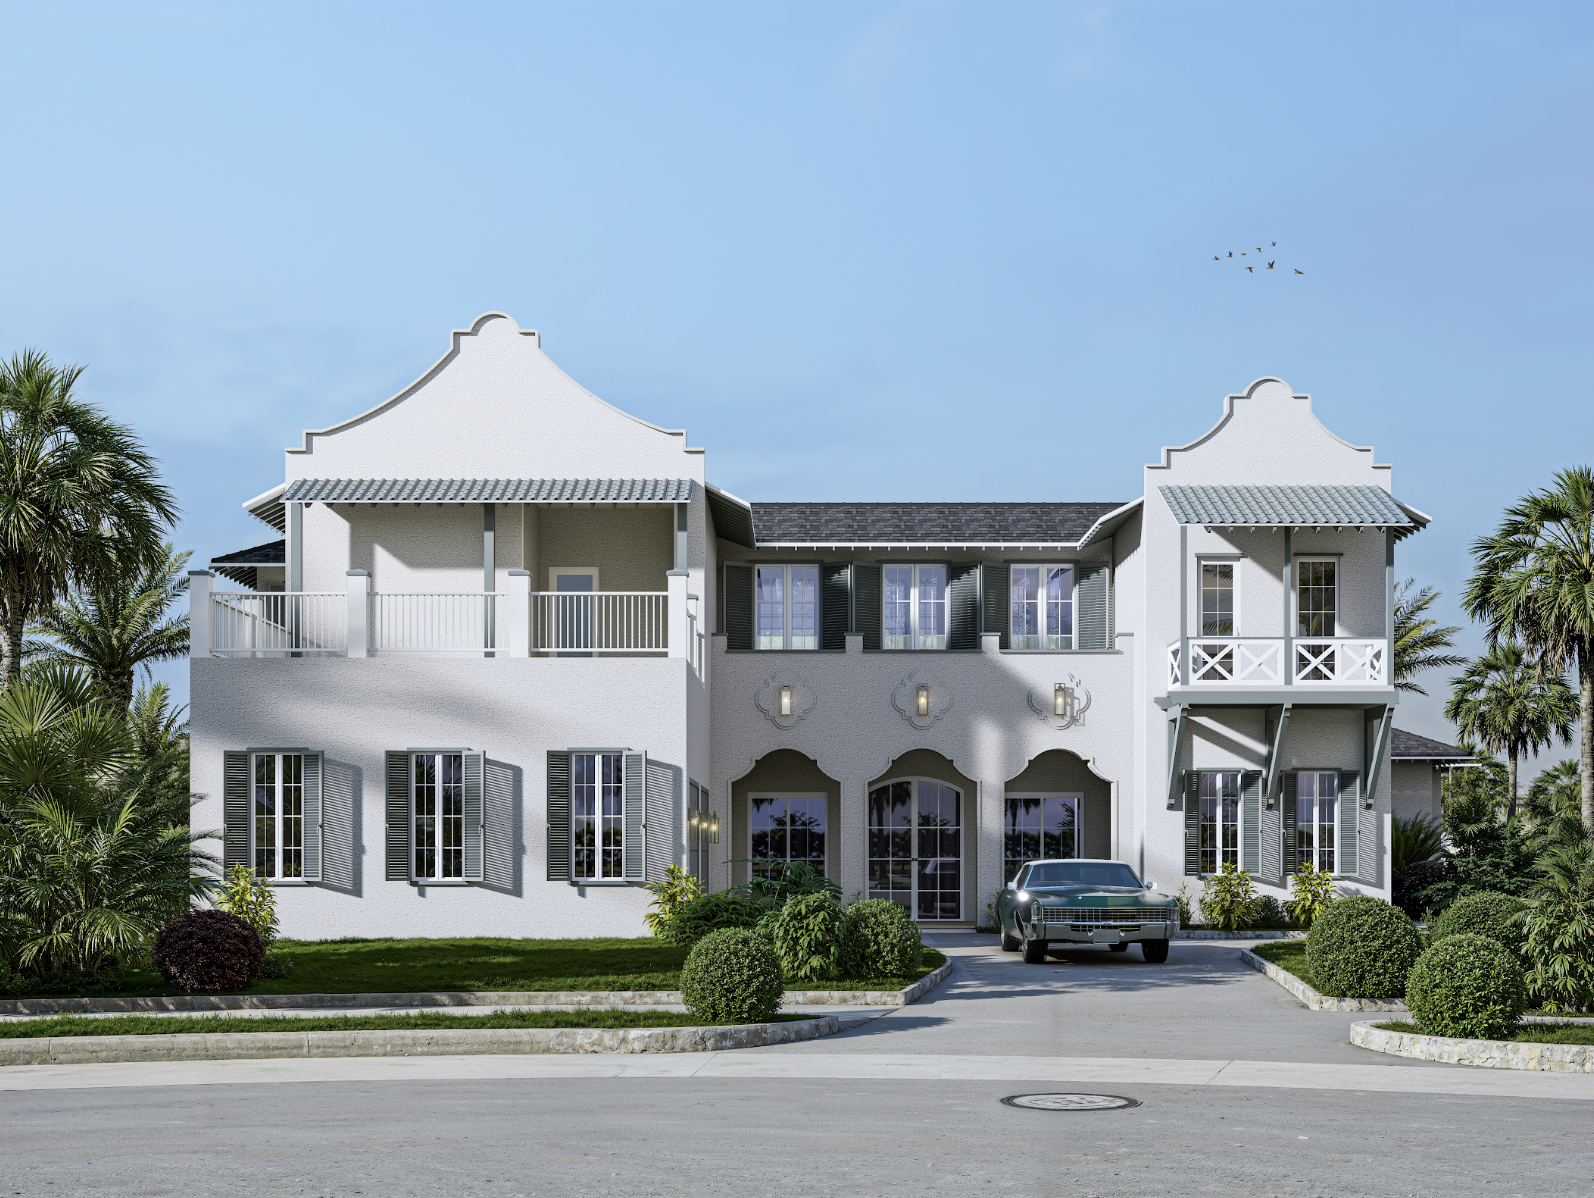
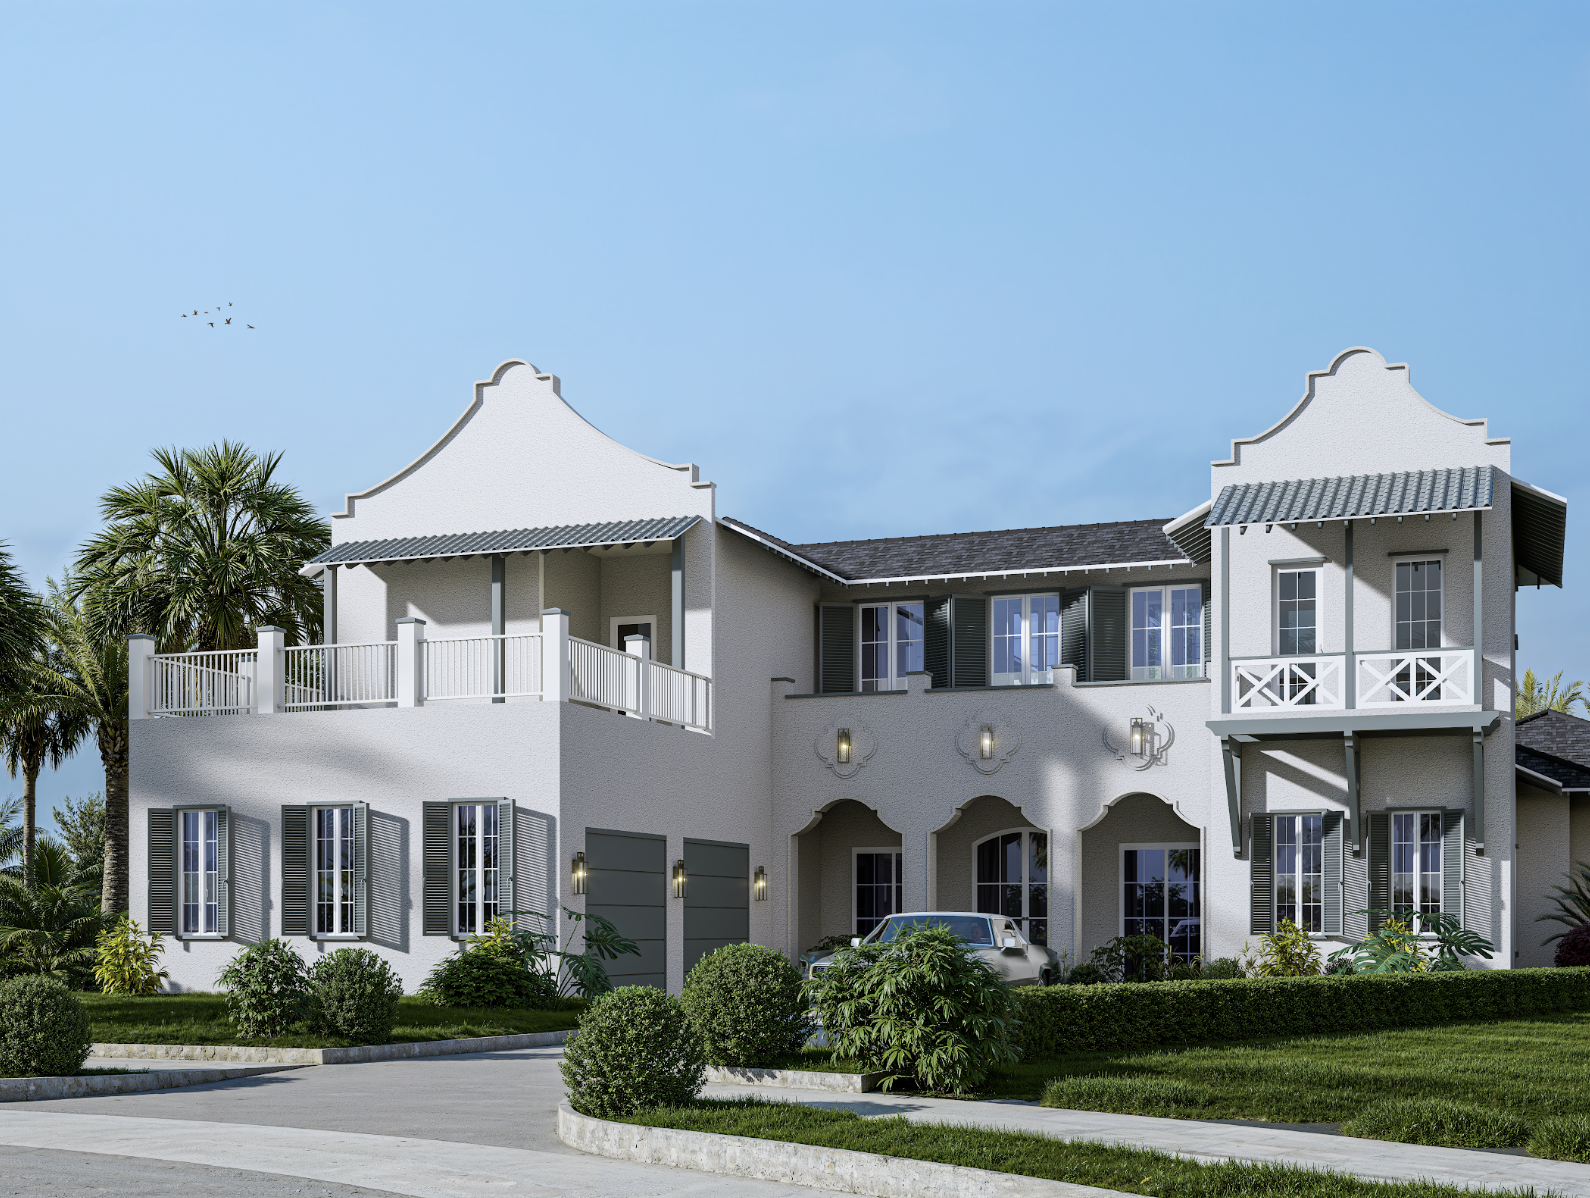
The Bayshore Residence is coastal living reinterpreted for Texas — casual but sophisticated and luxurious, carefully designed to feel like a permanent vacation.
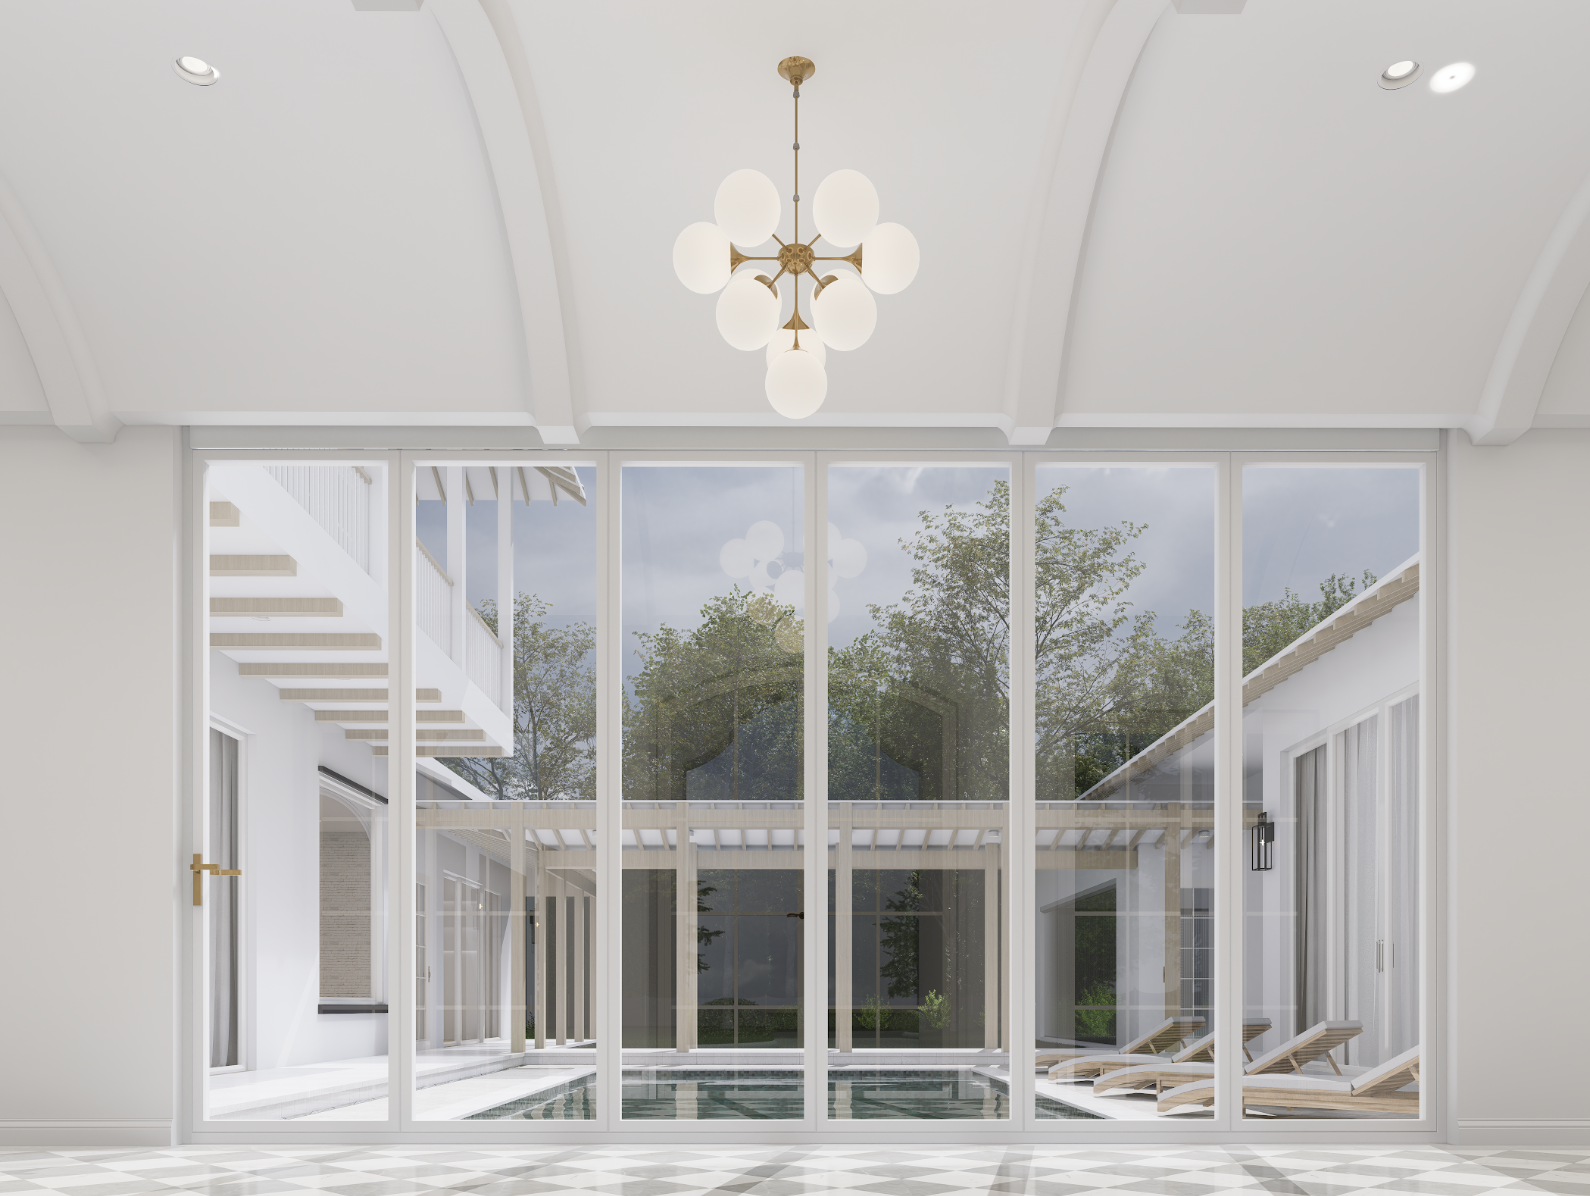
At the heart of the residence, the kitchen, dining, and living spaces flow naturally together, creating a central gathering place that feels equally suited to quiet mornings and evenings spent entertaining. A dedicated butler’s pantry extends the kitchen while keeping the primary spaces beautifully composed, while large openings toward the rear of the home draw the eye outside.
The pool and lanai become an extension of the interiors, creating a true indoor-outdoor living experience. Rather than treating the exterior as an afterthought, the home was designed so that the architecture, interiors, and outdoor spaces read as both connected and distinct.
The primary suite carries that same sense of retreat, with a serene bedroom and spa-inspired bath designed to feel removed from the pace of the rest of the home. Throughout the residence, secondary bedrooms and baths were each given their own identity while remaining connected to Bayshore's overall palette.
Beyond the main living spaces, a private guest suite and study, media room, gym, and five beautifully considered bedrooms allow the home to transition effortlessly between entertaining, everyday family life, and quiet escape.
DESIGN INQUIRY
CC & Co. Designs works on a limited number of residential projects each year, partnering with builders, developers, and private clients to shape architecturally driven homes.
To begin, please complete the design inquiry below. This allows our studio to understand your vision, timeline, and project scope before scheduling a consultation.