The Casa Nómada
Dallas, TX
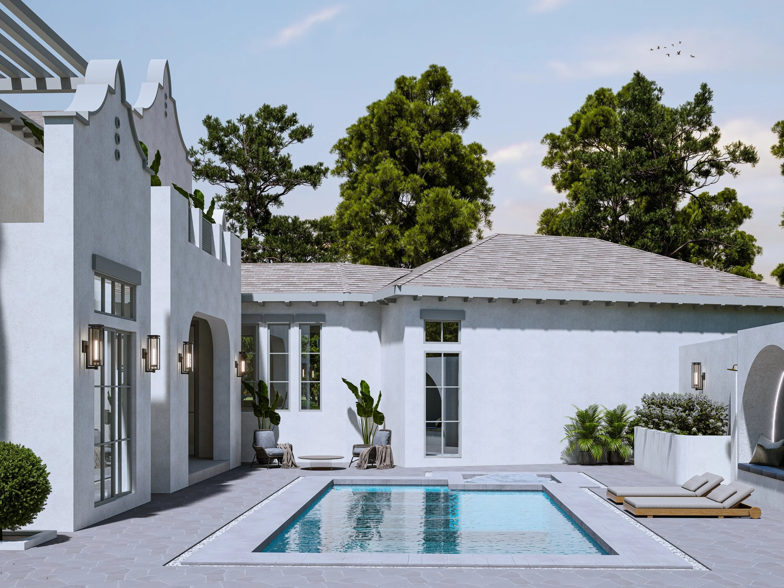
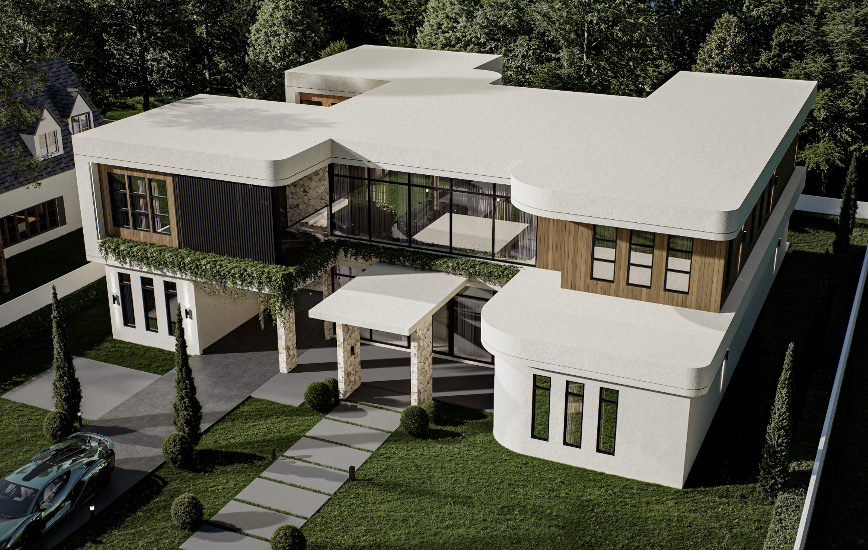
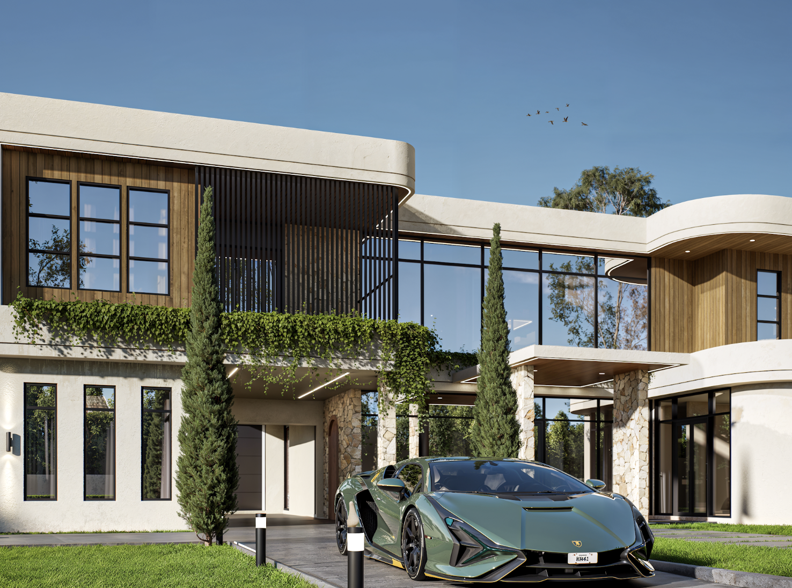
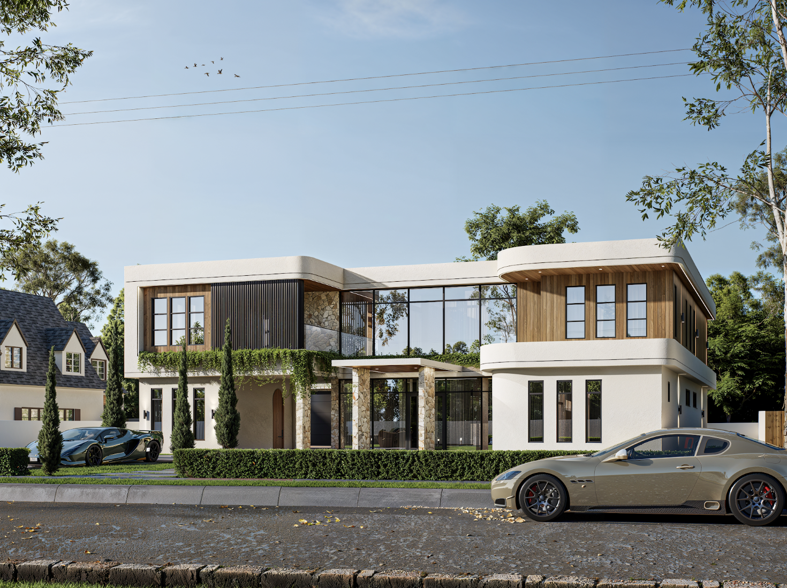
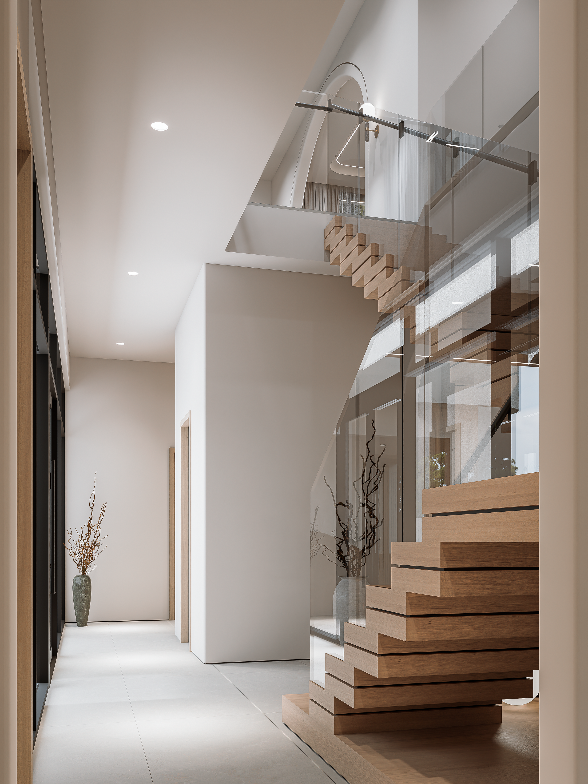
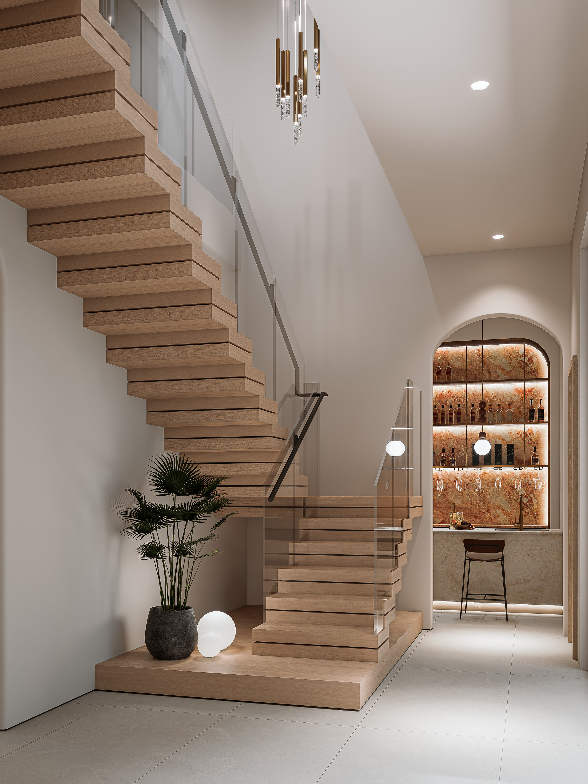
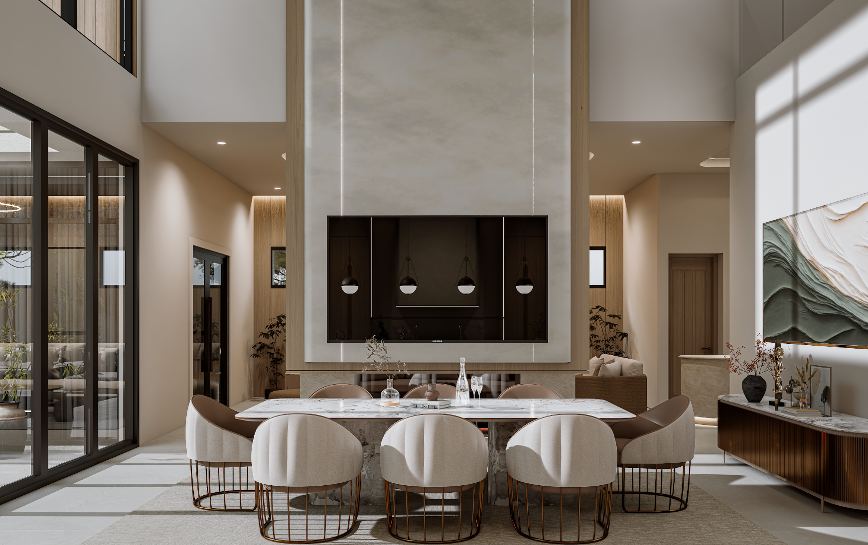
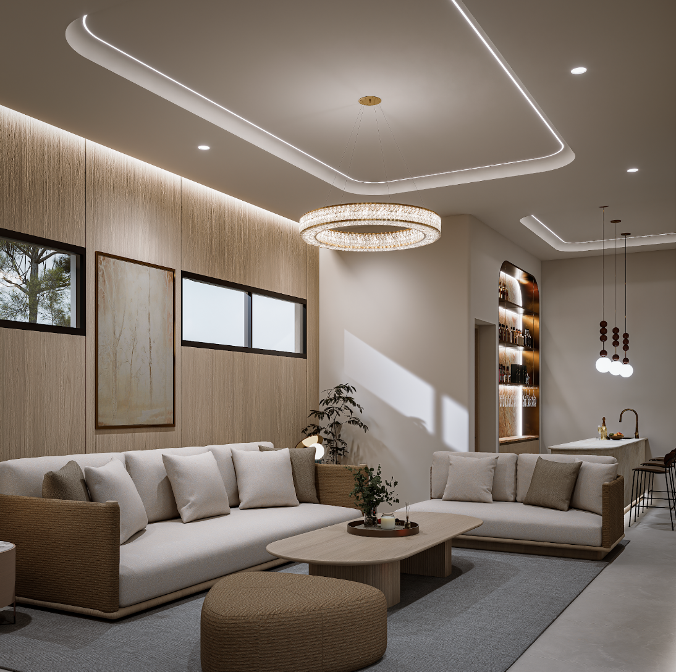
The Casa Nómada is a study in collected luxury — a Dallas residence designed to feel worldly, layered, and deeply personal. Inspired by the idea of a home shaped by travel and experience, the interiors balance old-world warmth with a distinctly modern point of view.
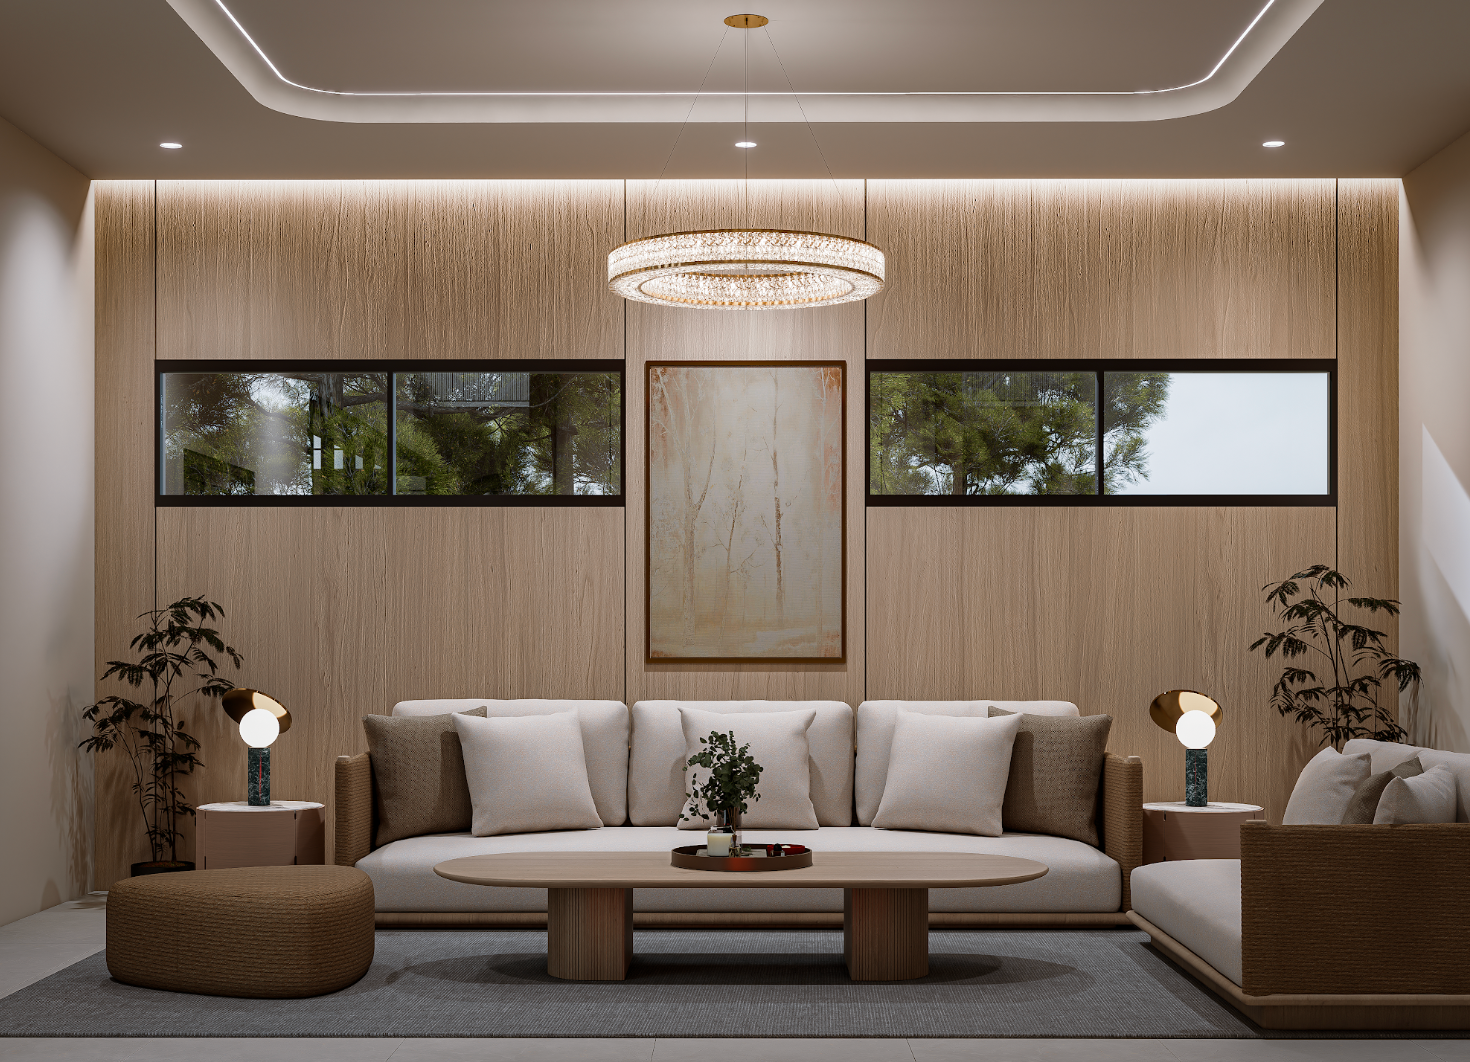
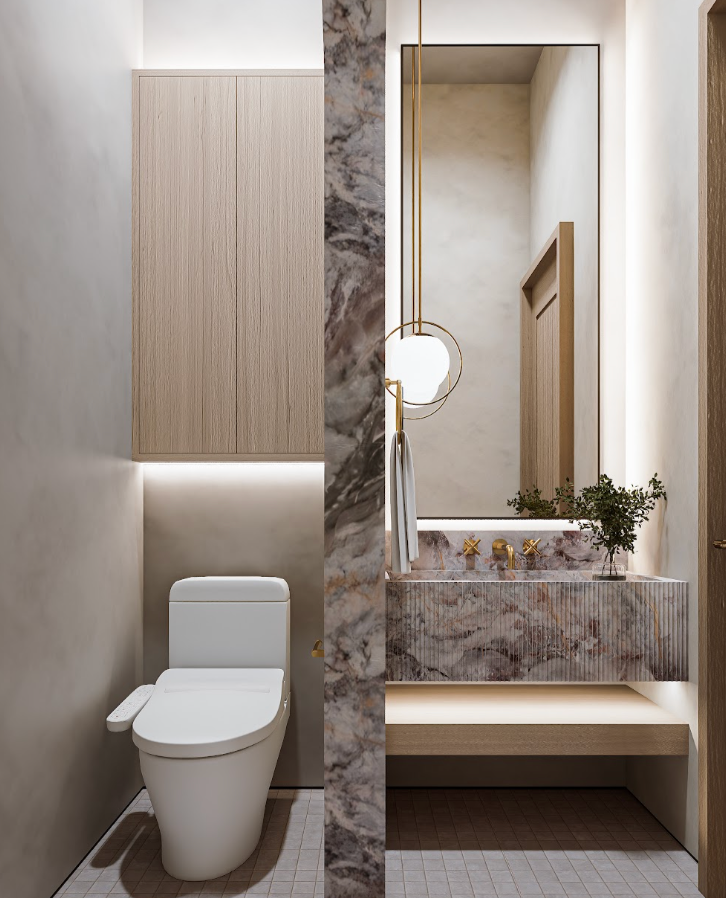
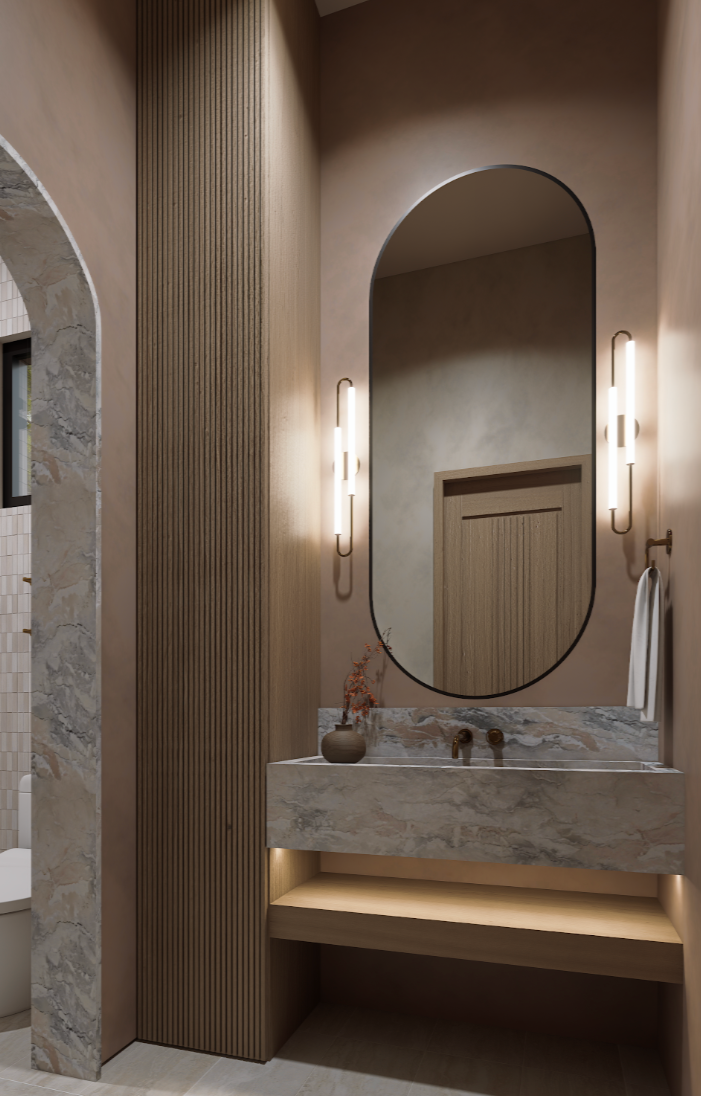
Rather than relying on a single design language, Casa Nómada unfolds through a thoughtful mix of natural stone, rich woods, sculptural forms, textural finishes, and upscale details. Each space has its own personality, yet the home remains connected by a sense of warmth and understated sophistication.
ENTRY FOYER
KITCHEN & DINING
BUTLER’S PANTRY
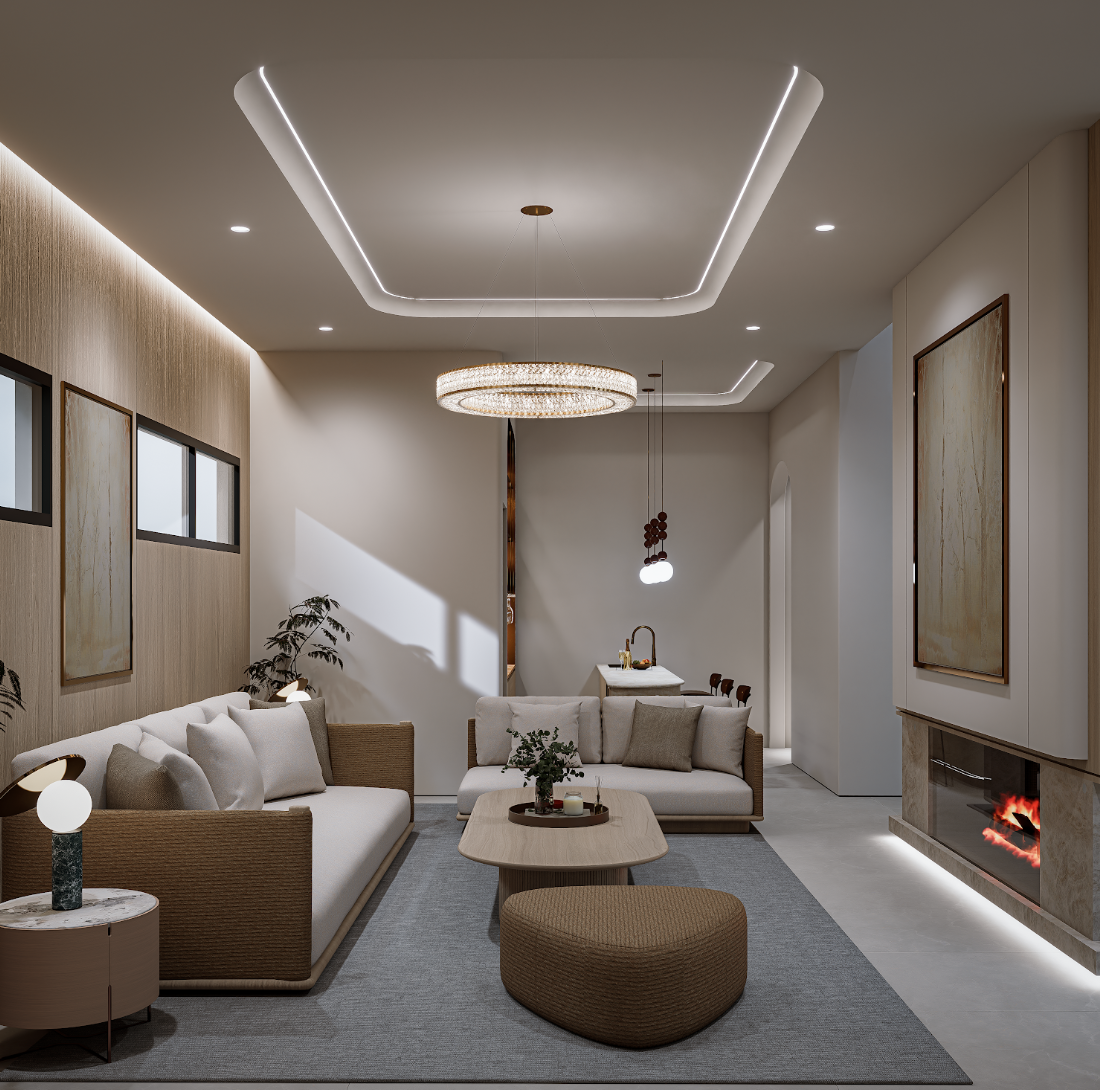
LIVING ROOM
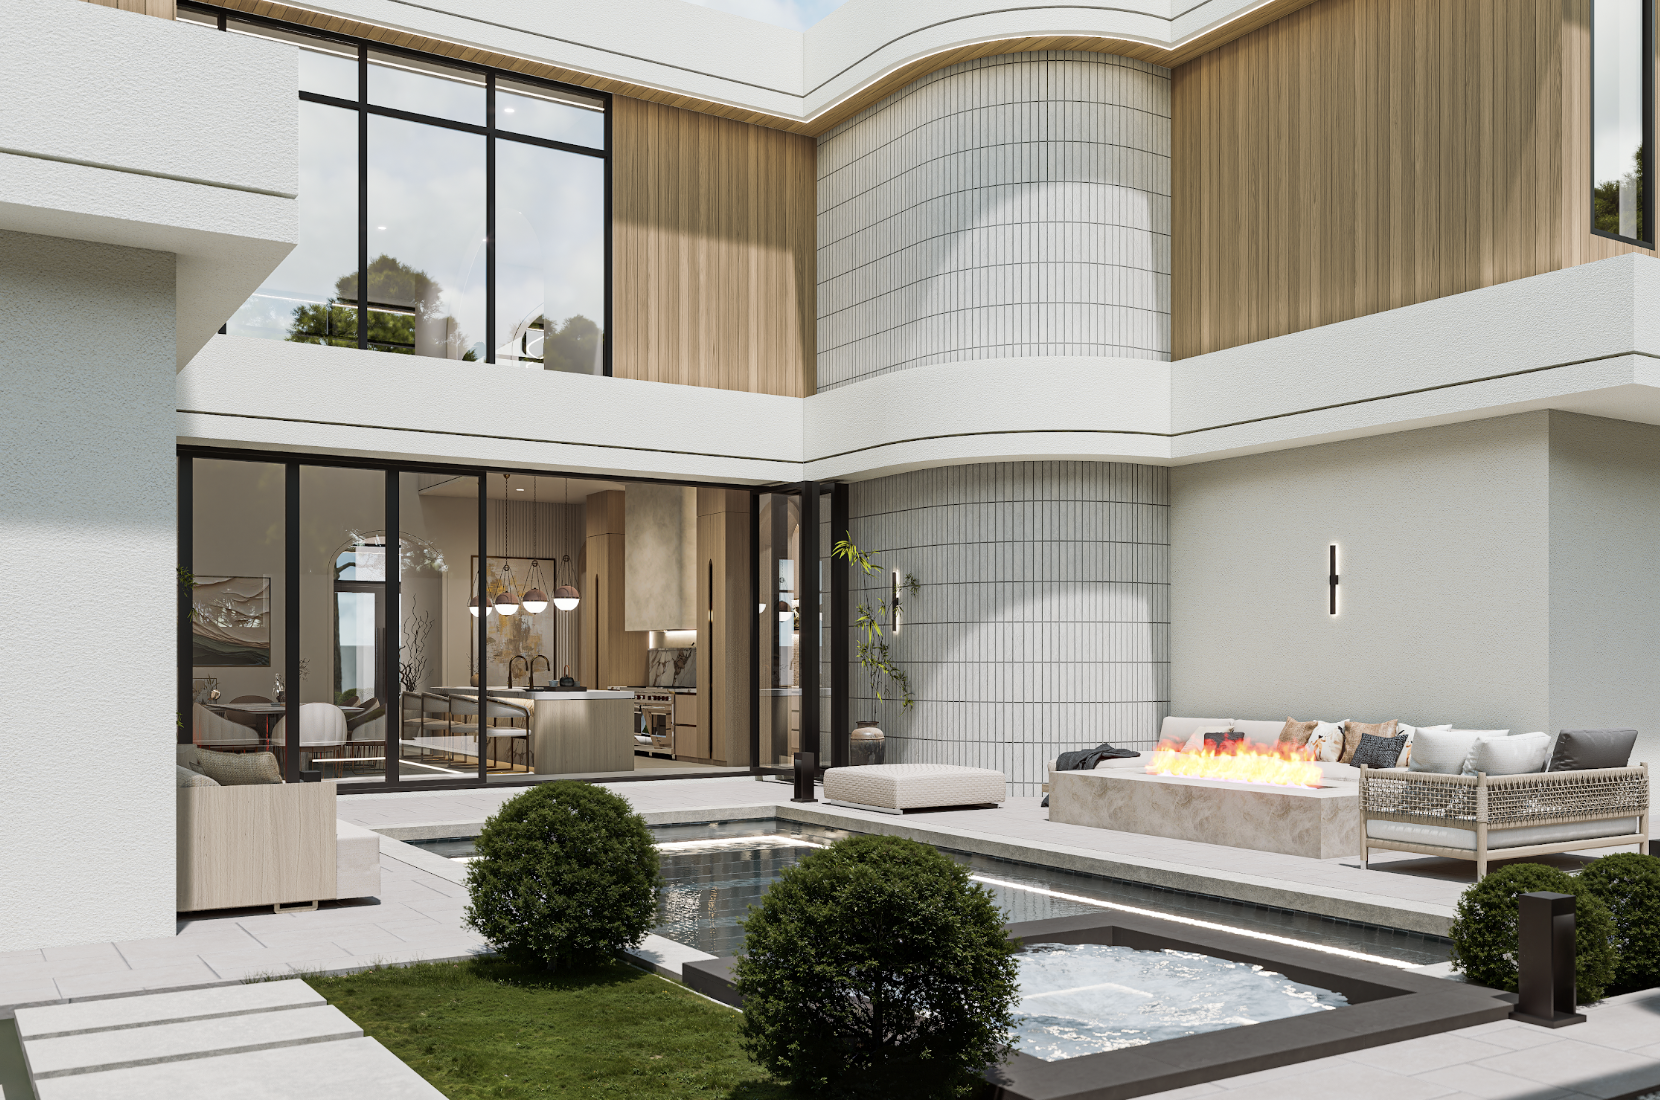
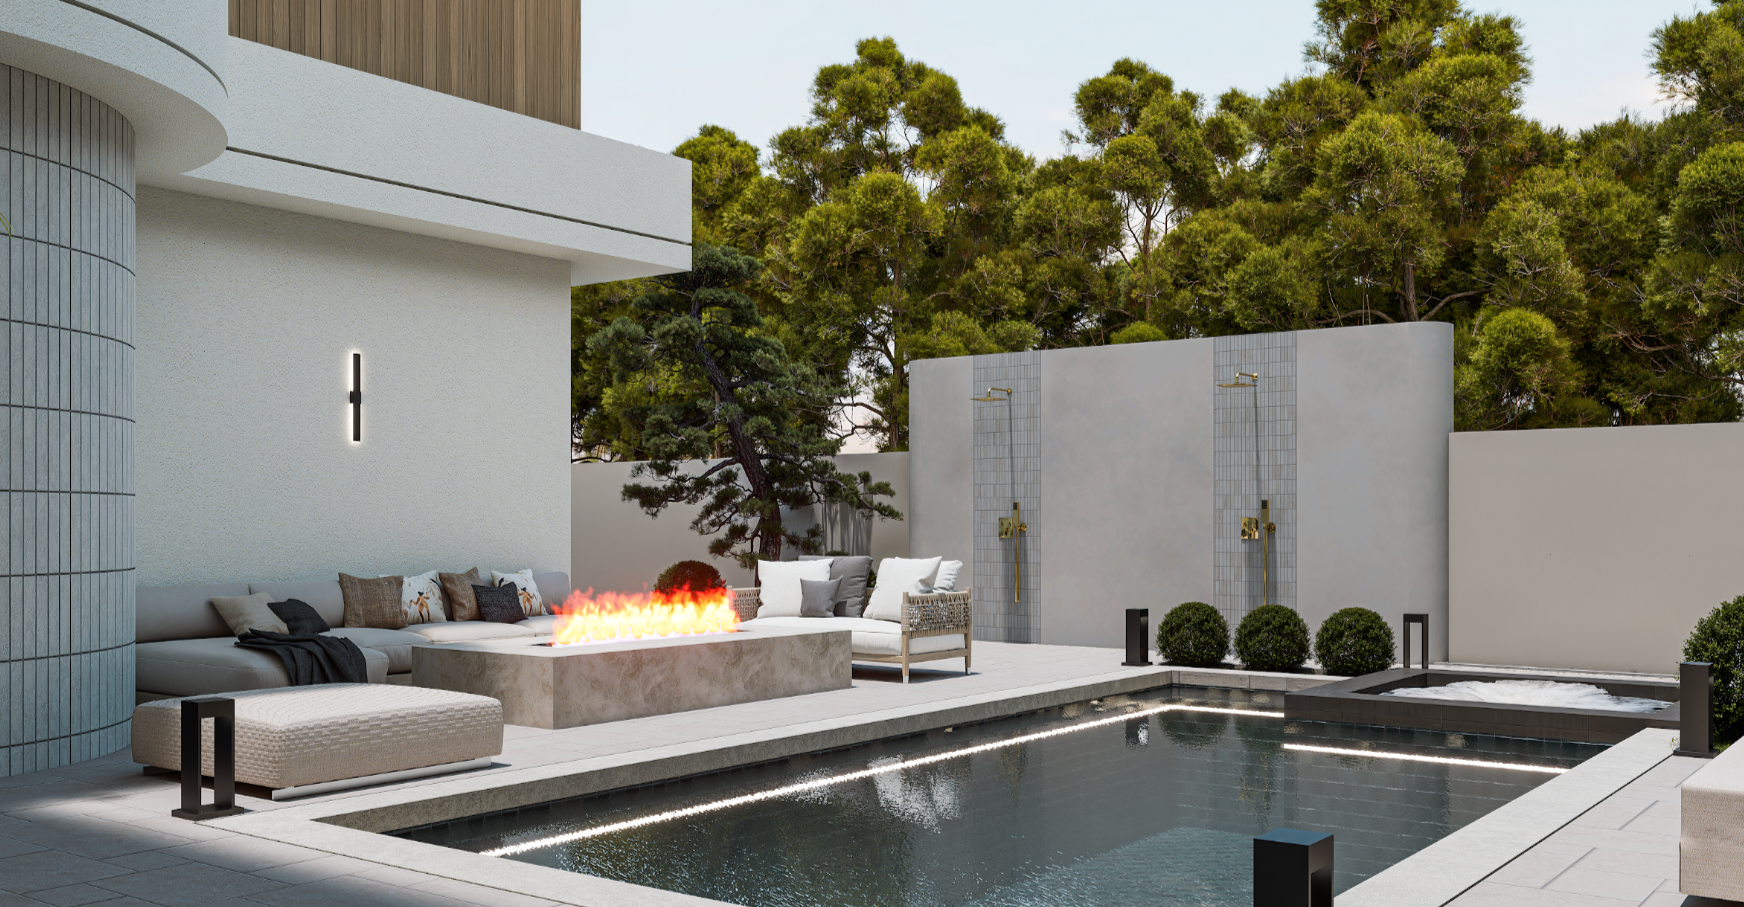
POOL
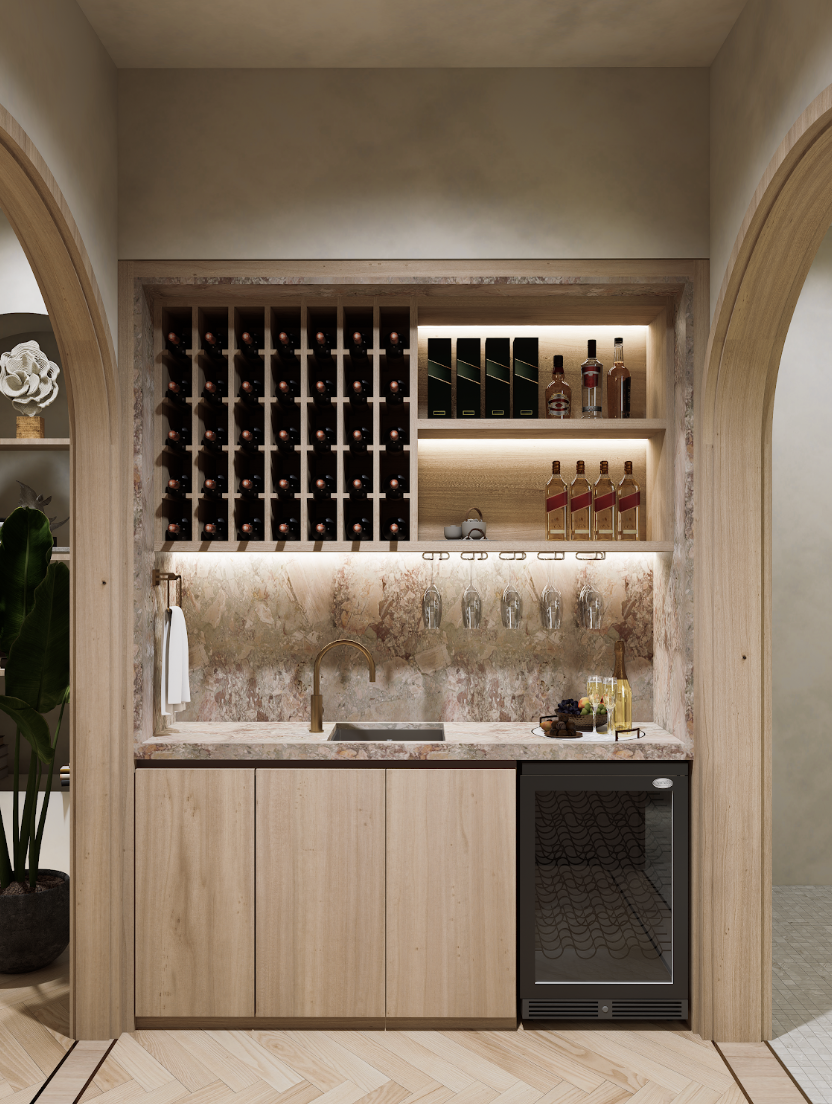
BAR
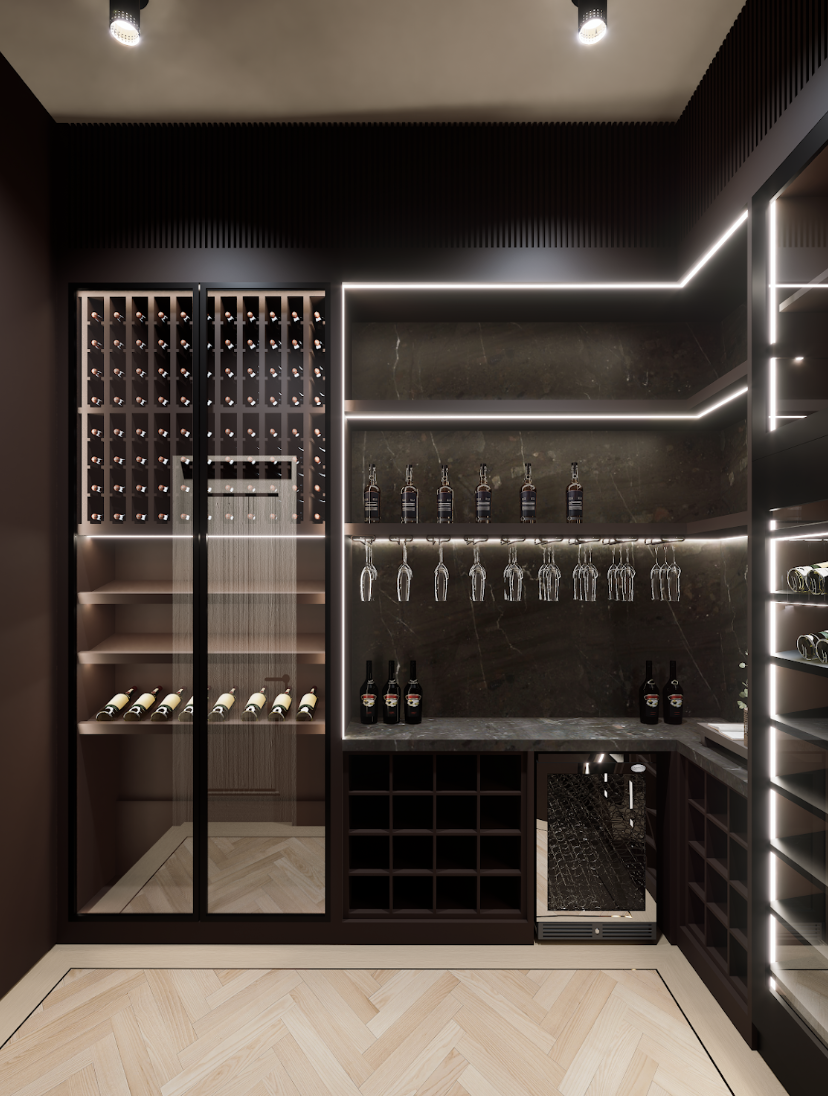
WINE ROOM
POWDER
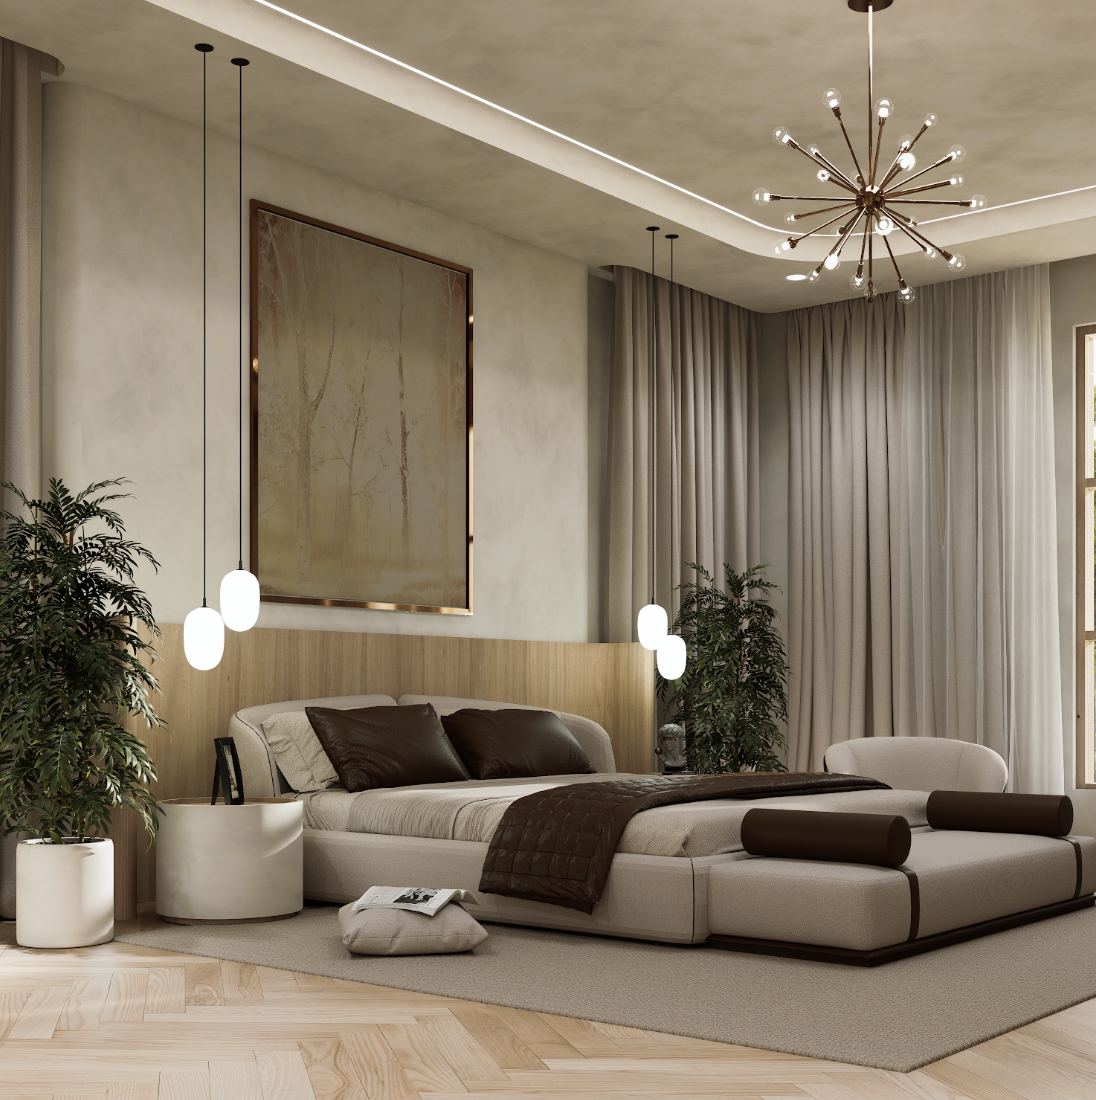
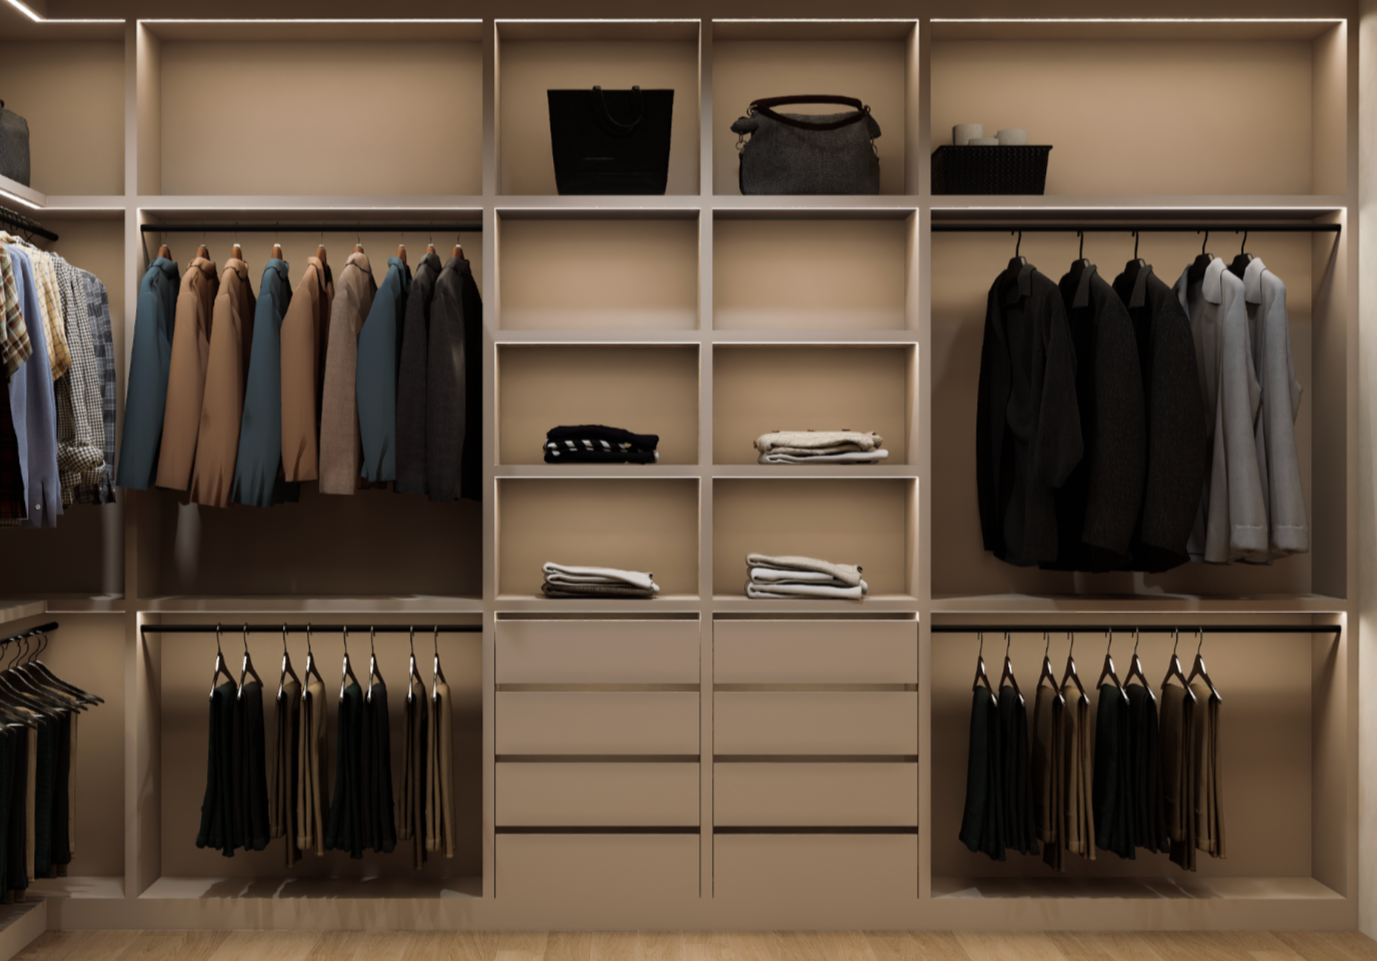
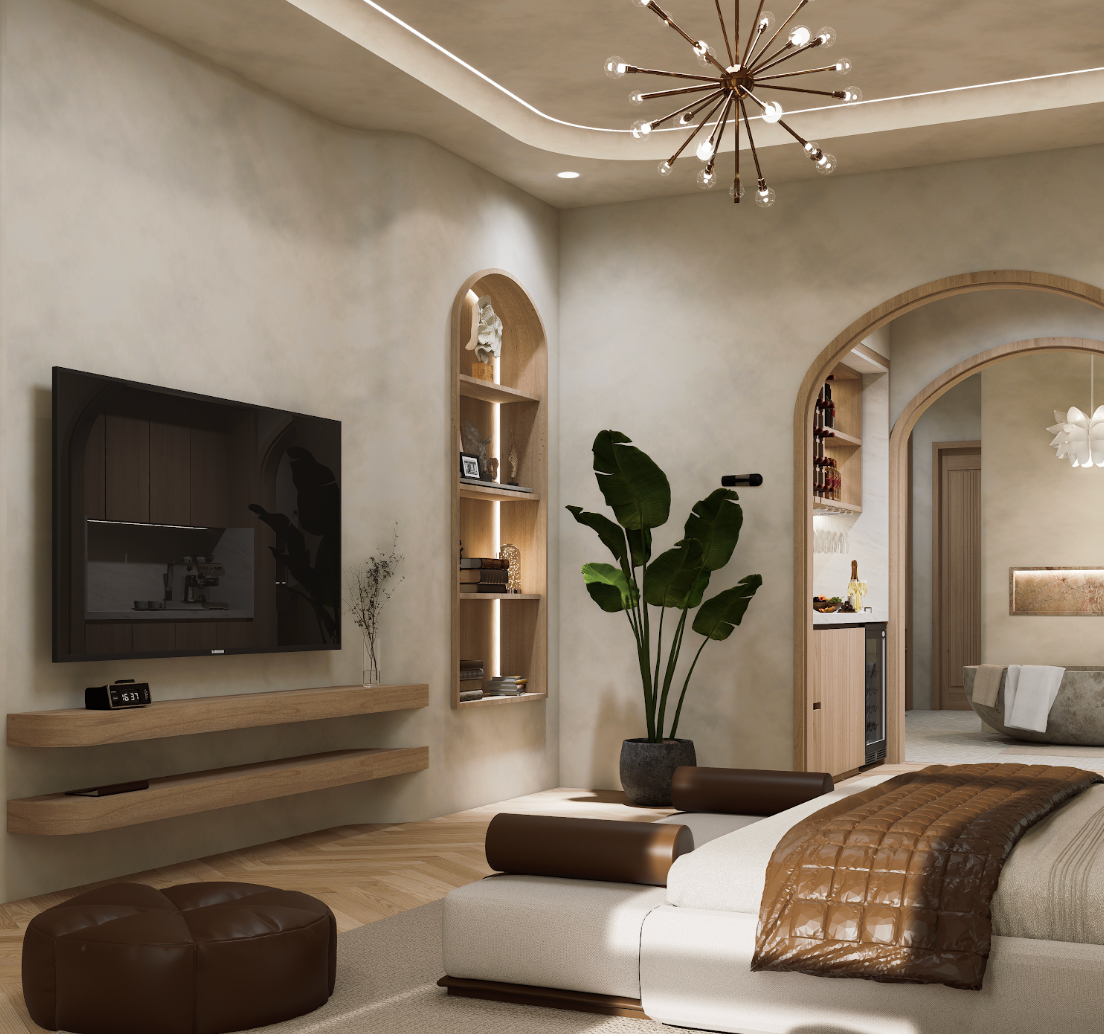
PRIMARY SUITE
PRIMARY BATH
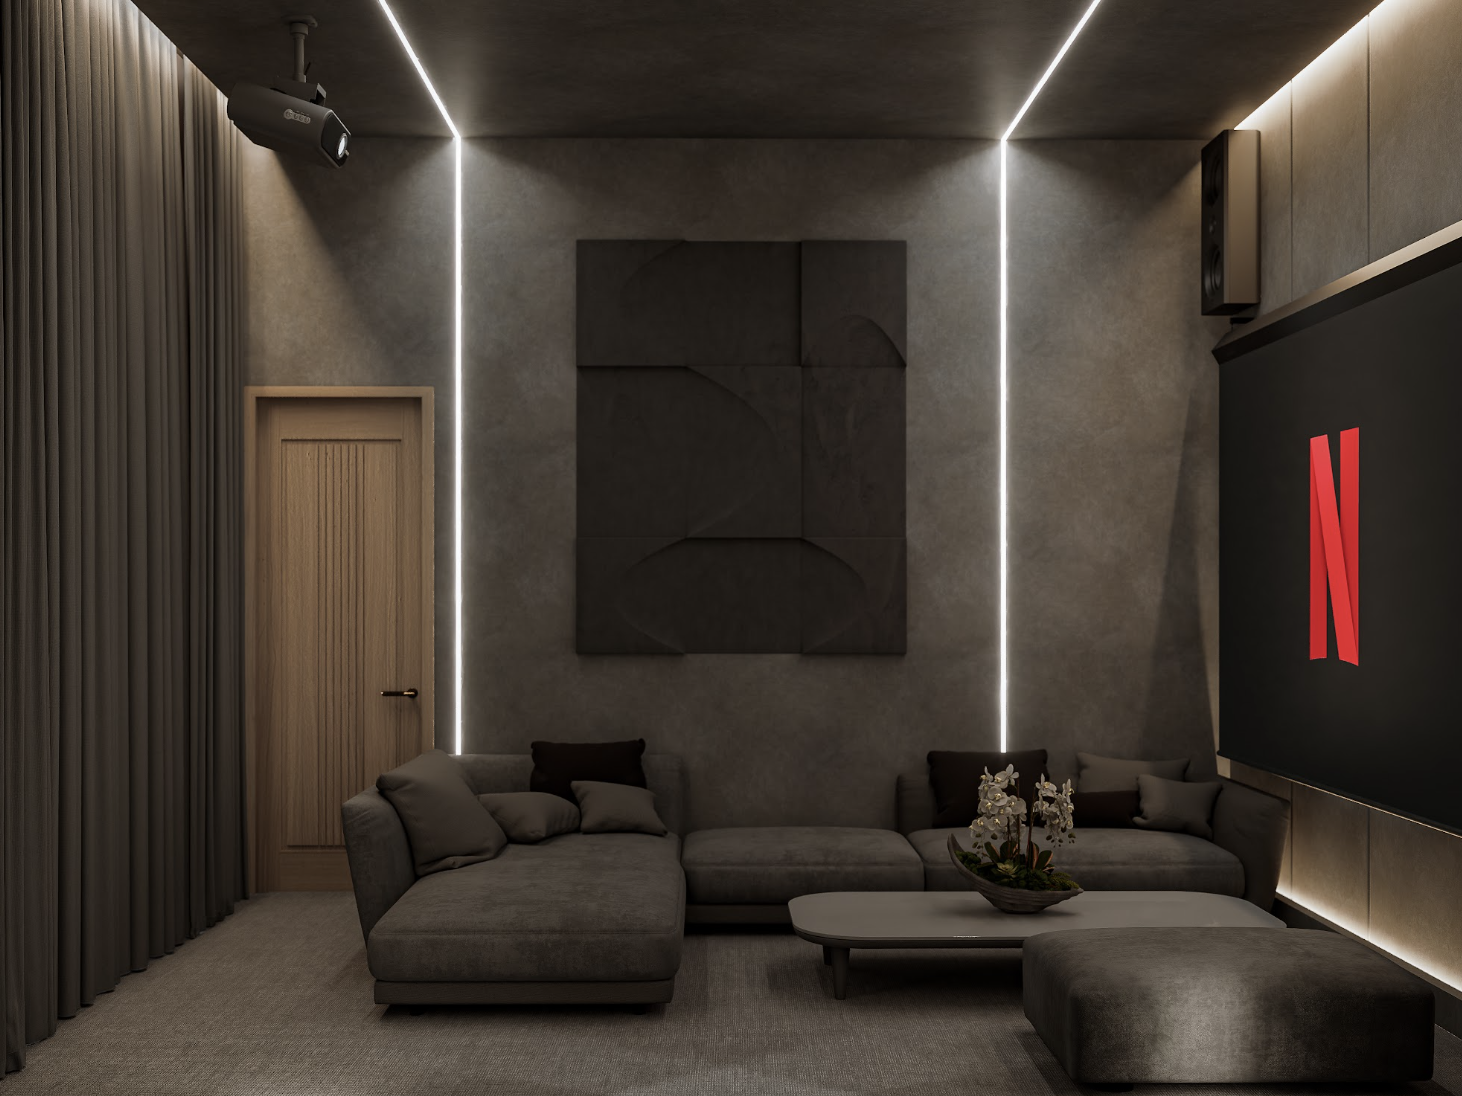
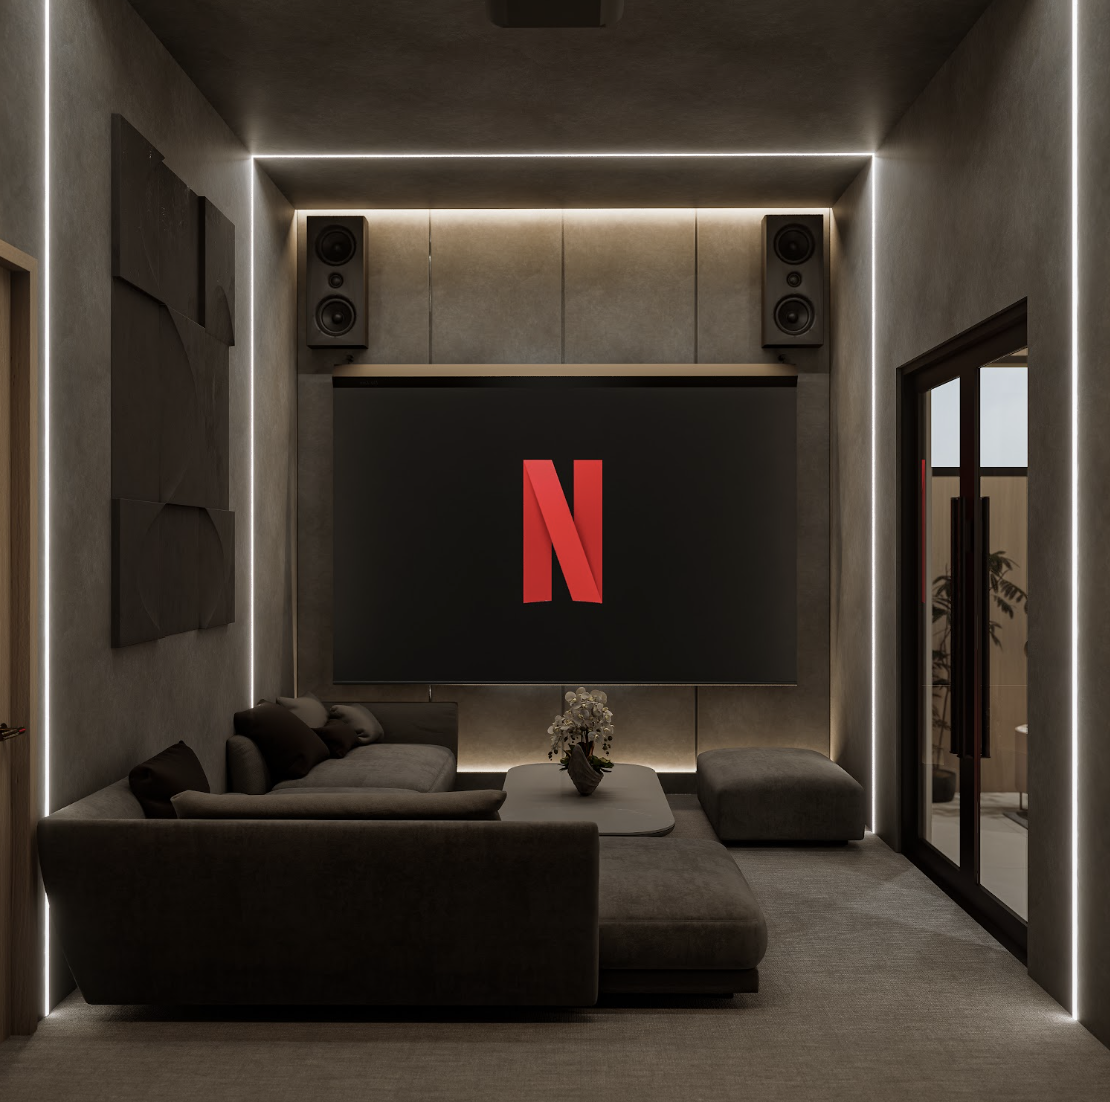
THEATER
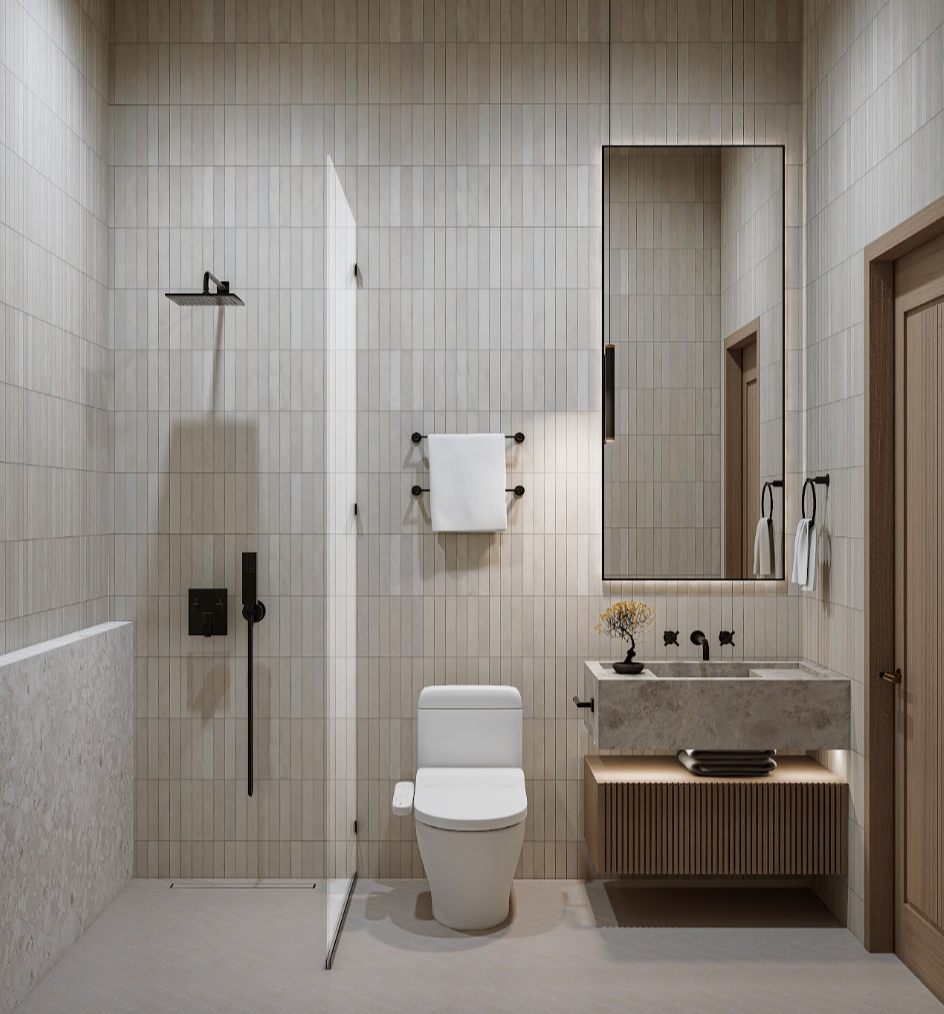
BATH
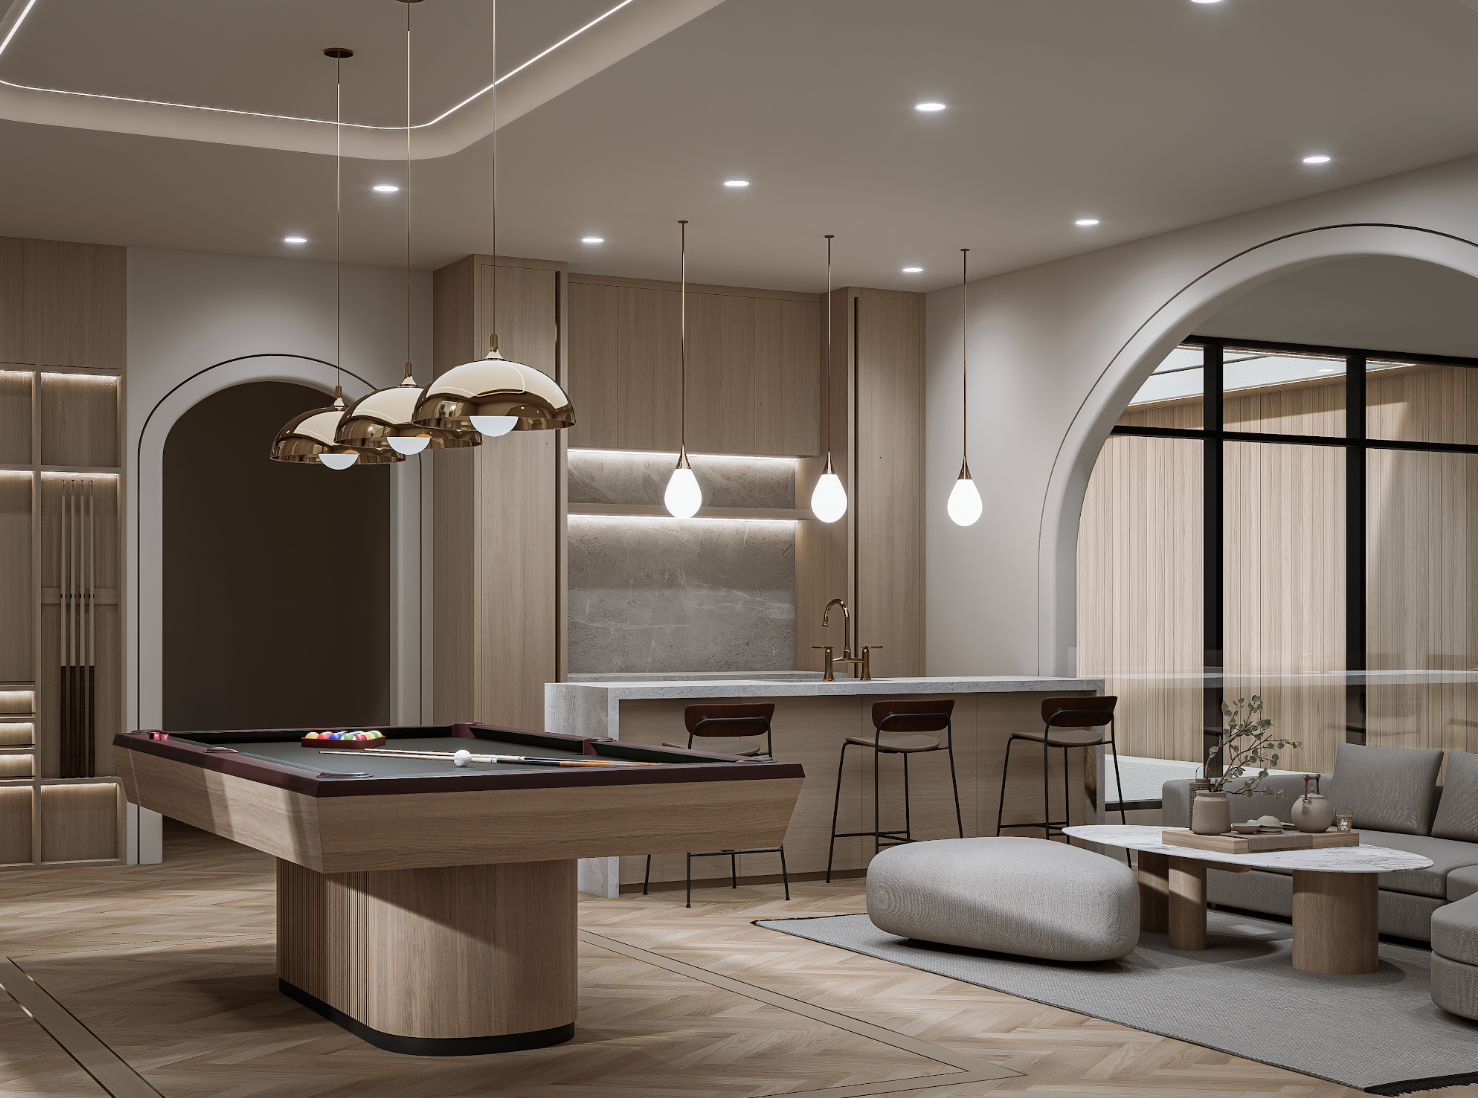
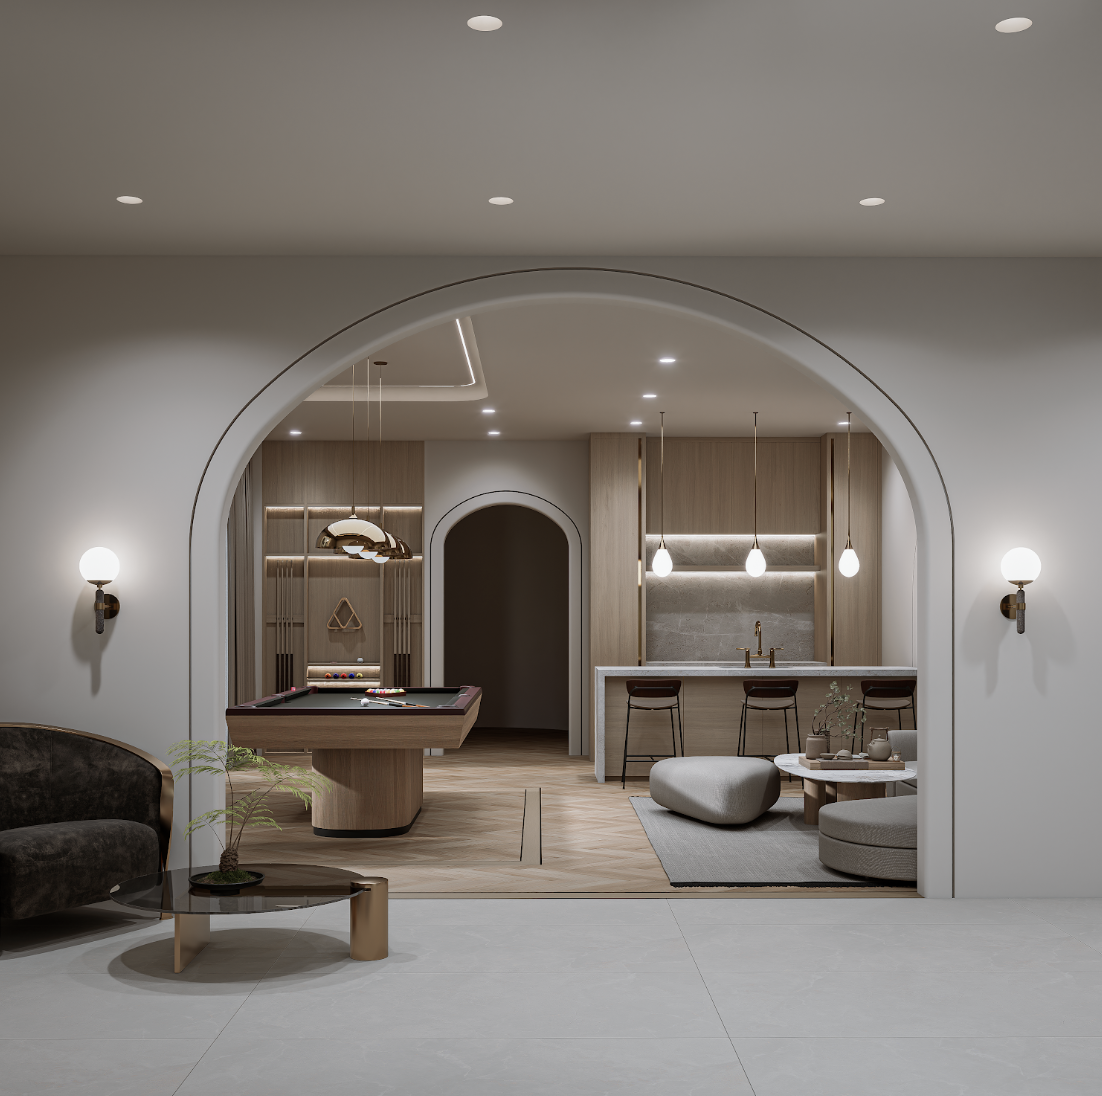
GAME
ROOM
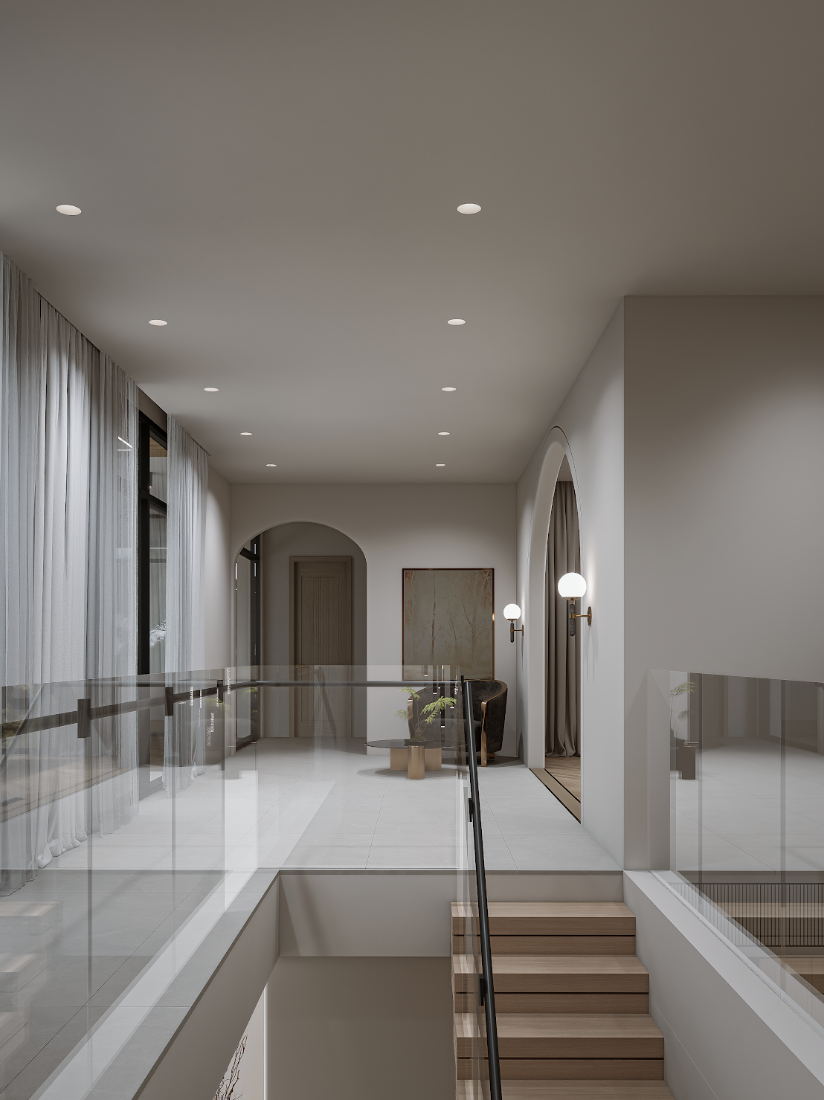
BEDROOM 2
BATH 2
BEDROOM 3
BATH 3
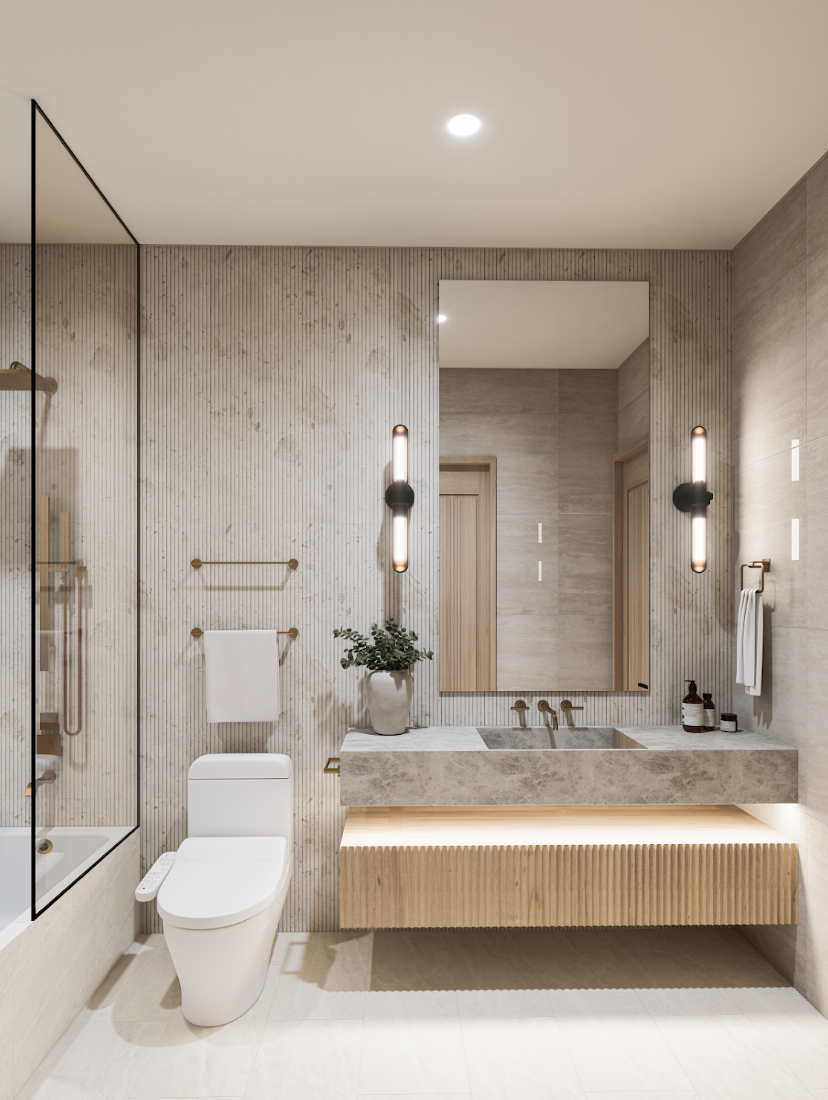
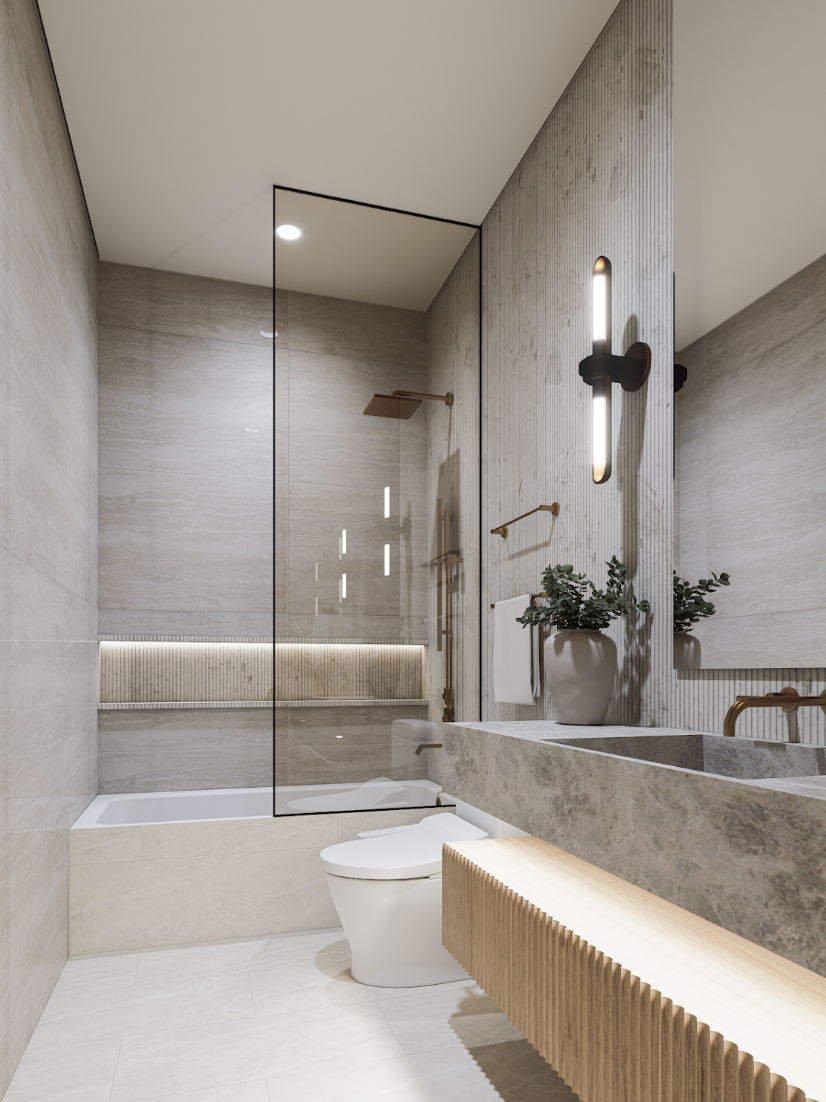
BEDROOM 4
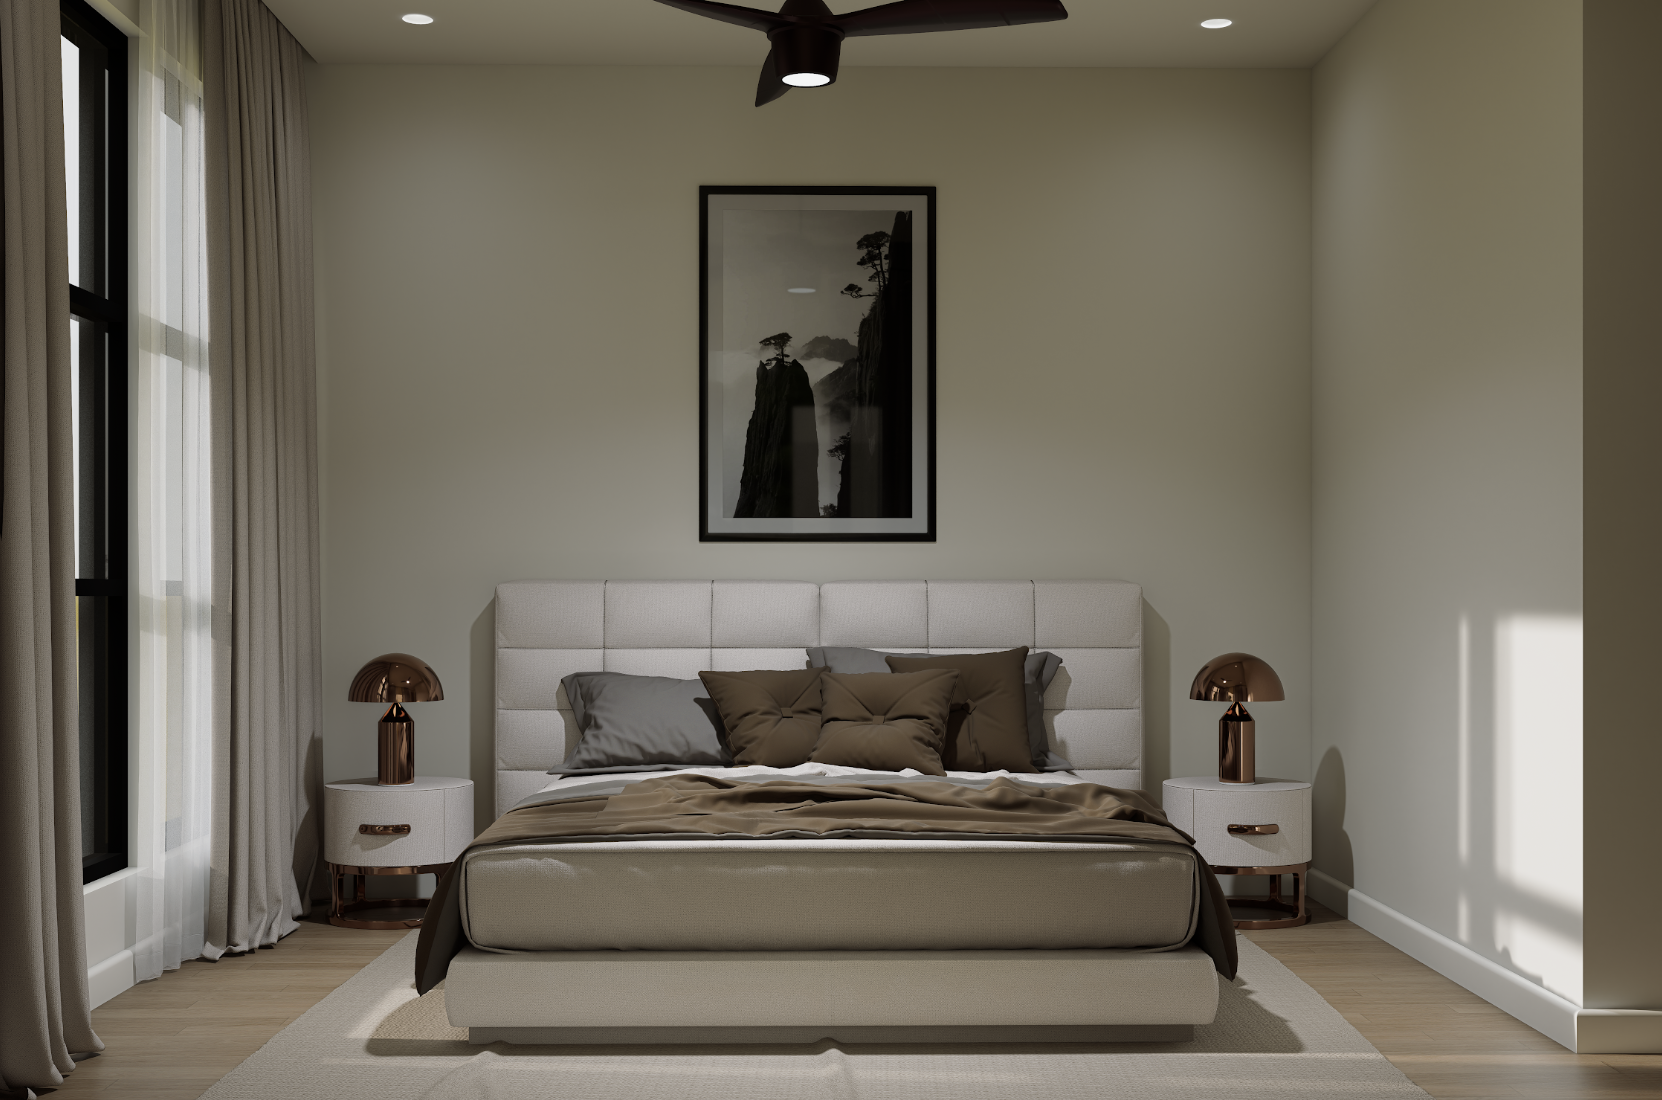
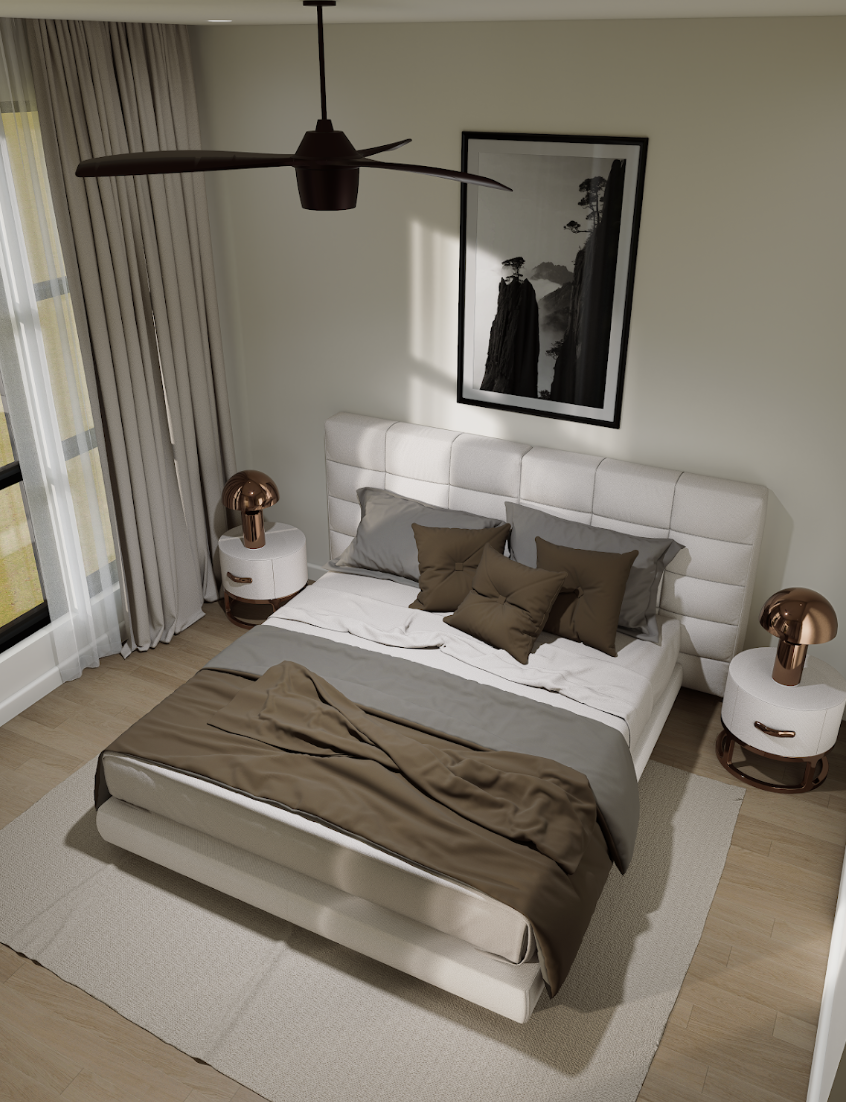
BATH 4
STUDY
GARAGE
PROJECT DETAILS
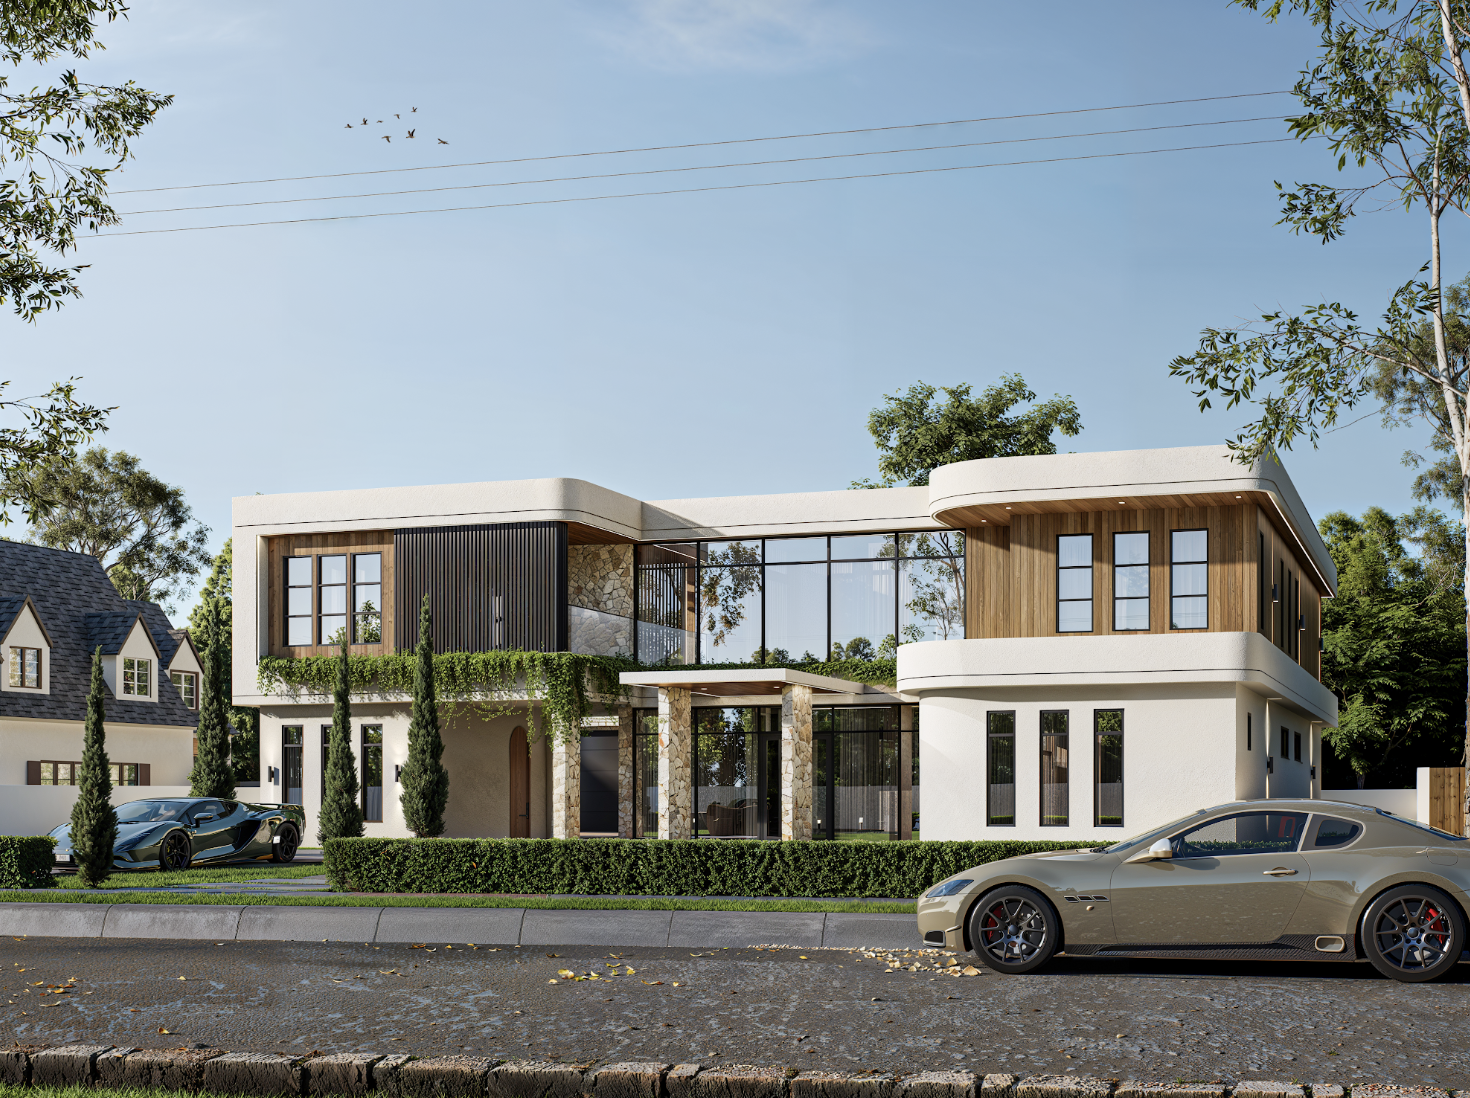
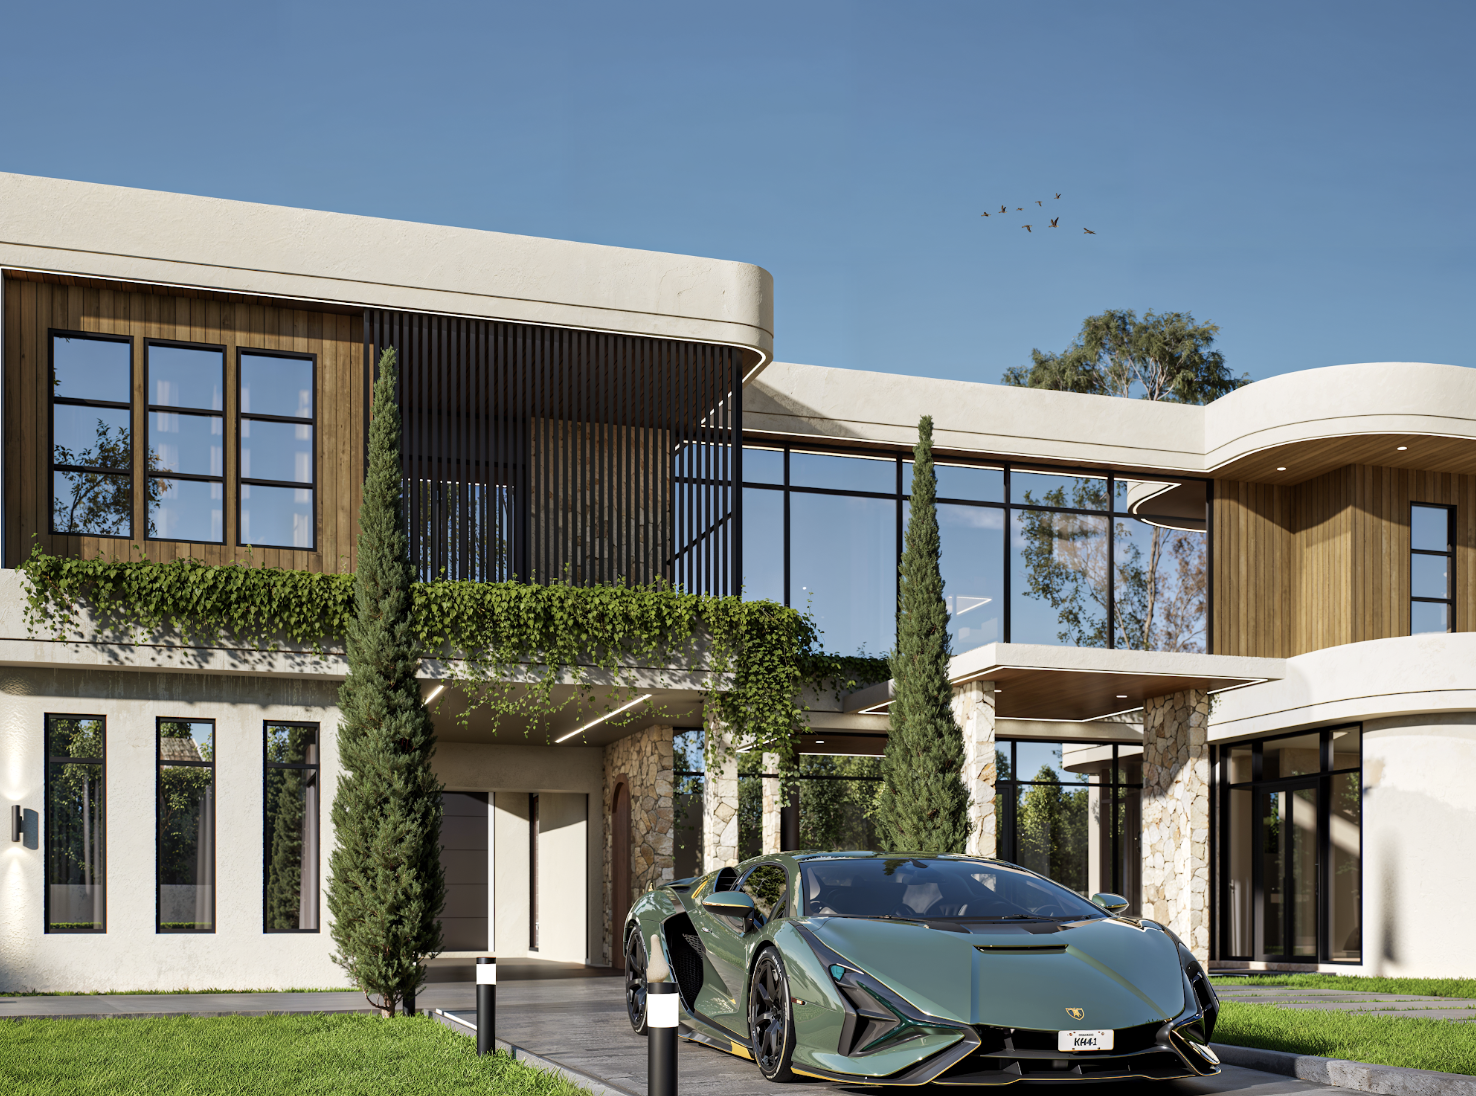
Casa Nómada is ultimately a home that feels collected and upscale without being predictable, luxurious without feeling overly polished, and designed to tell a story that reveals itself room by room.
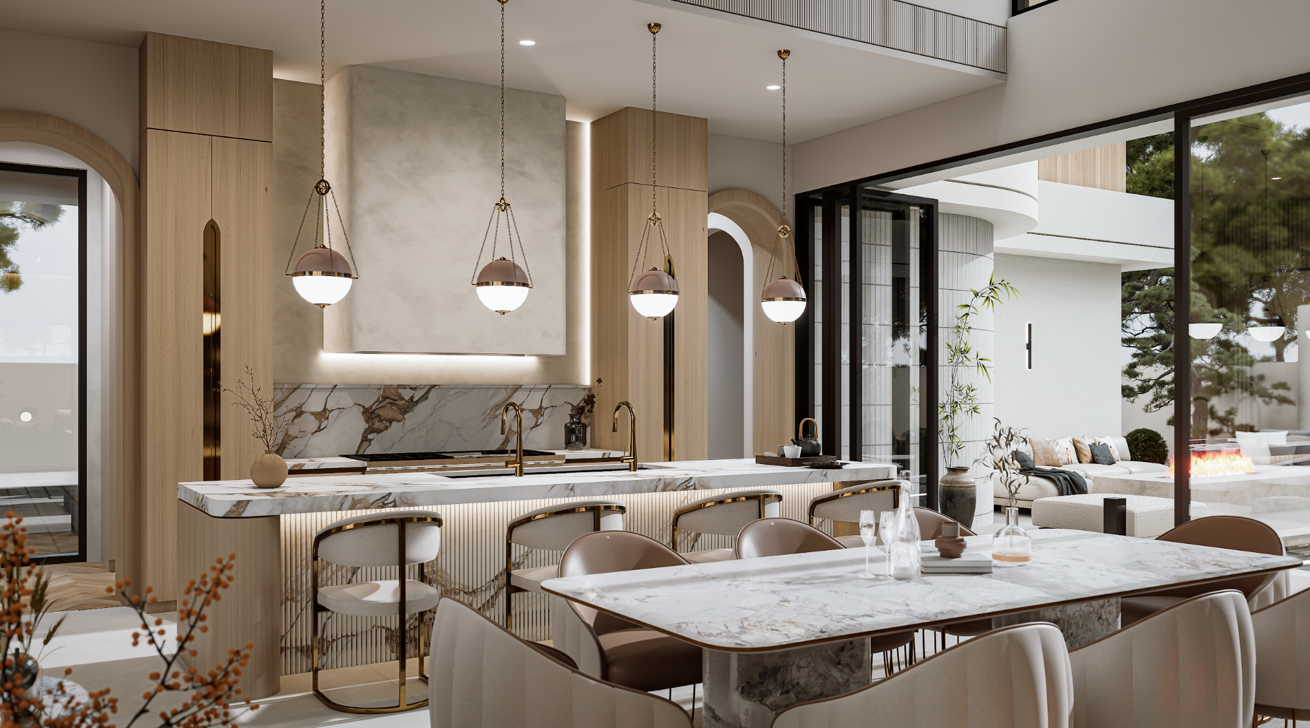
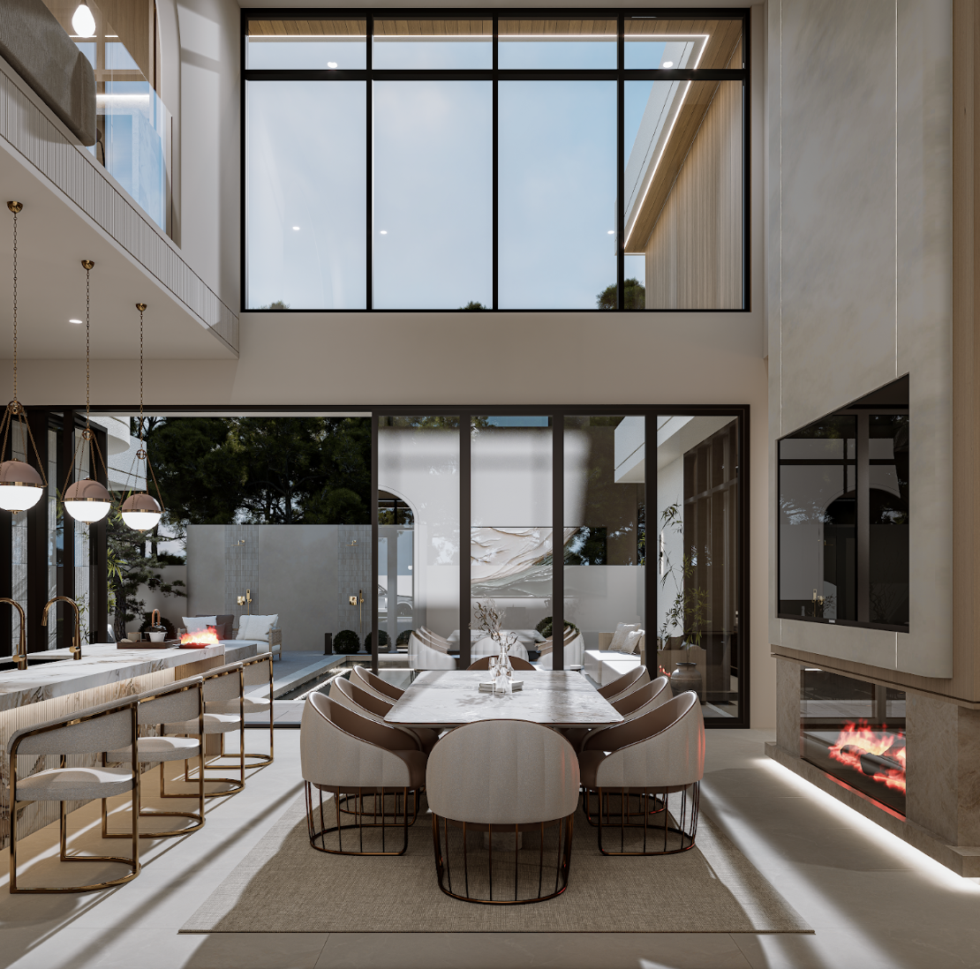
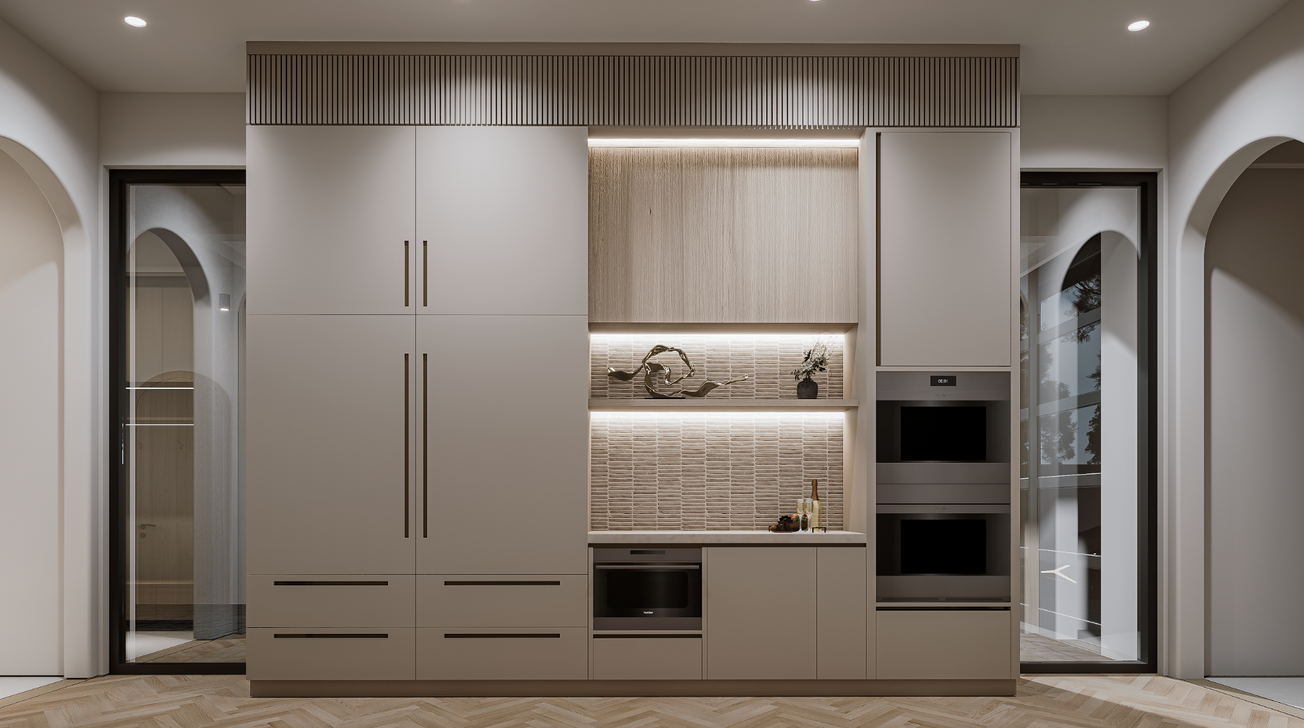
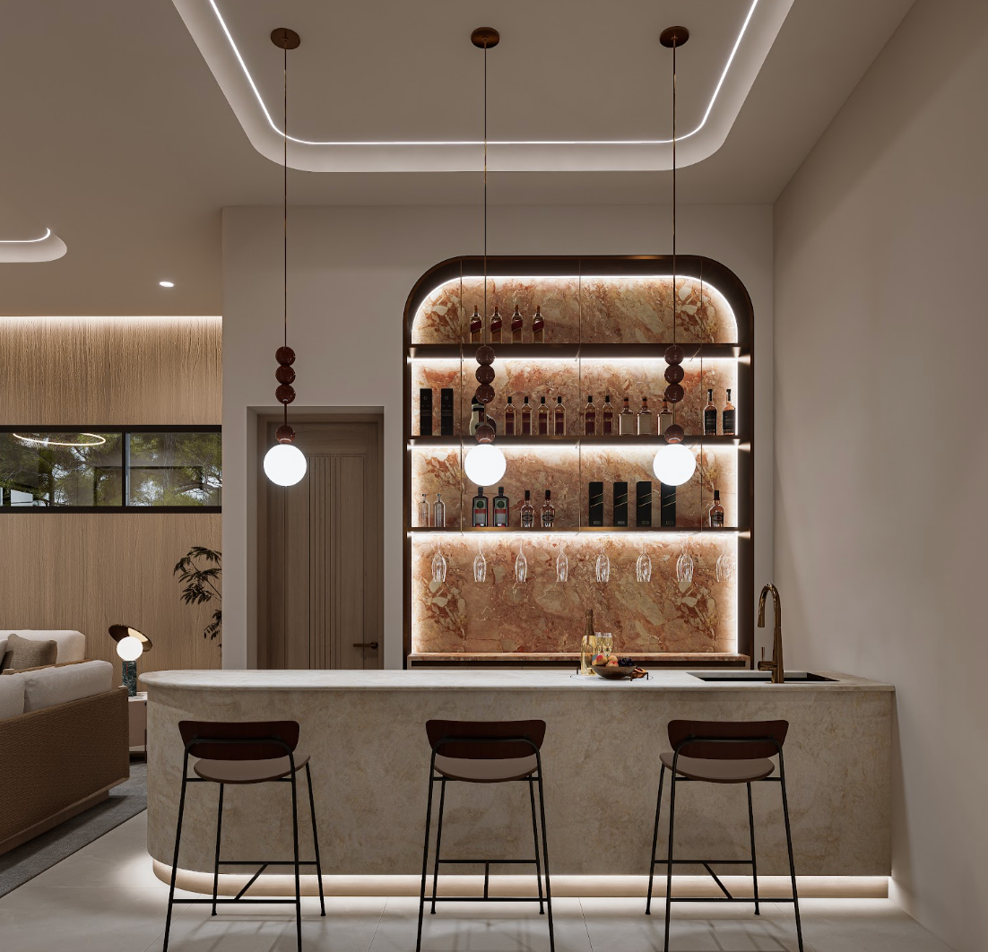
At the center of the residence, the kitchen and dining spaces were designed for gathering, supported by a dedicated butler’s pantry that allows everyday function to remain discreetly behind the scenes. The adjoining living spaces transition effortlessly from intimate family moments to larger-scale entertaining, while a private bar and wine room introduce a darker, more atmospheric layer to the home.
That emphasis on entertaining continues throughout the residence. A dedicated theater and game room create spaces designed entirely around experience, while the pool extends the home beyond its interiors and establishes another destination for gathering.
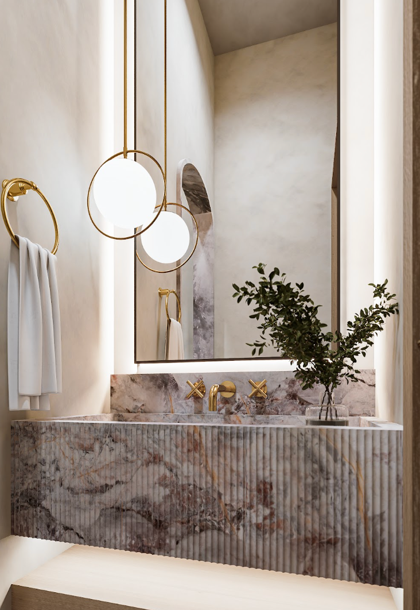
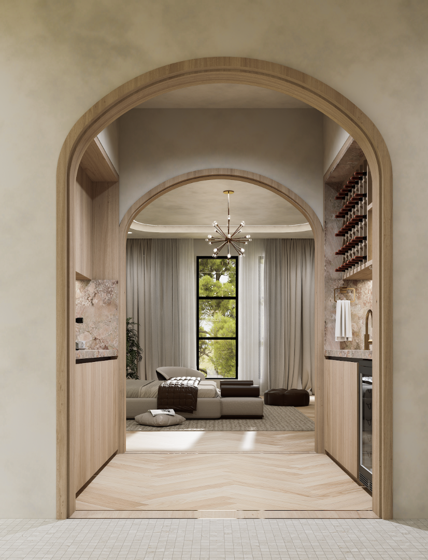
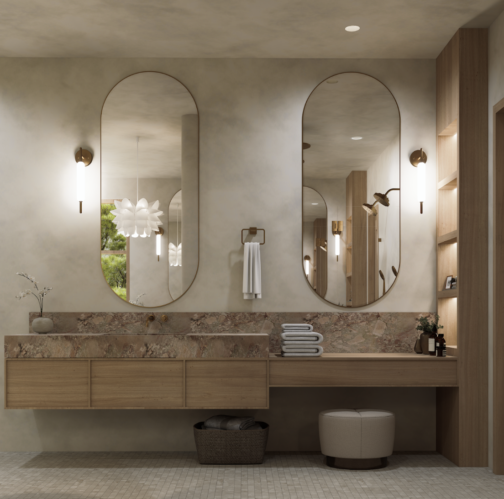
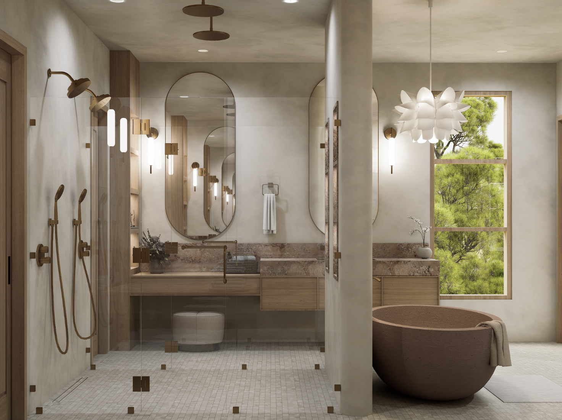
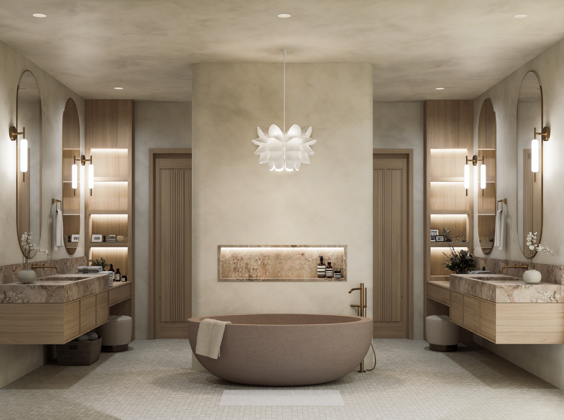
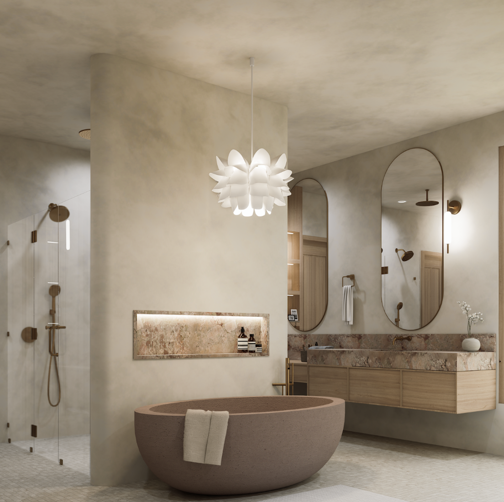
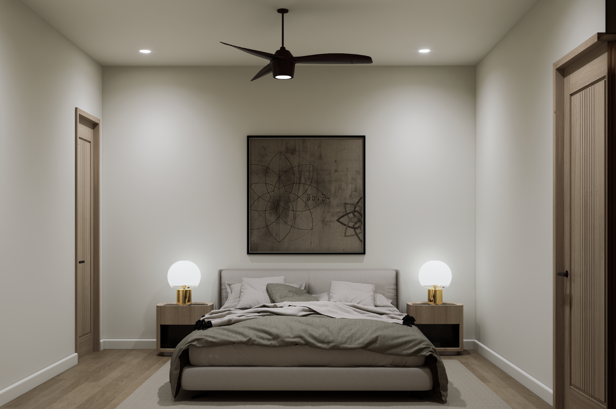
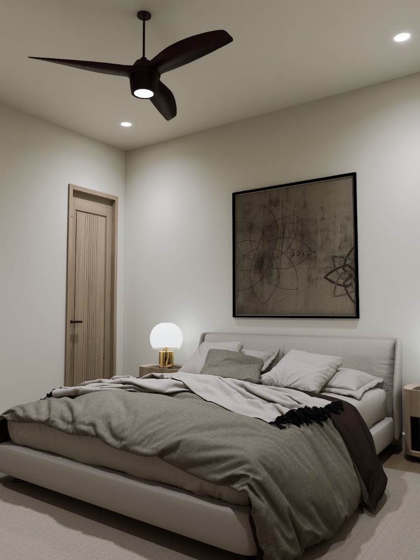
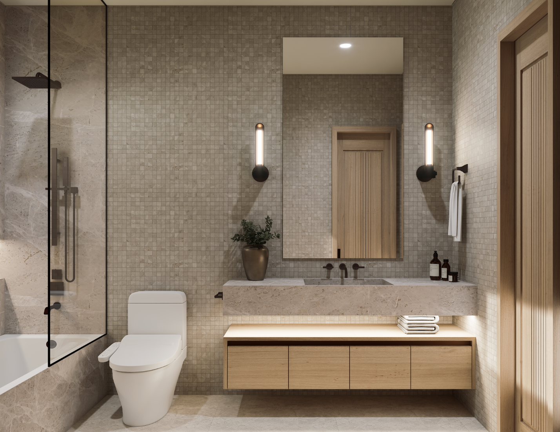
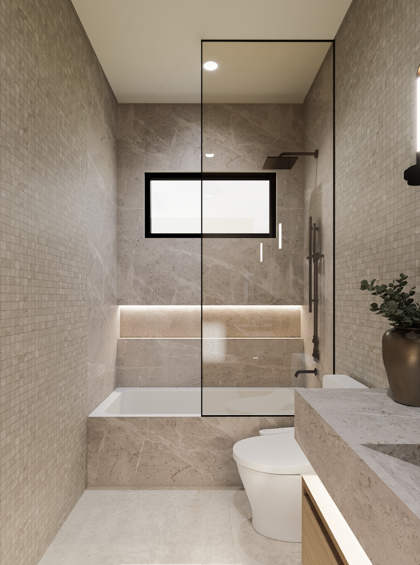
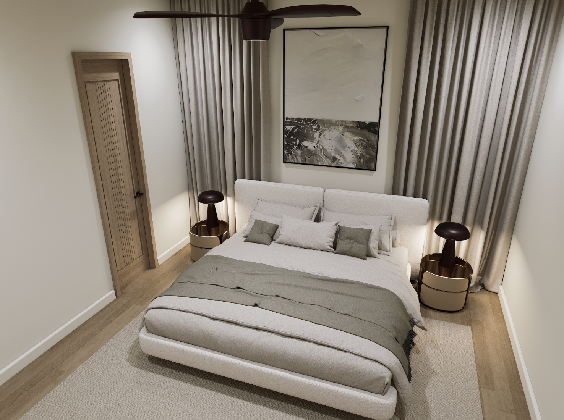
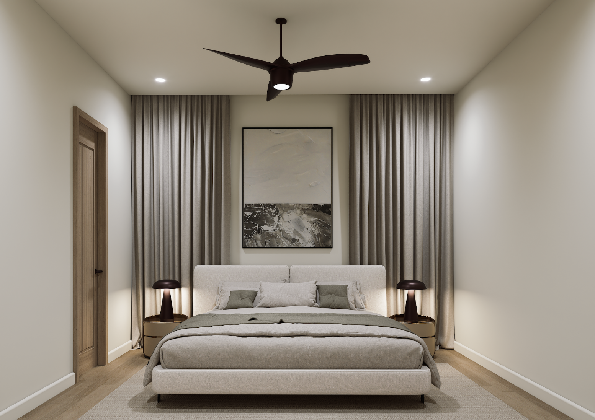
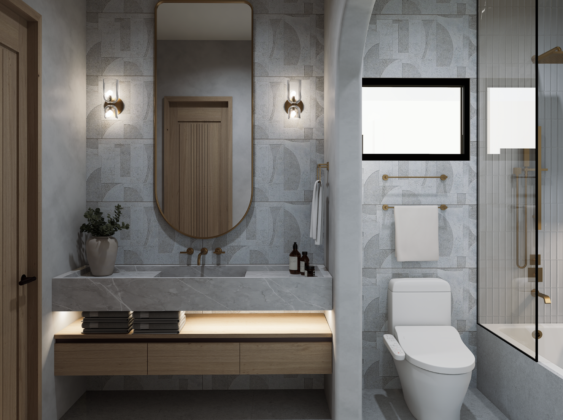
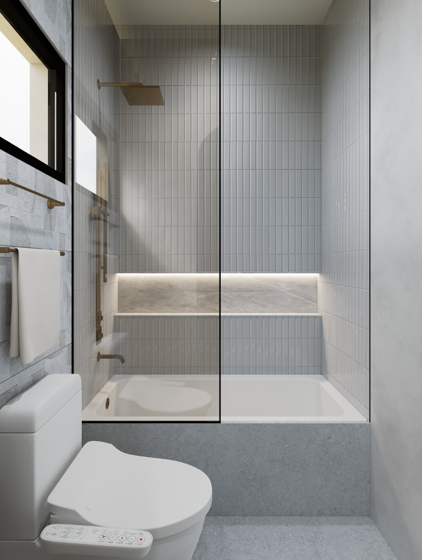
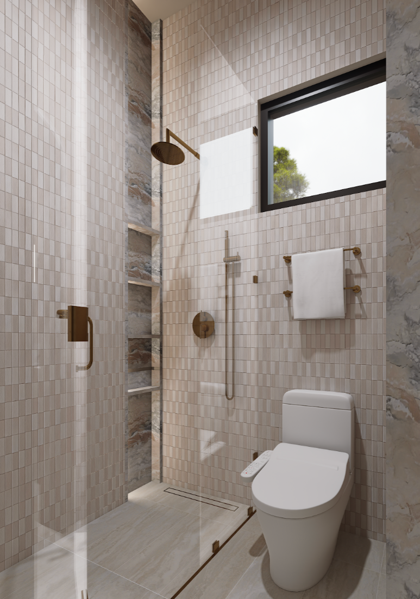
The primary suite shifts the mood—the bedroom and bath embrace a softer, more serene palette while maintaining the richness found throughout the rest of the residence. Secondary bedrooms and baths were individually considered, giving each its own identity rather than repeating a single formula throughout the home.
DESIGN INQUIRY
CC & Co. Designs works on a limited number of residential projects each year, partnering with builders, developers, and private clients to shape architecturally driven homes.
To begin, please complete the design inquiry below. This allows our studio to understand your vision, timeline, and project scope before scheduling a consultation.