Villa Belmonte
Westlake, TX
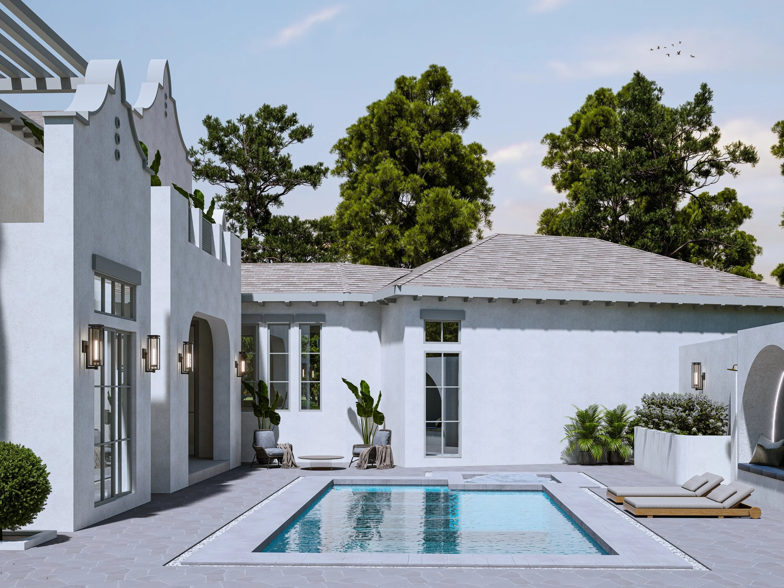
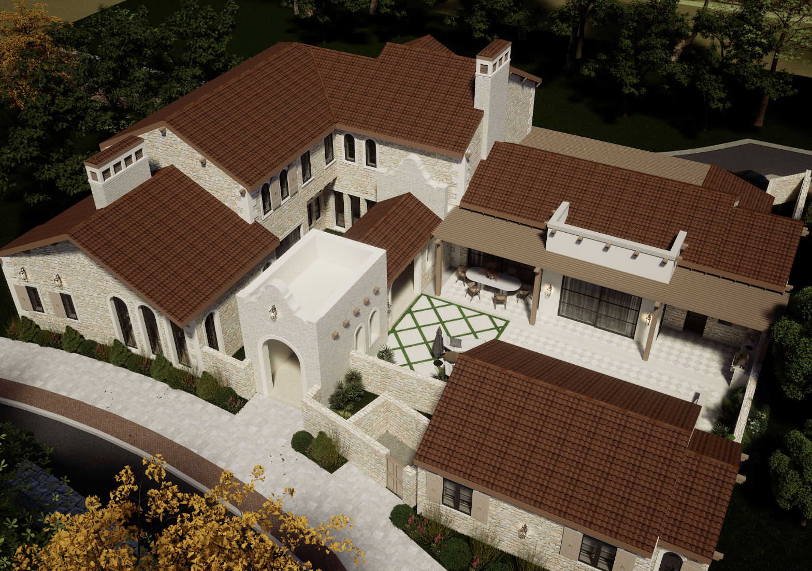
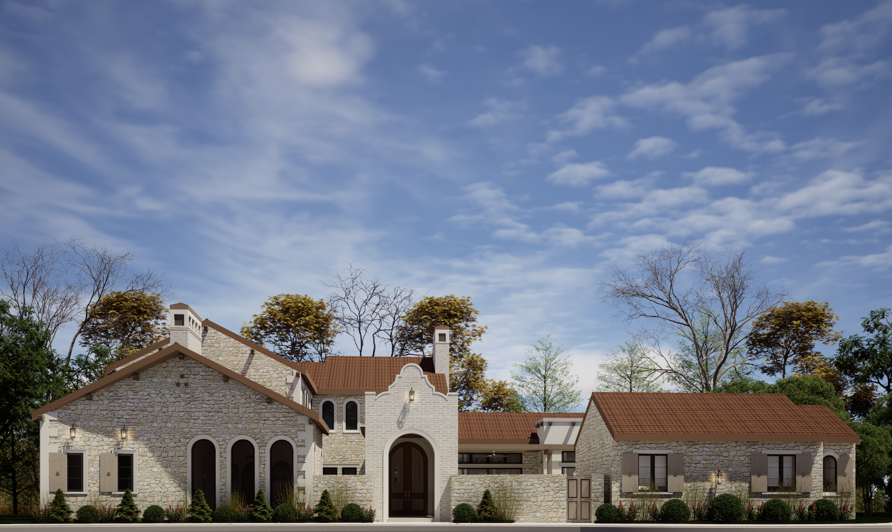
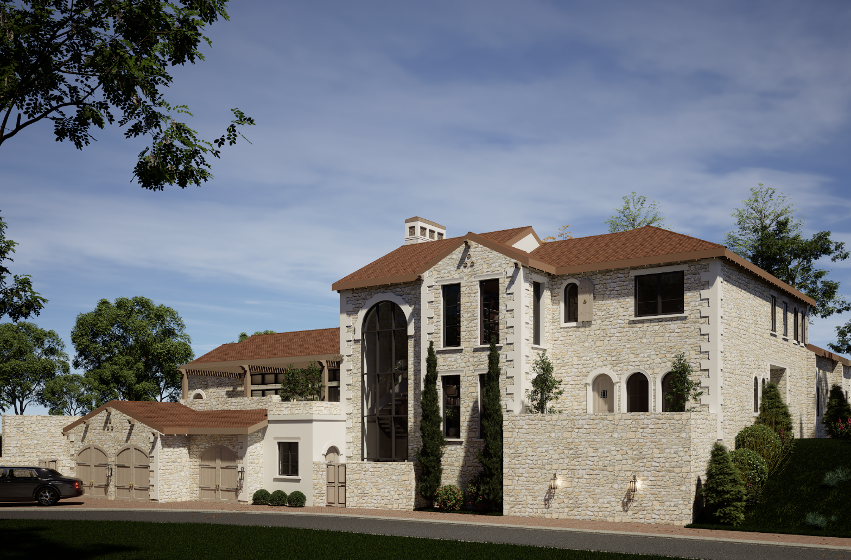
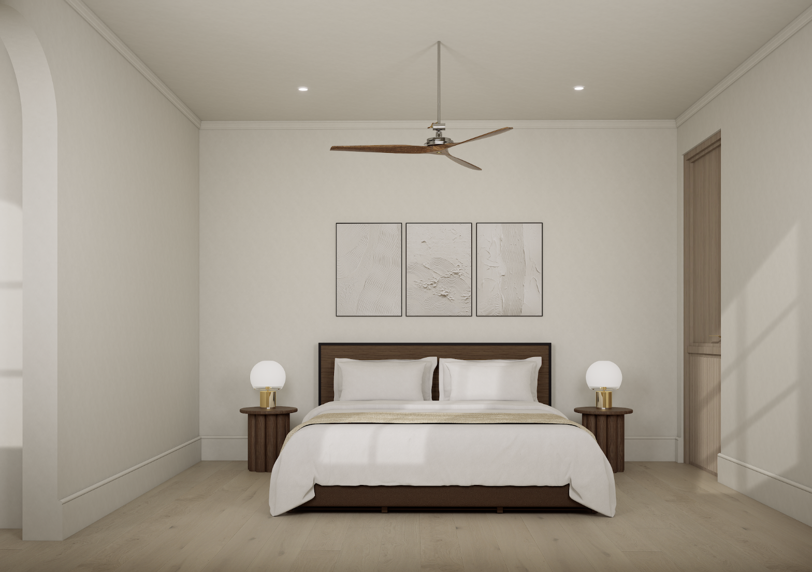
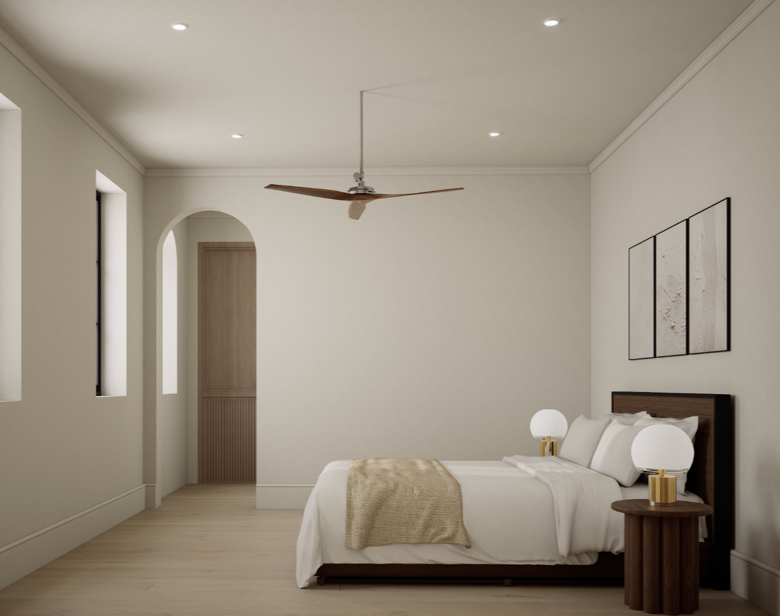
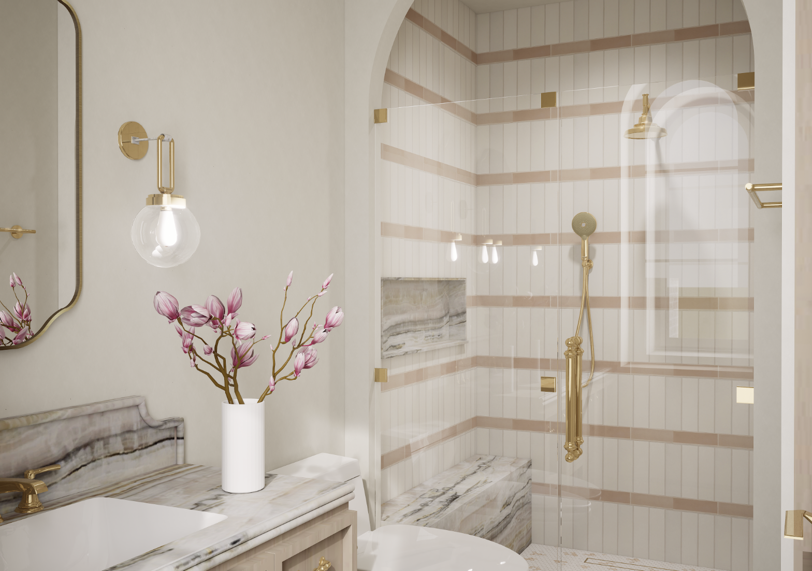
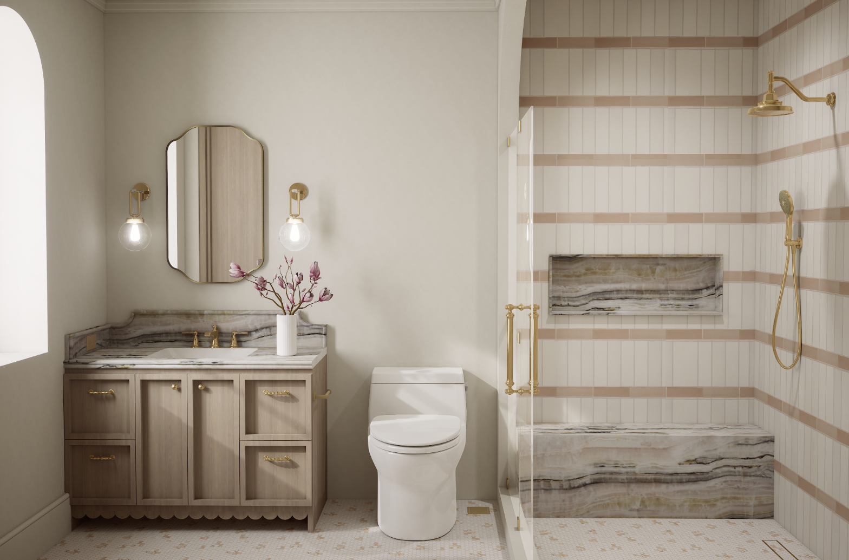
Villa Belmonte is defined by a sense of permanence and presence — a home where strong architectural moments are softened by rich materials, expressive details, and spaces designed to be experienced rather than simply admired.
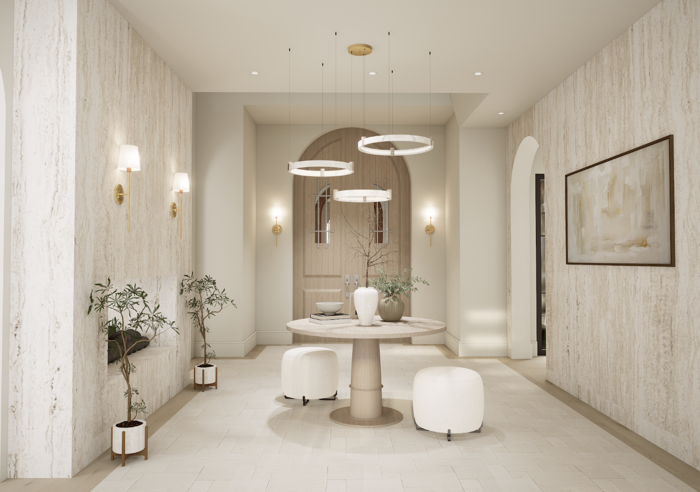
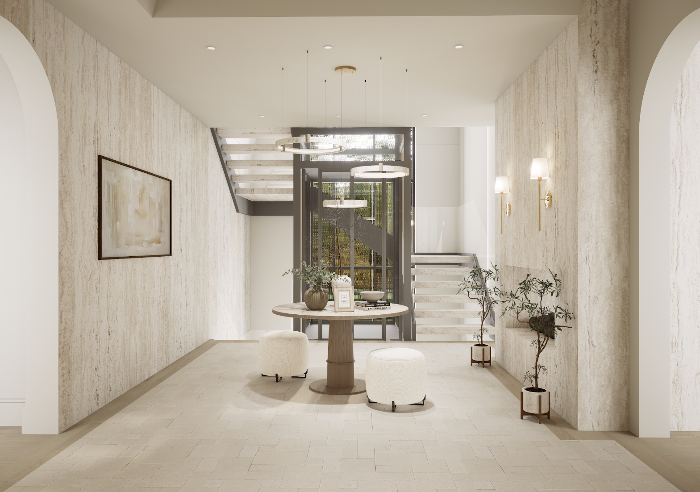
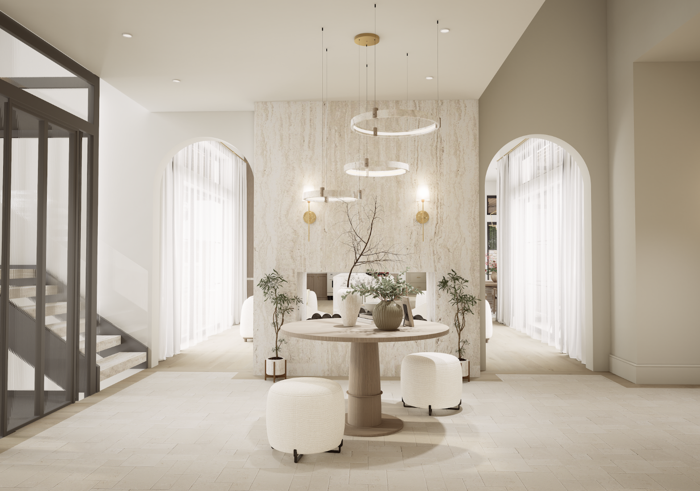
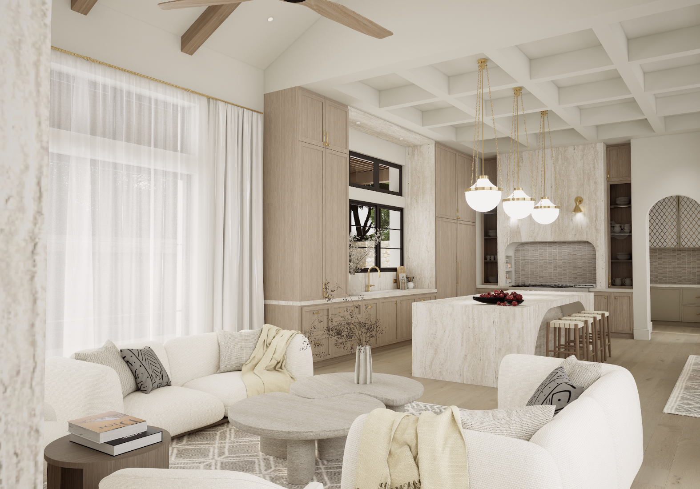
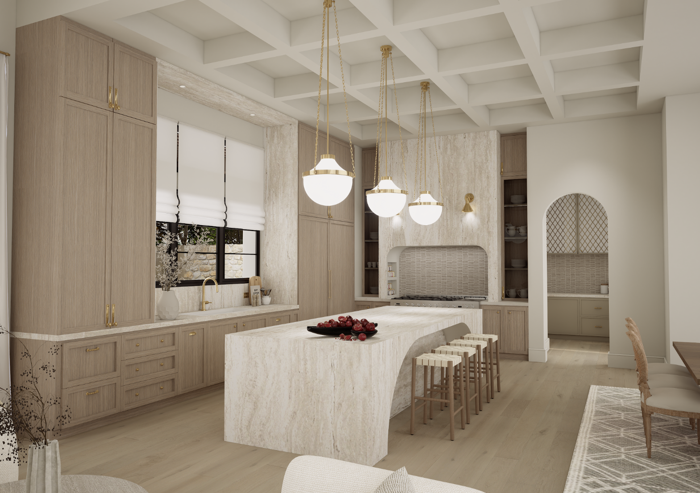
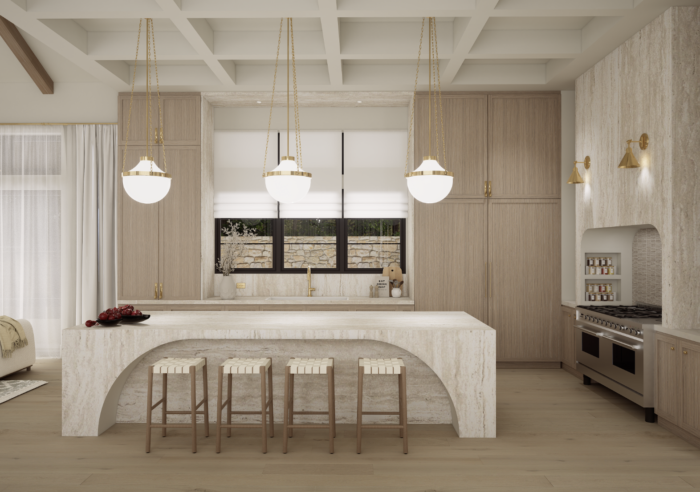
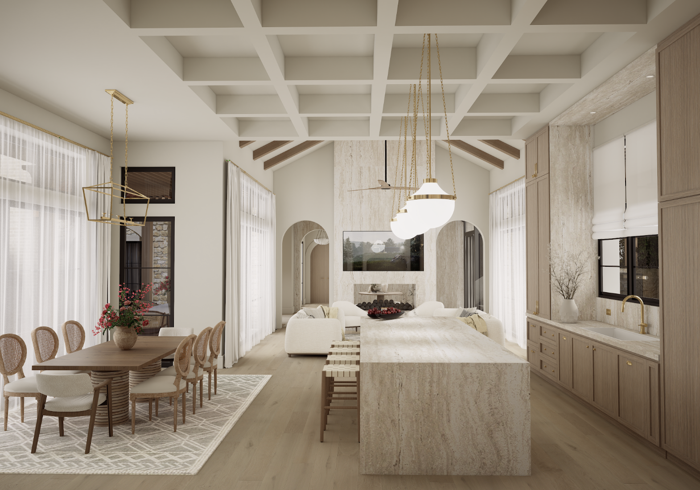
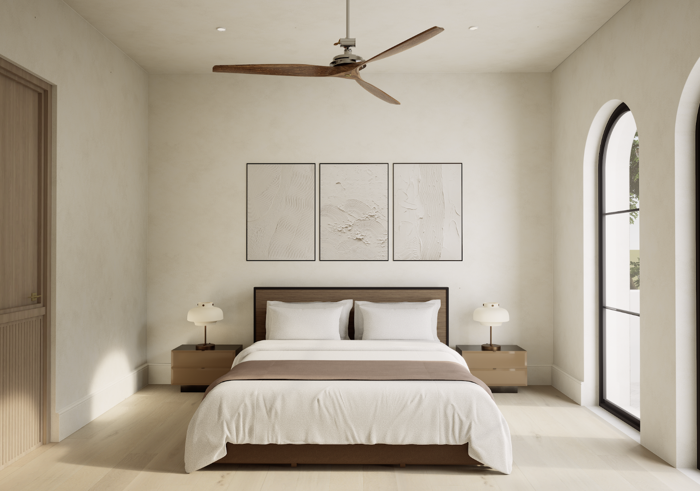
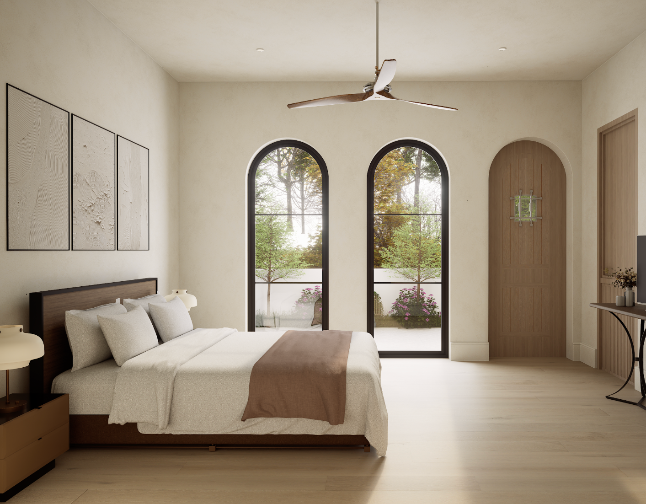
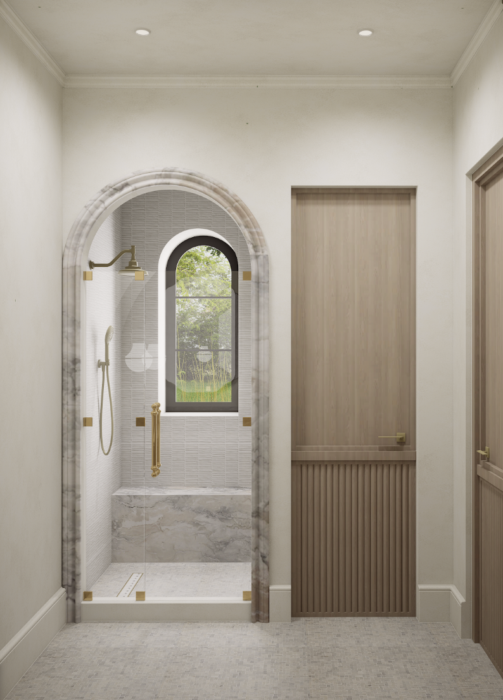
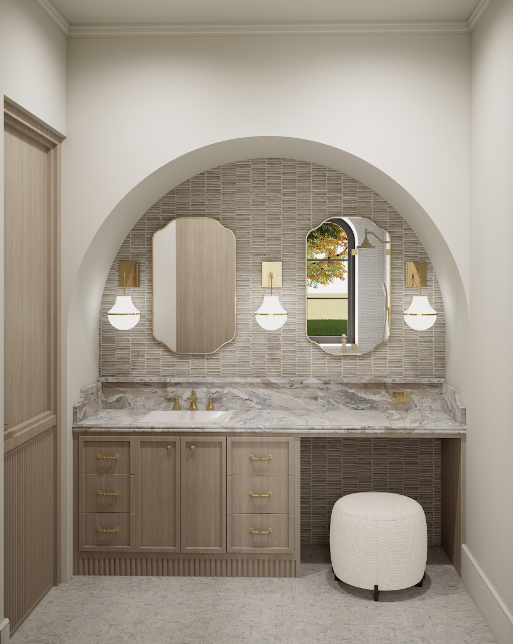
The interiors explore a deeper, more atmospheric palette, bringing together stone, wood, dramatic lighting, tailored cabinetry, and tactile finishes. Each material was chosen to add dimension rather than decoration, giving the residence a grounded quality that feels substantial without becoming heavy. Clean lines and carefully composed details keep the overall aesthetic current while allowing moments of contrast and character to emerge throughout.
FOYER
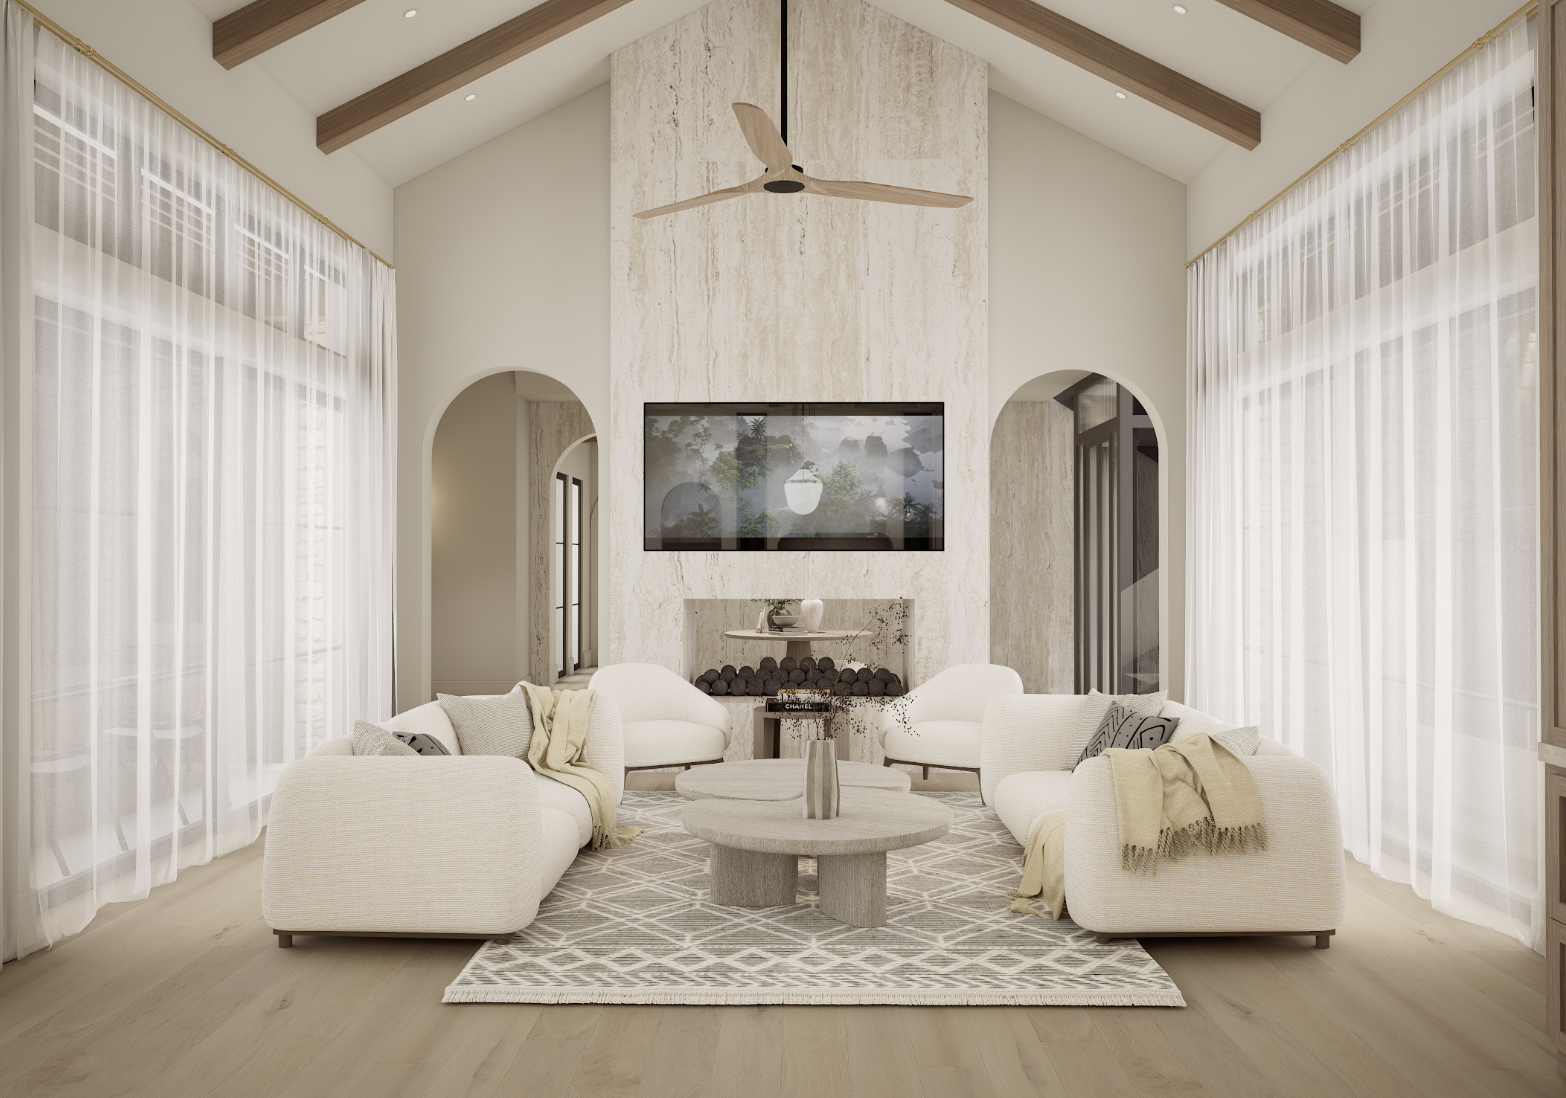
LIVING ROOM
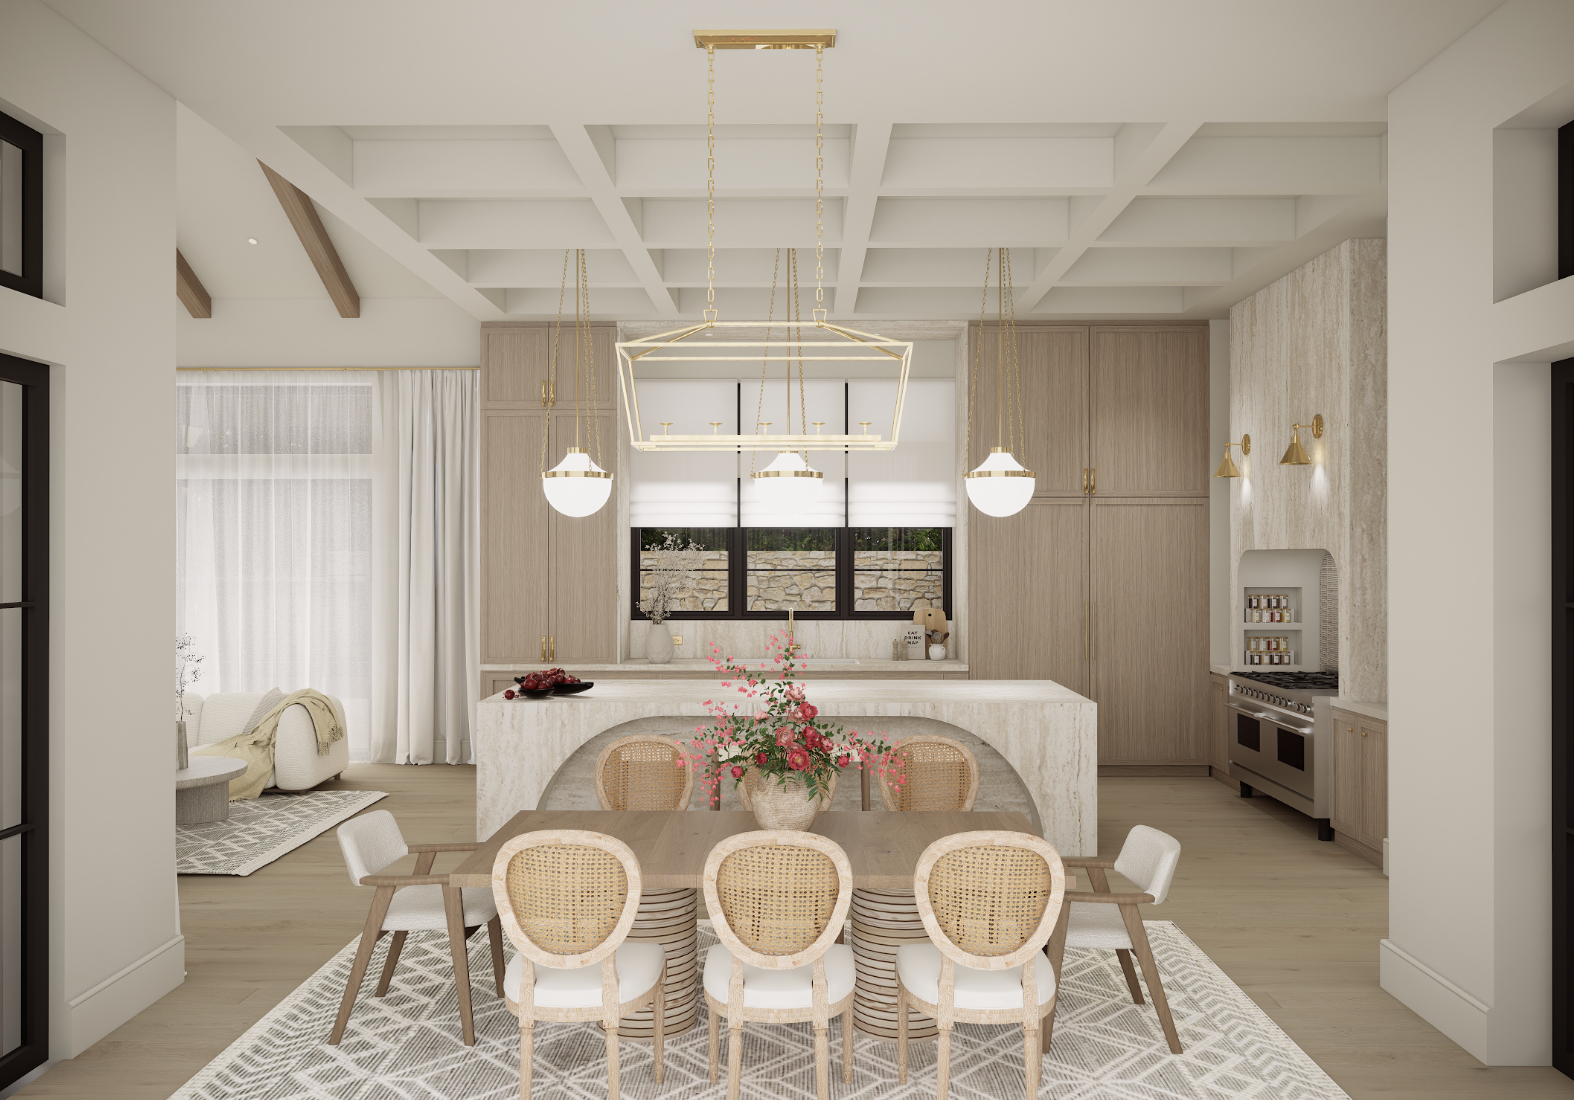
KITCHEN & DINING
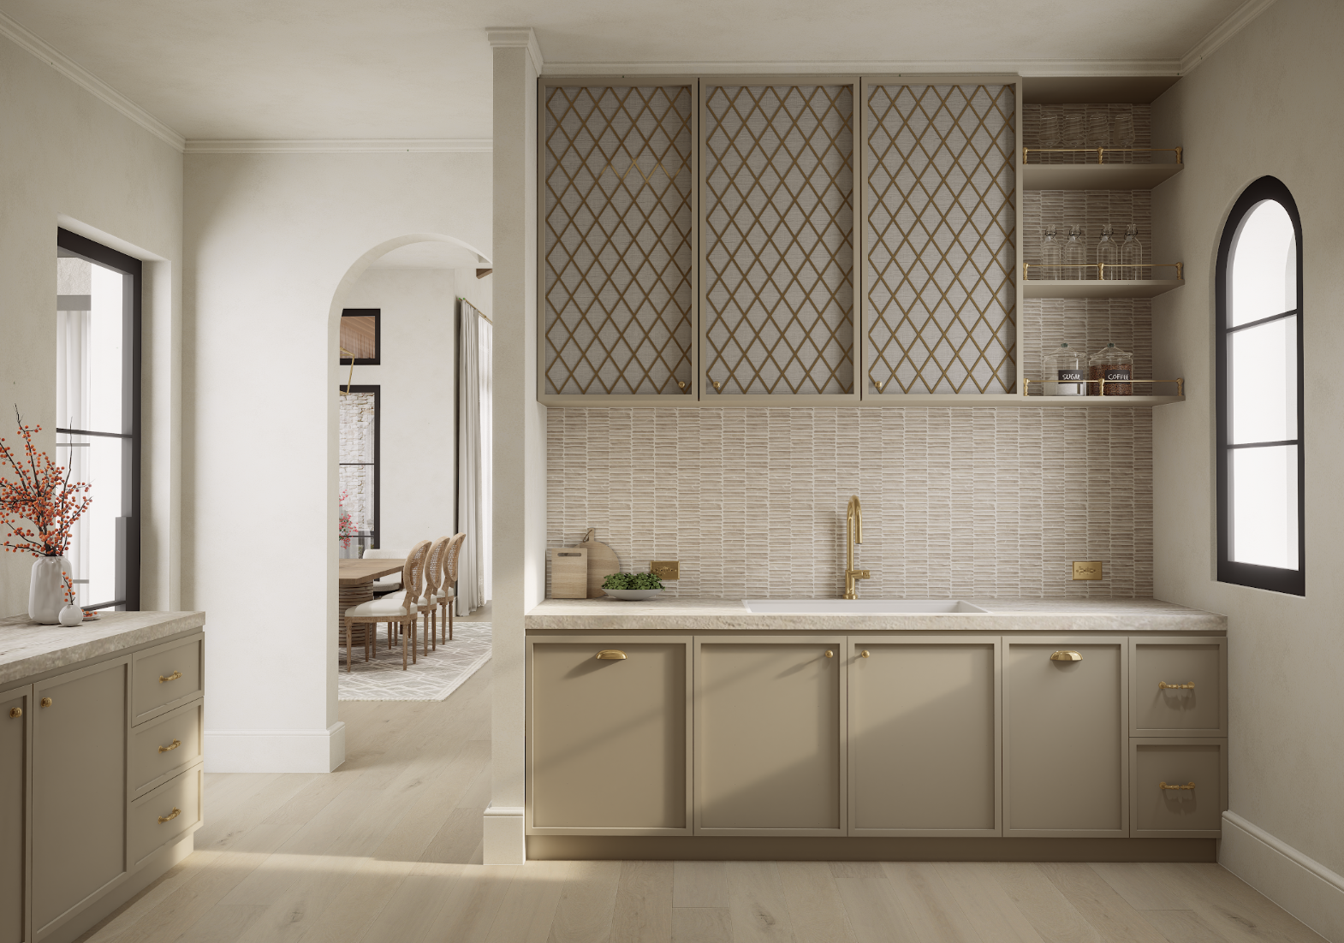
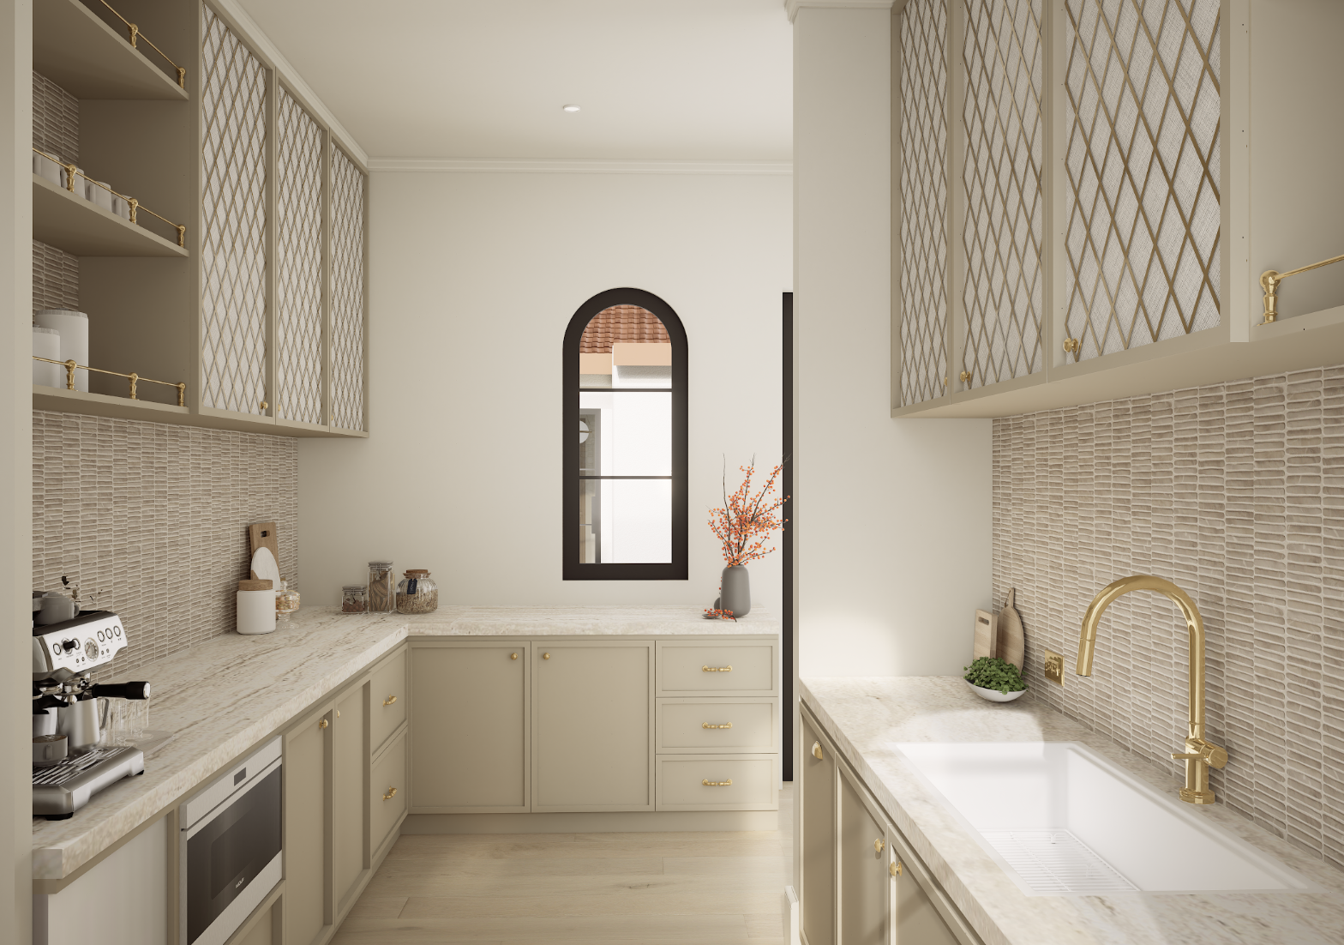
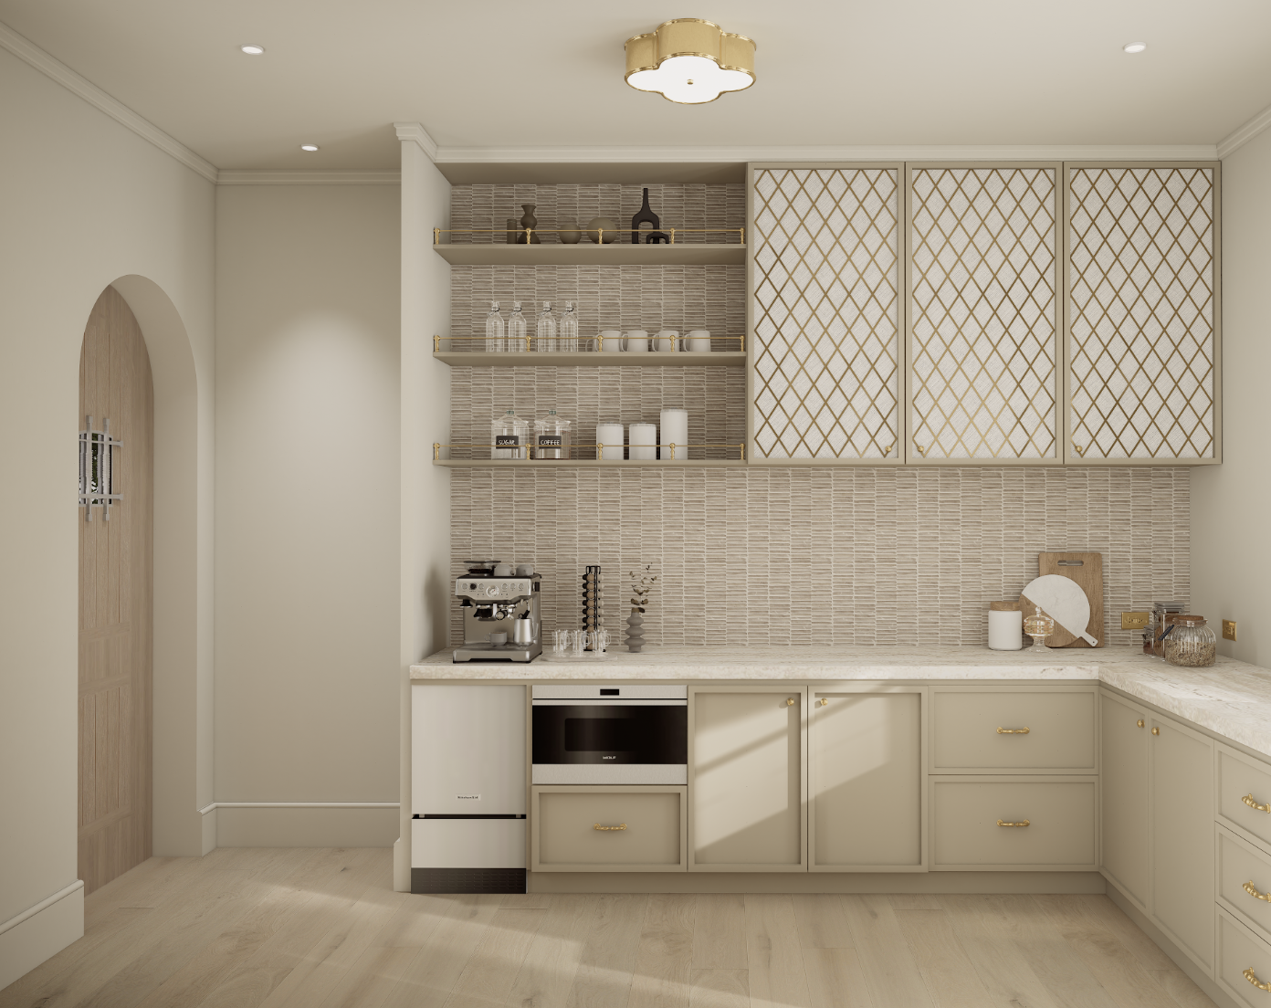
PANTRY / WORKING KITCHEN
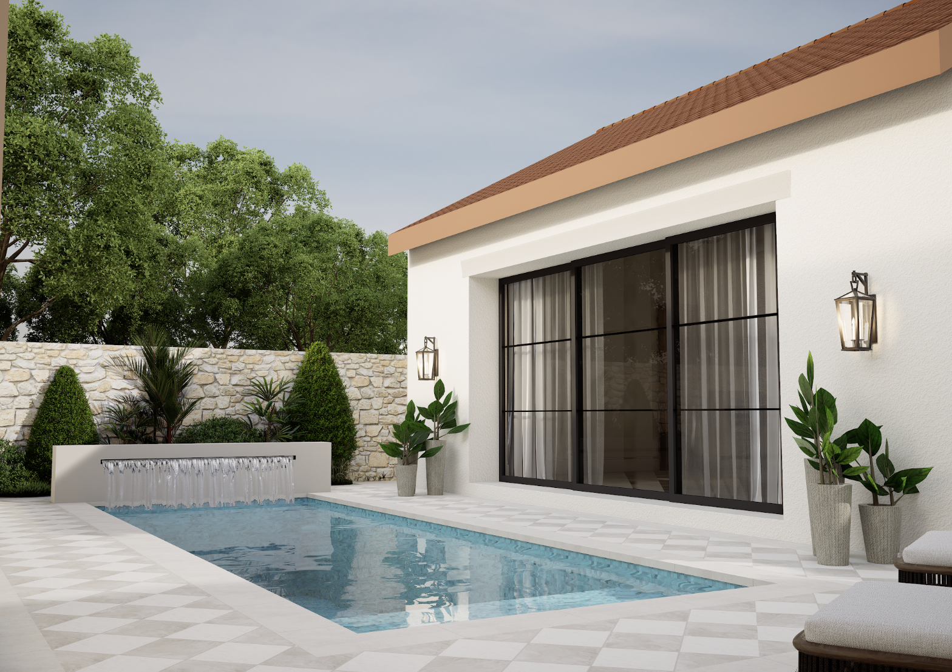
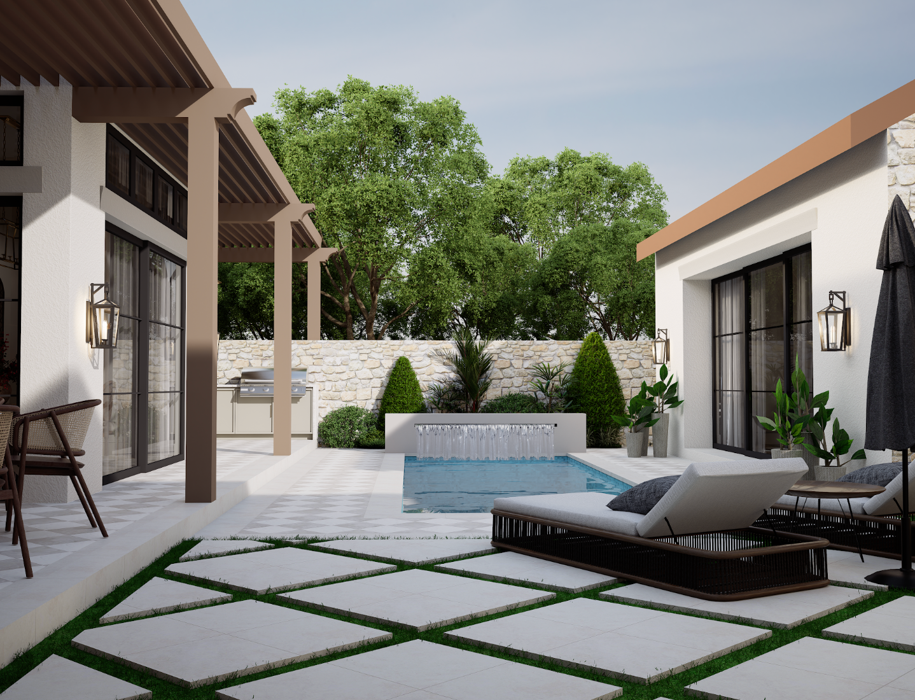
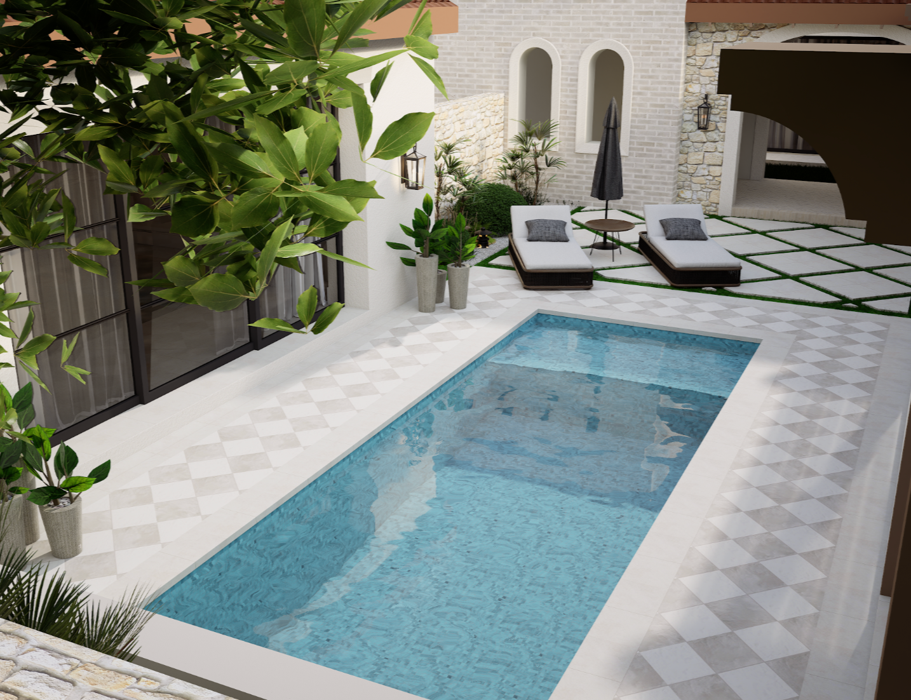
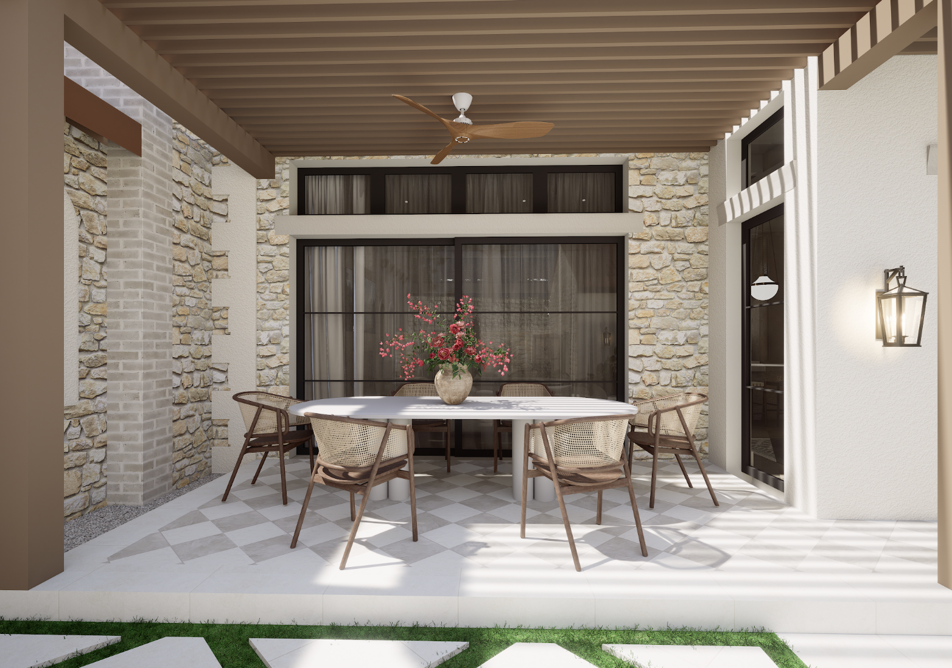
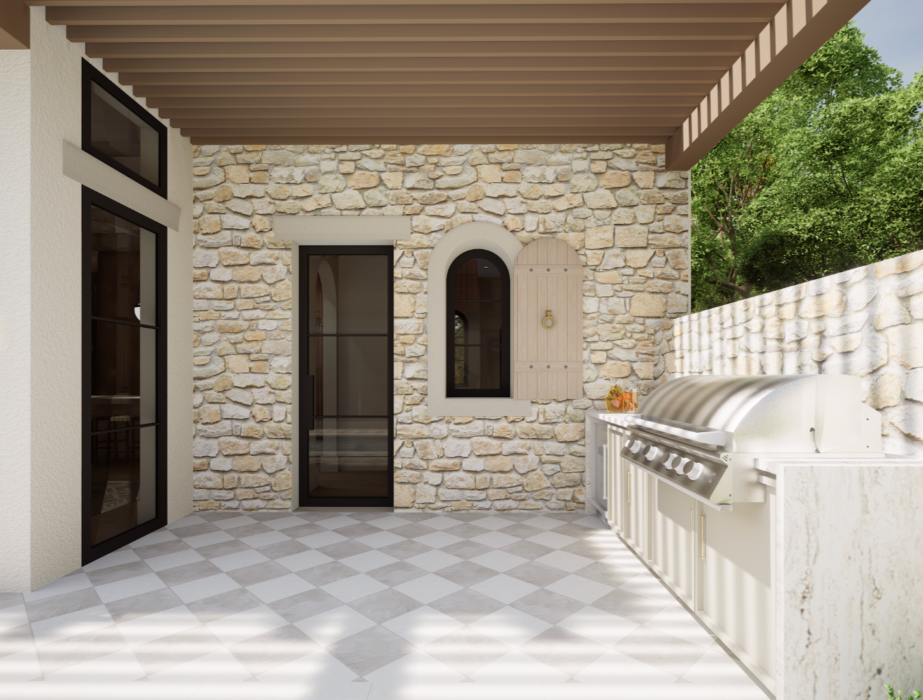
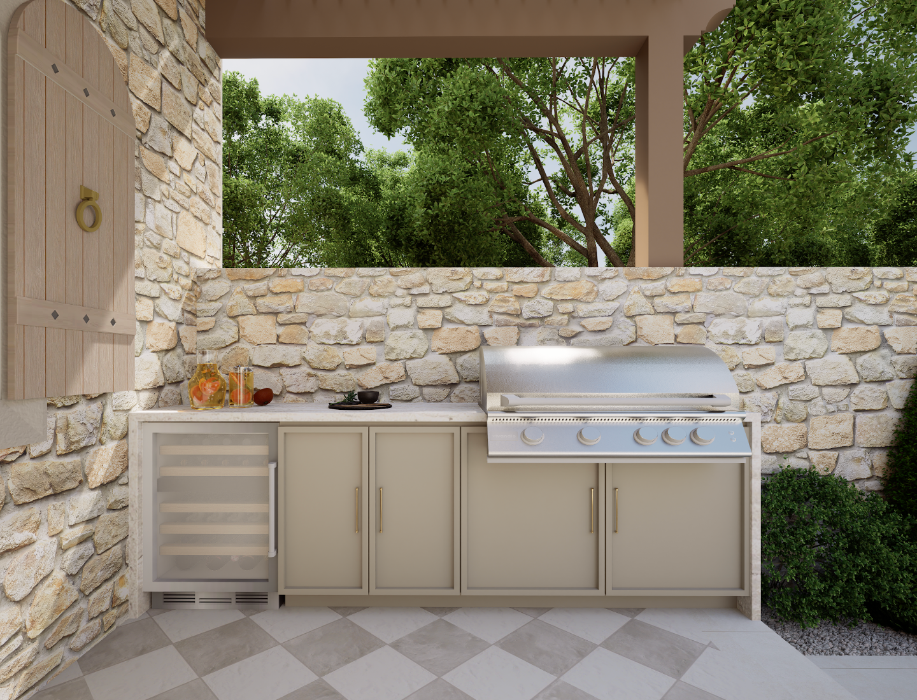
POOL & OUTDOOR DINING
INDOOR
POOL
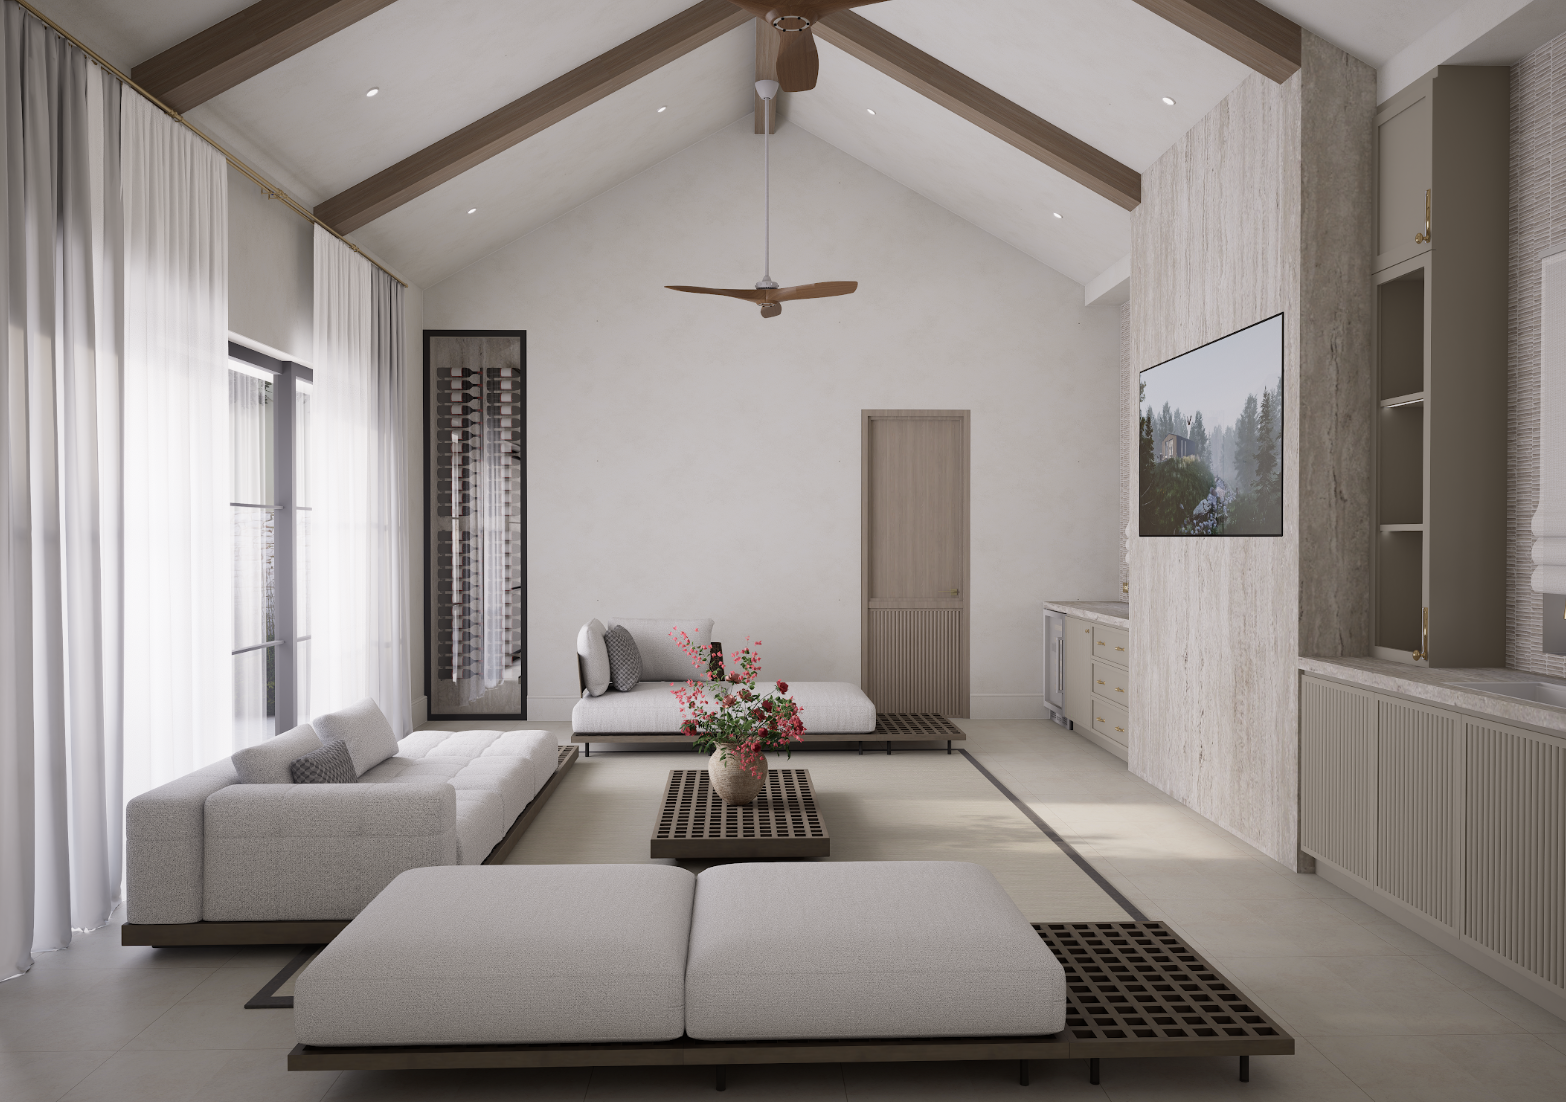
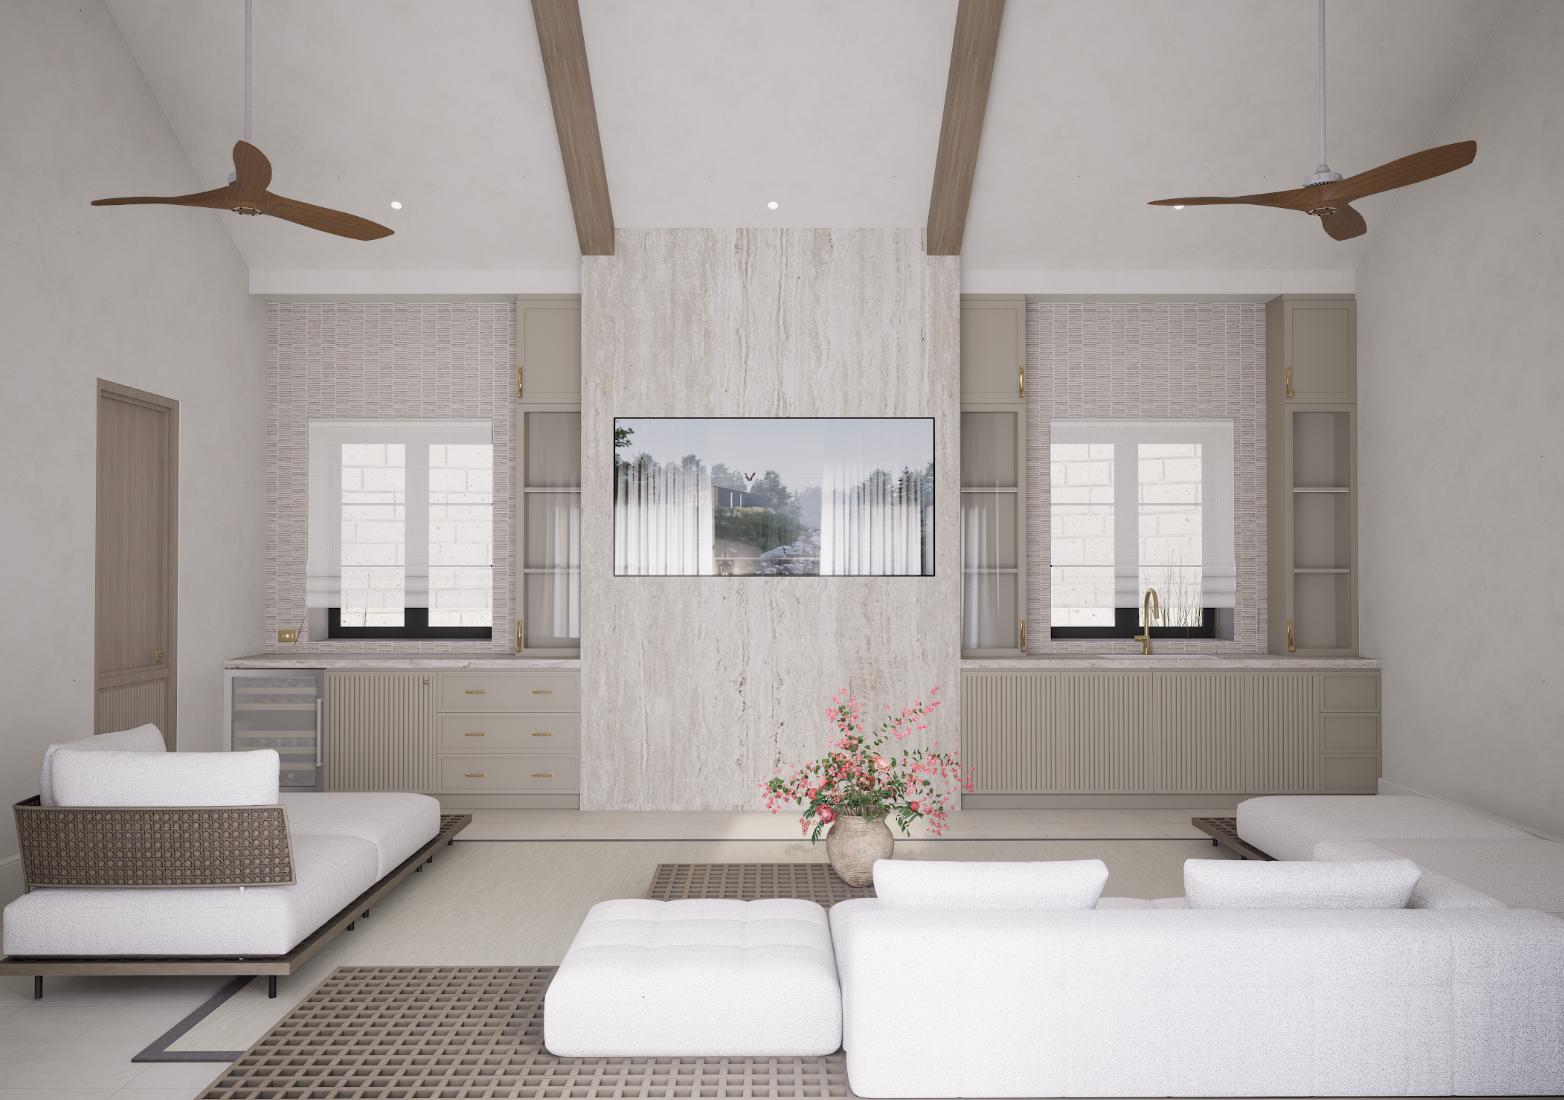
LOUNGE
PRIMARY SUITE
PRIMARY BATH
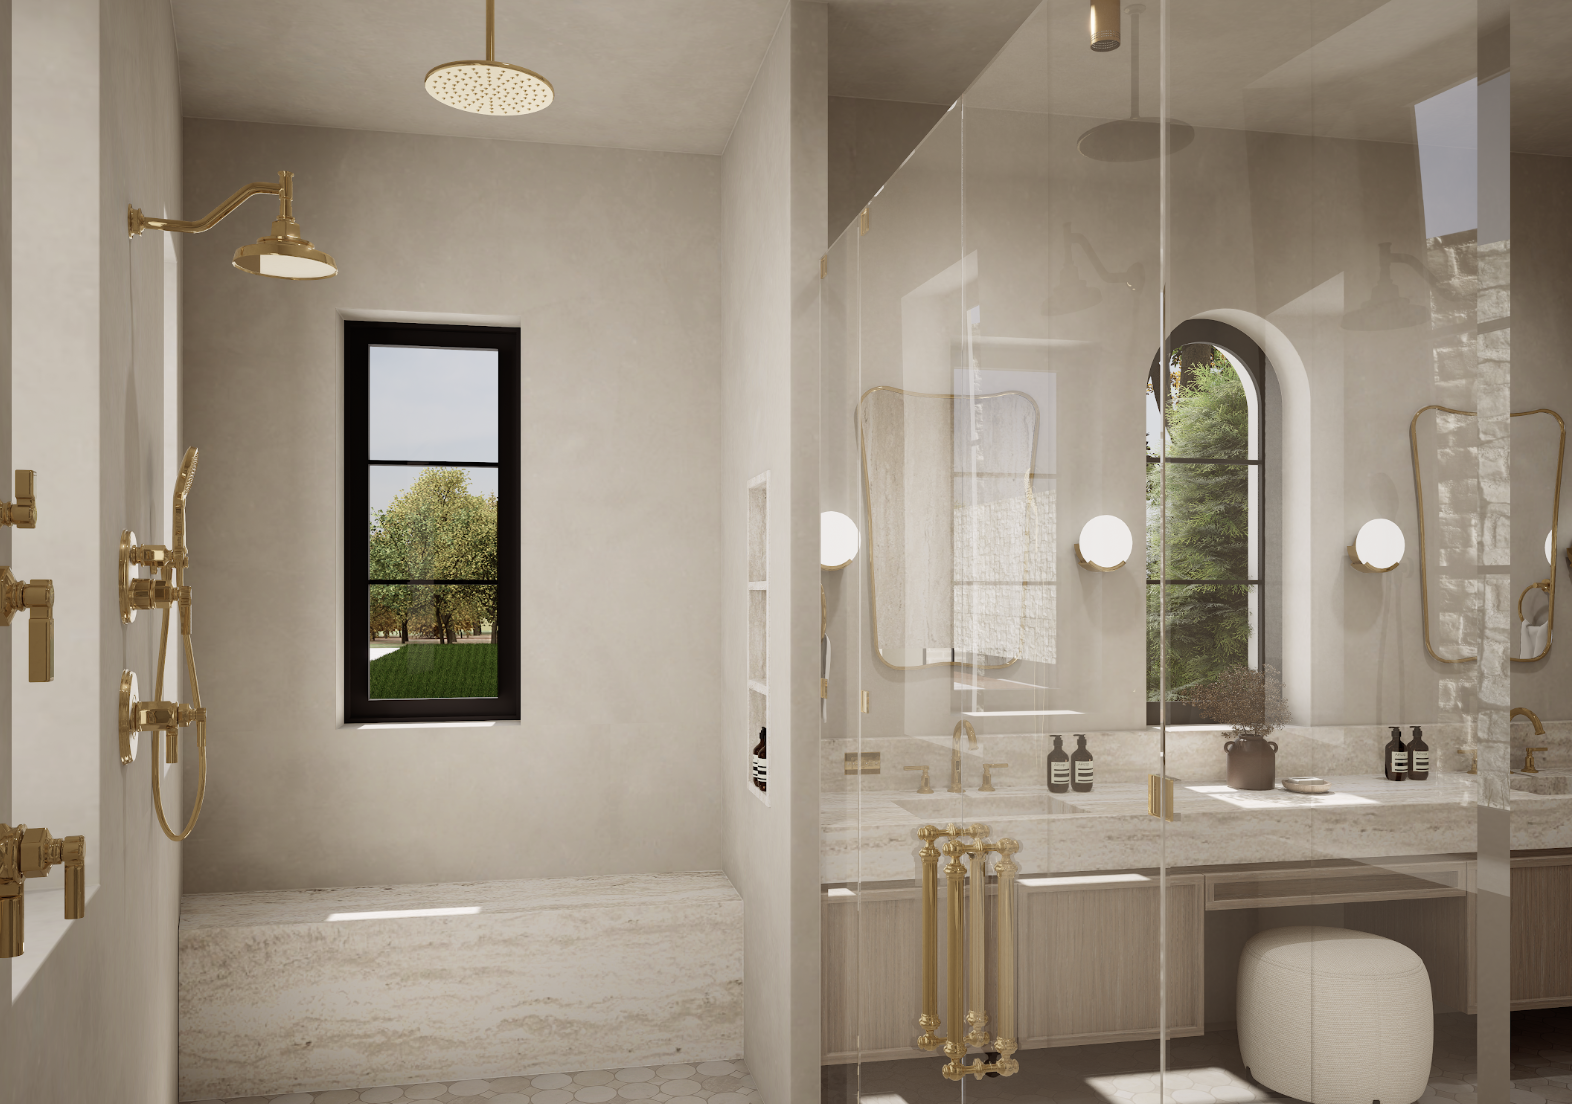
LIBRARY / OFFICE
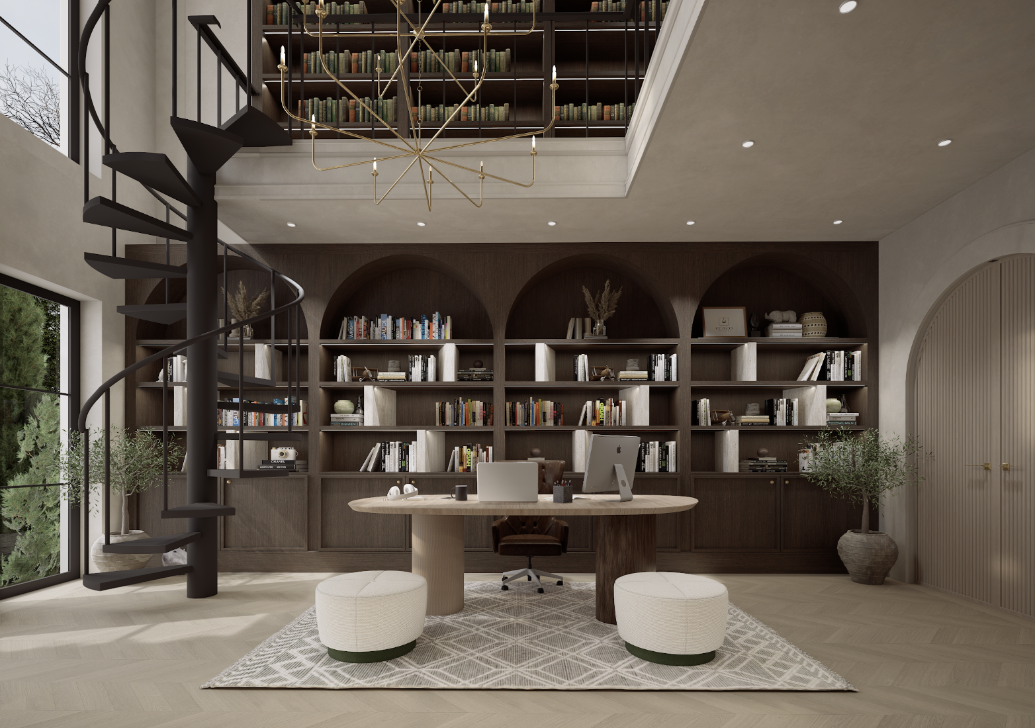
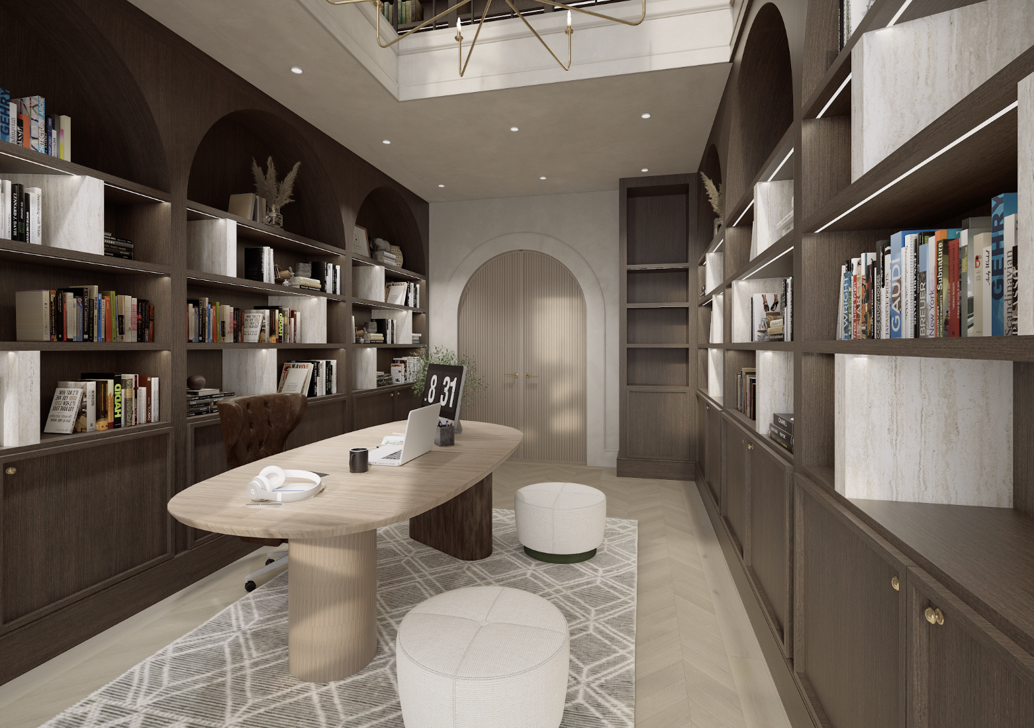
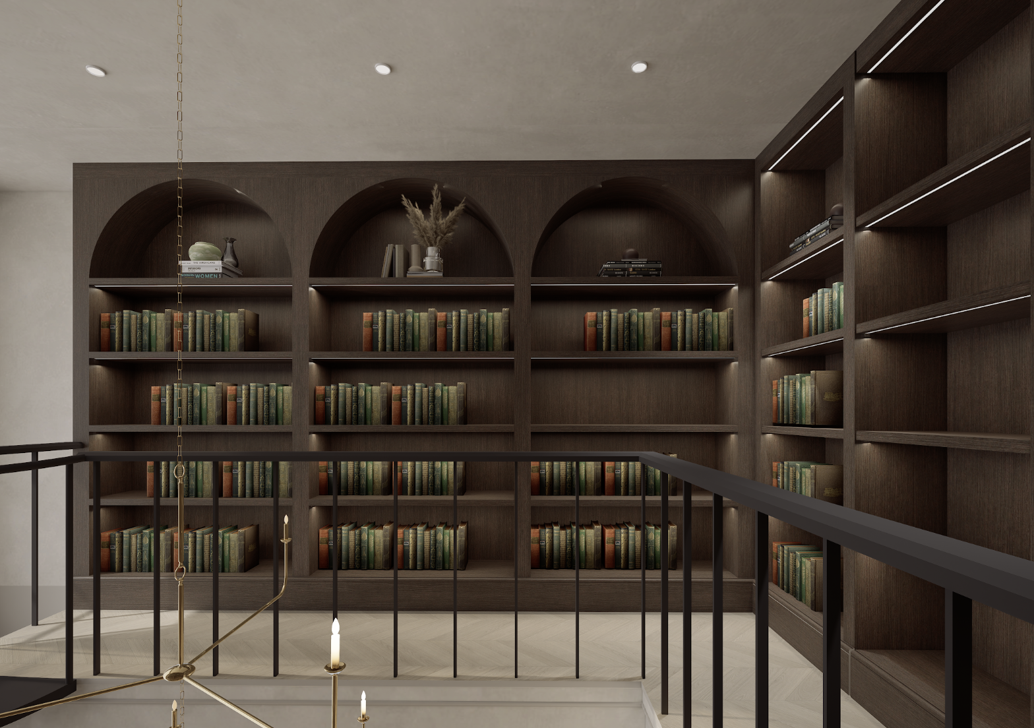
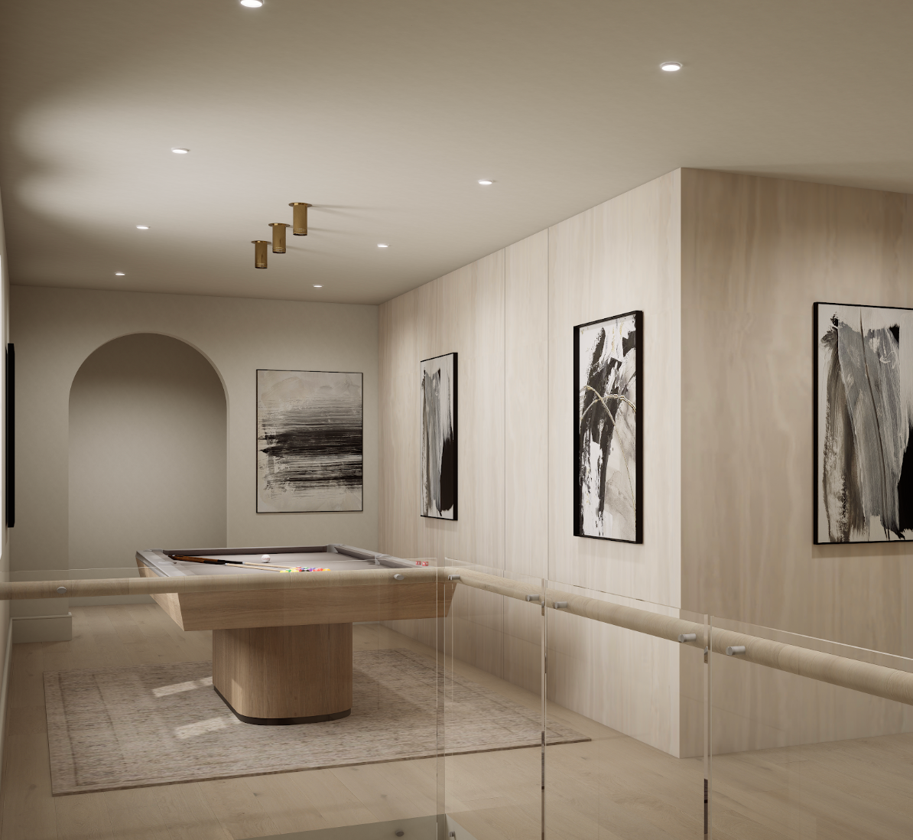
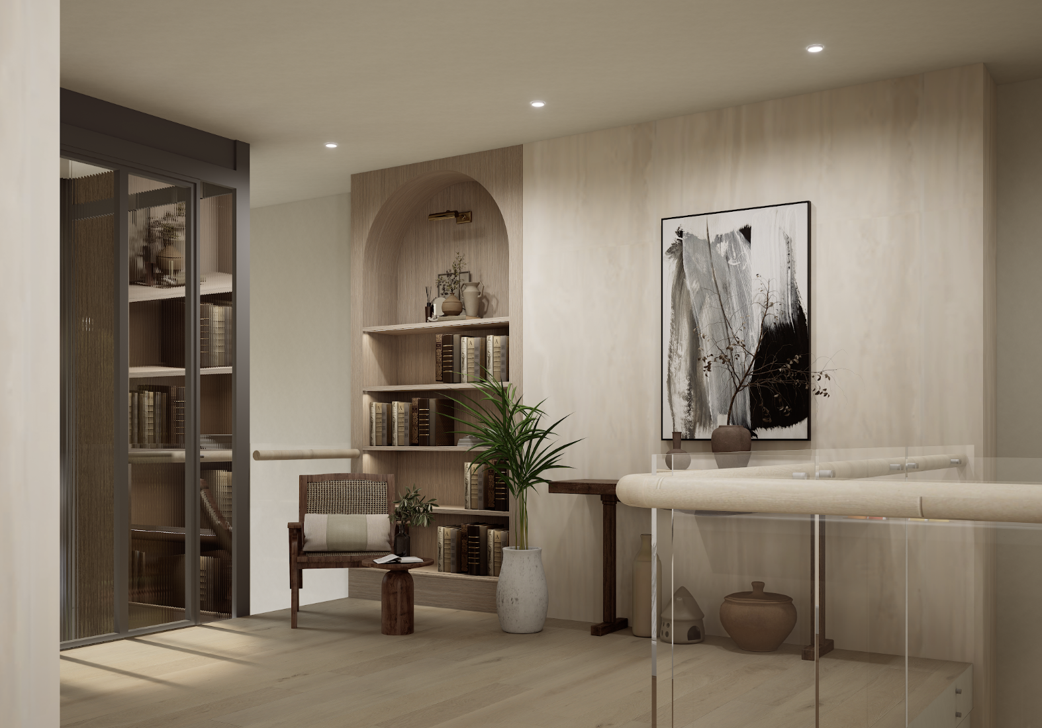
LOFT / LOUNGE
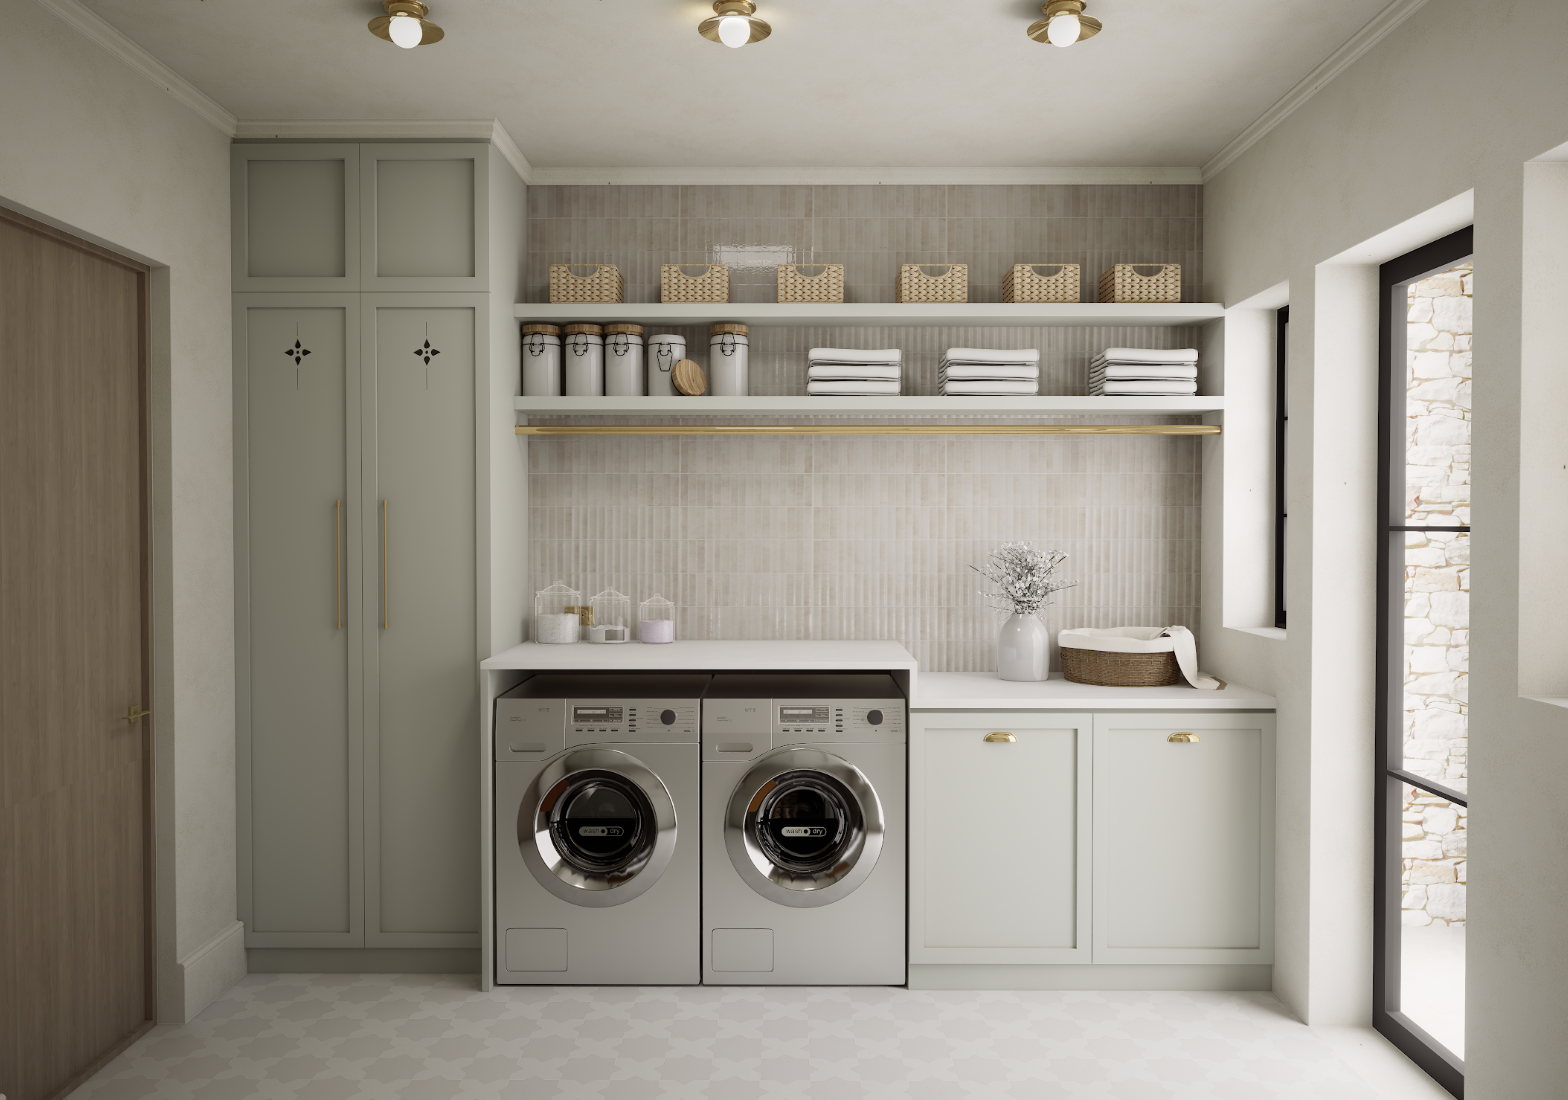
LAUNDRY ROOM
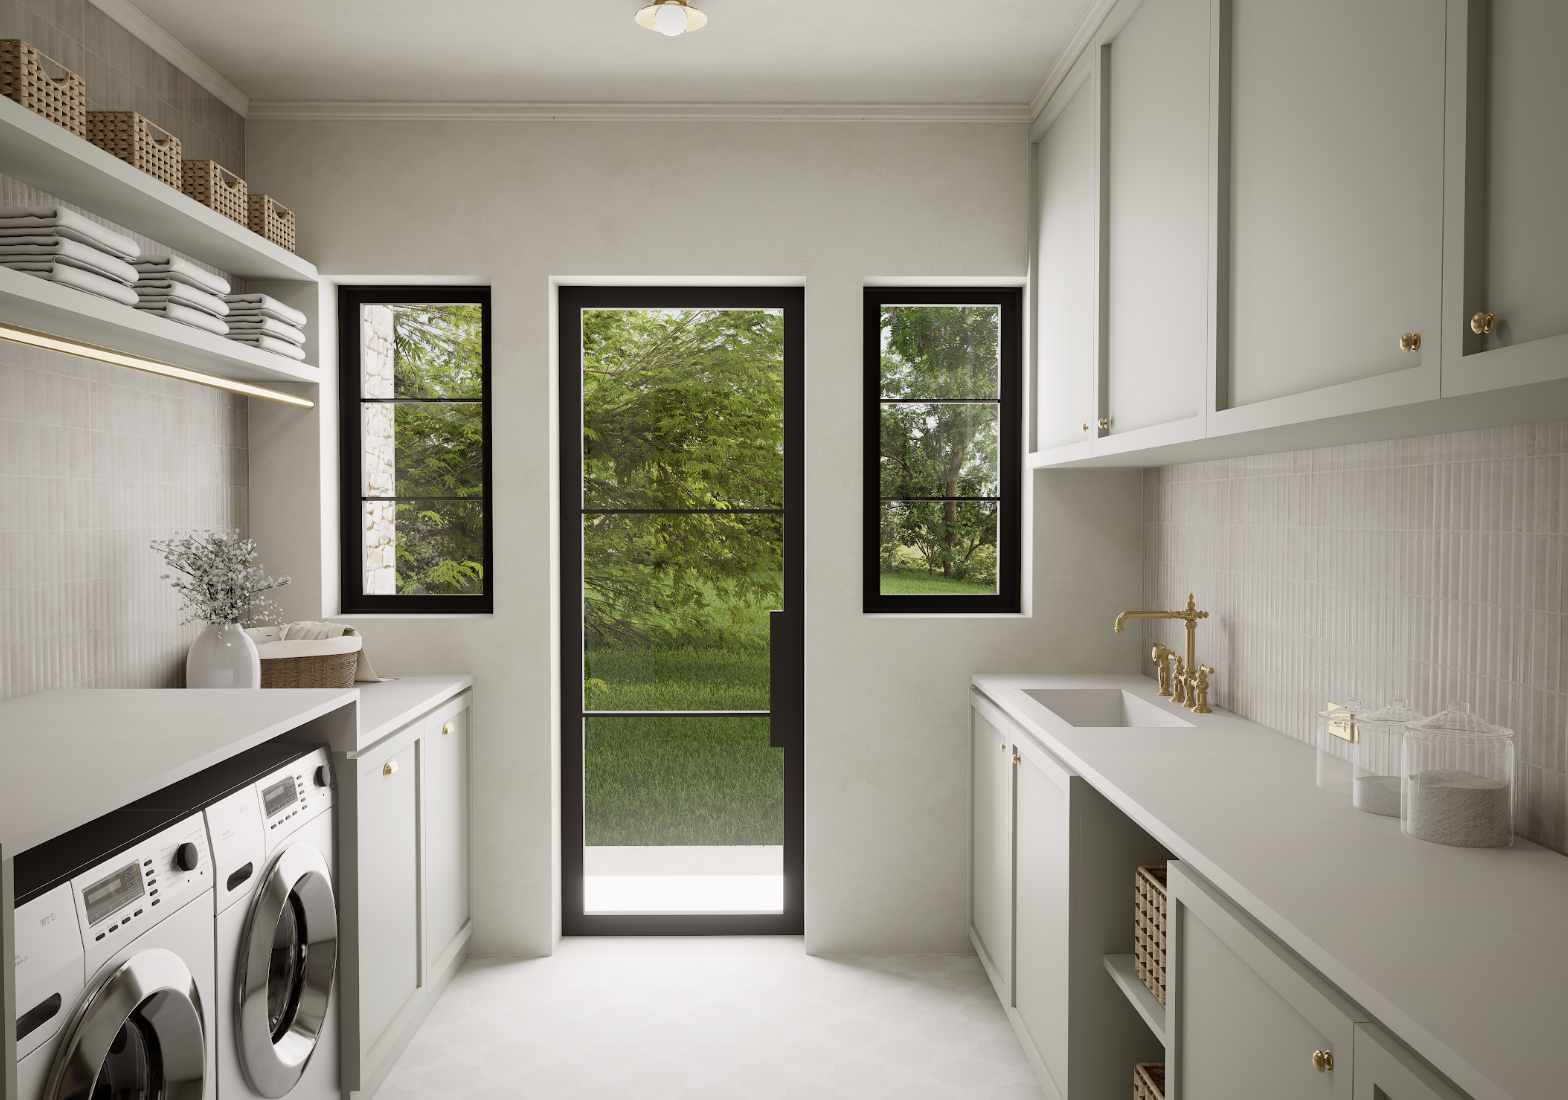
BEDROOM A
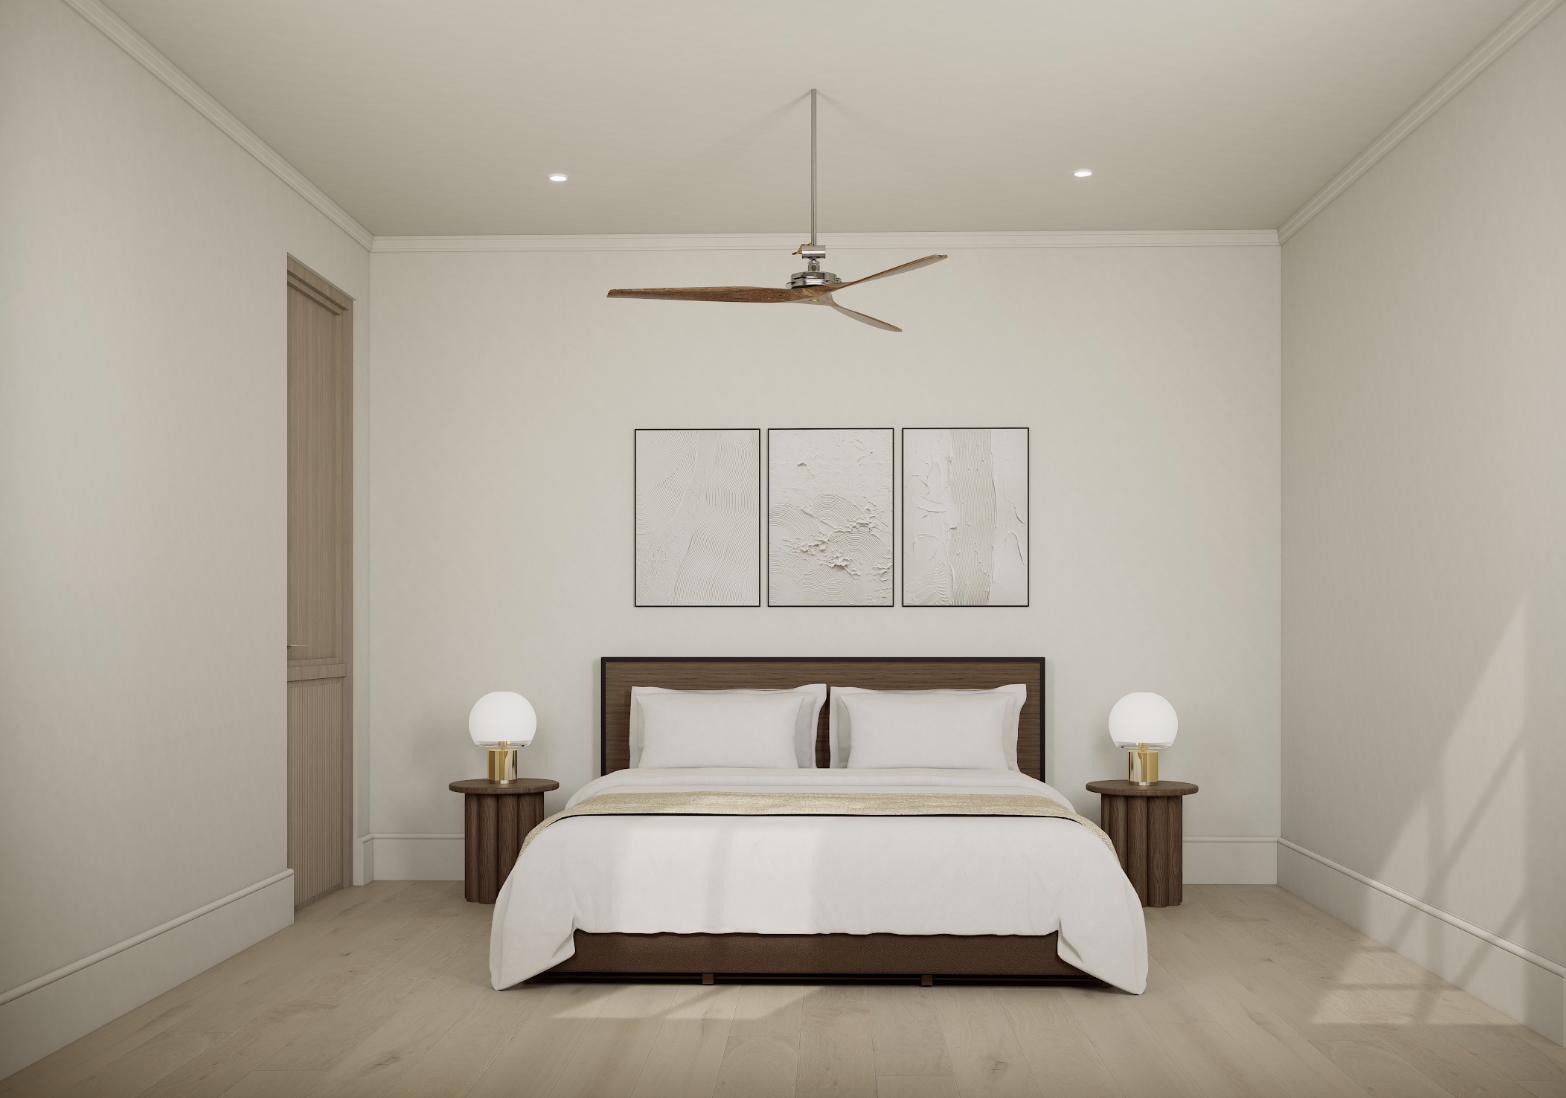
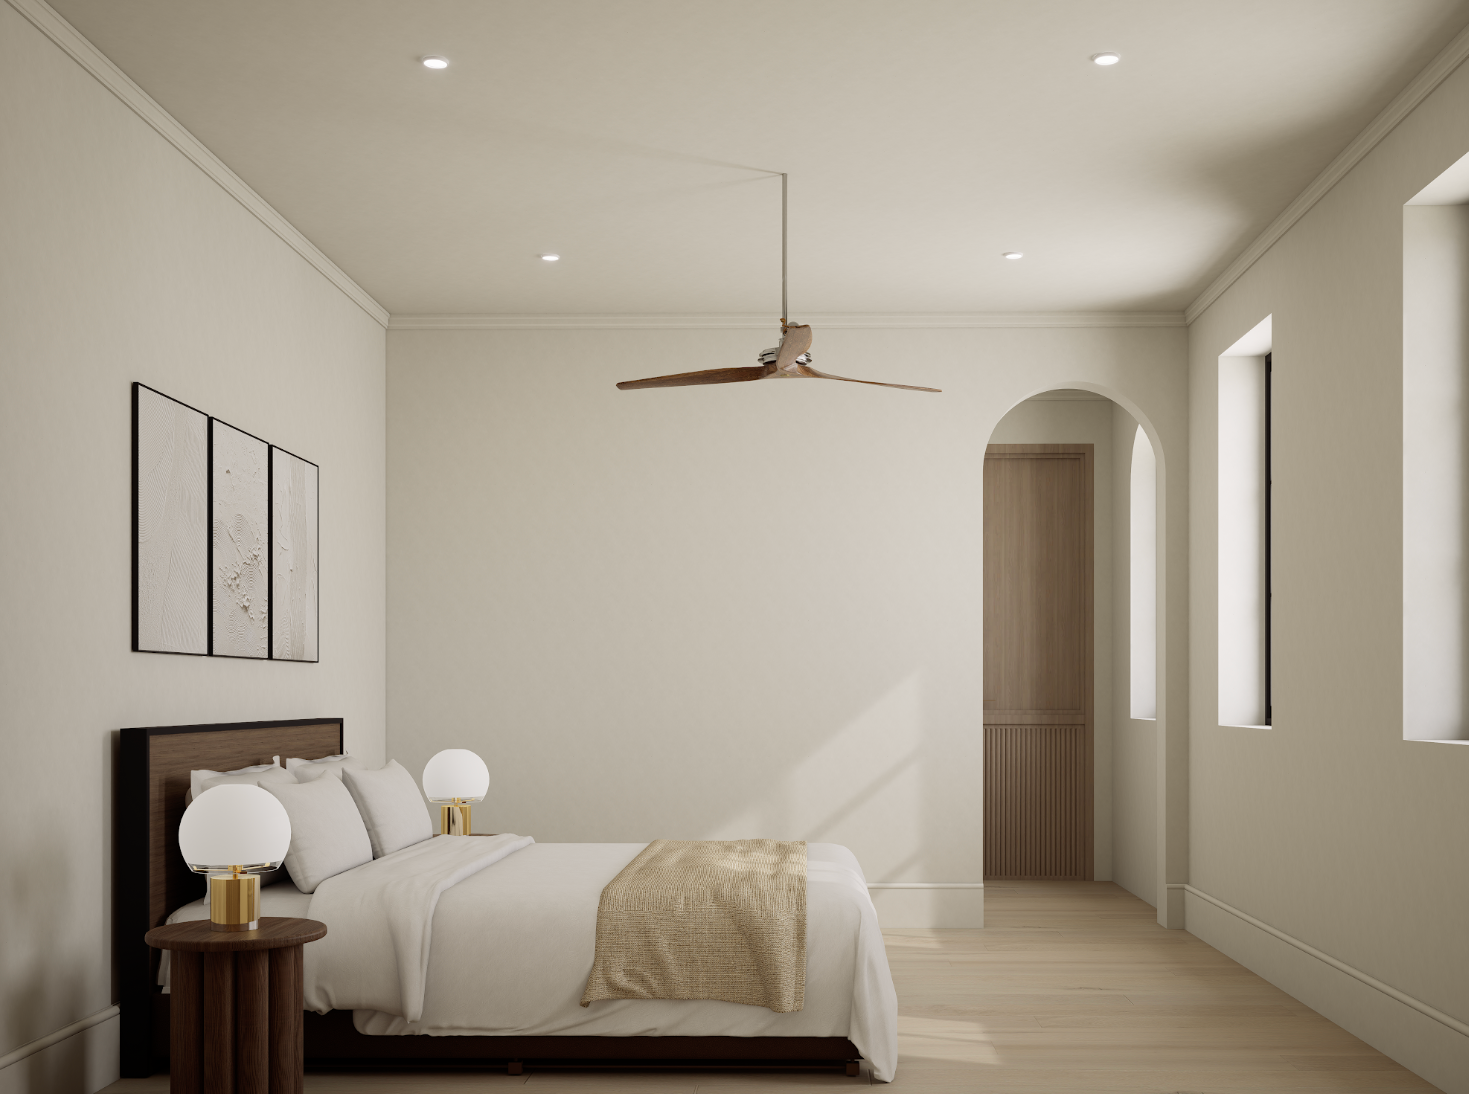
BATH A
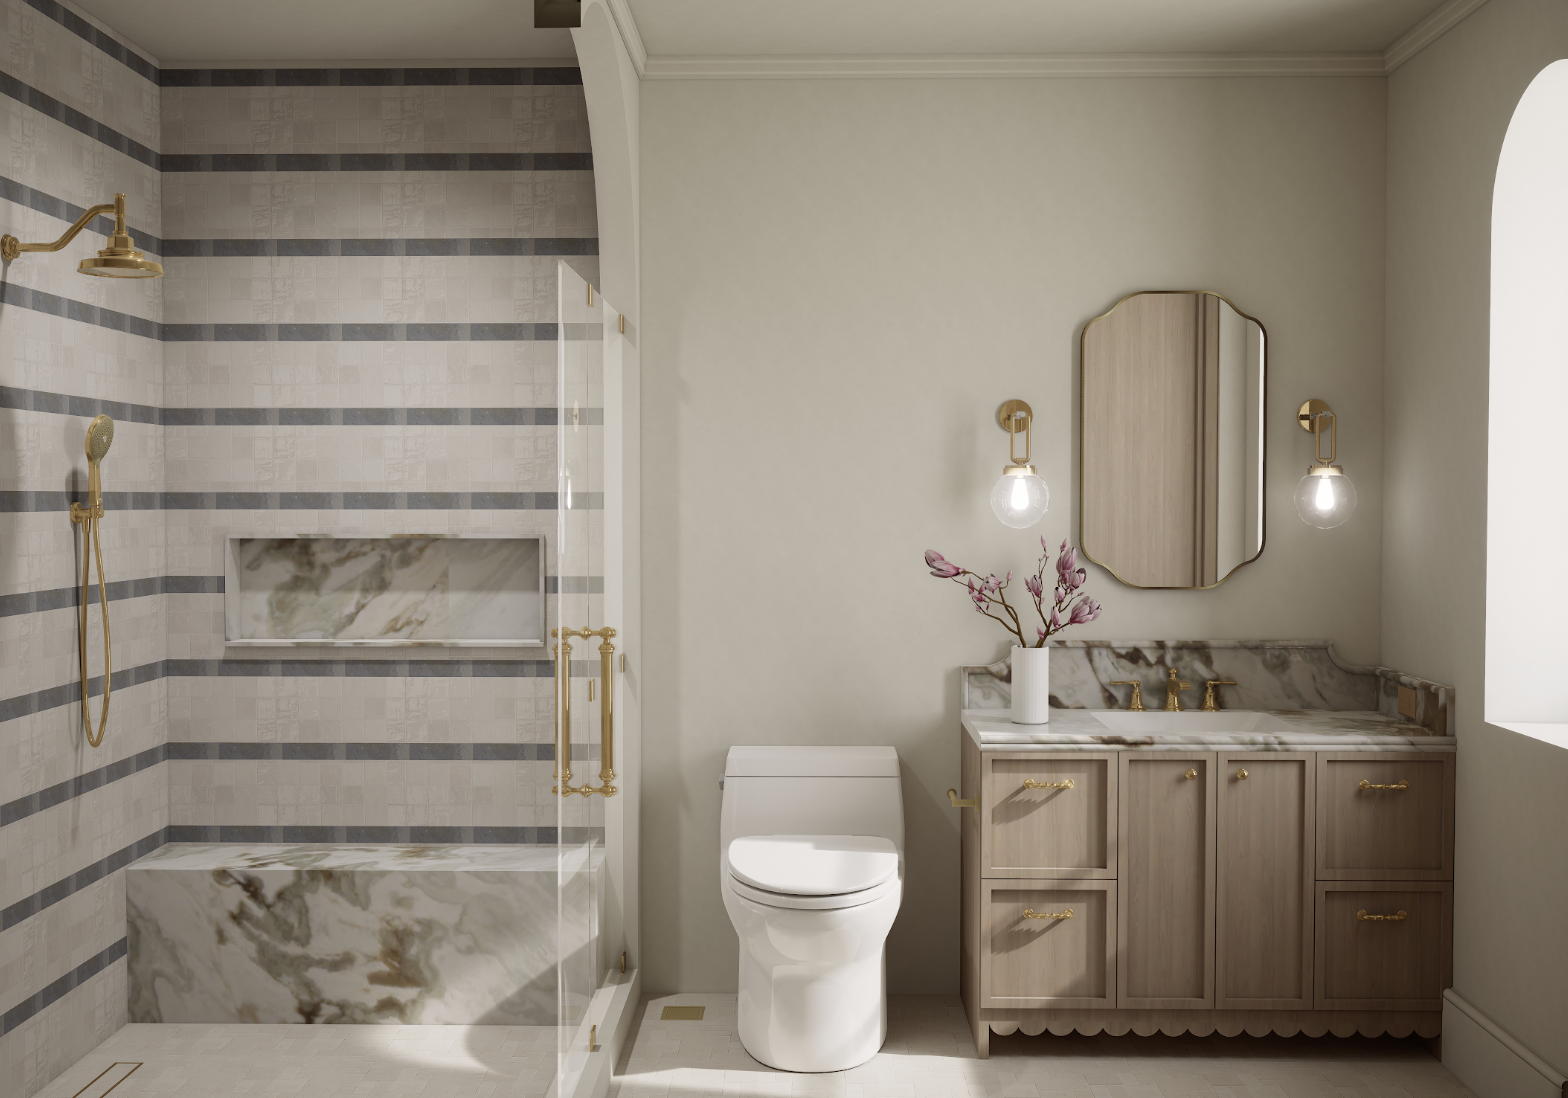
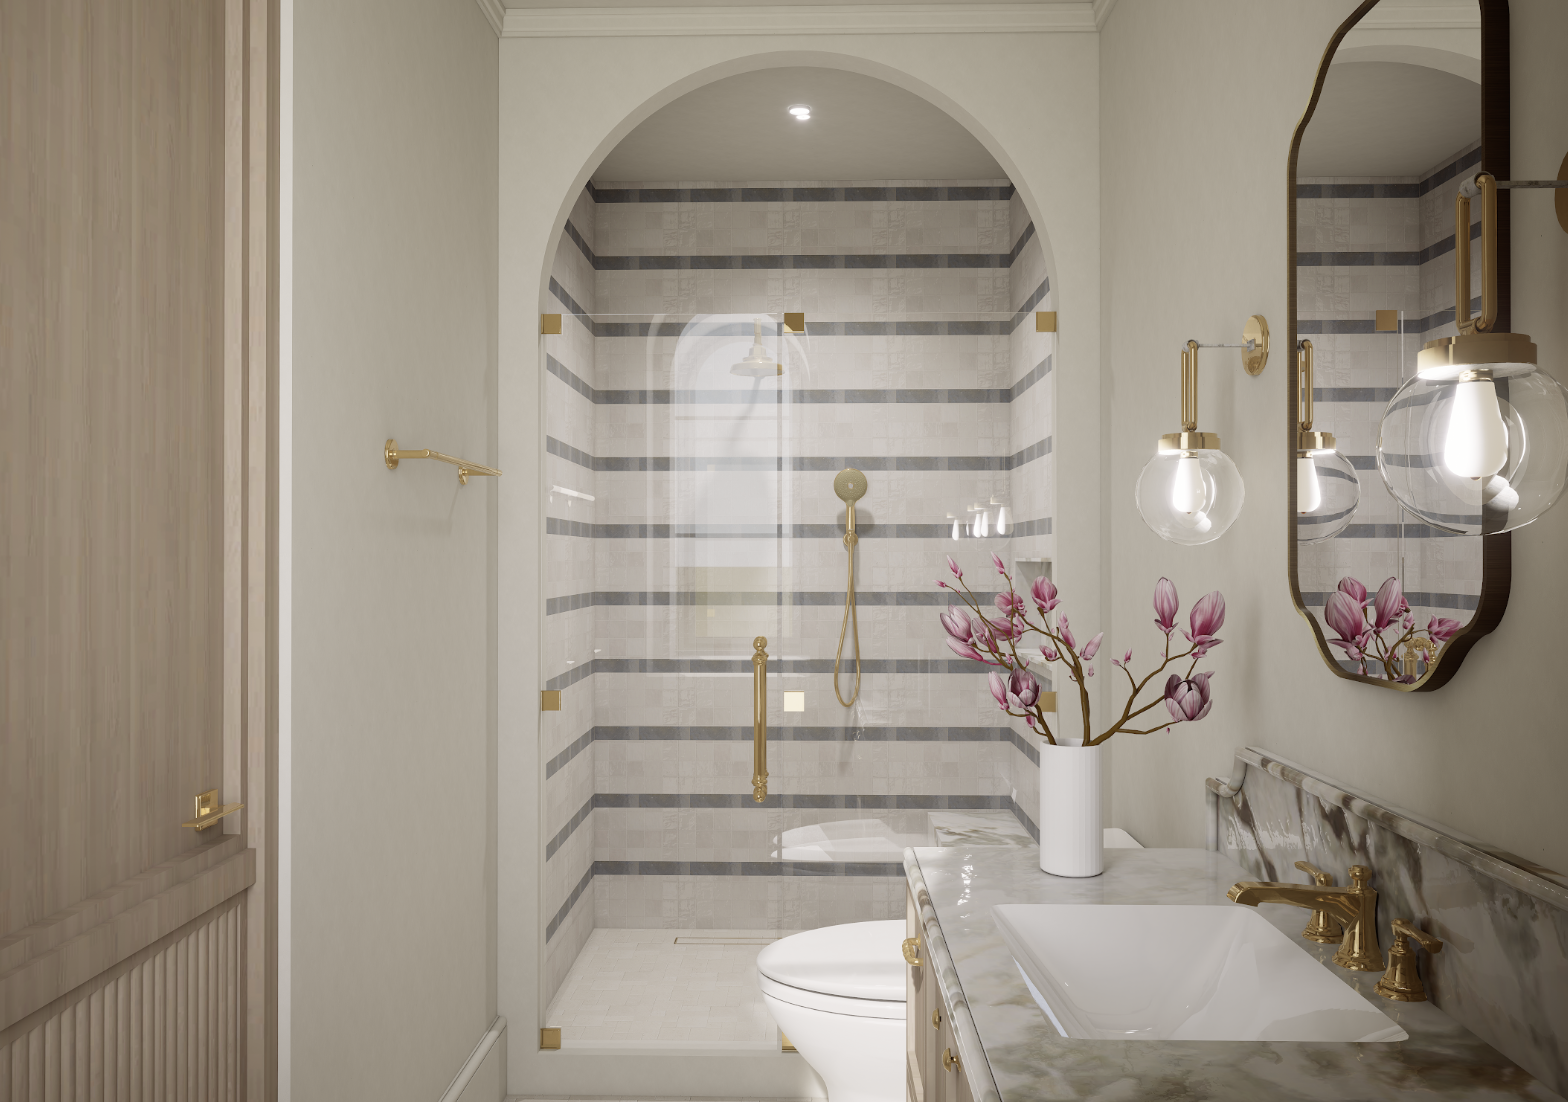
BEDROOM B
BATH B
BEDROOM C
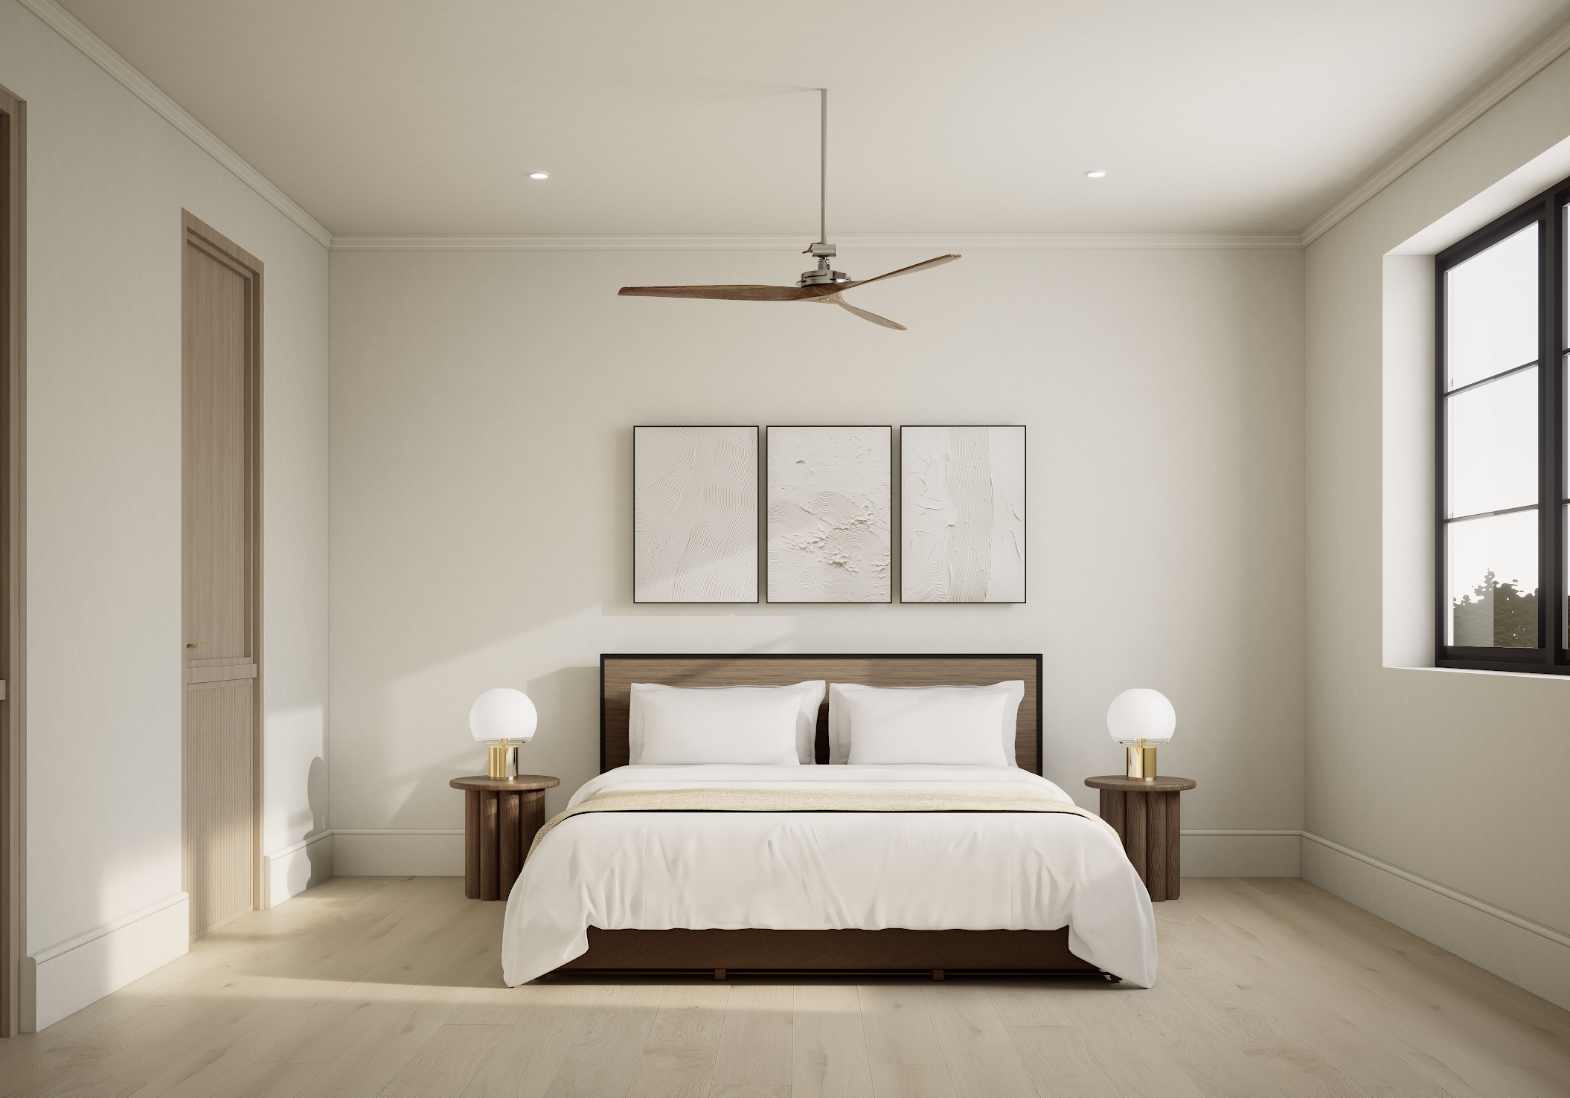
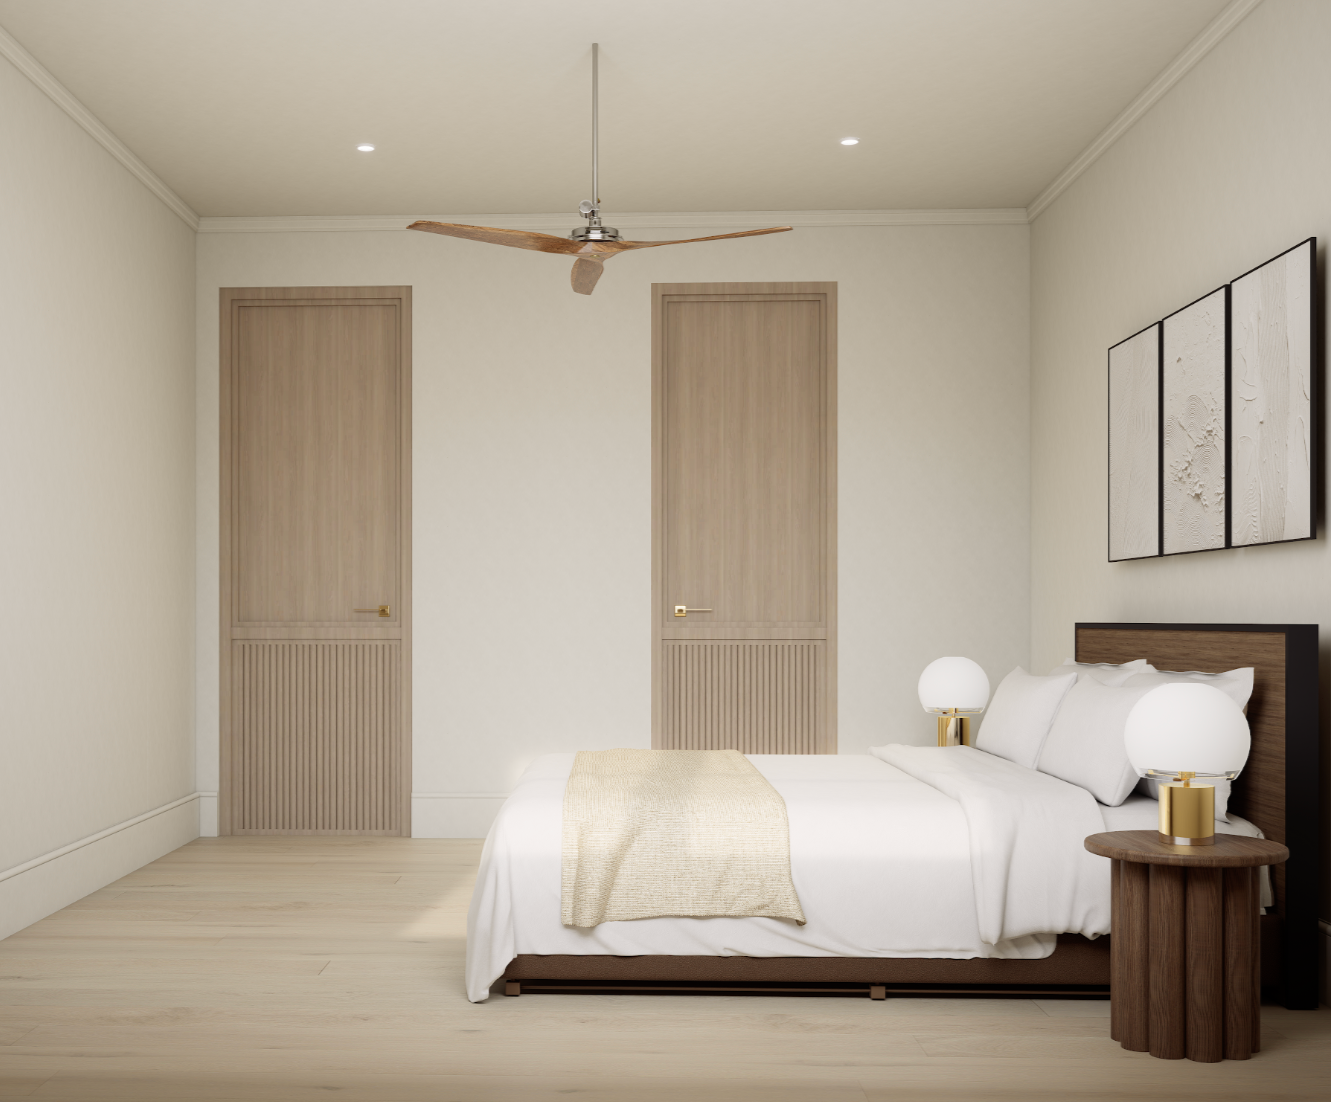
BATH C
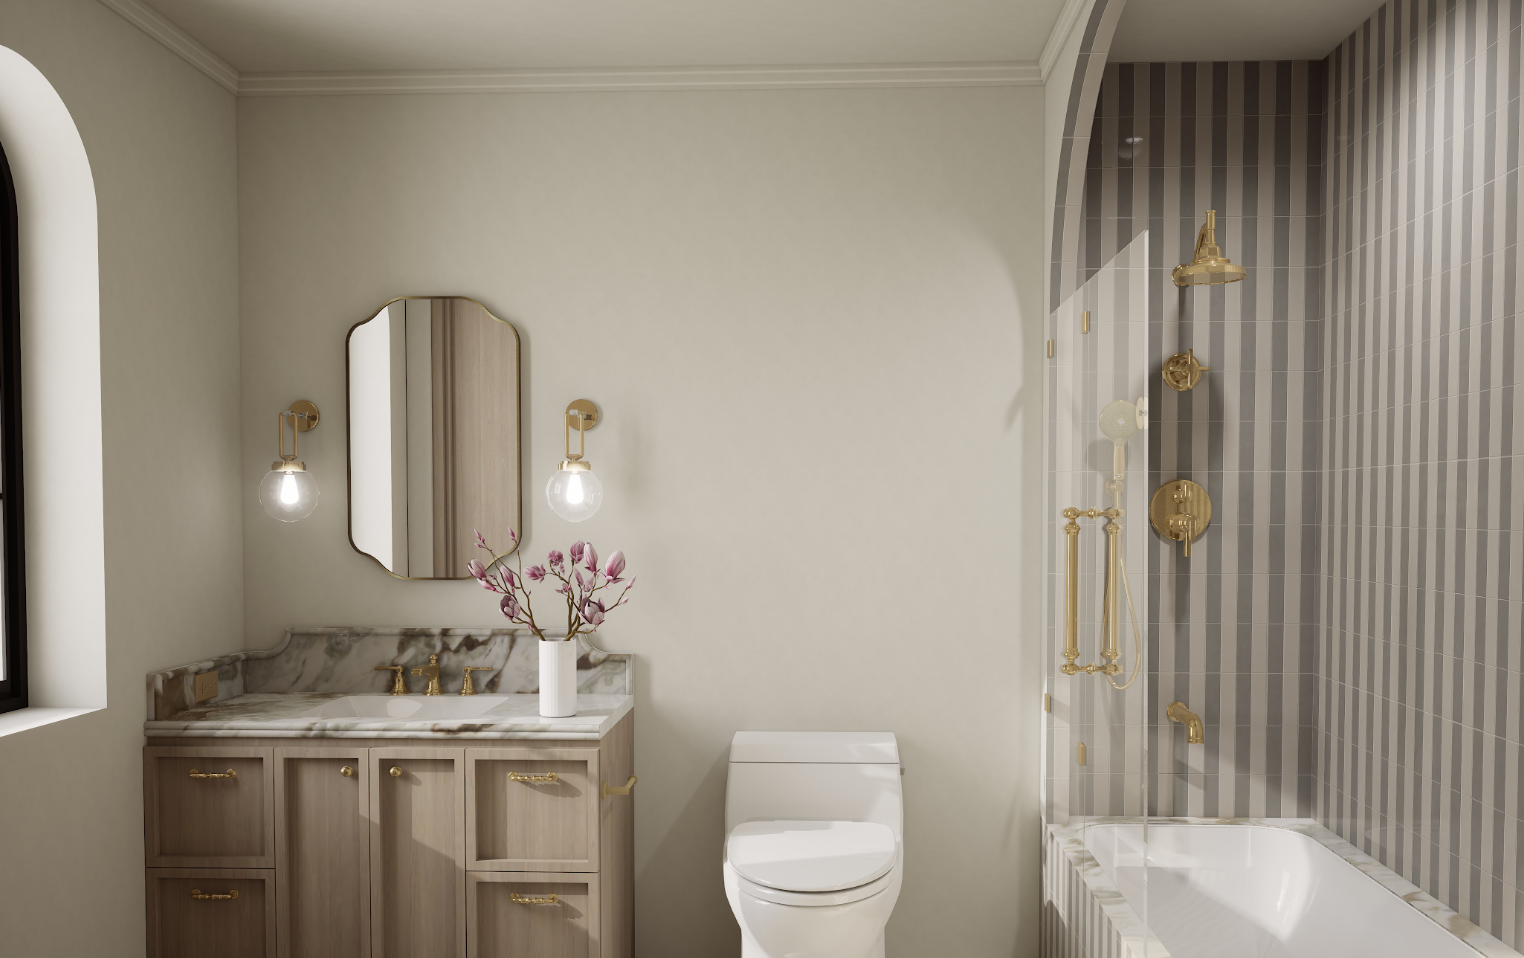
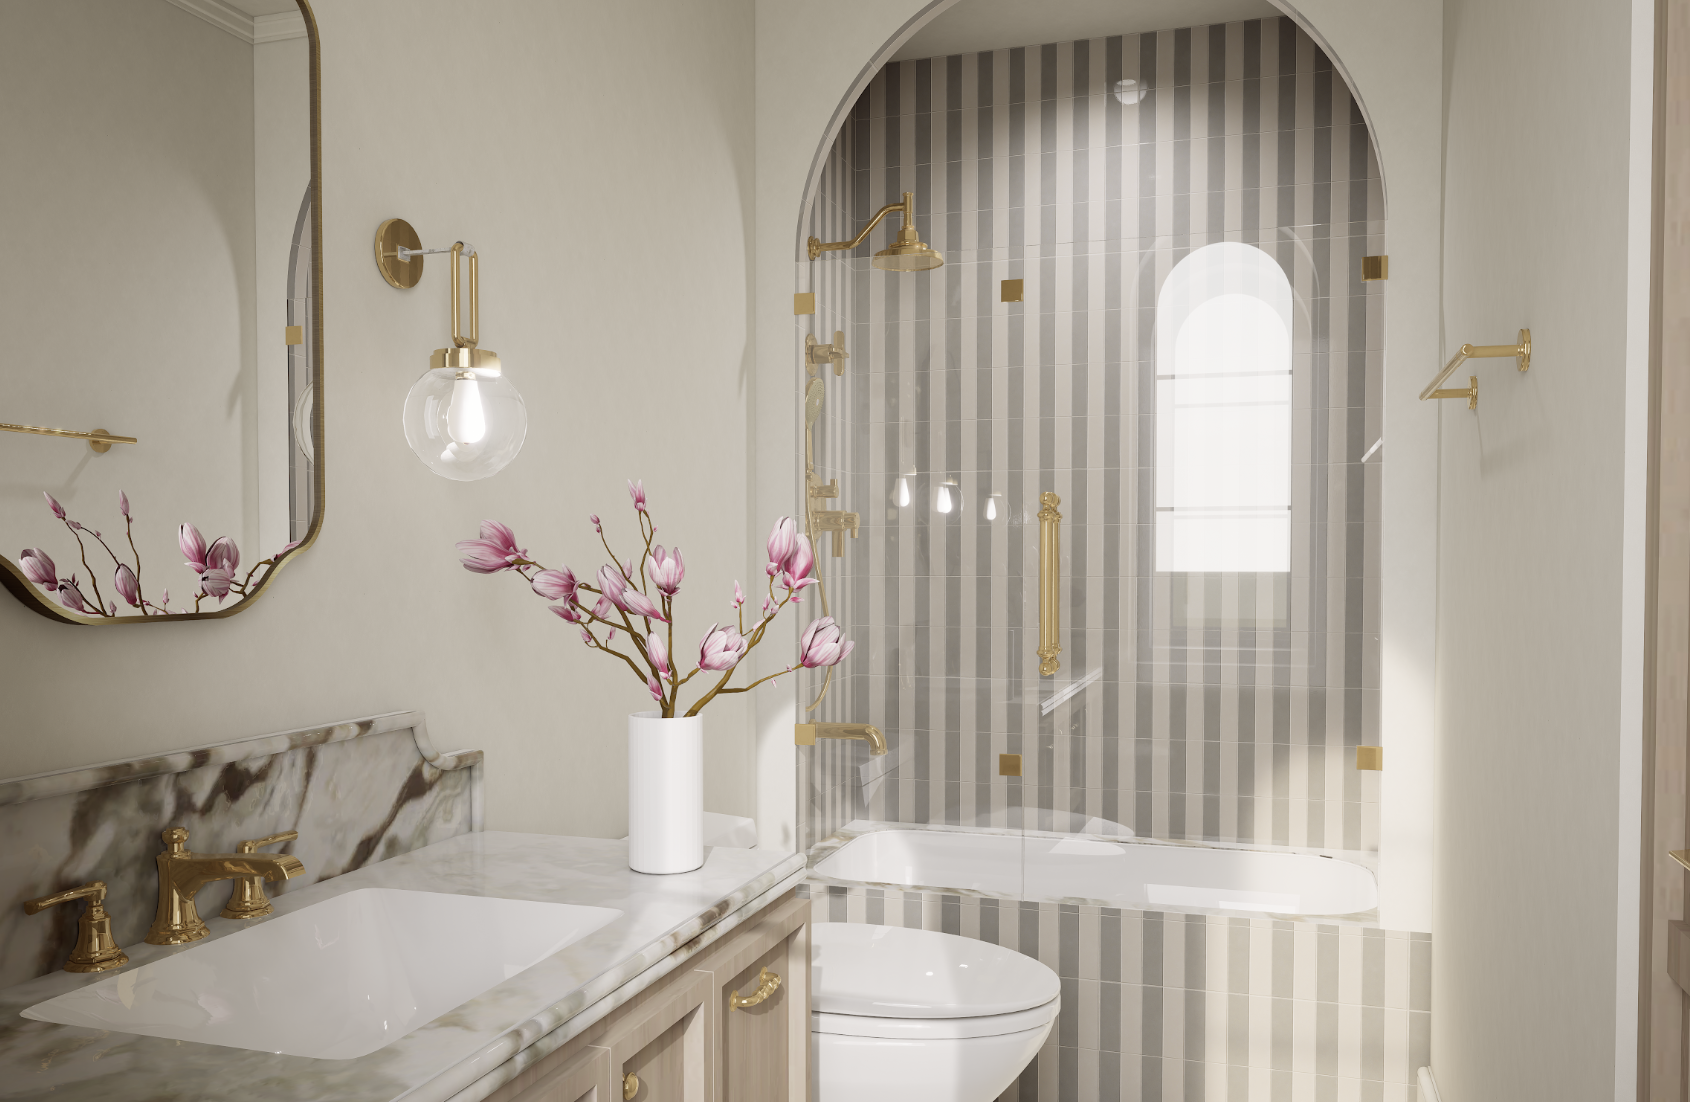
GUEST SUITE
GUEST BATH
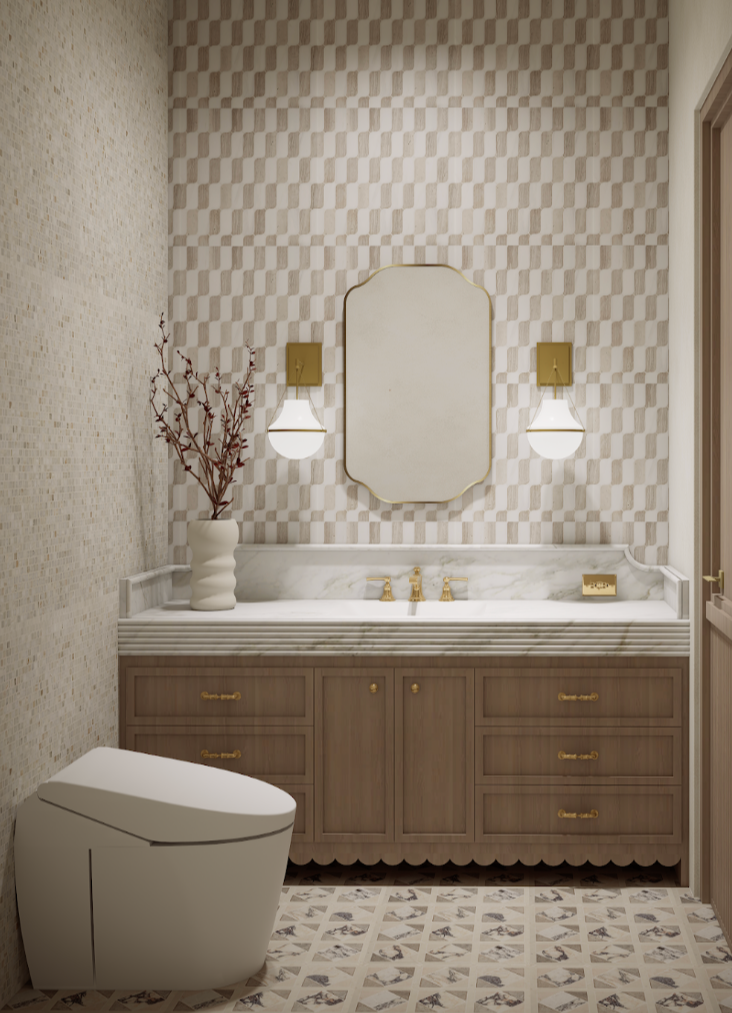
POWDER
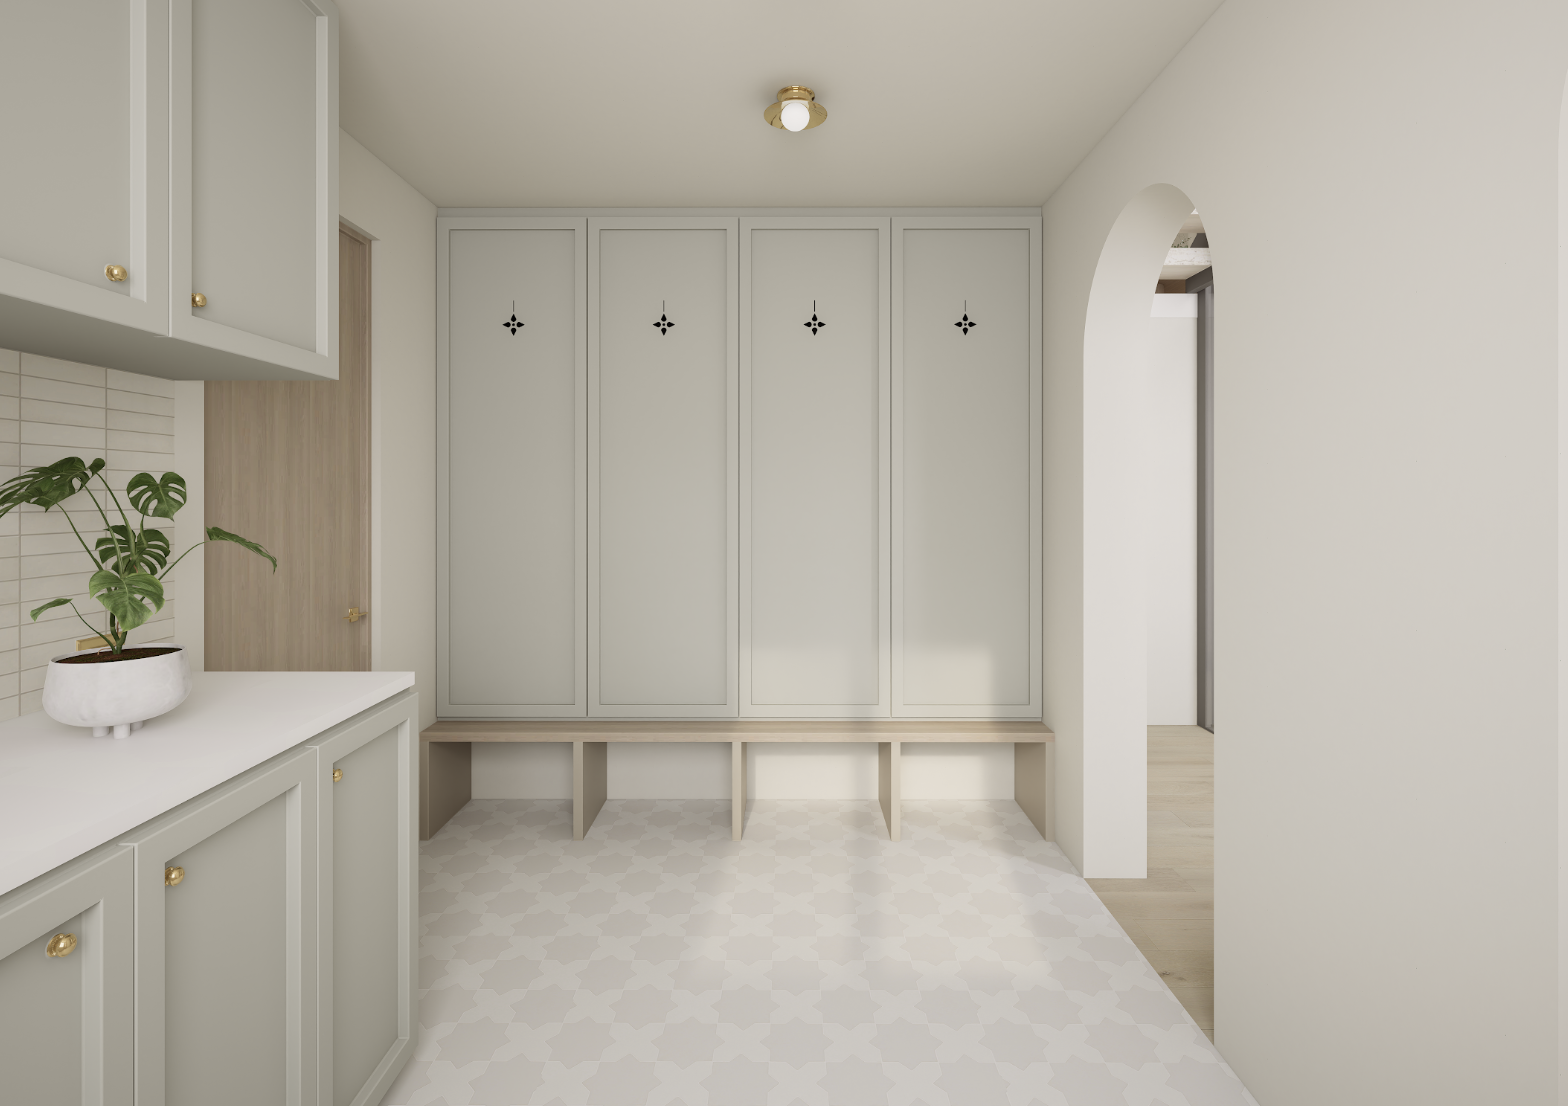
MUDROOM
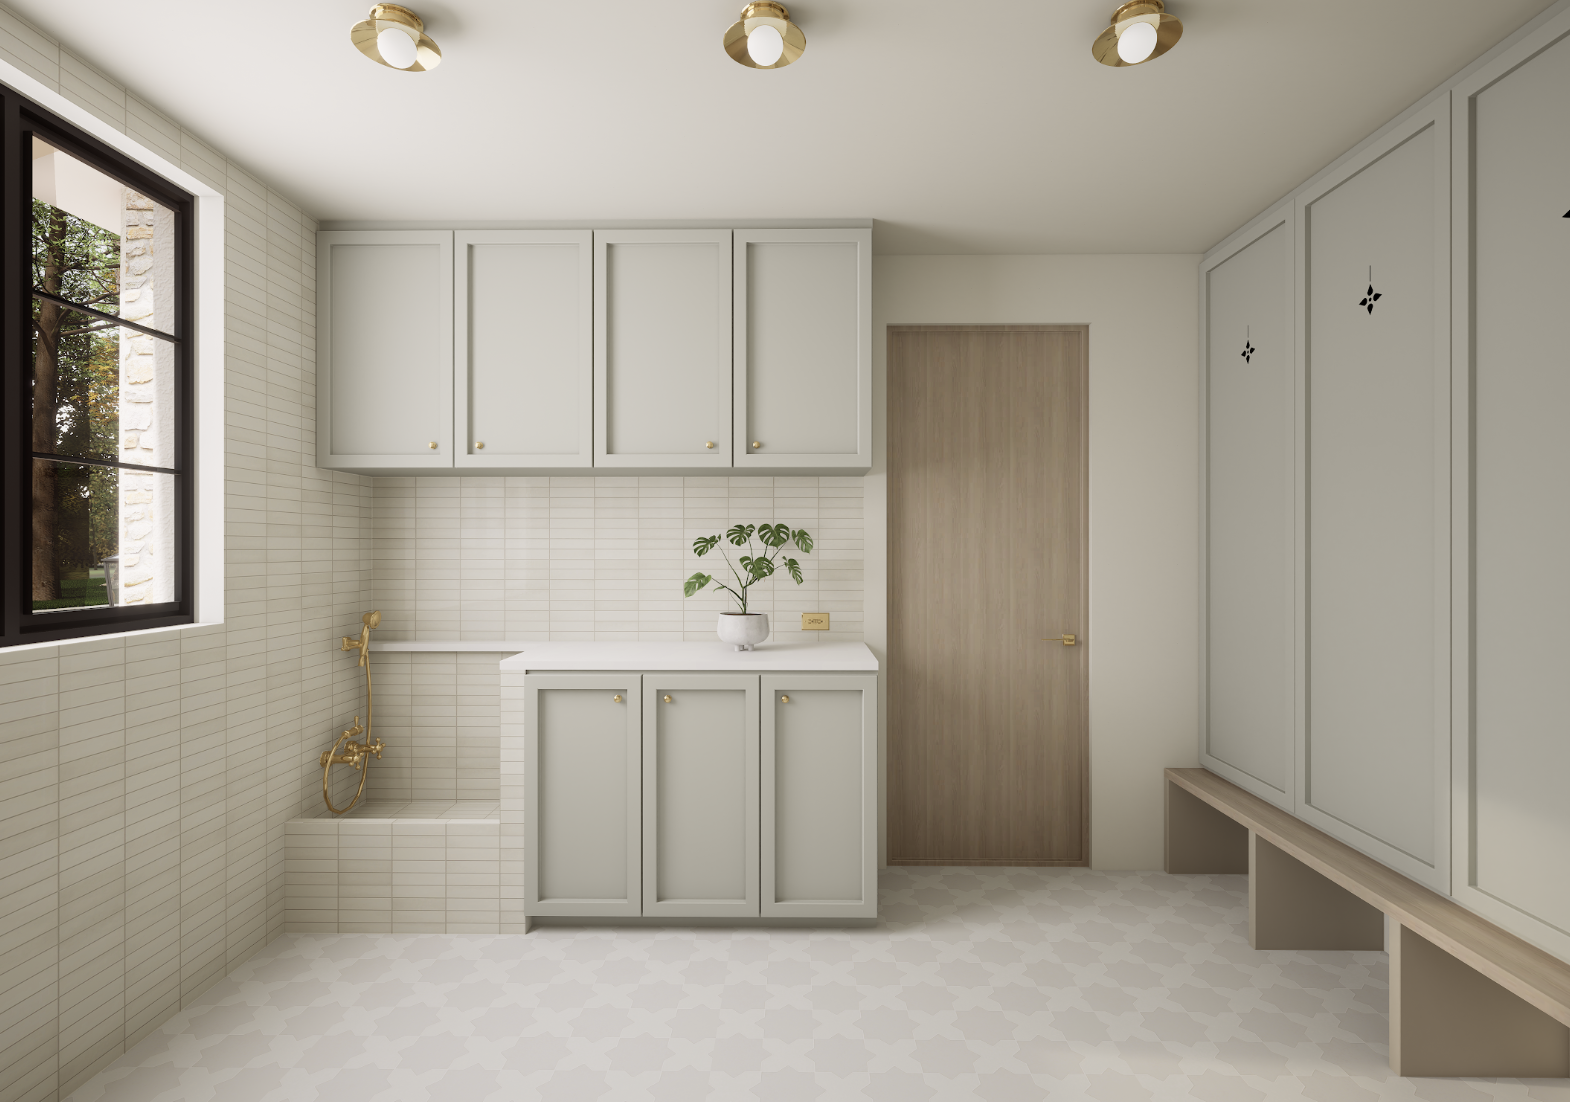
PROJECT DETAILS
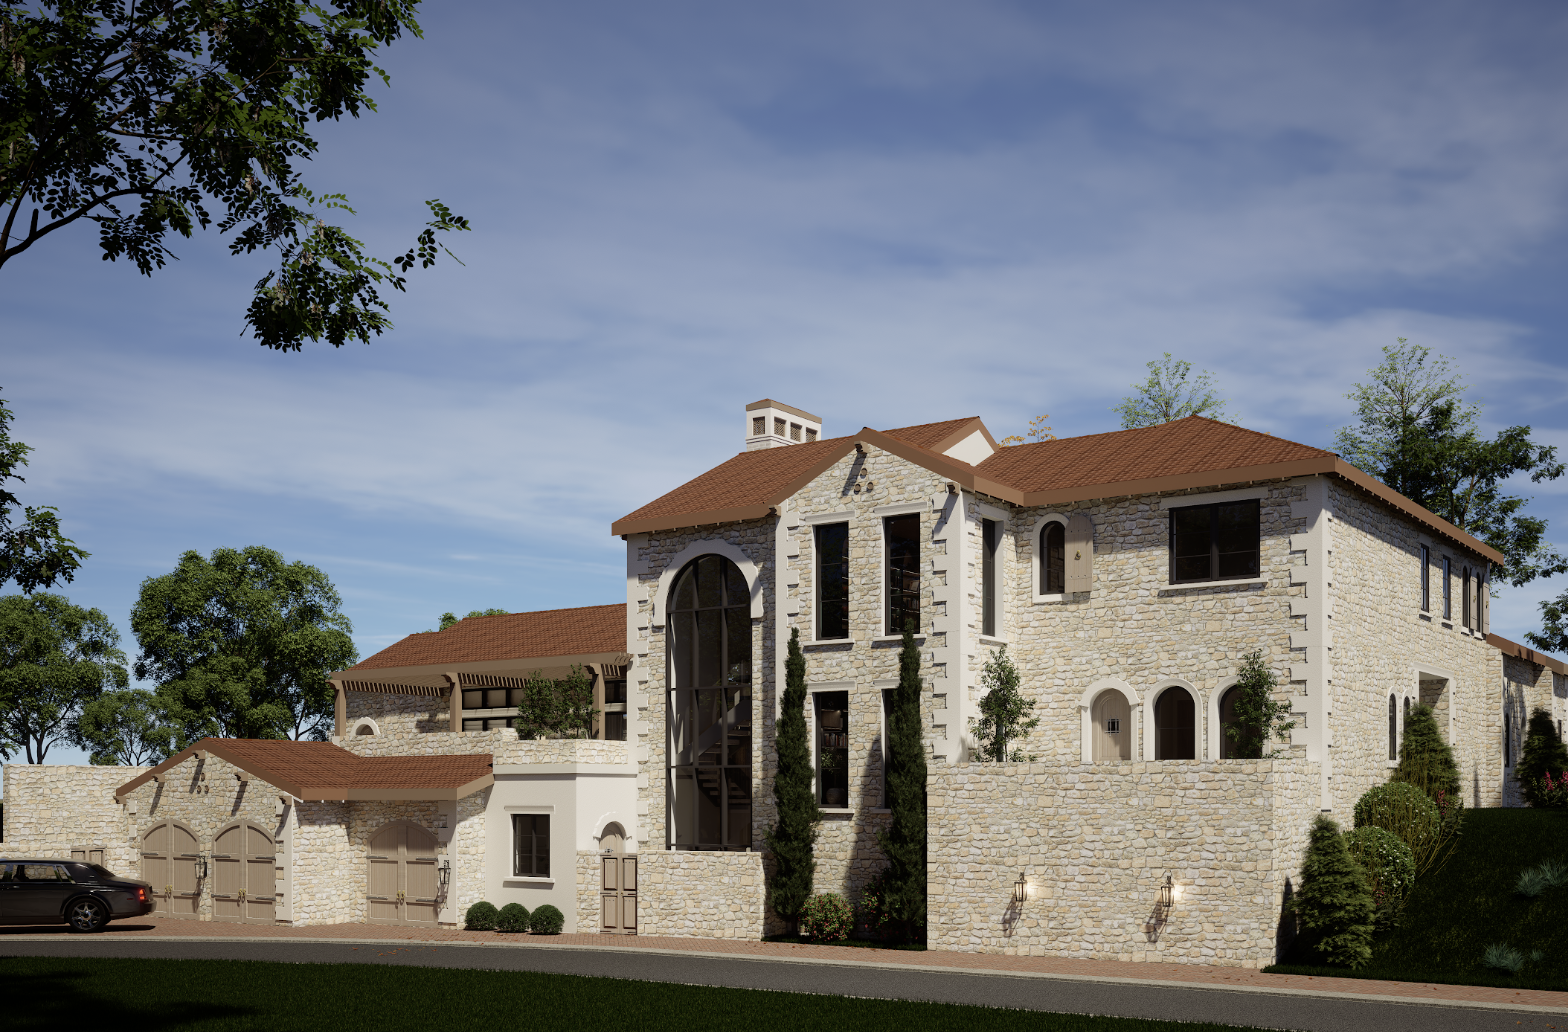
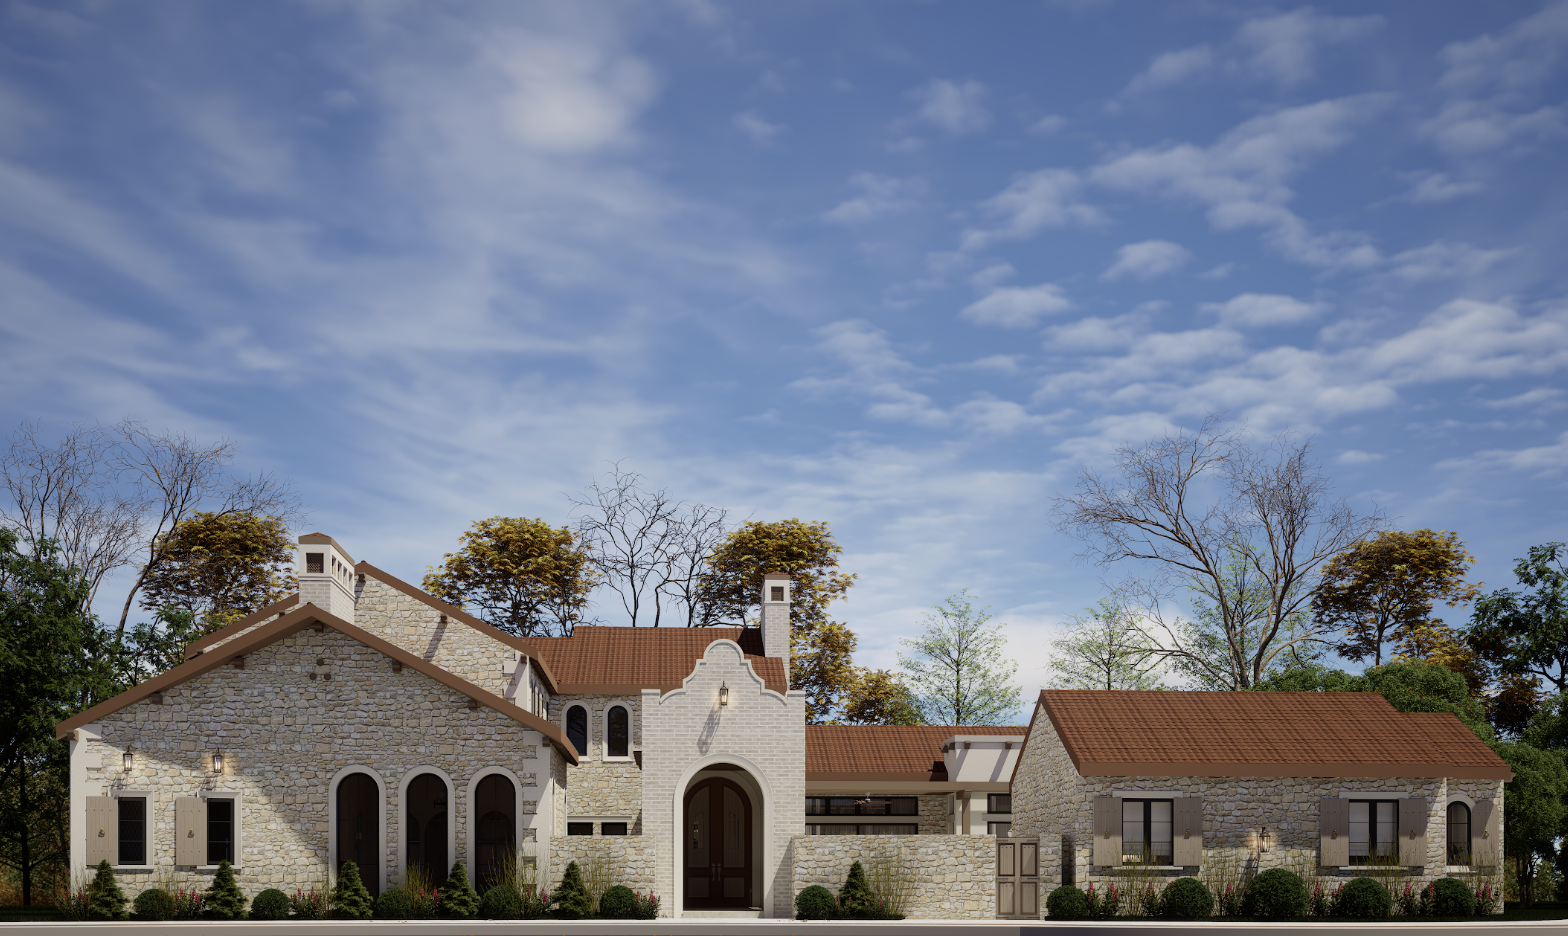
Villa Belmonte is bold without excess and distinctive without relying on trends — a home shaped by atmosphere, material, and memorable moments at every turn.
At the center of the home, the kitchen and dining areas create a natural gathering point, supported by a separate pantry and working kitchen for effortless entertaining. The living room carries the same sense of scale and presence, while more intimate spaces throughout the residence offer a shift in mood and experience.
One of Villa Belmonte’s most distinctive elements is its approach to leisure. An indoor pool and adjoining lounge create an unexpected retreat within the home, while the outdoor pool and dining areas extend that experience beyond the interiors. Together, these spaces give the residence the feeling of a private escape, with places designed for entertaining, unwinding, and gathering throughout the year.
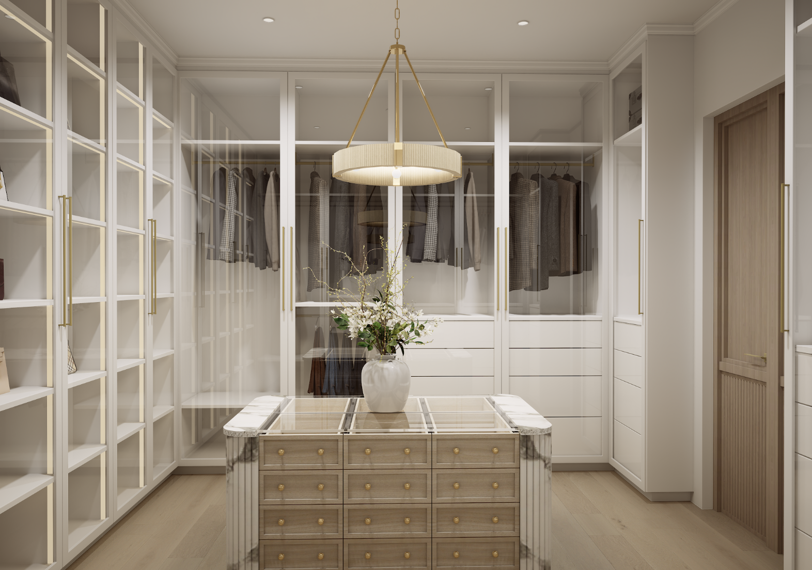
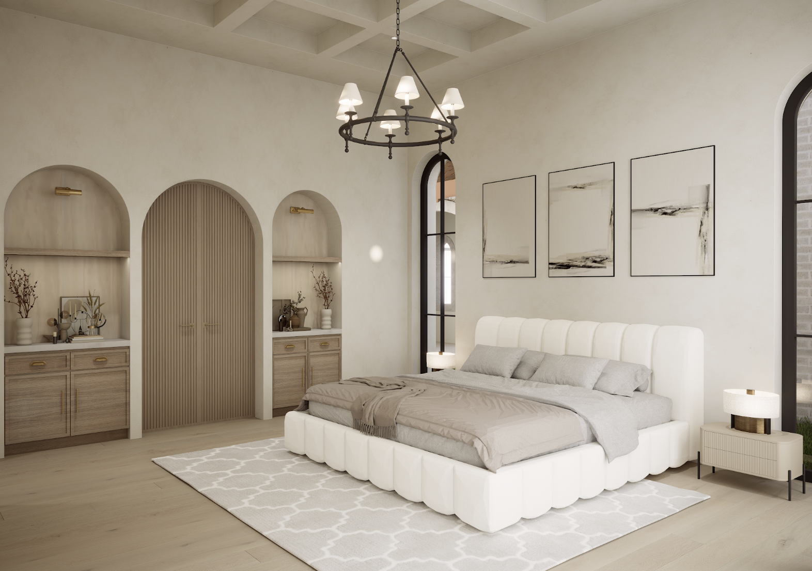
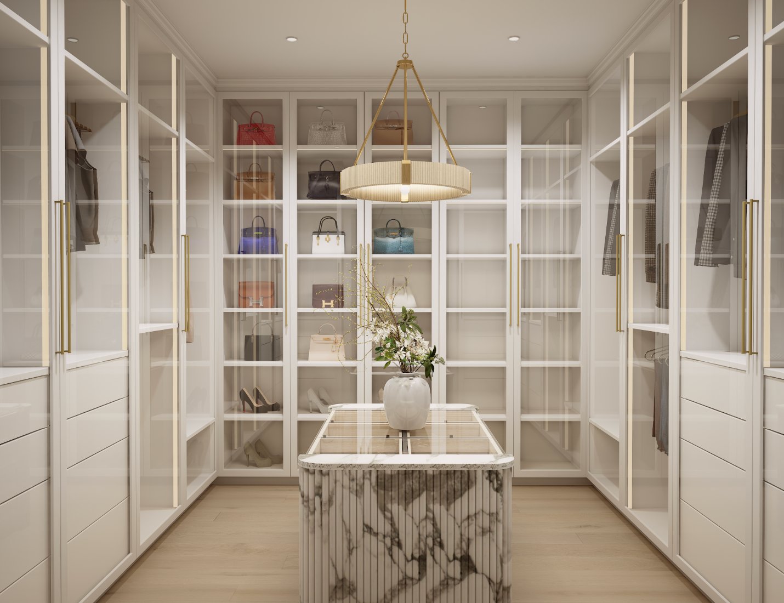
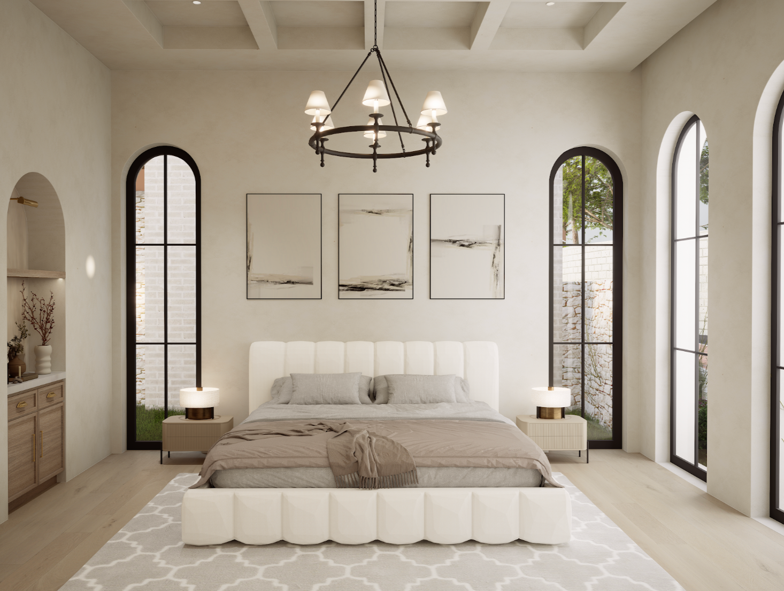
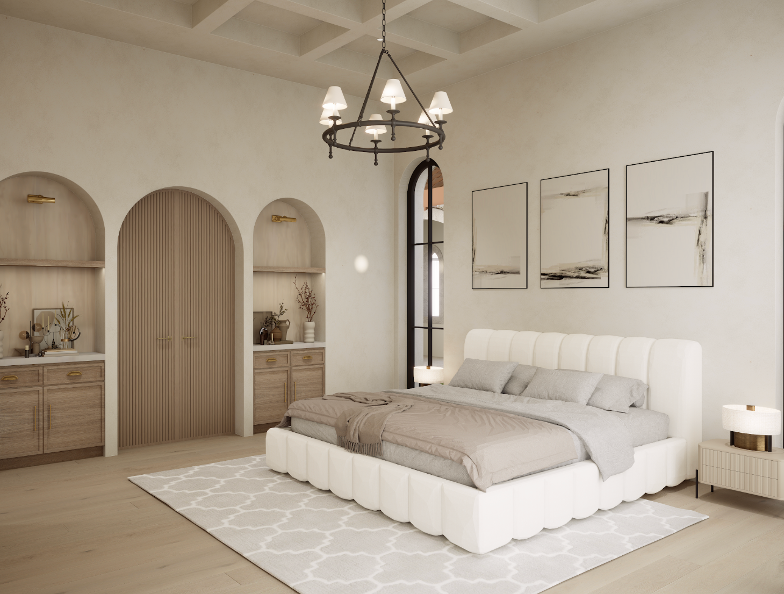
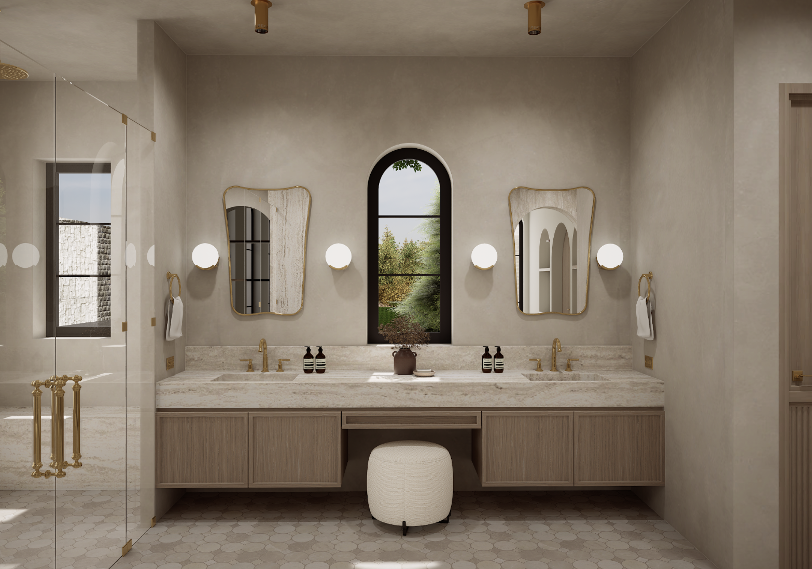
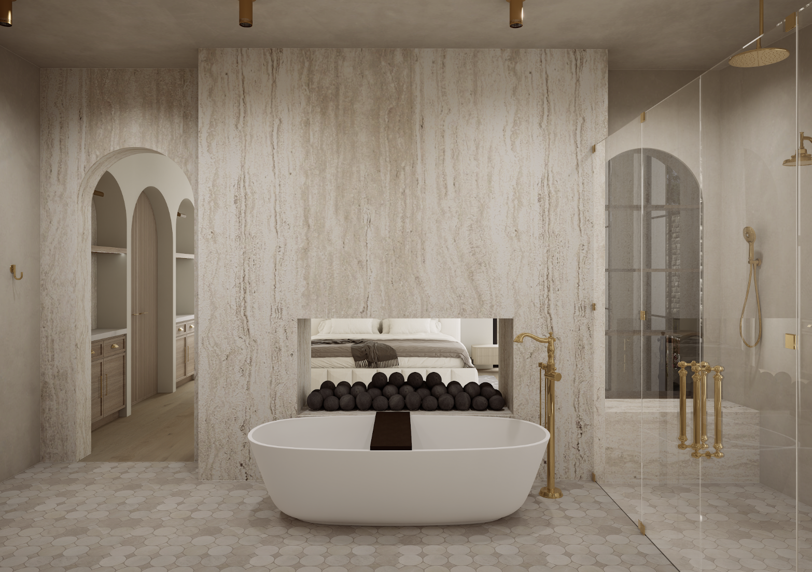
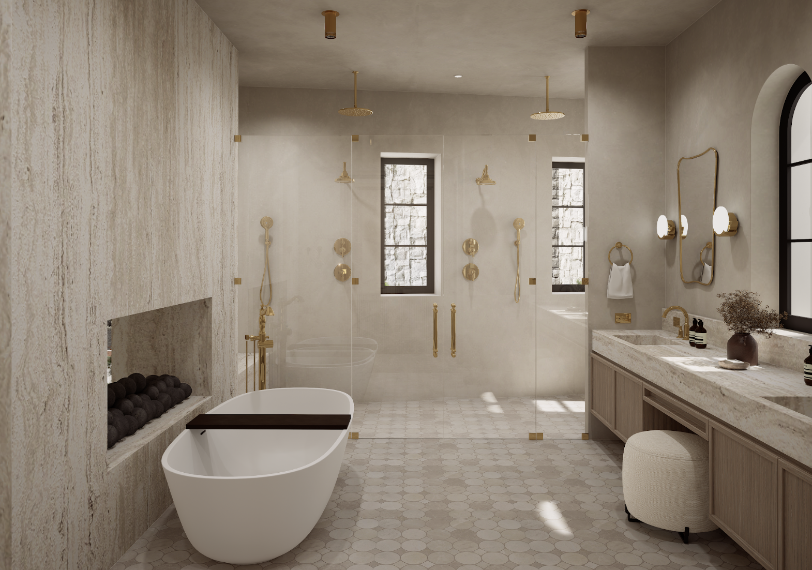
The primary suite takes on a more intimate character, with a richly layered bedroom and bath designed as a world of their own. A dedicated library and office introduce another dimension to the home, while the loft lounge, guest suite, and secondary bedrooms each bring their own personality to the overall composition.
DESIGN INQUIRY
CC & Co. Designs works on a limited number of residential projects each year, partnering with builders, developers, and private clients to shape architecturally driven homes.
To begin, please complete the design inquiry below. This allows our studio to understand your vision, timeline, and project scope before scheduling a consultation.