The Siena Residence
Dallas, TX
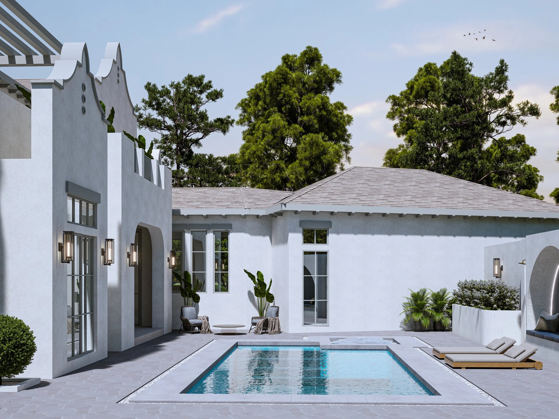
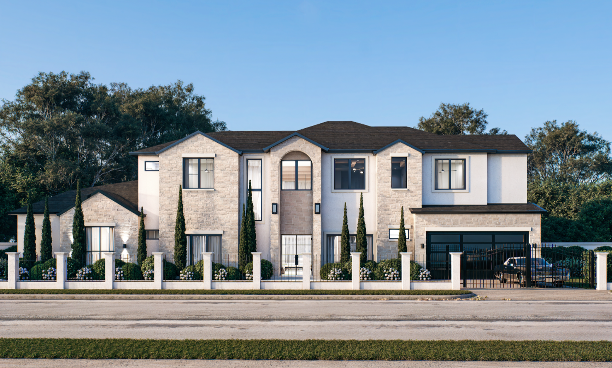
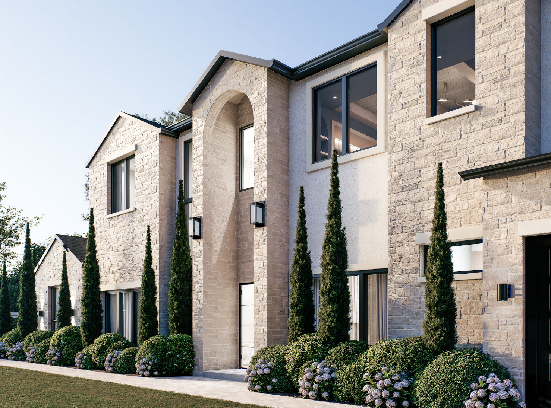
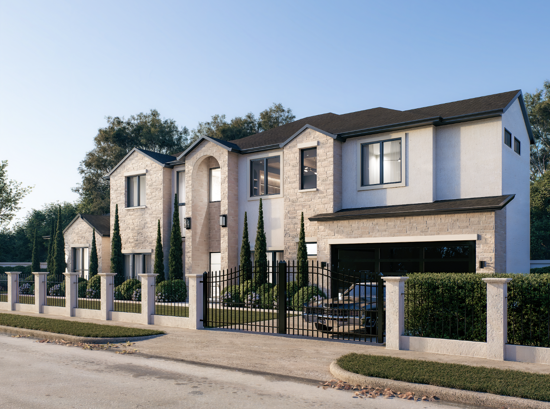
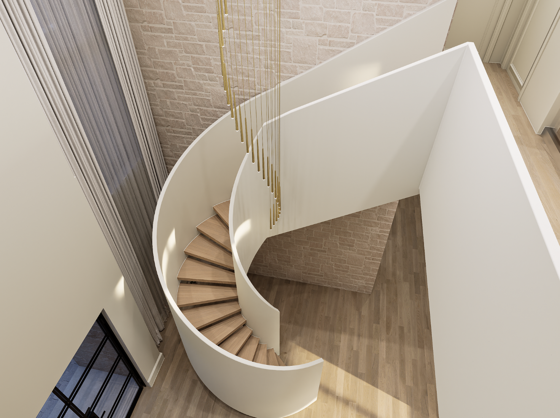
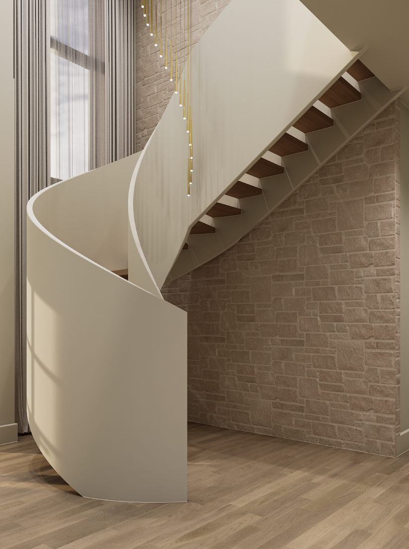
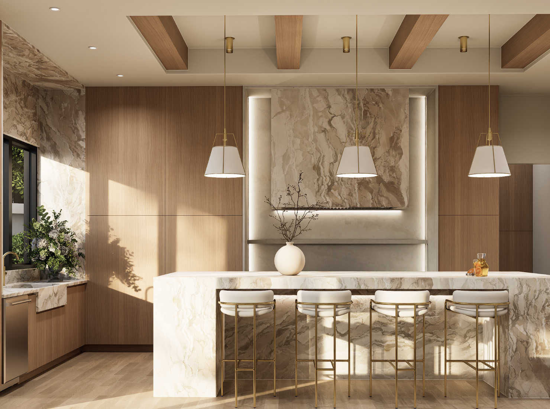
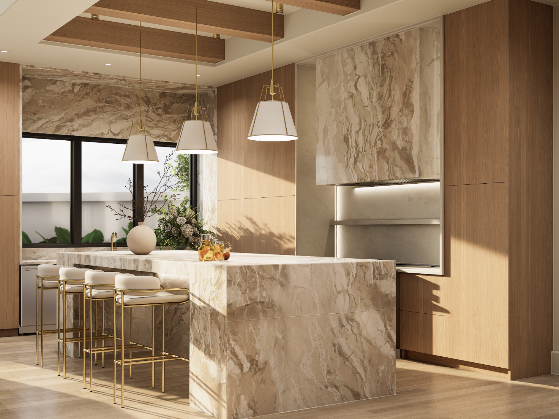
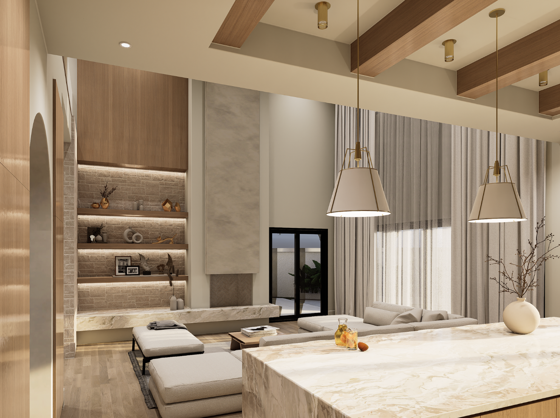
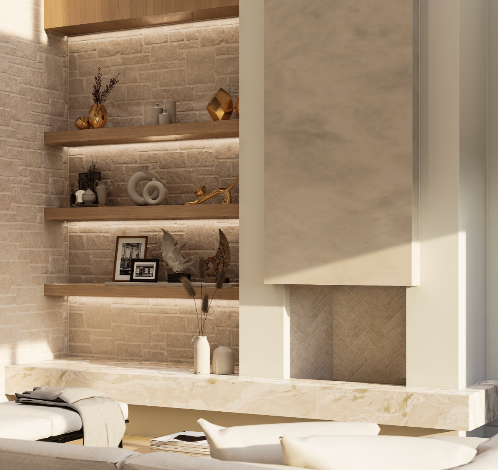
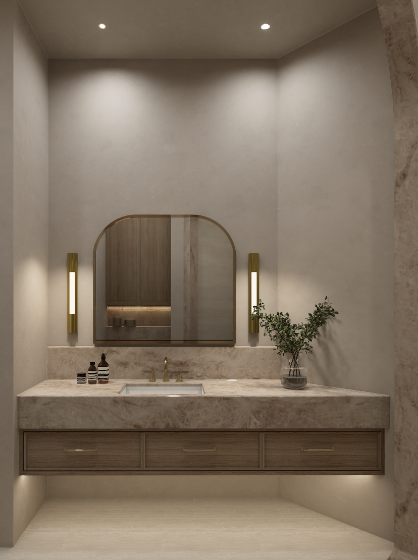
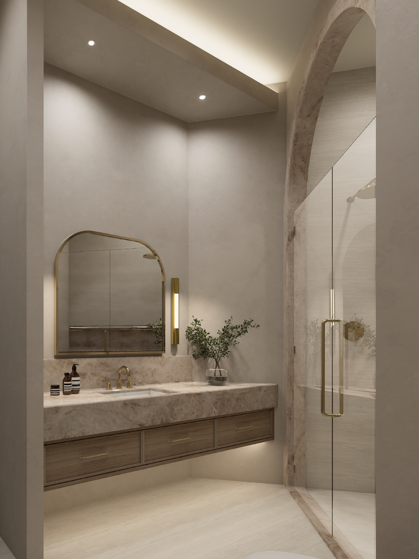
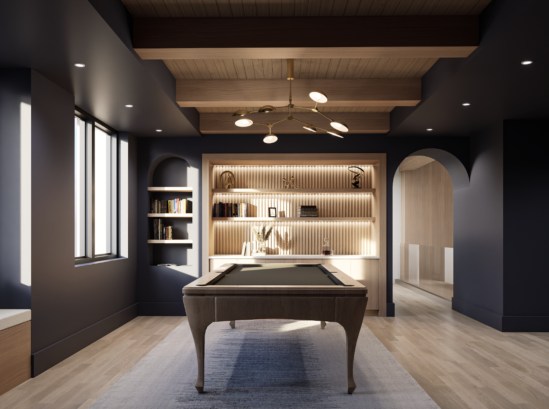
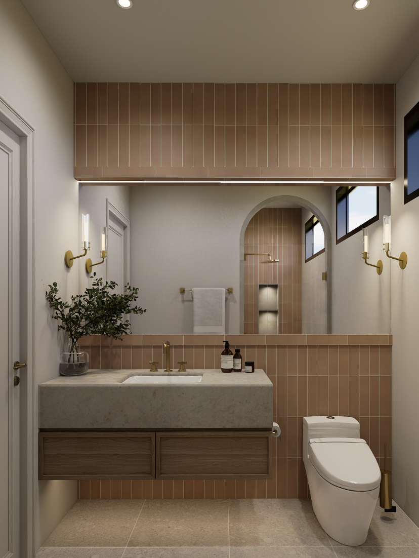
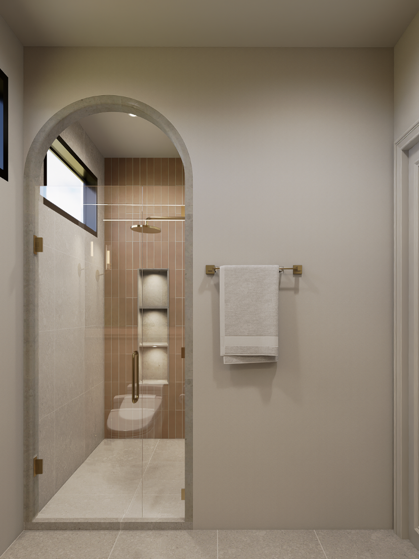
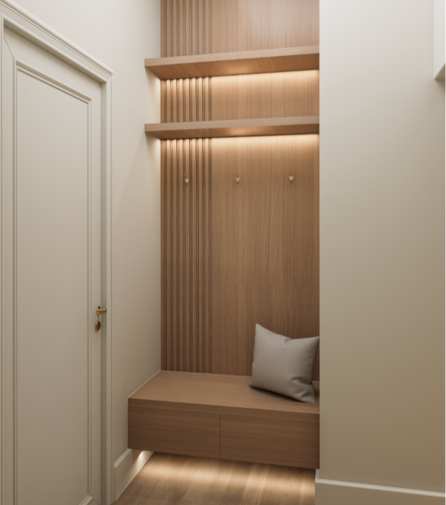
The Siena Residence is where European influence meets a softer, more contemporary approach to everyday living. Inspired by the understated elegance of the Italian countryside, the design embraces natural materials, warm neutrals, rich woods, aged metals, and layers of subtle texture. Siena was designed to allow architectural and design details and to create a sense of character of warm, timeless luxury.
FOYER / STAIRS
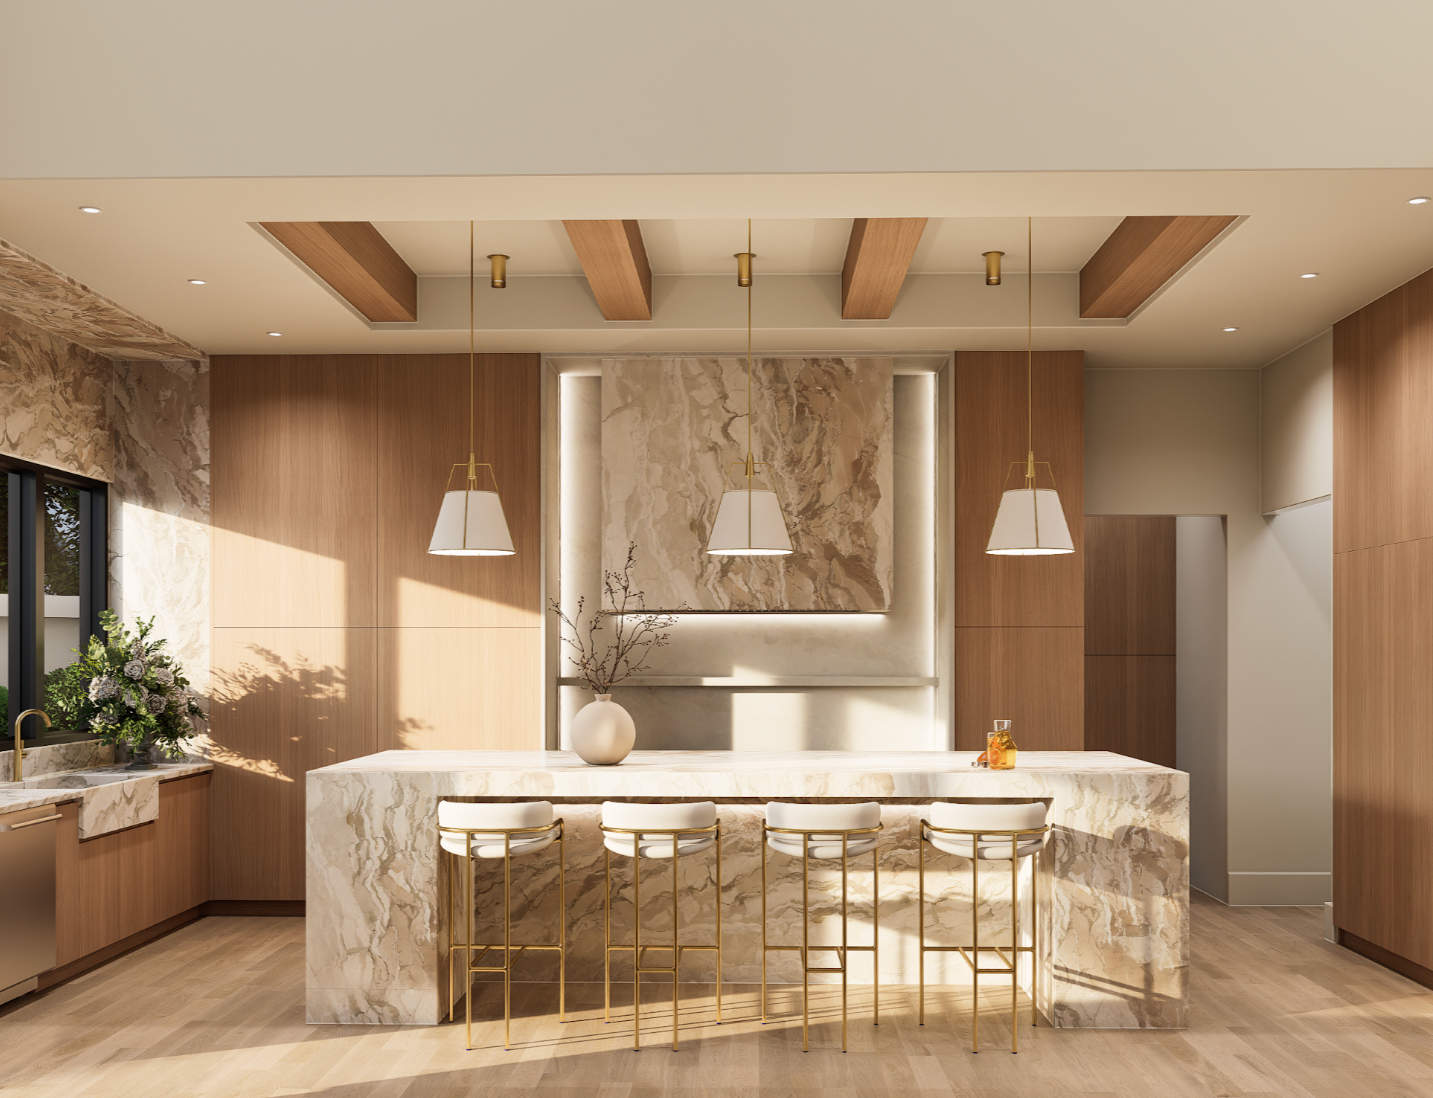
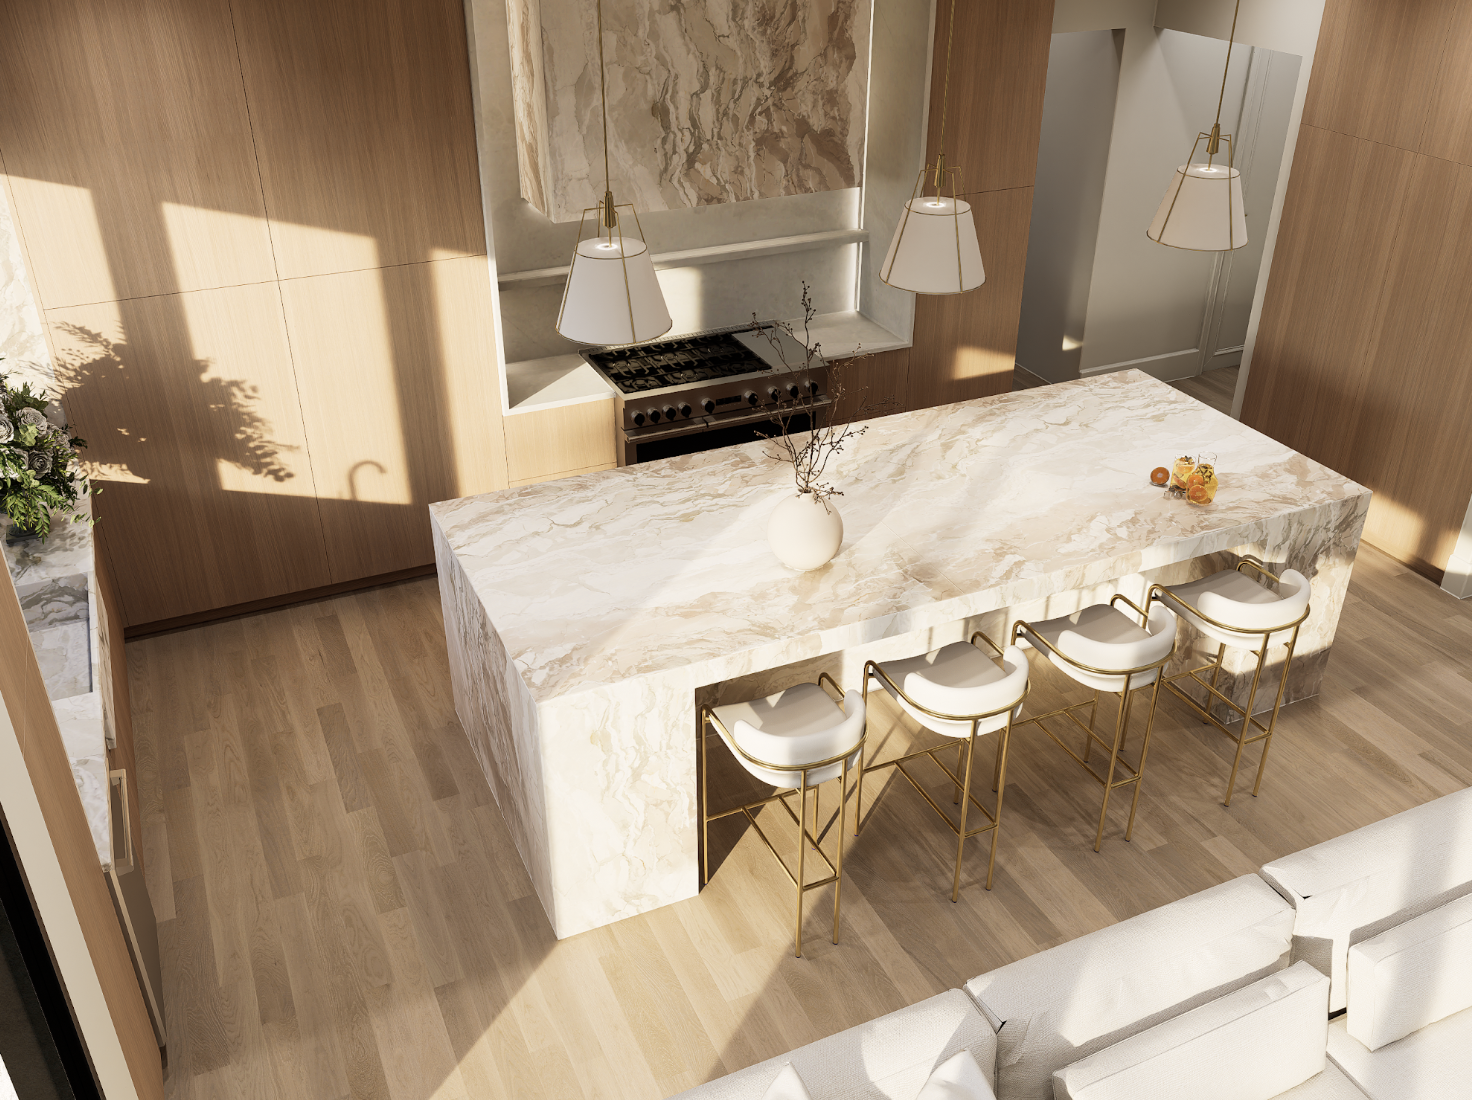
KITCHEN
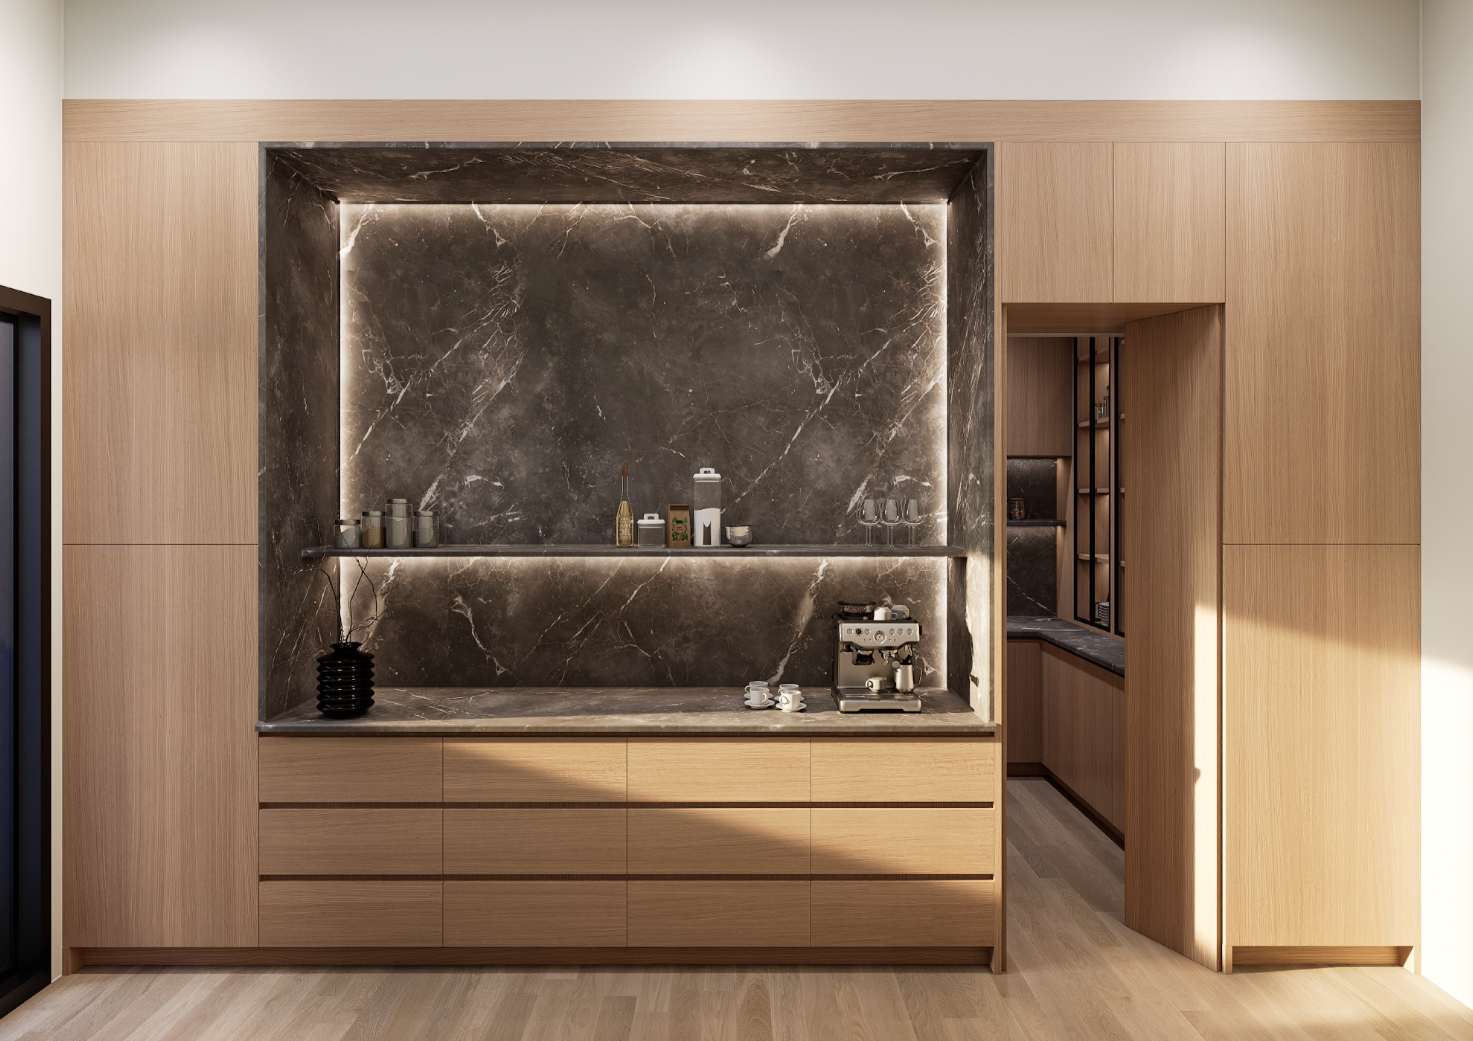
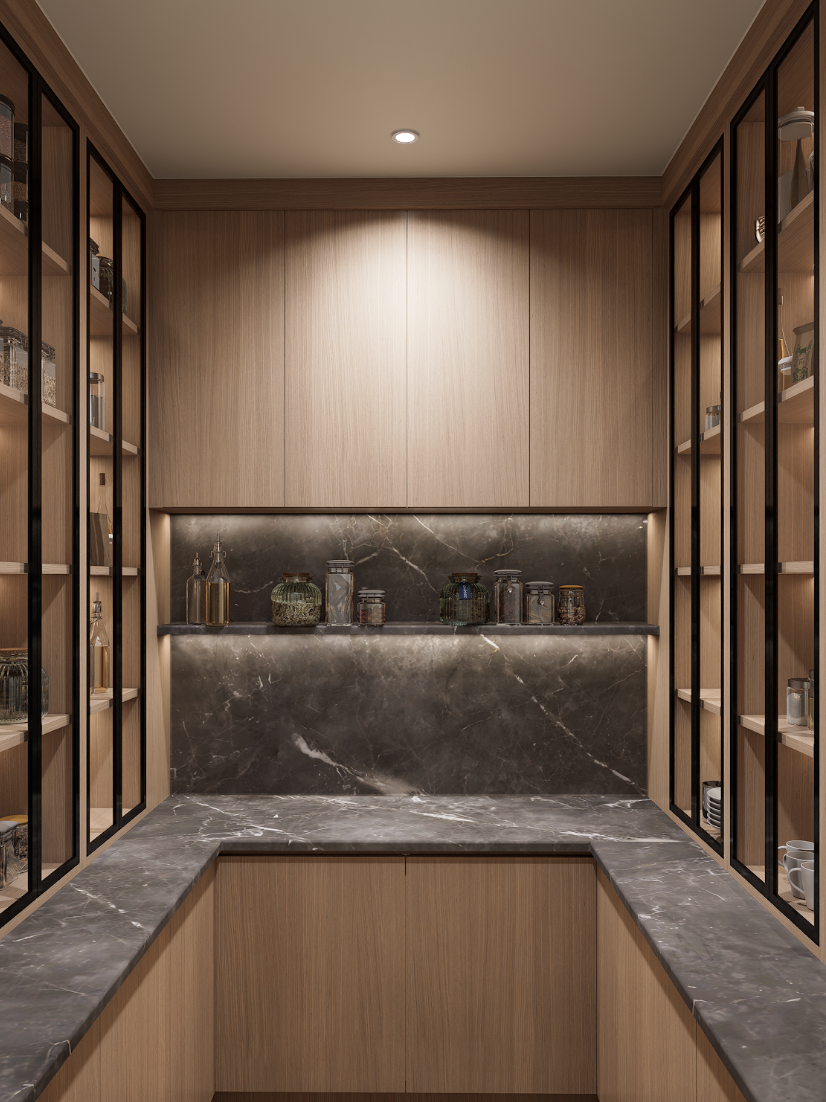
BUTLER’S PANTRY
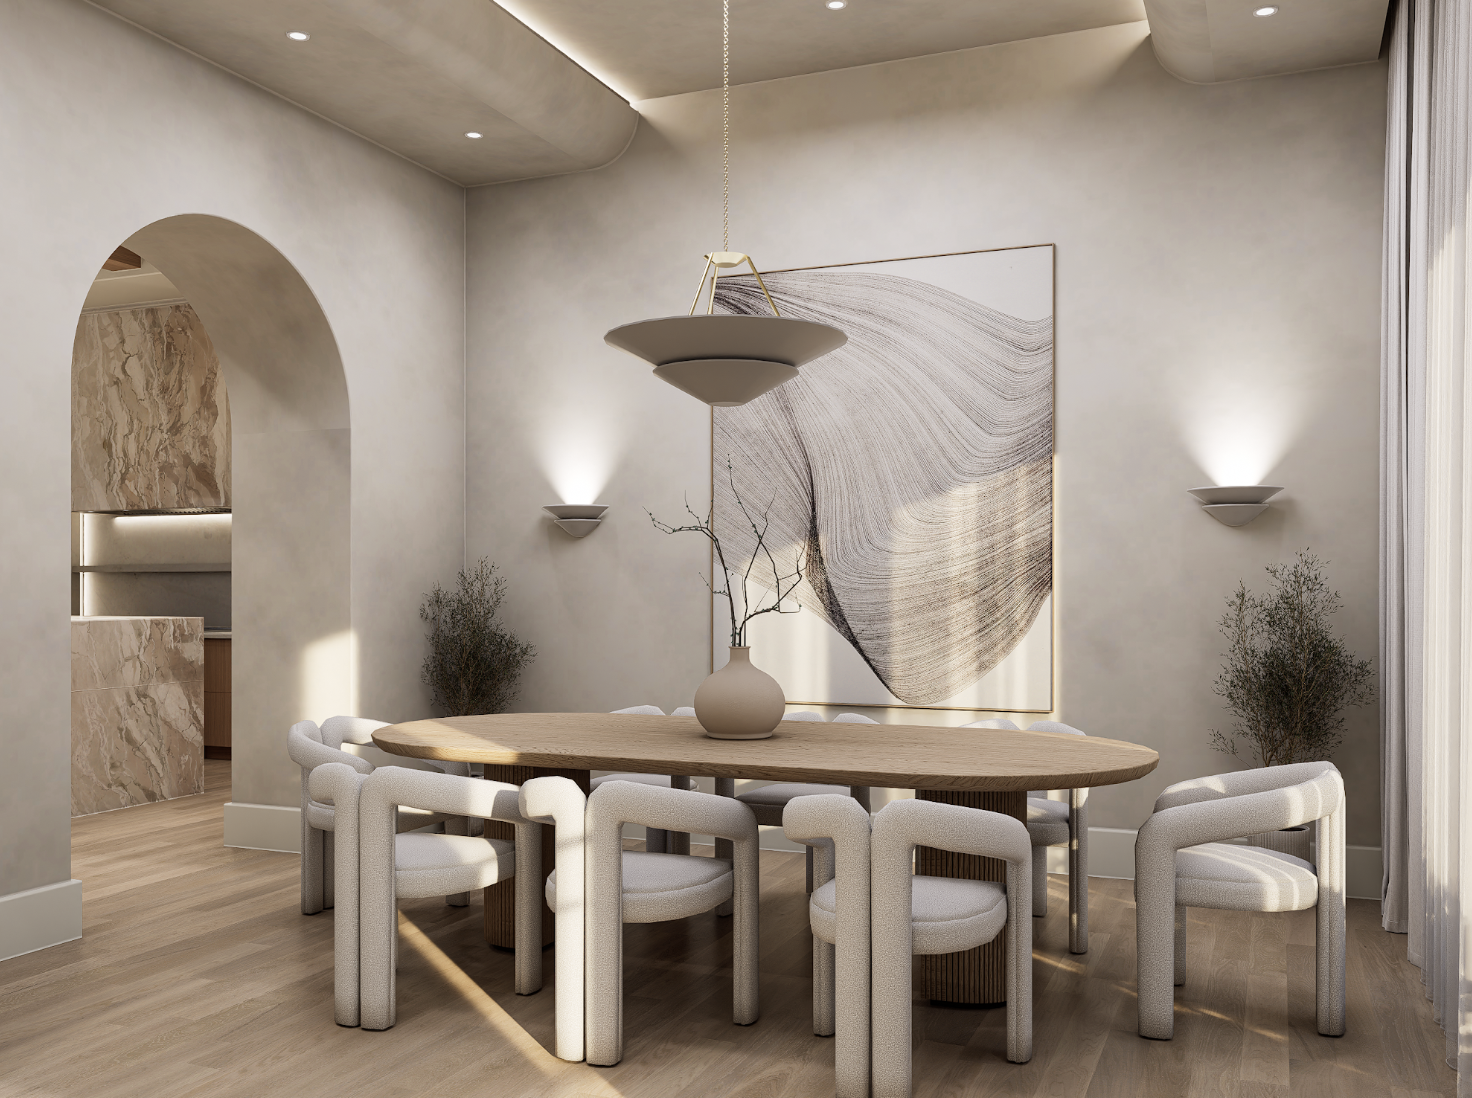
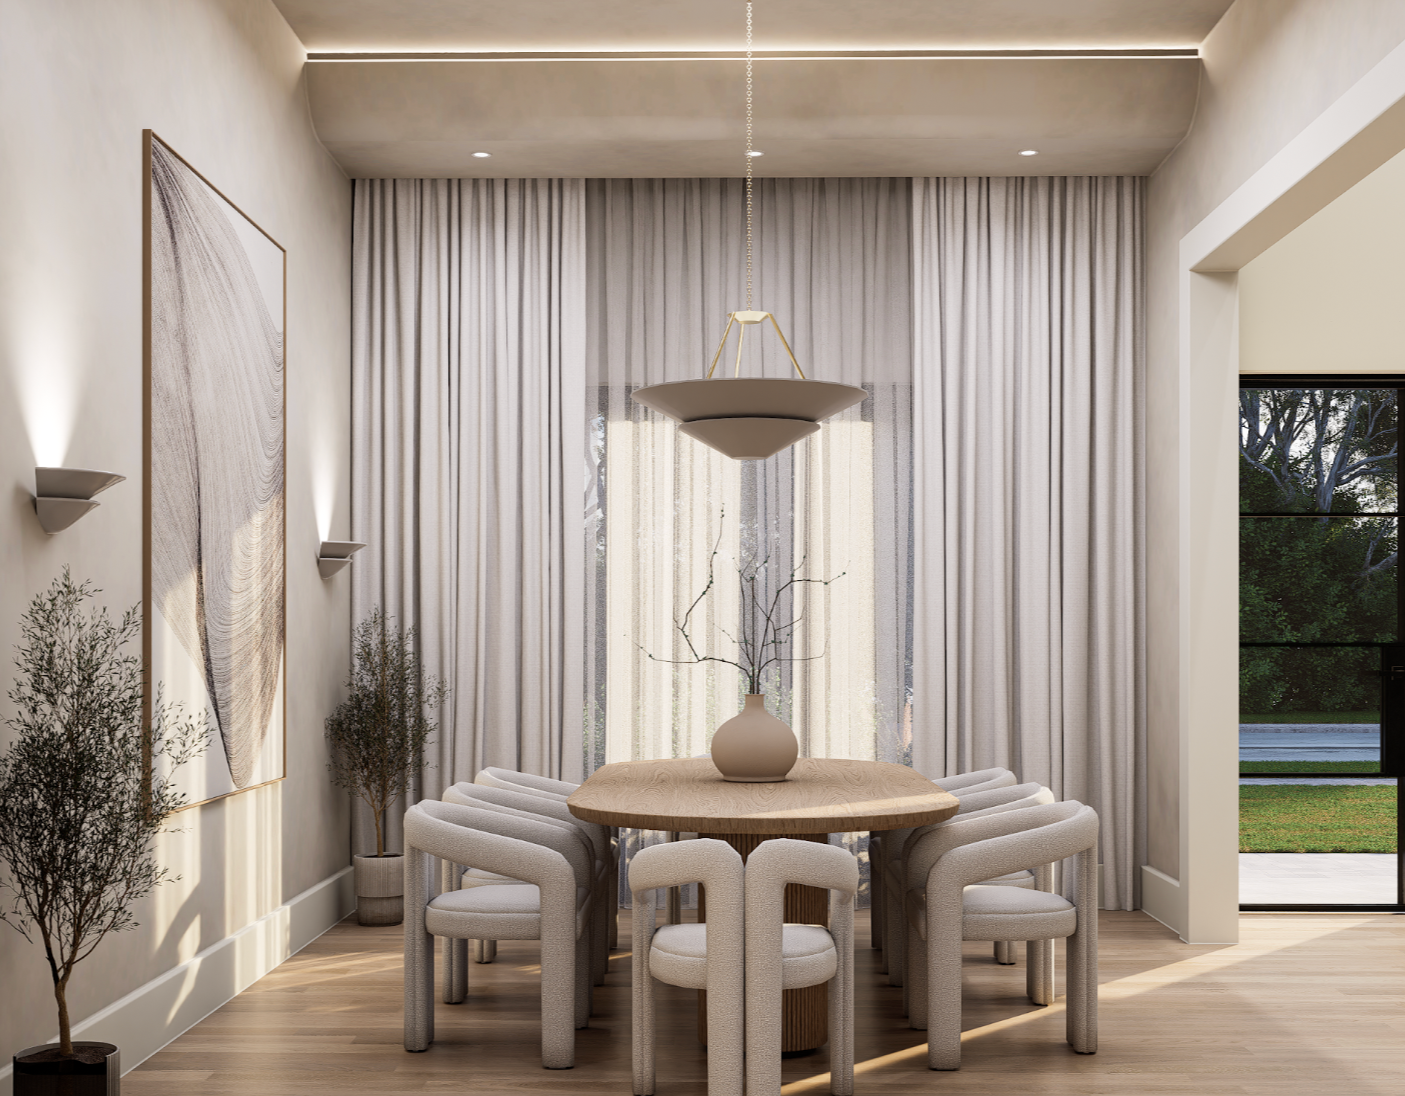
DINING ROOM
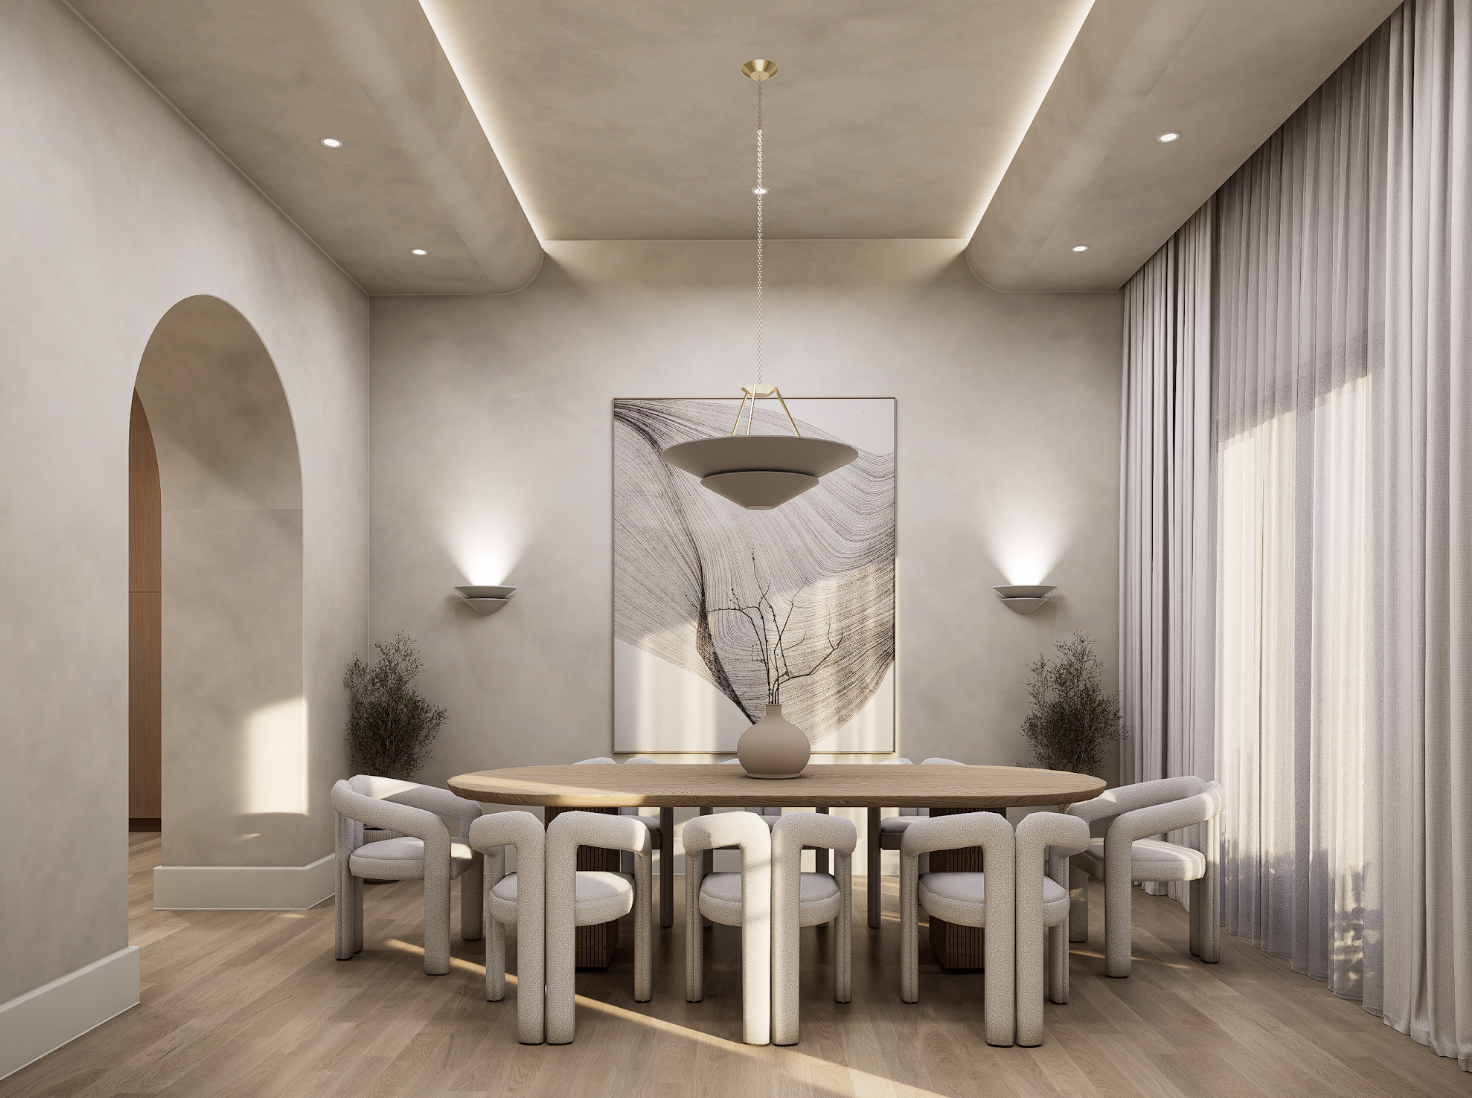
LIVING ROOM
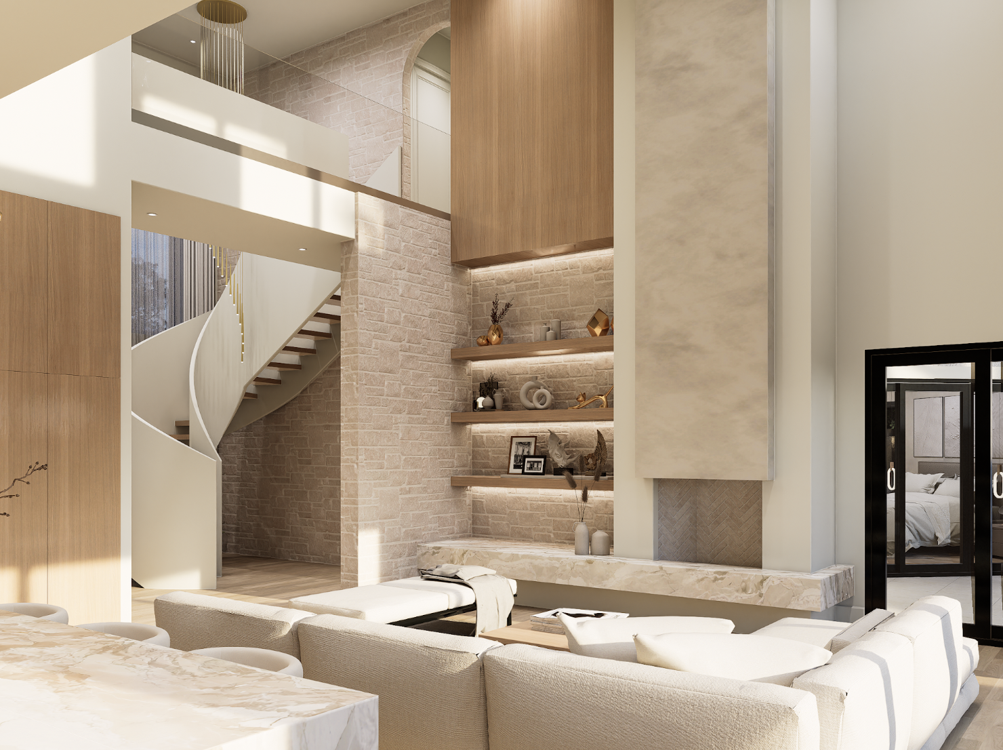
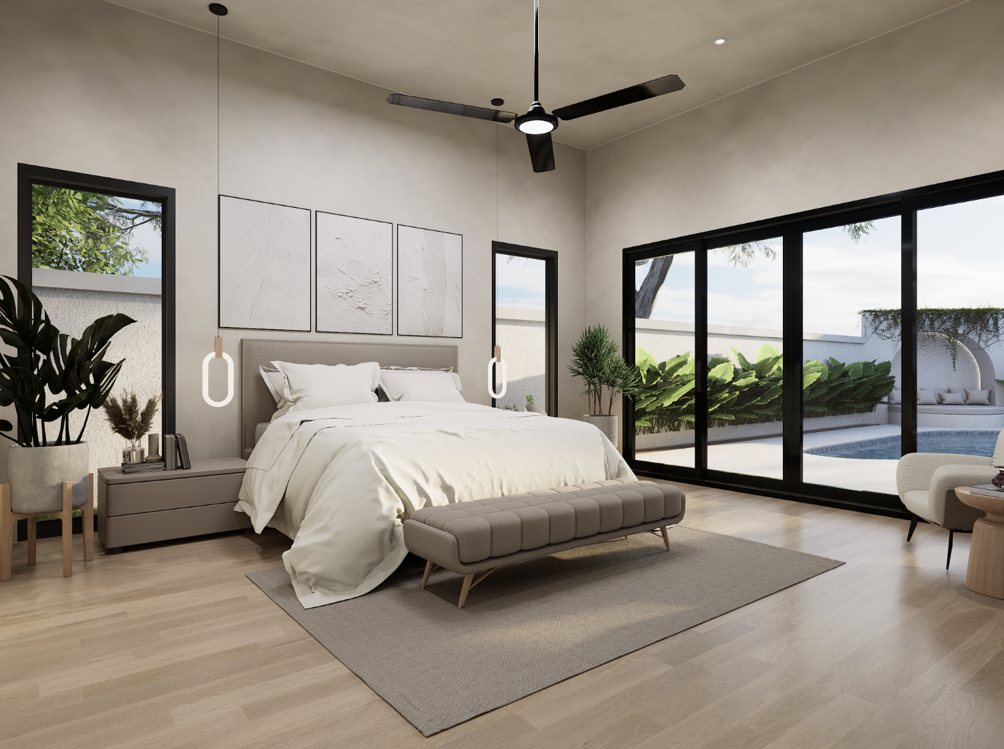
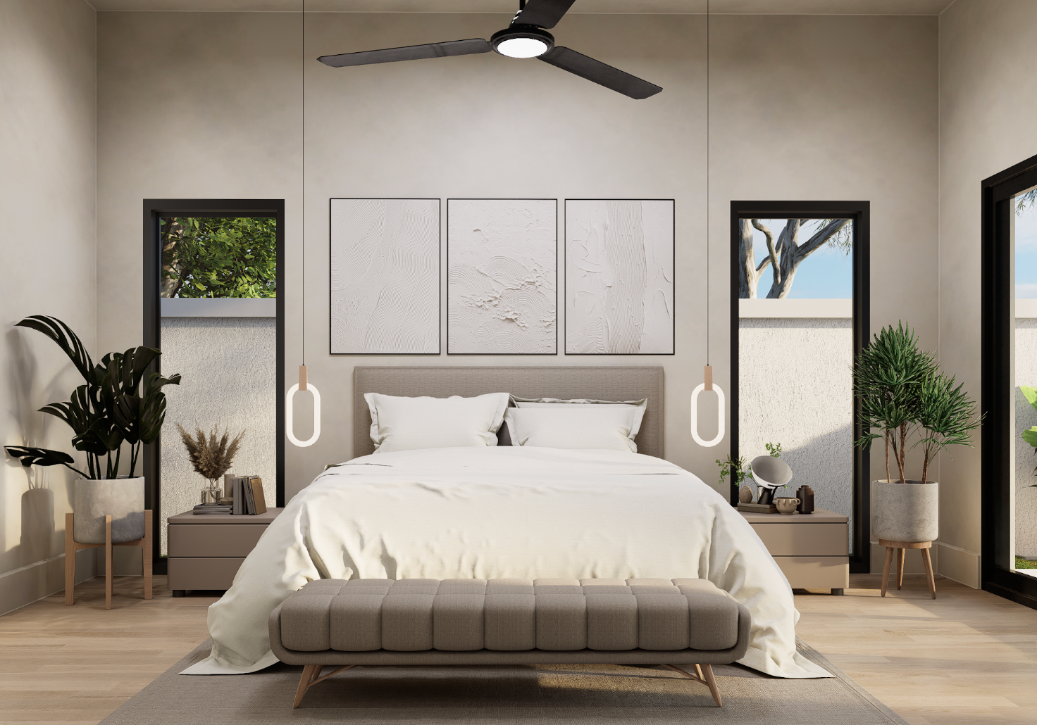
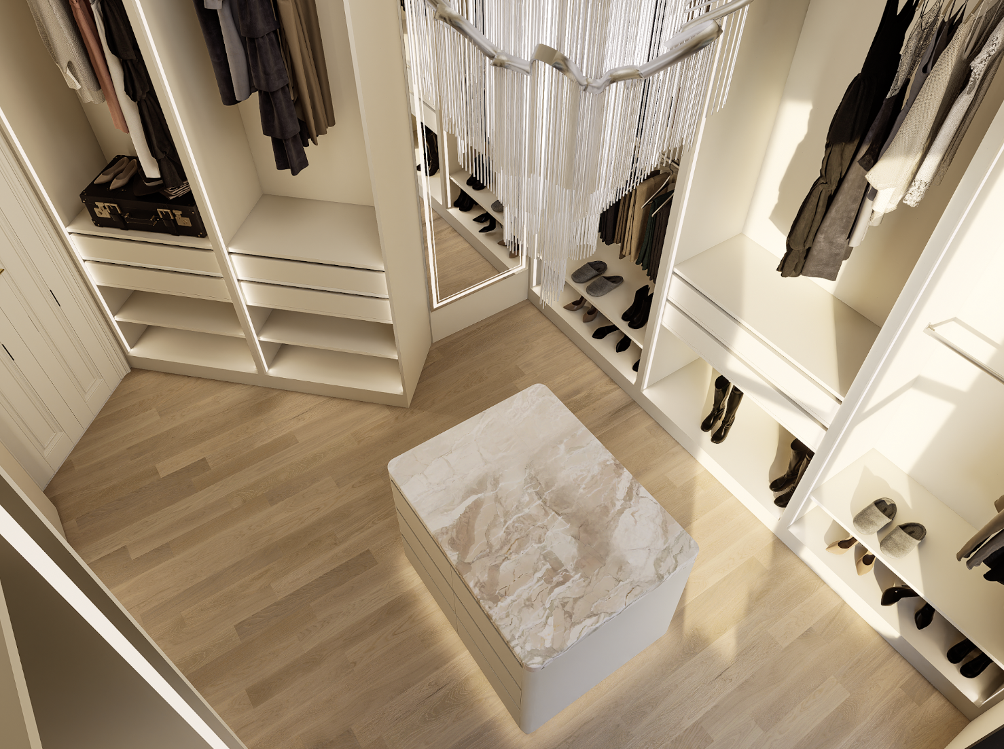
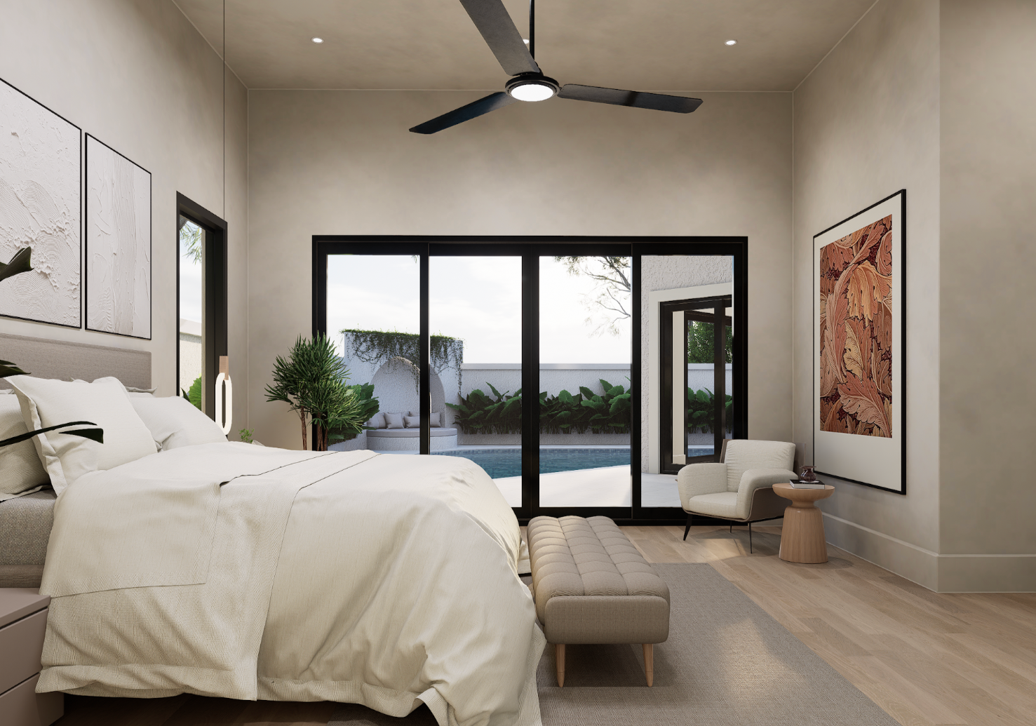
PRIMARY SUITE
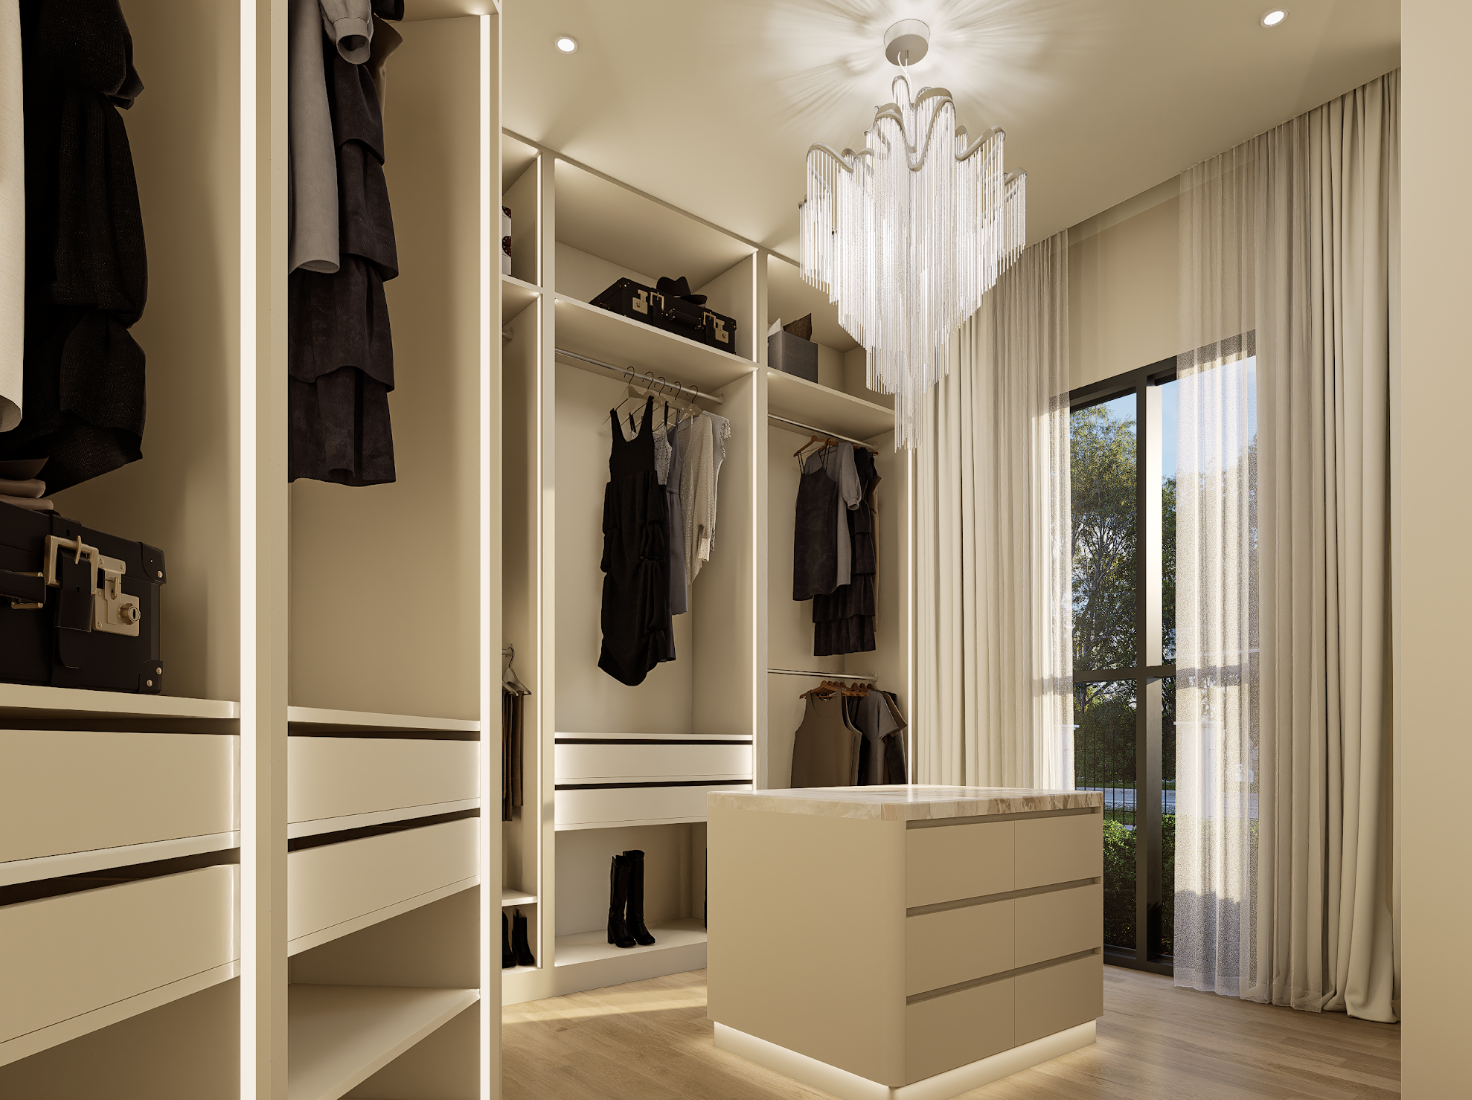
PRIMARY BATH
POOL
1ST FLOOR BATH
GAME ROOM
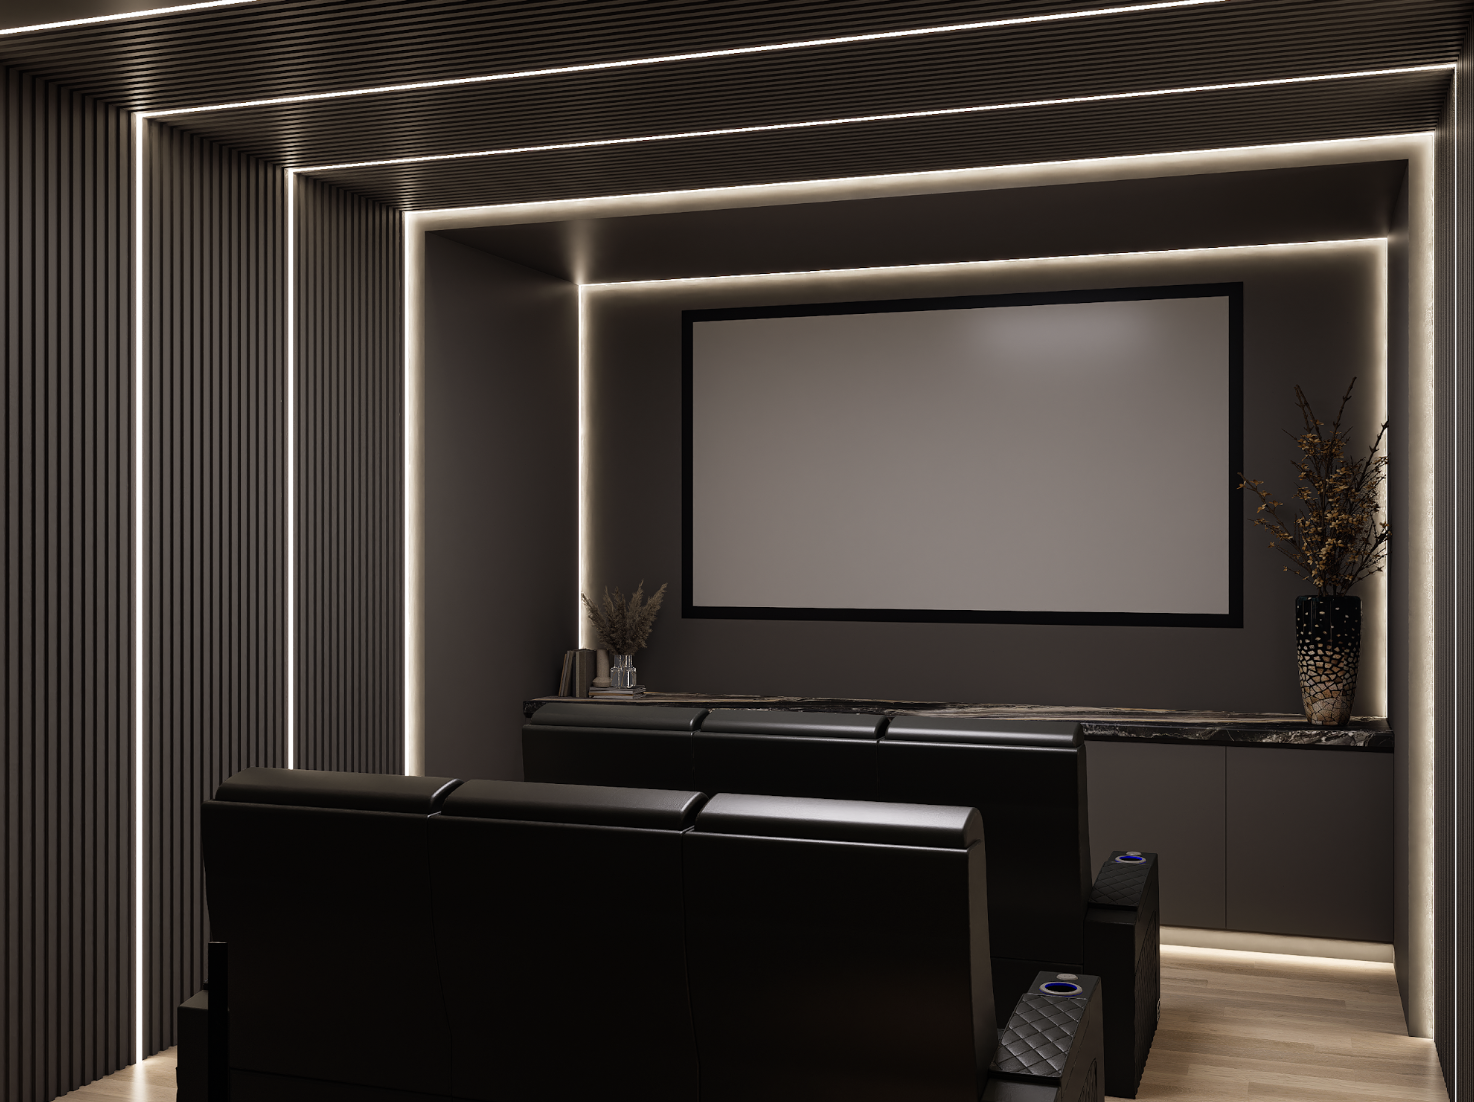
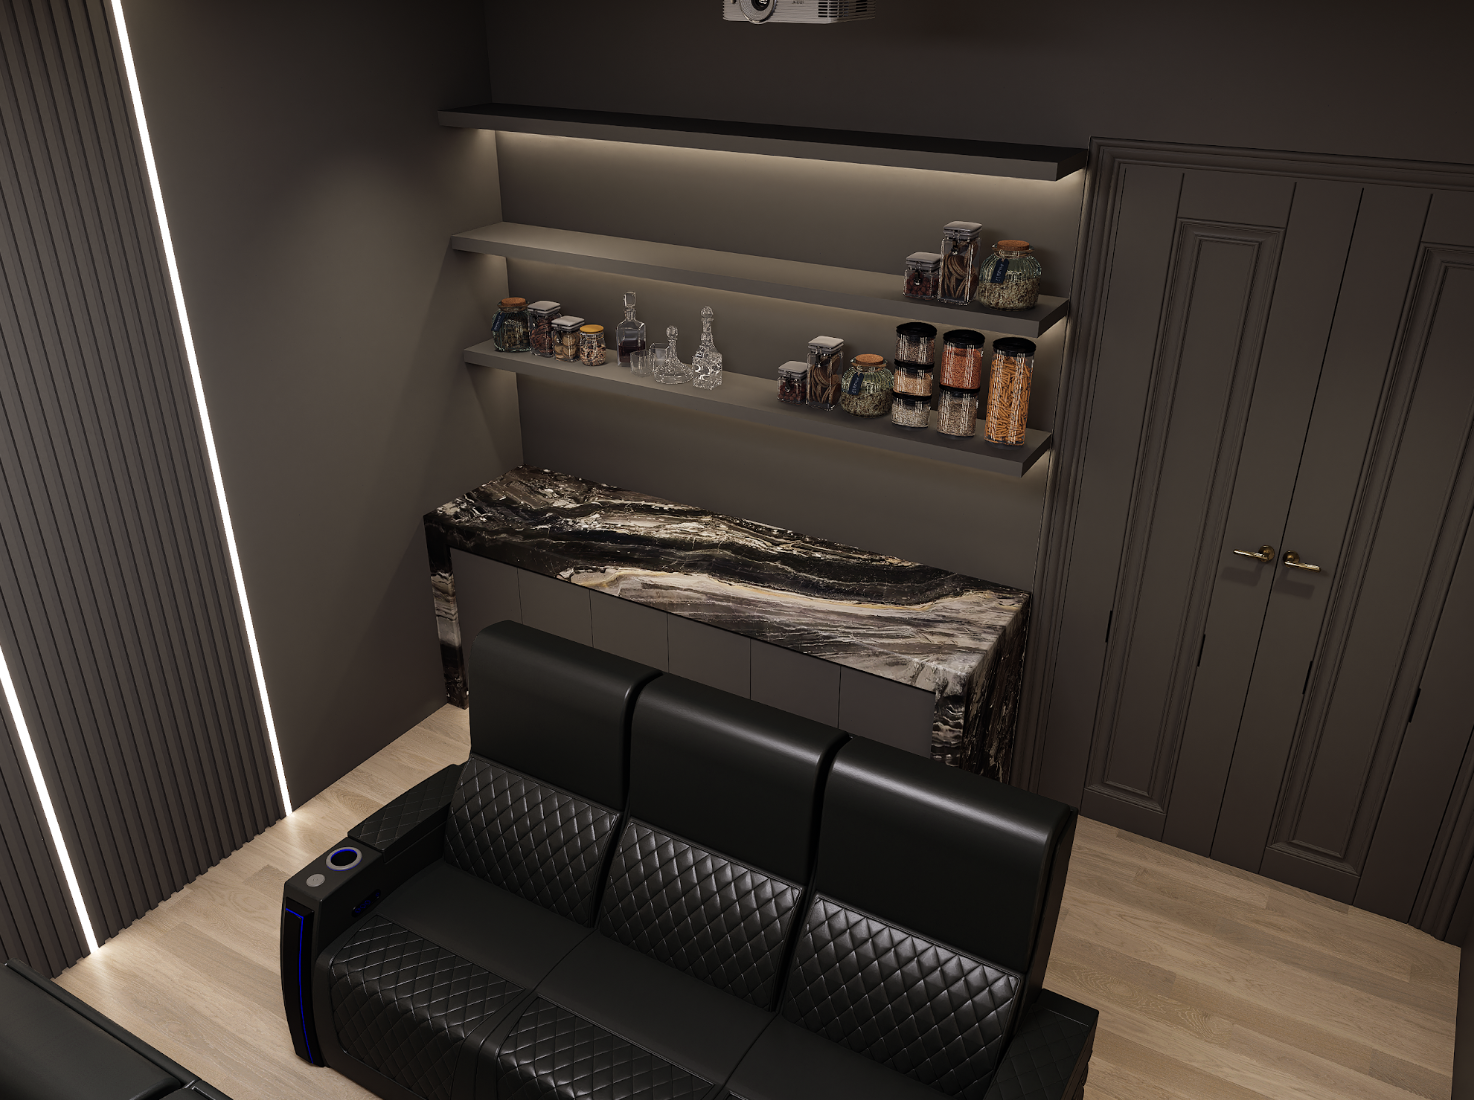
MEDIA ROOM
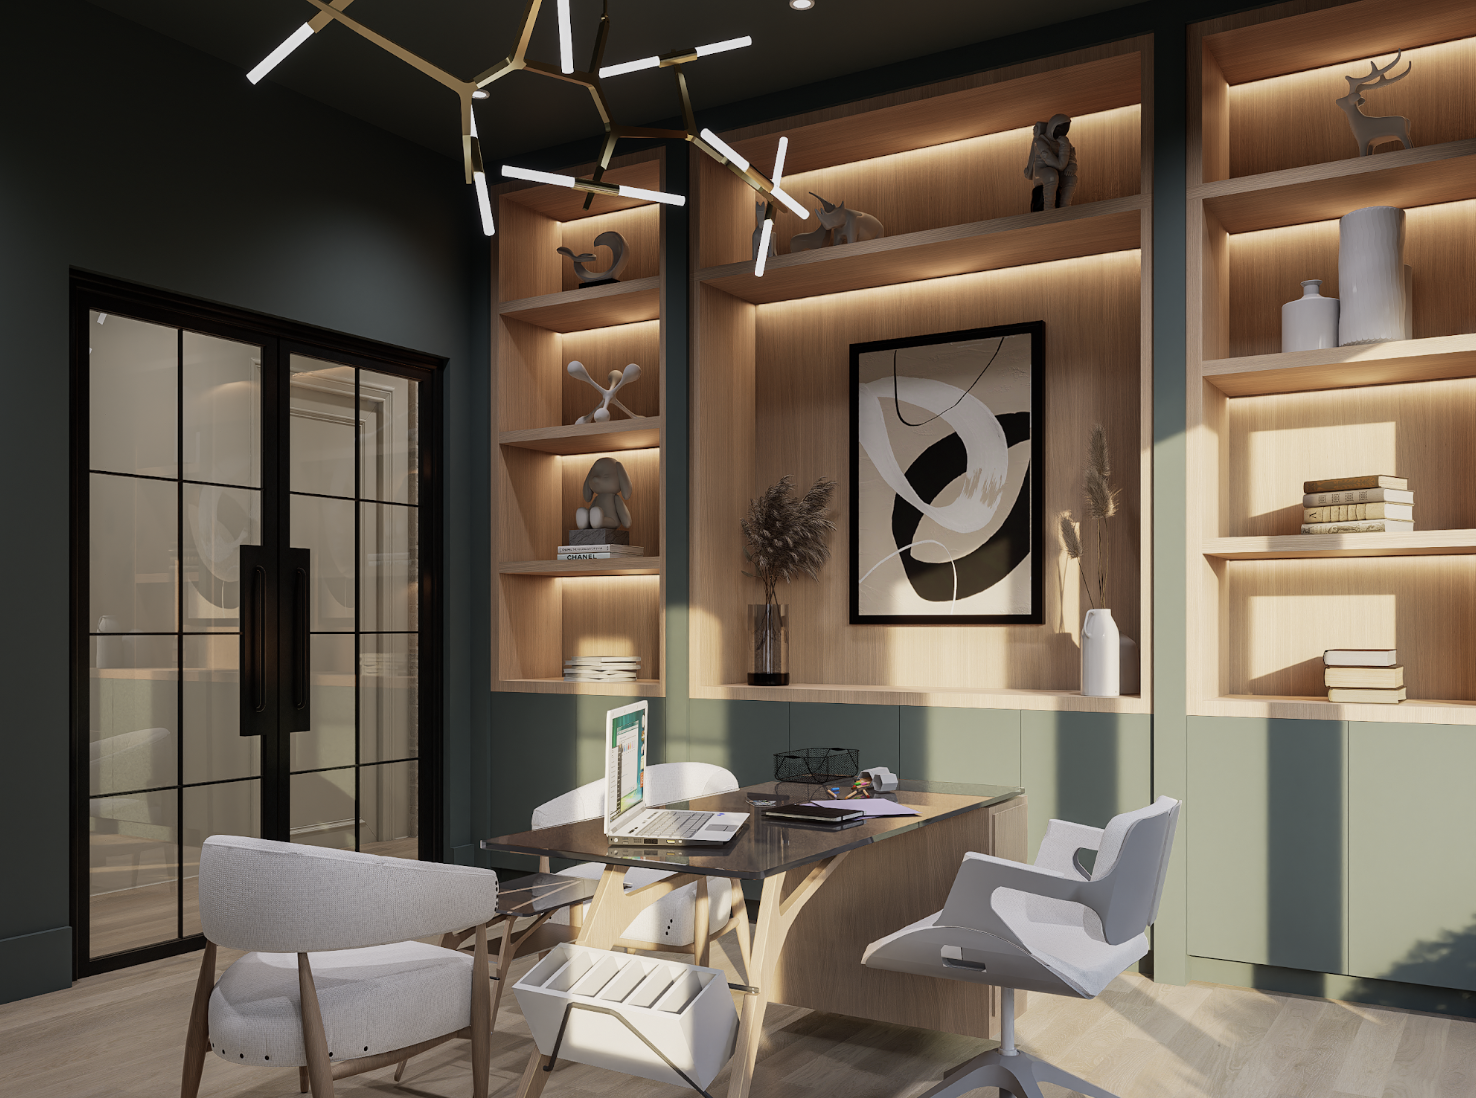
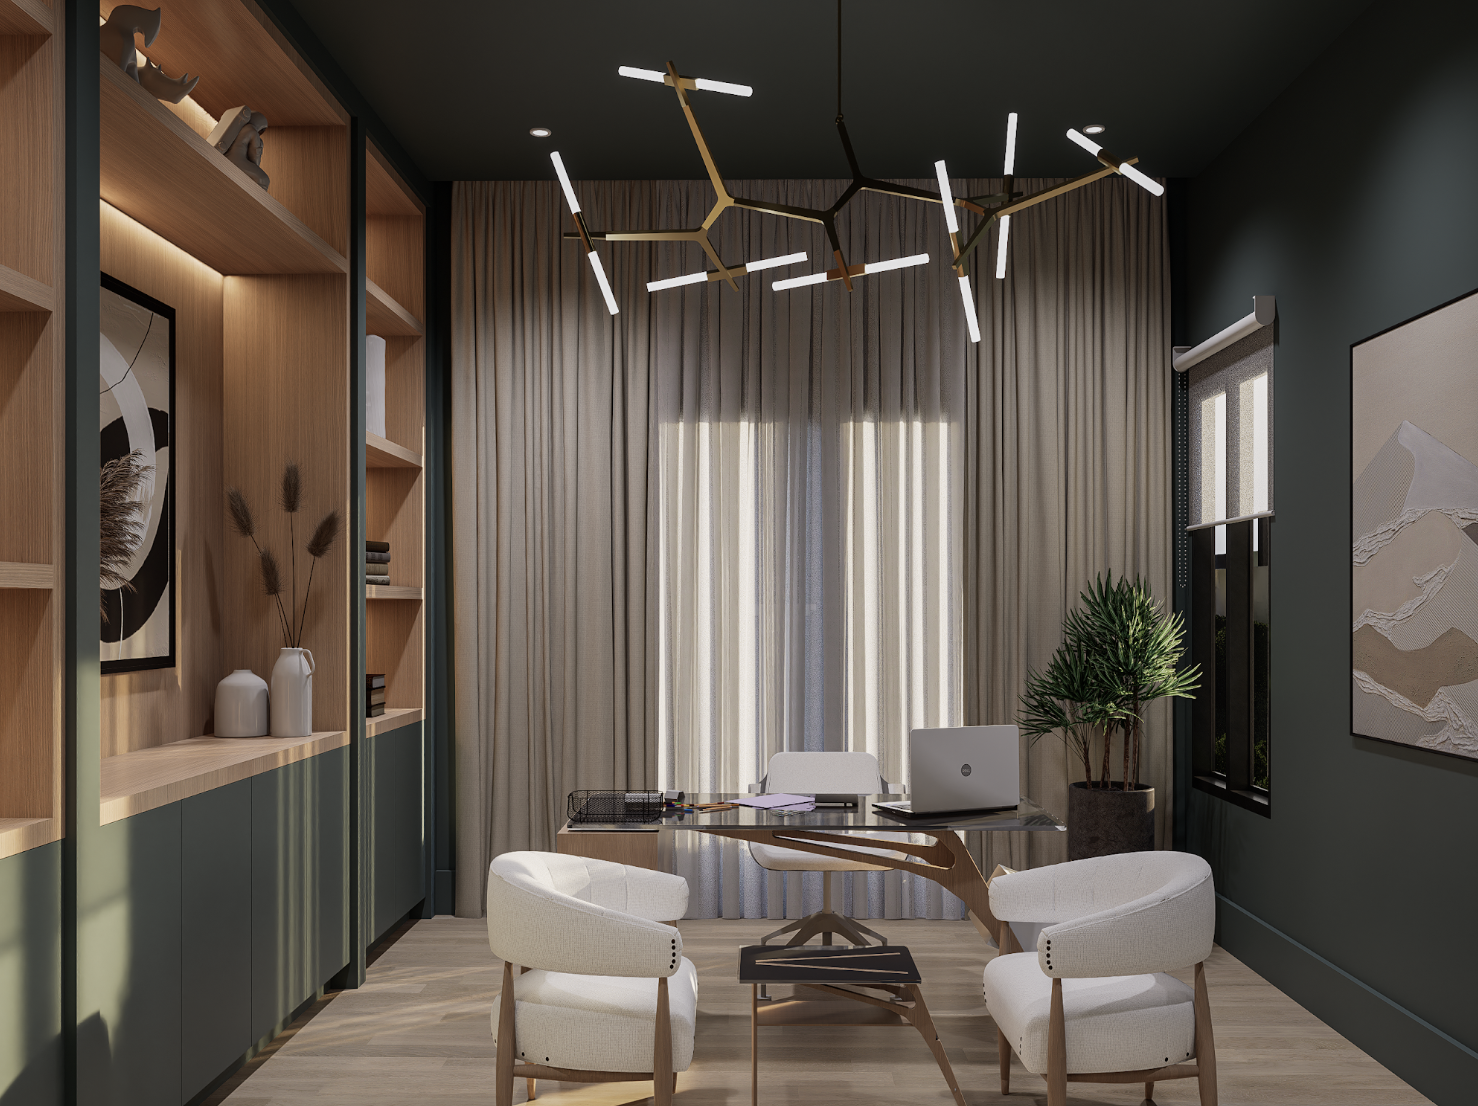
OFFICE
OFFICE BATH
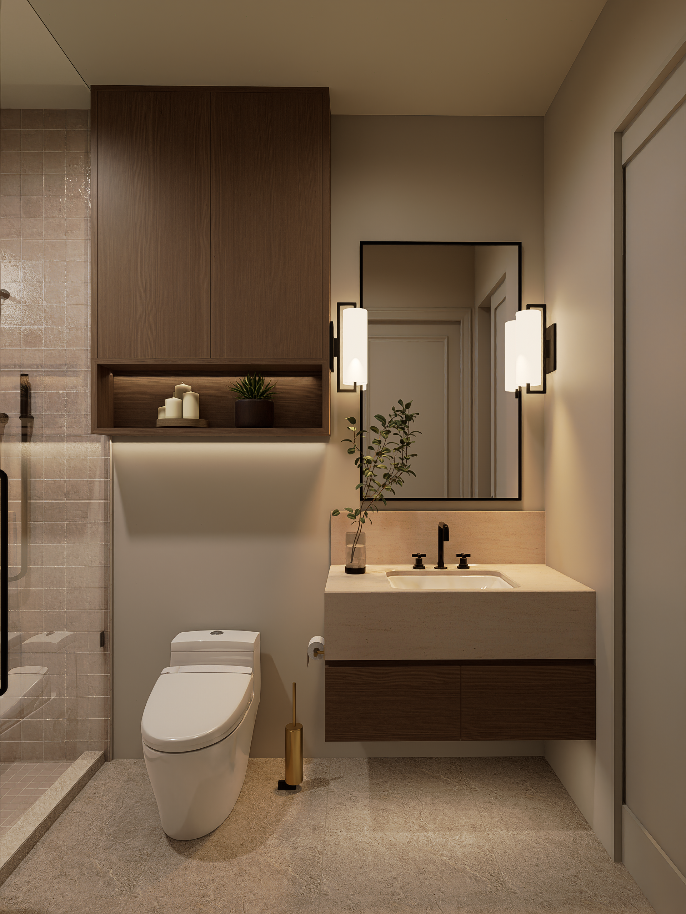
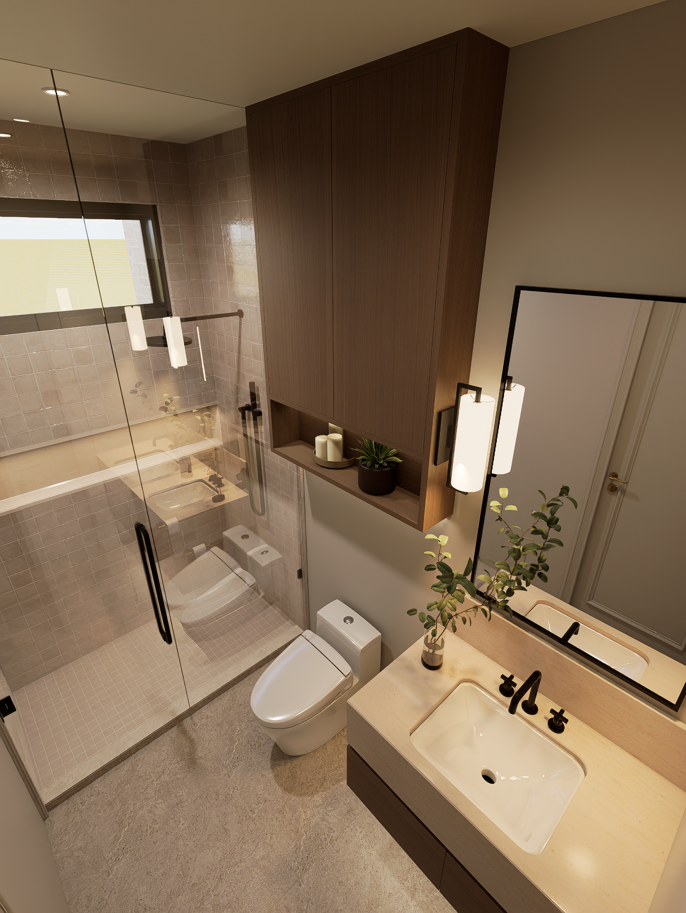
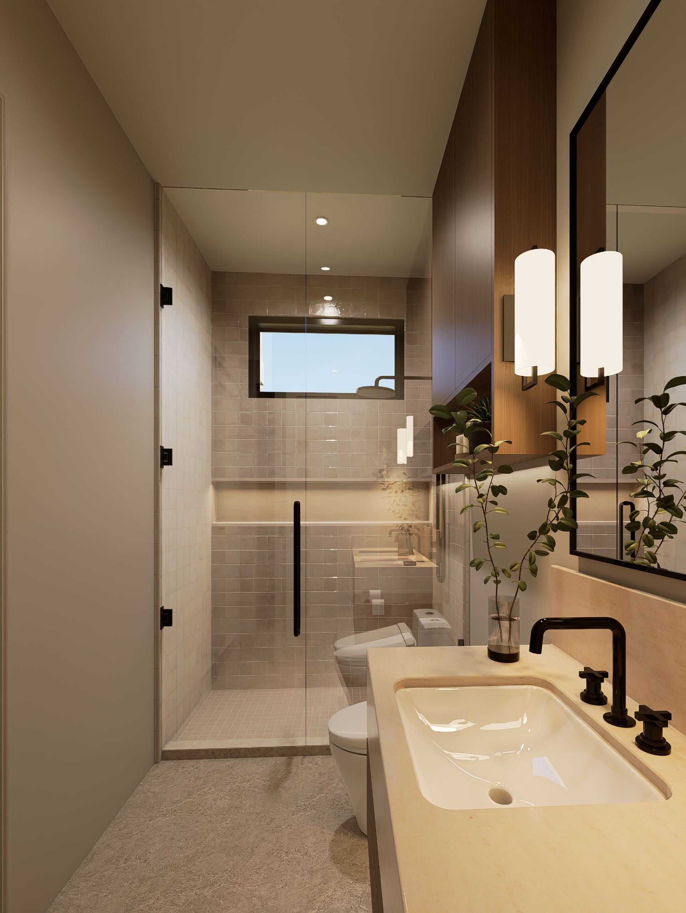
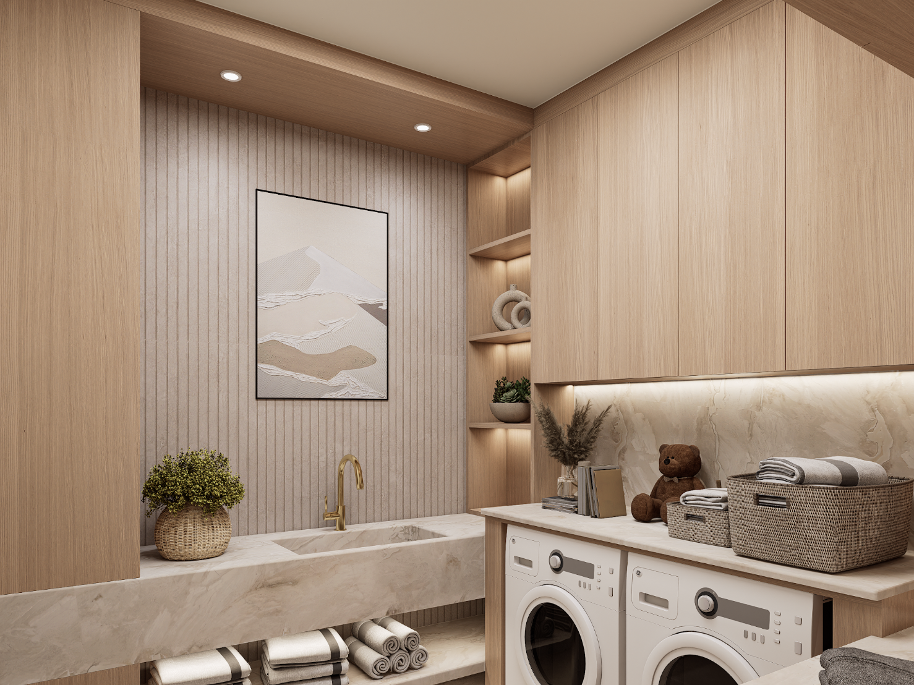
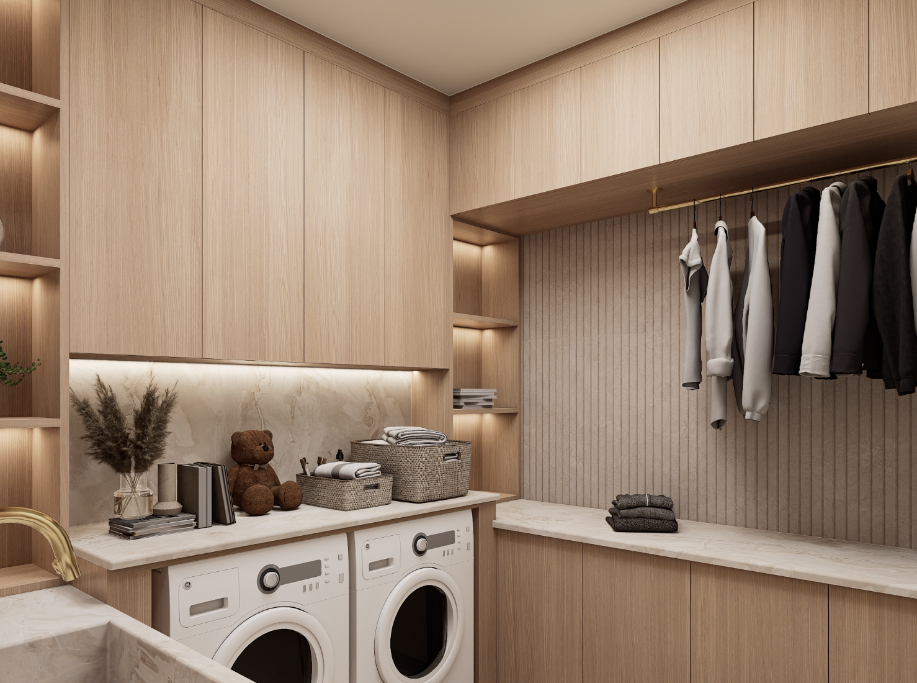
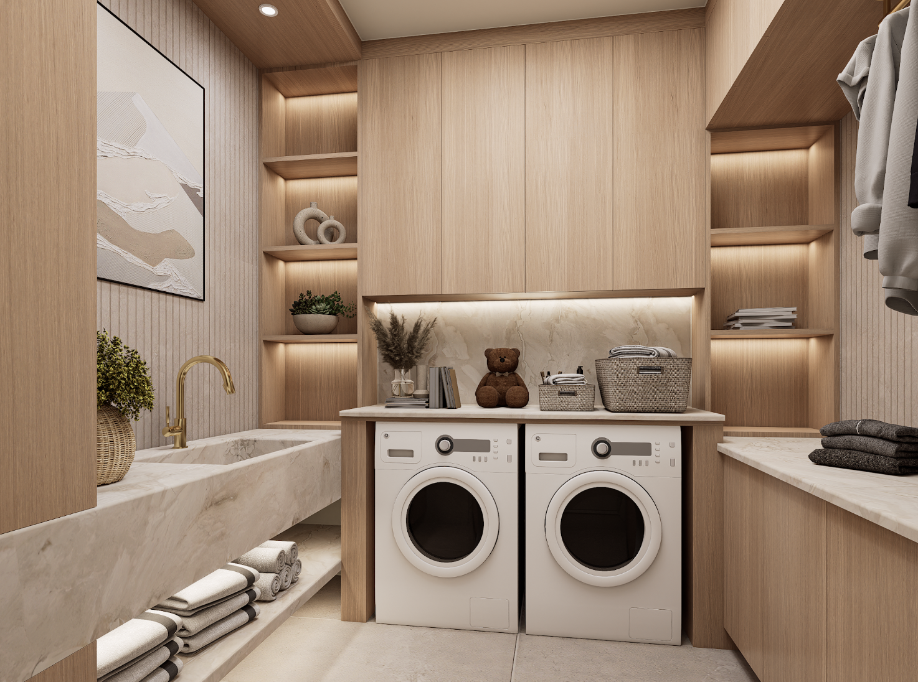
LAUNDRY ROOM
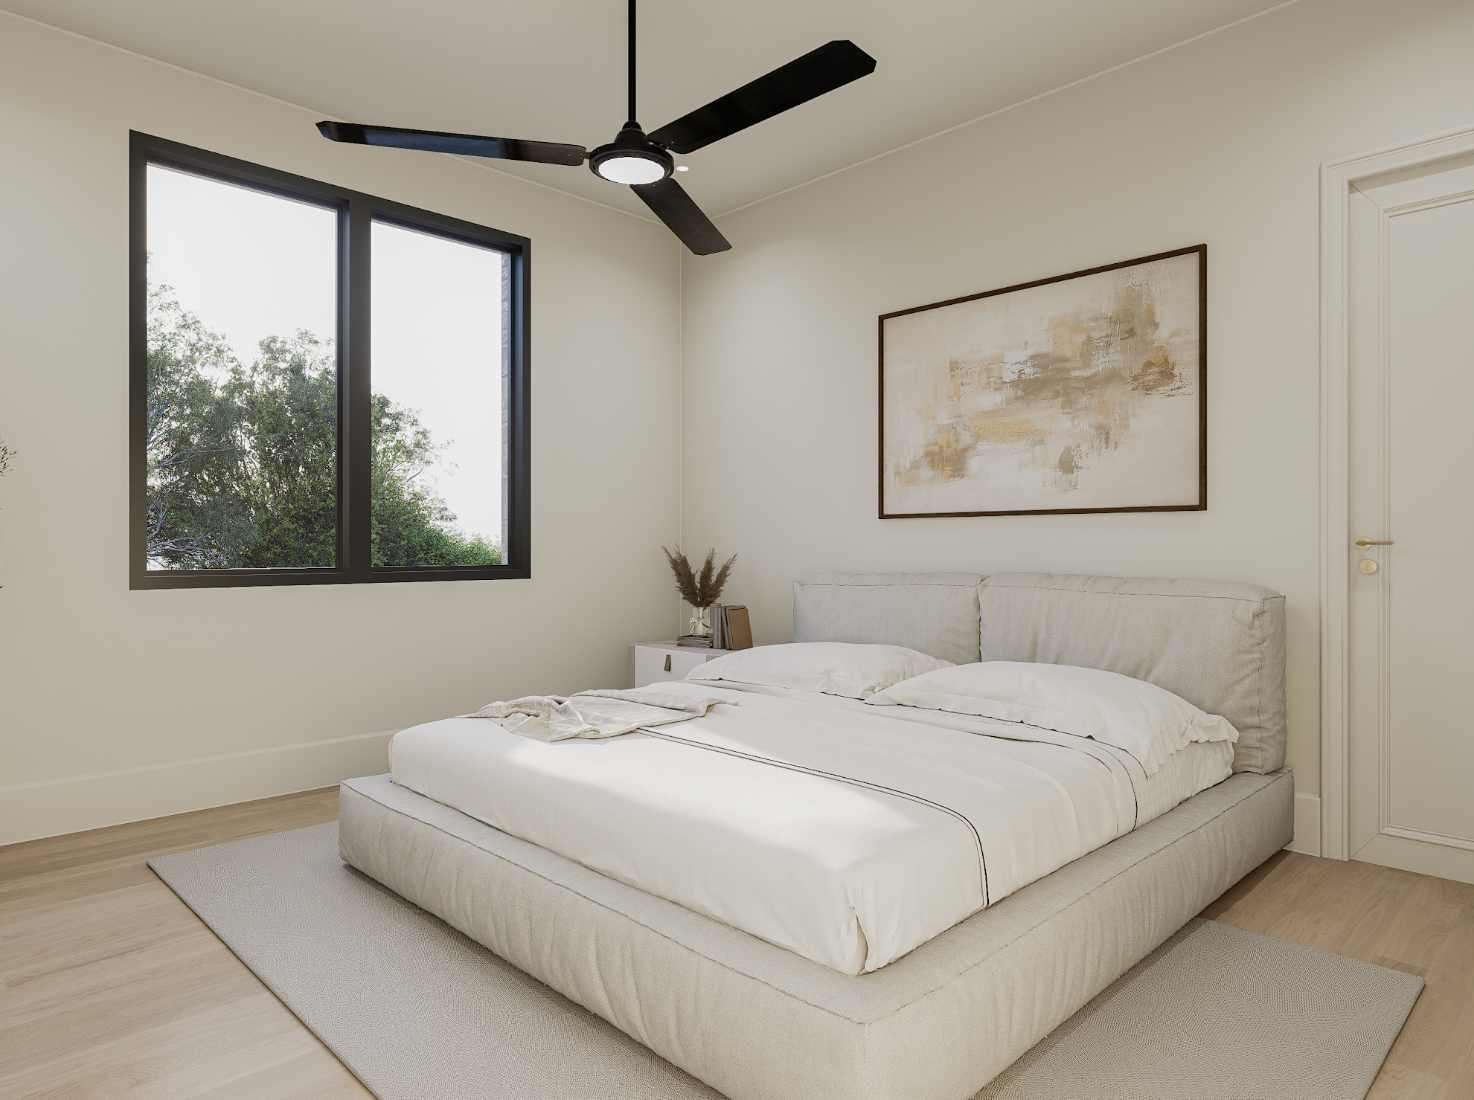
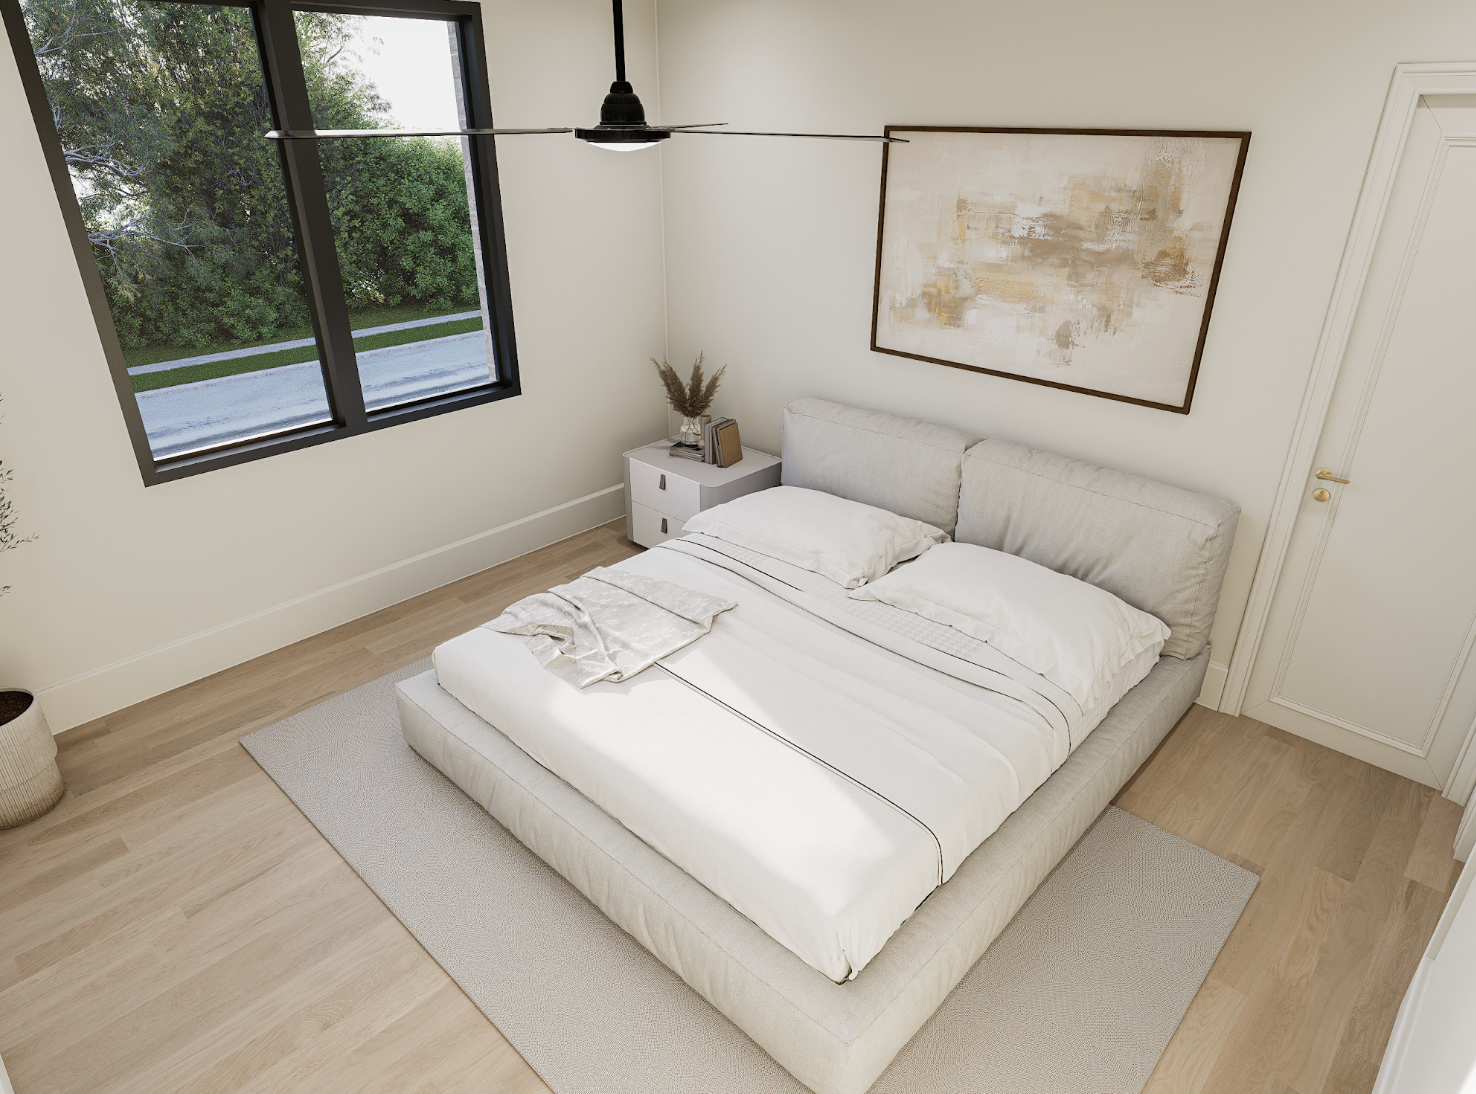
BEDROOM 2
BATH 2
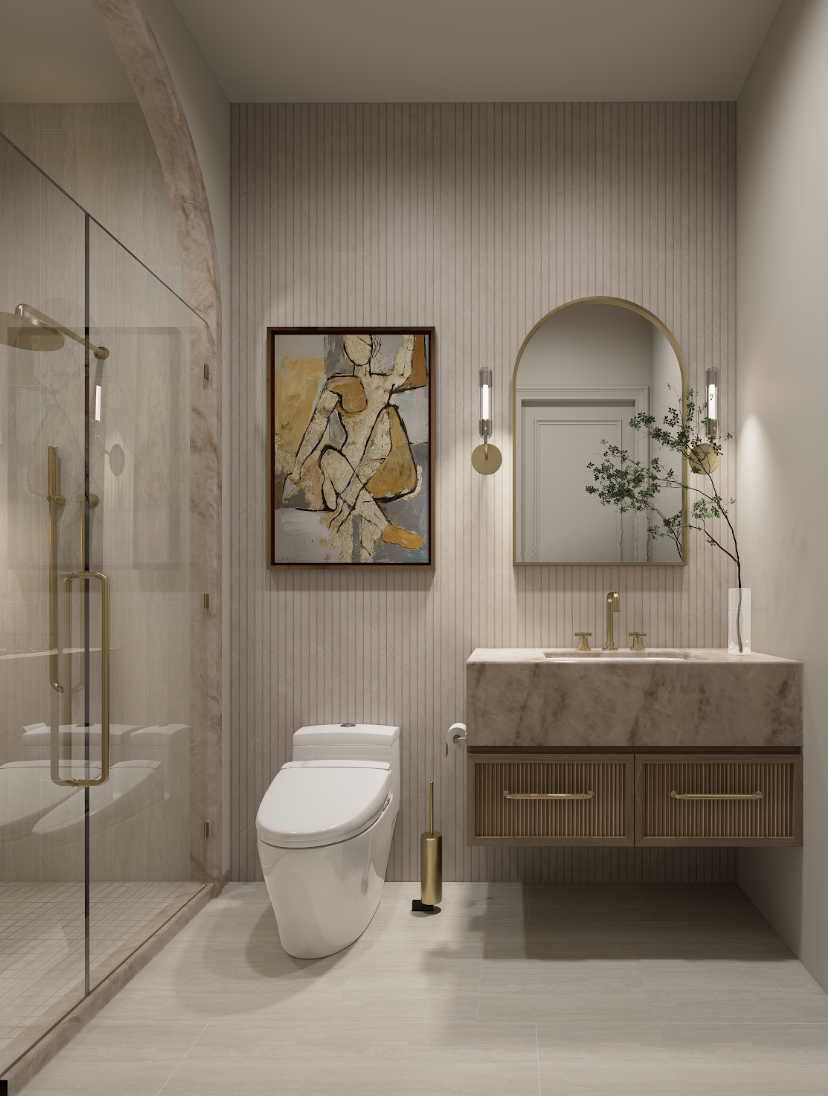
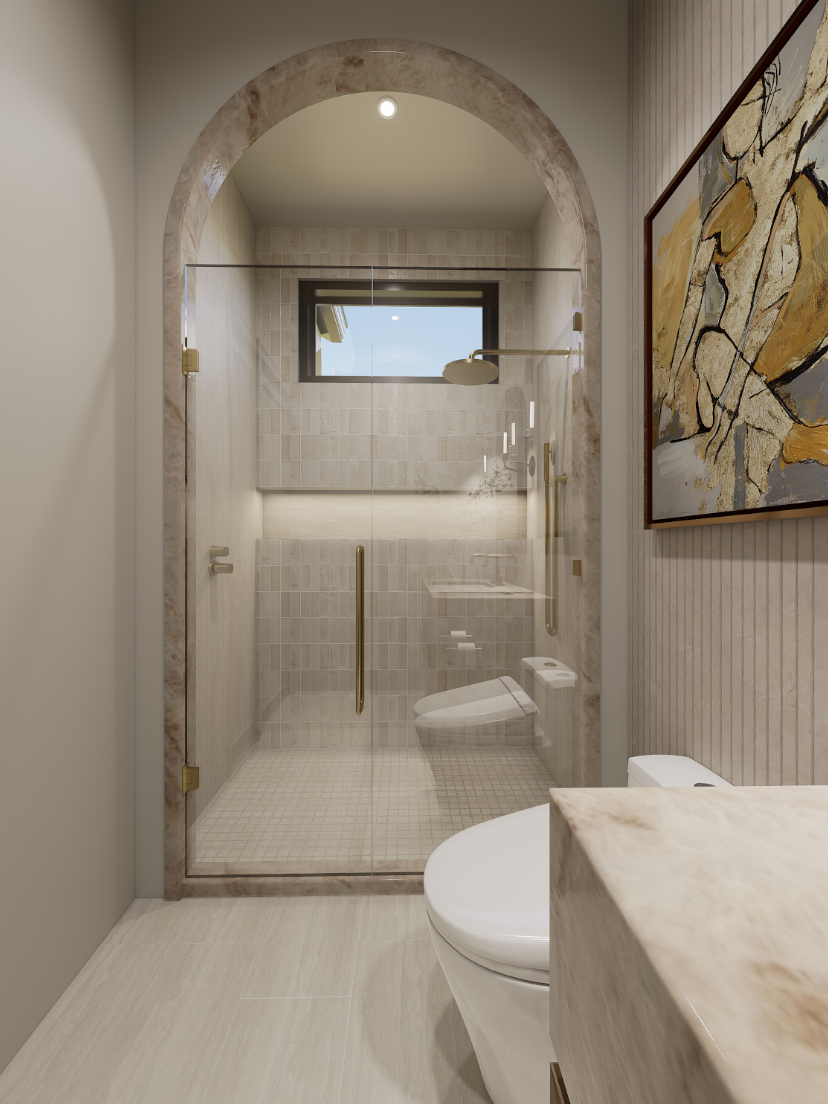
BEDROOM 3
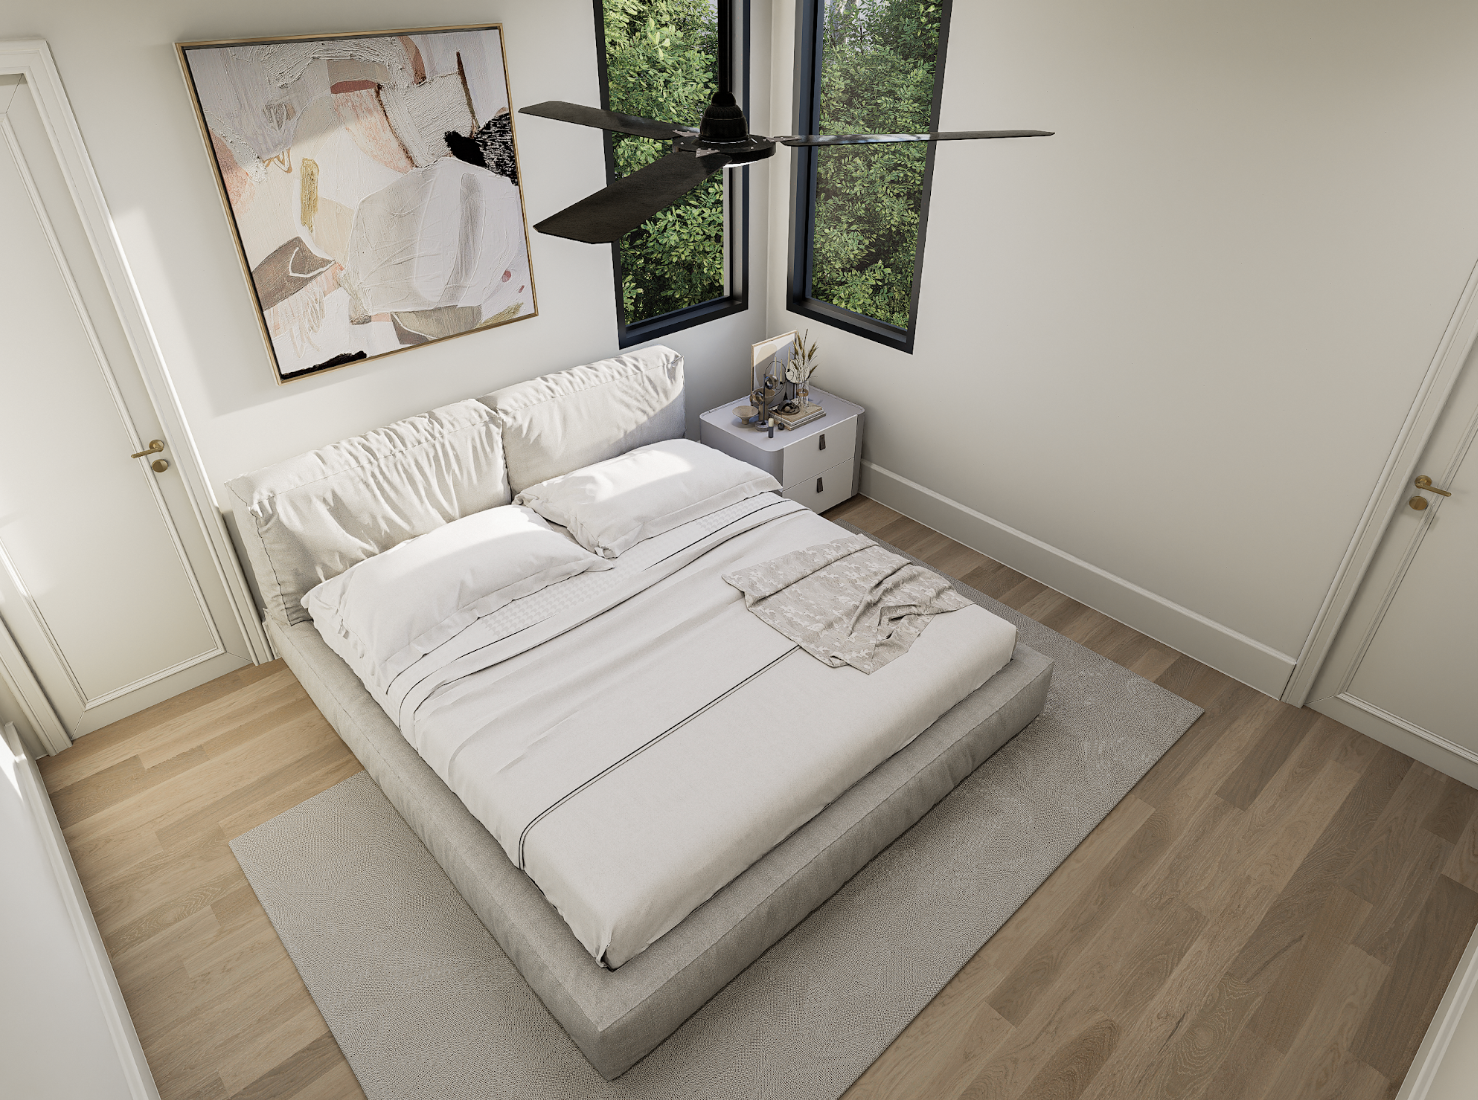
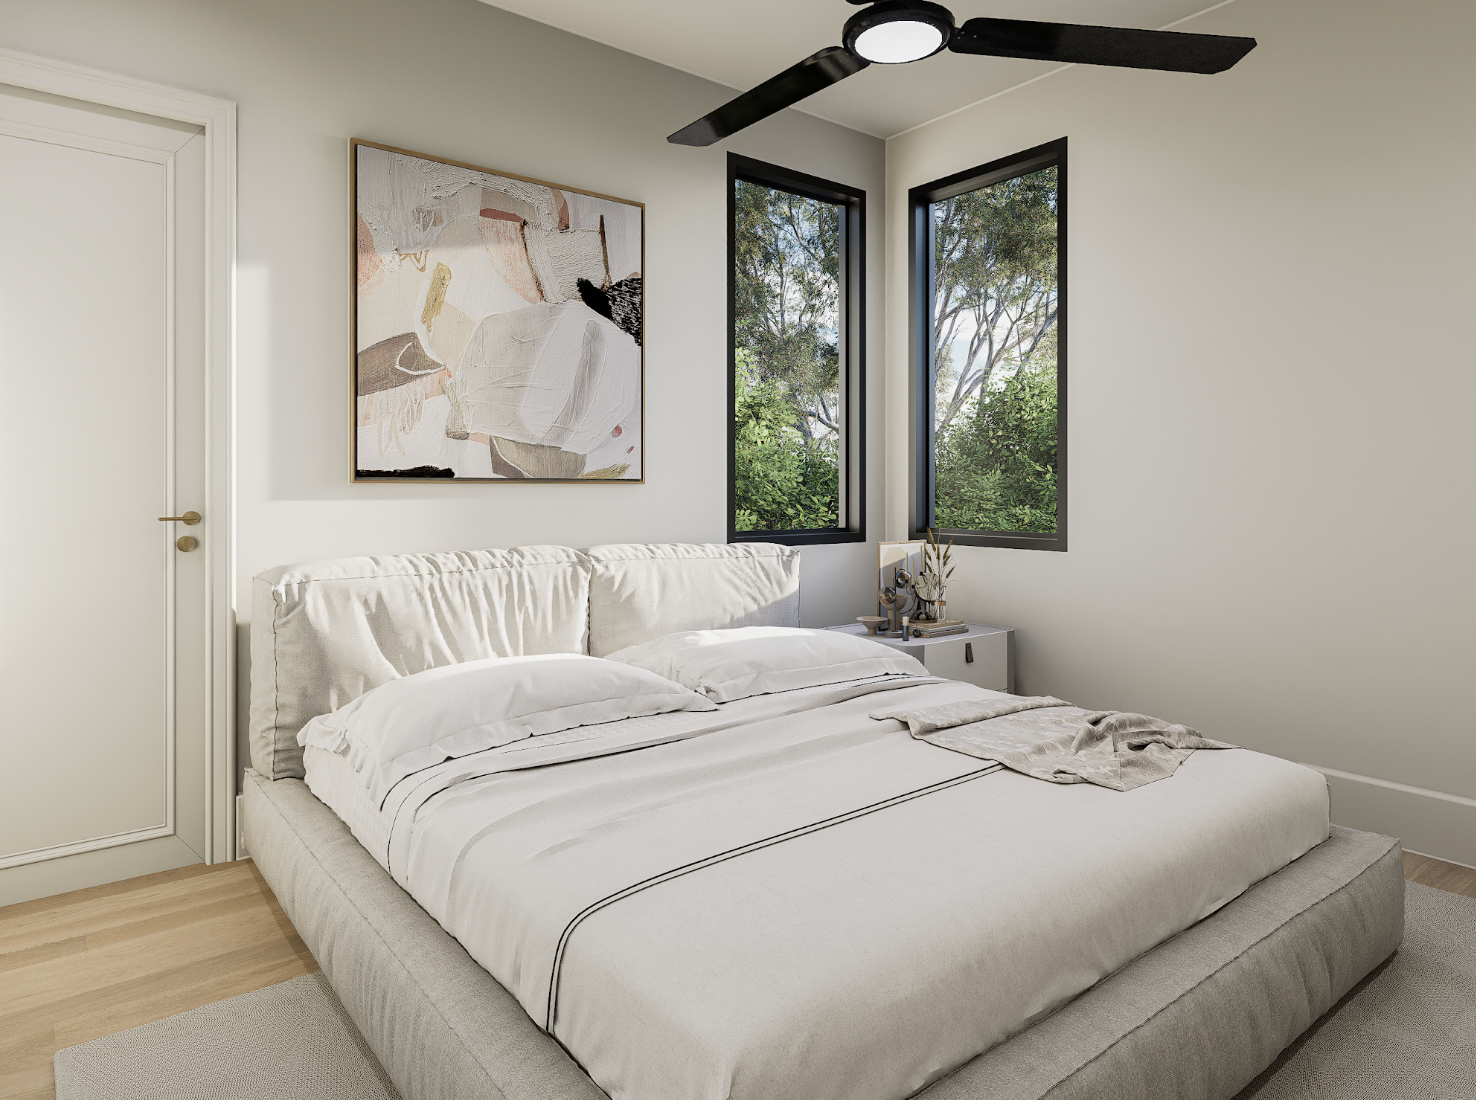
BATH 3
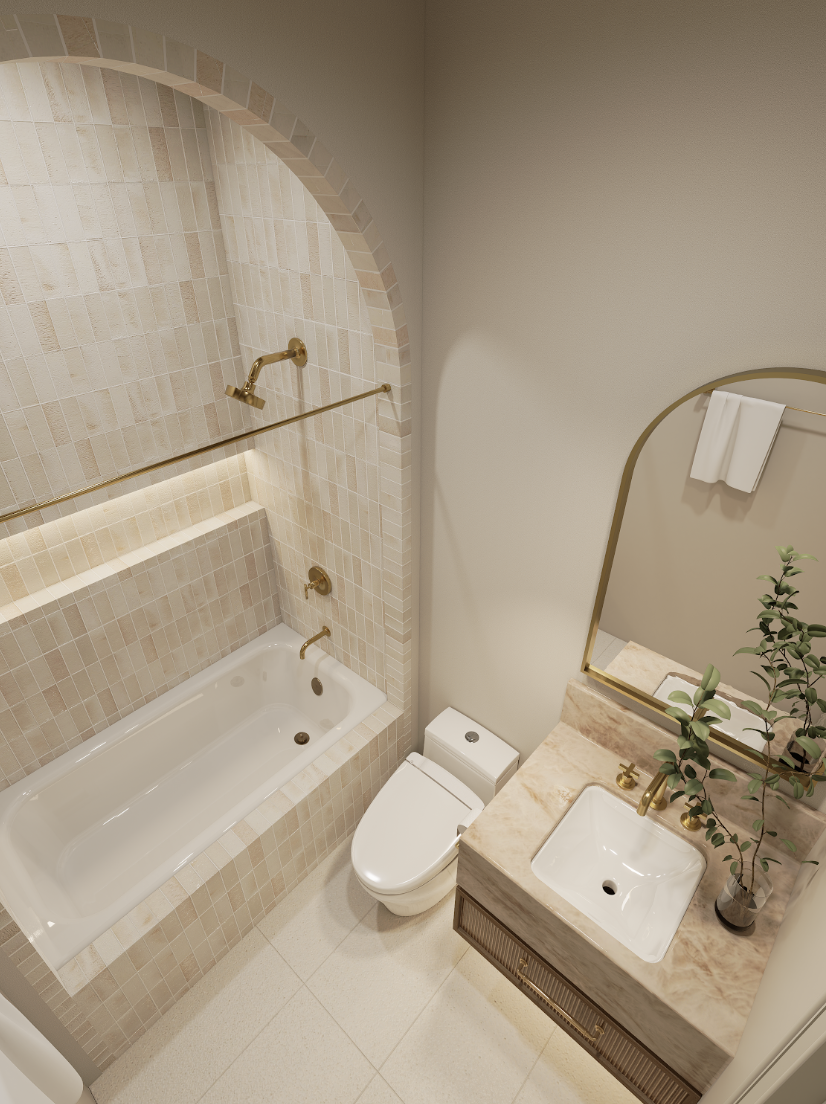
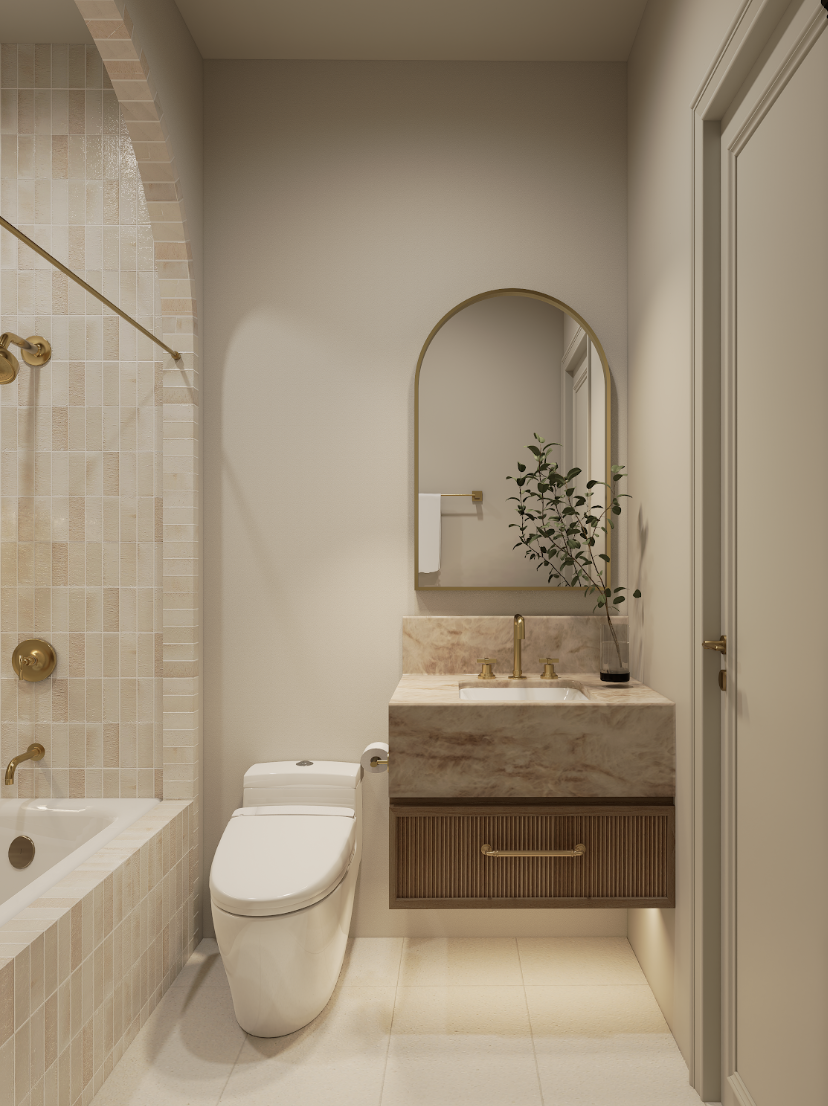
BEDROOM 4
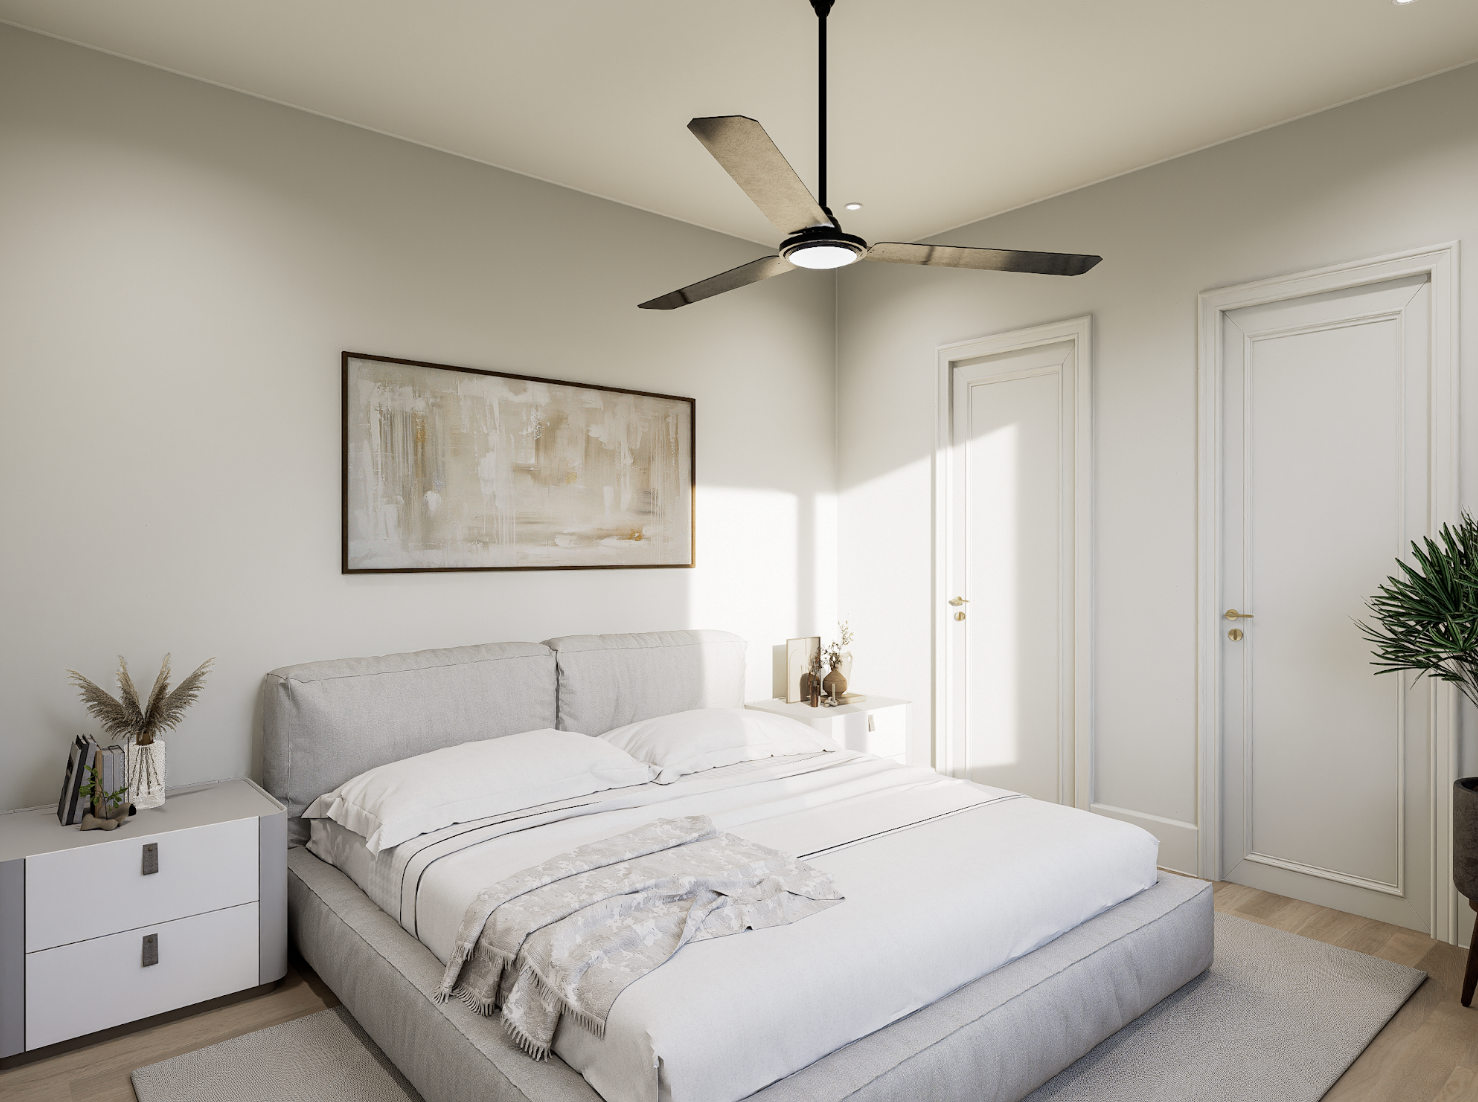
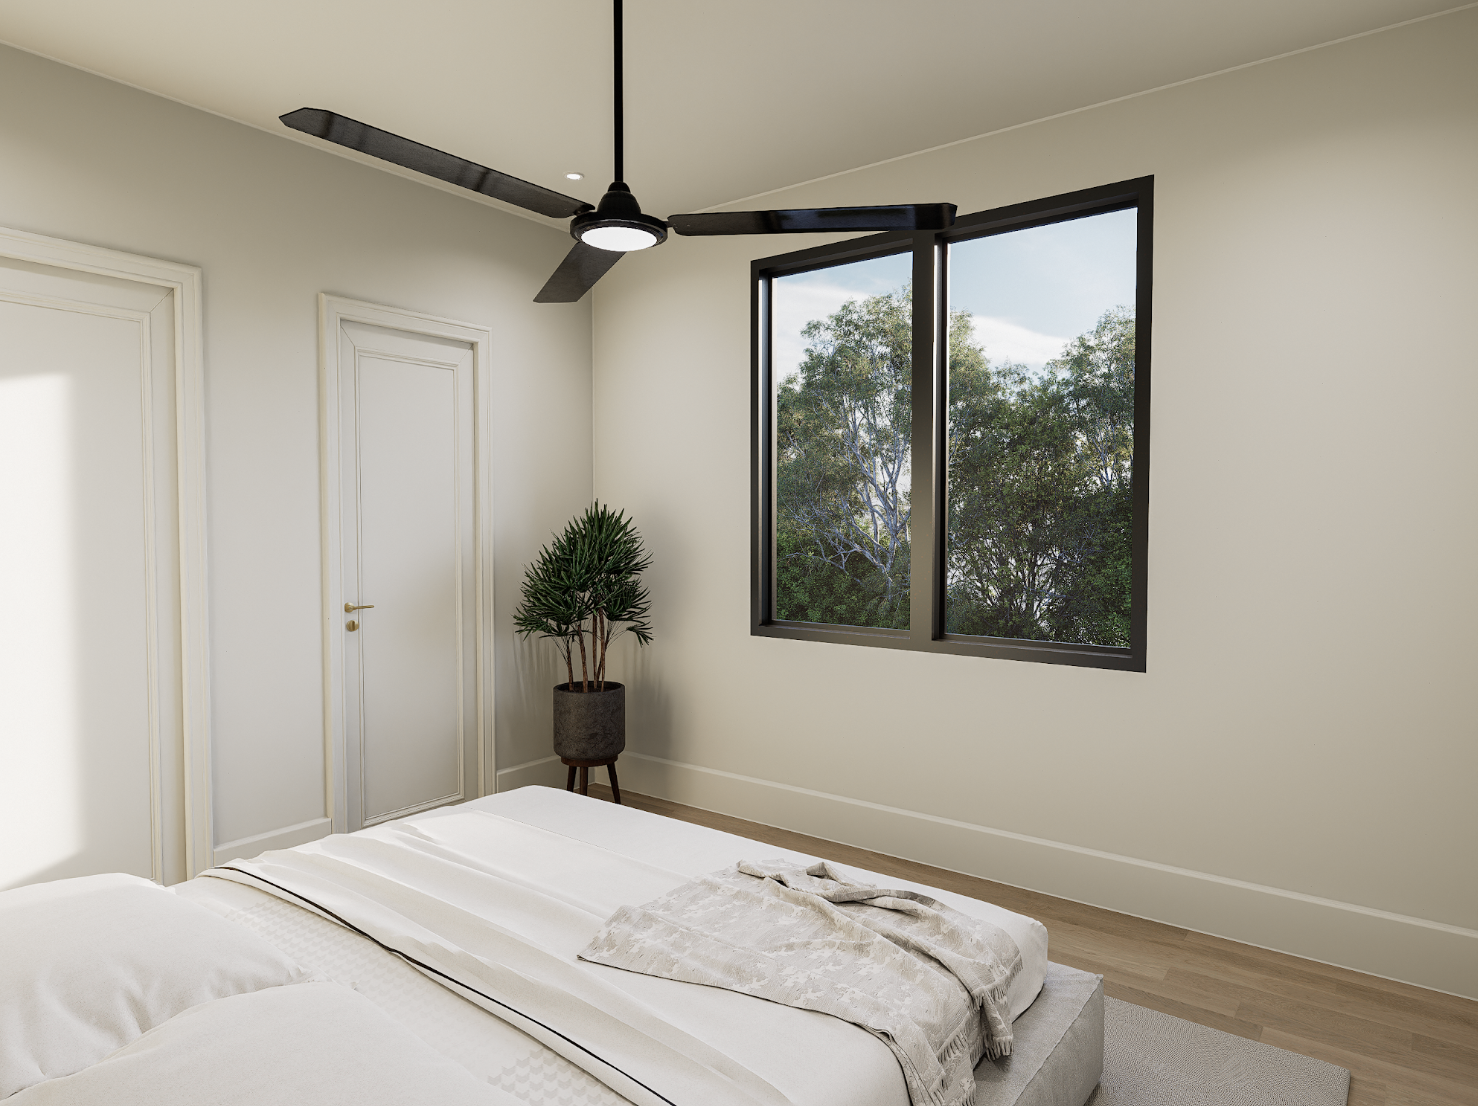
BATH 4
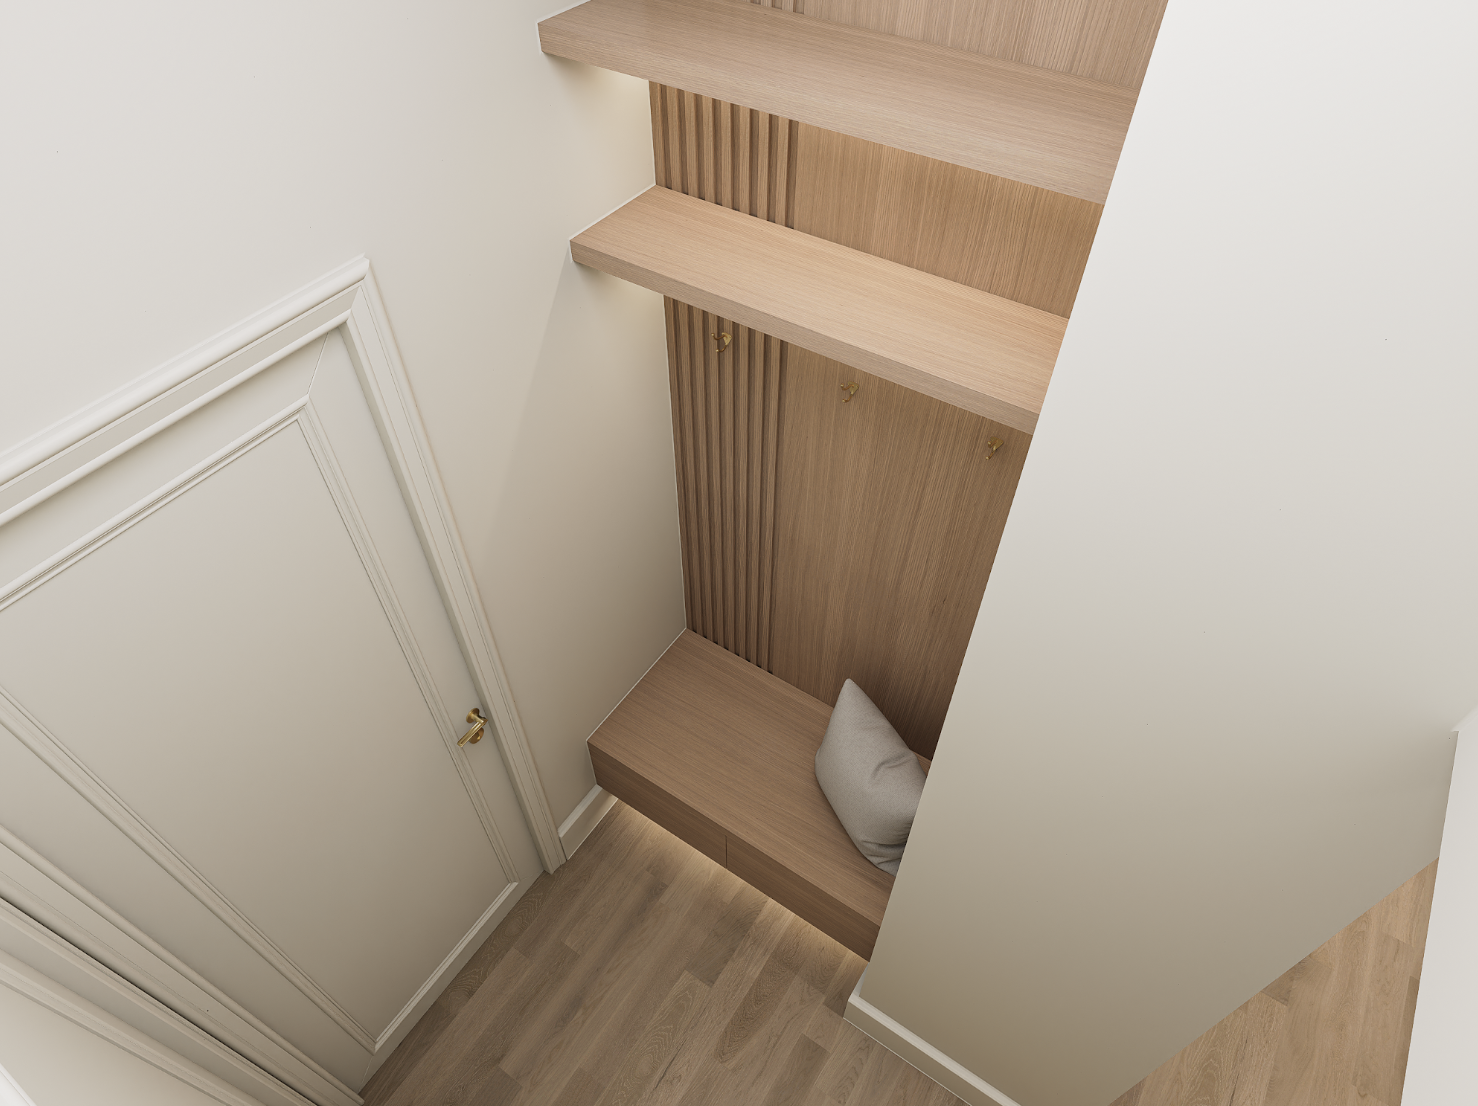
MUDROOM
PROJECT DETAILS
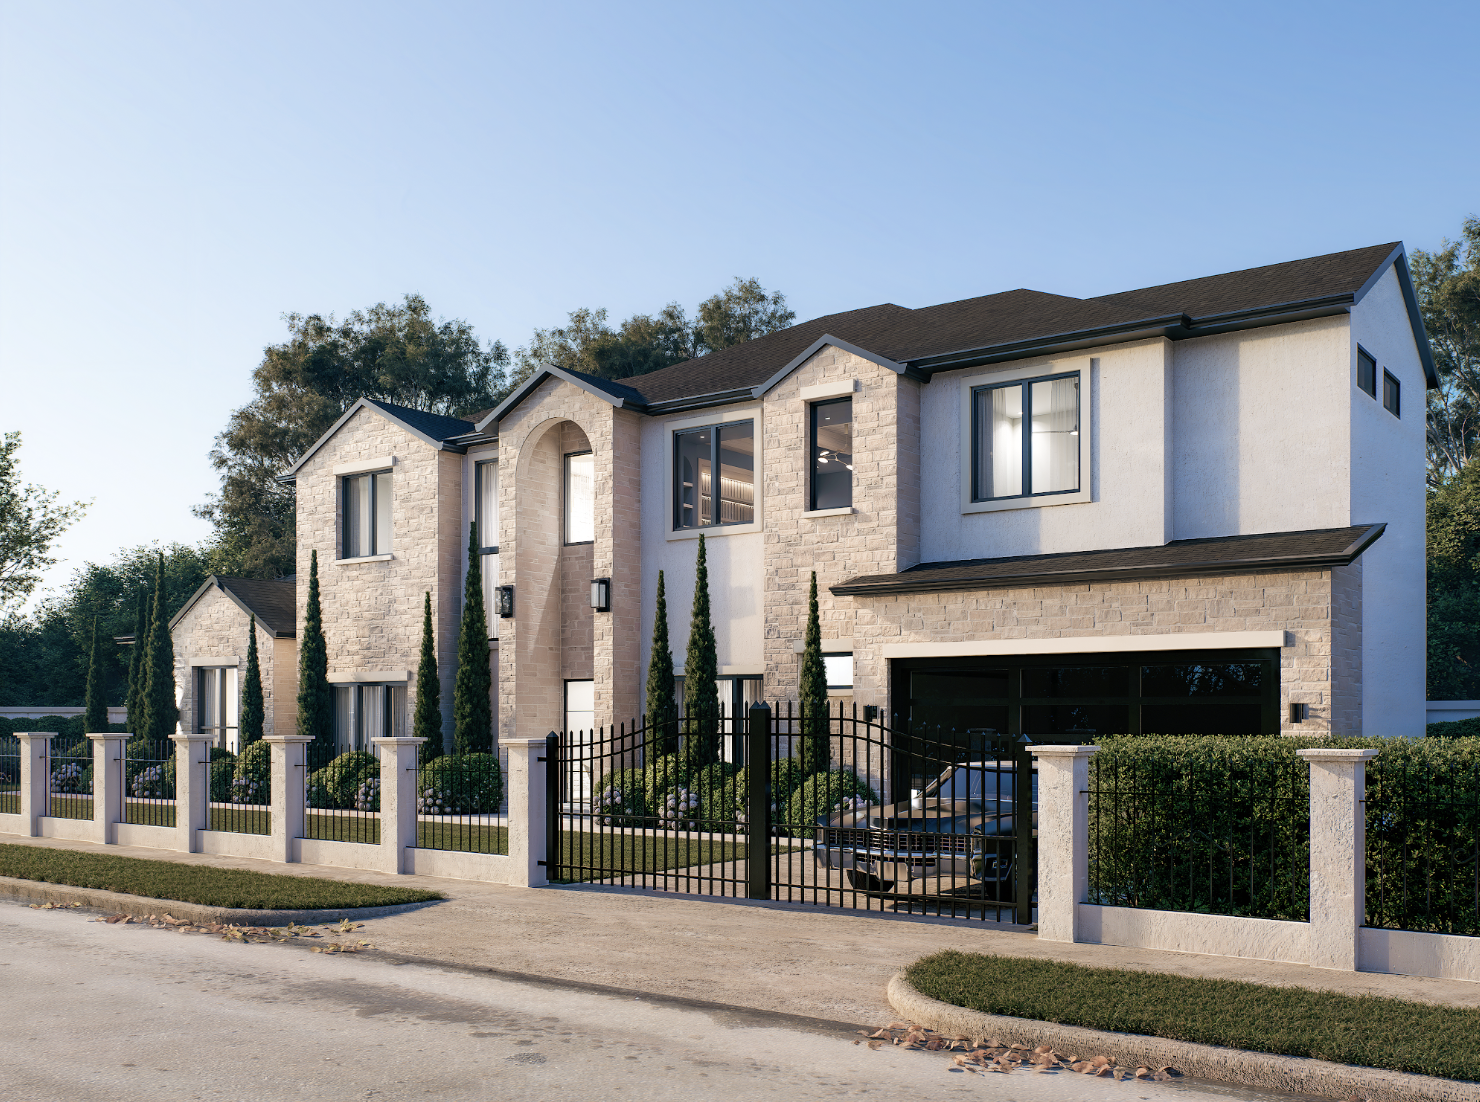
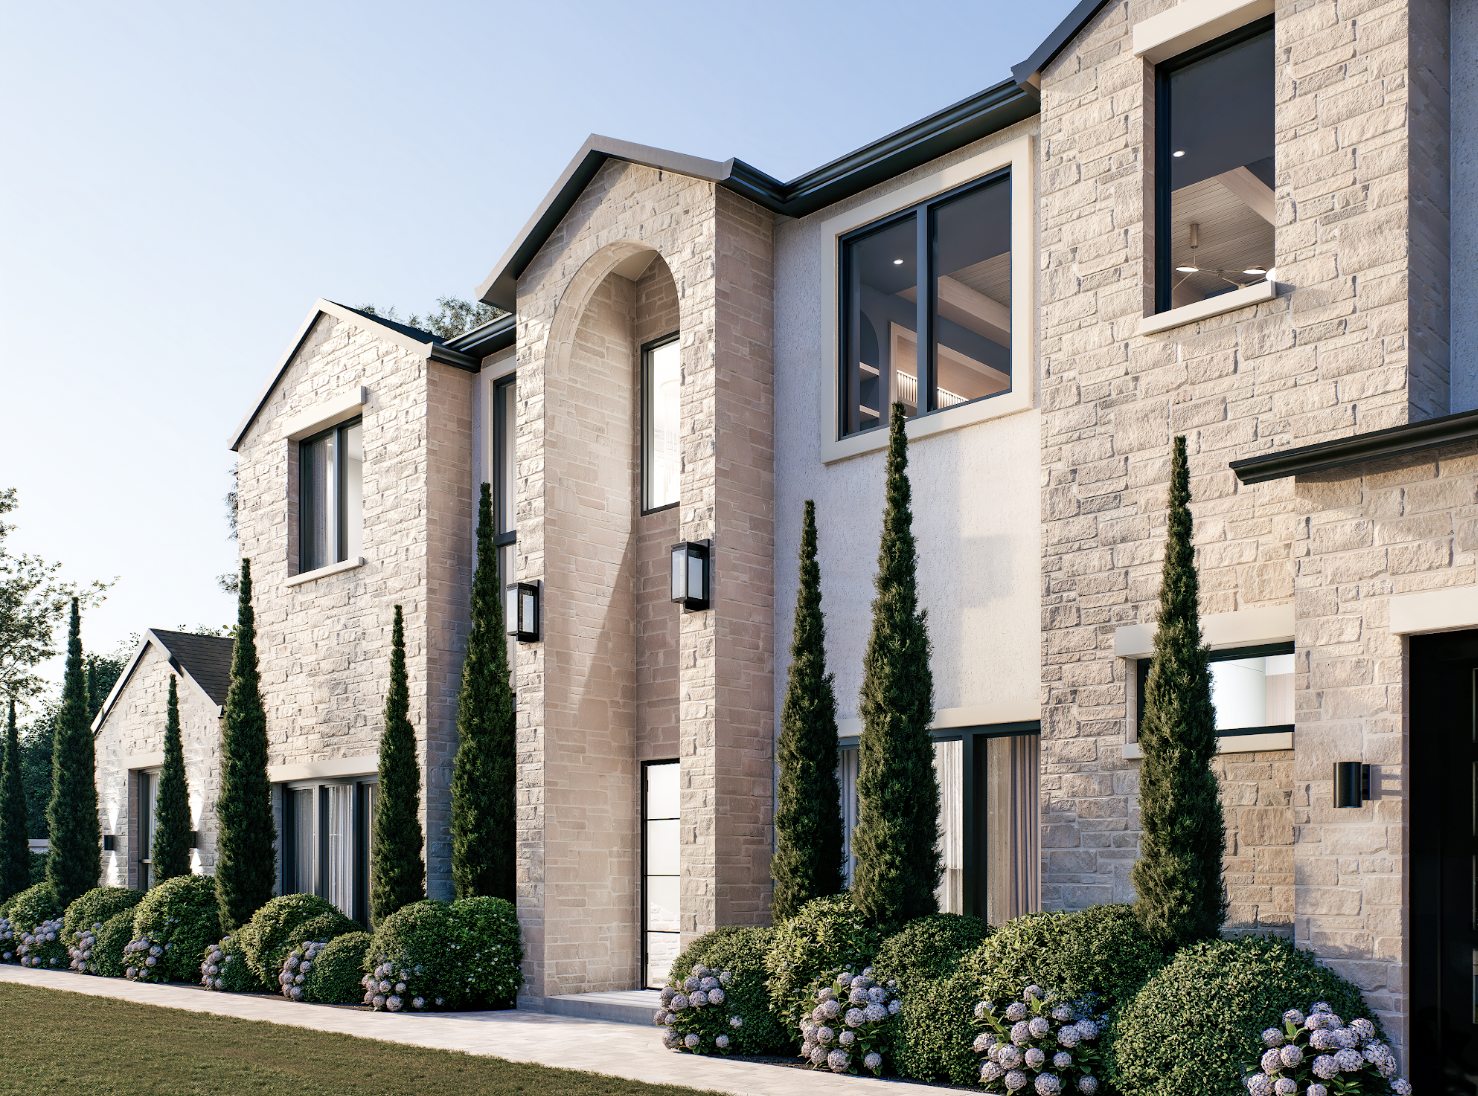
The Siena Residence is timeless without feeling too traditional, refined without feeling too formal, and designed with the quiet confidence of a home meant to become even more beautiful over time.
From the entry foyer, the home unfolds into a series of beautifully connected spaces designed equally for everyday living and entertaining. The kitchen serves as the heart of the residence, complemented by a dedicated butler’s pantry, while the dining and living rooms introduce a more refined sense without sacrificing warmth or comfort.
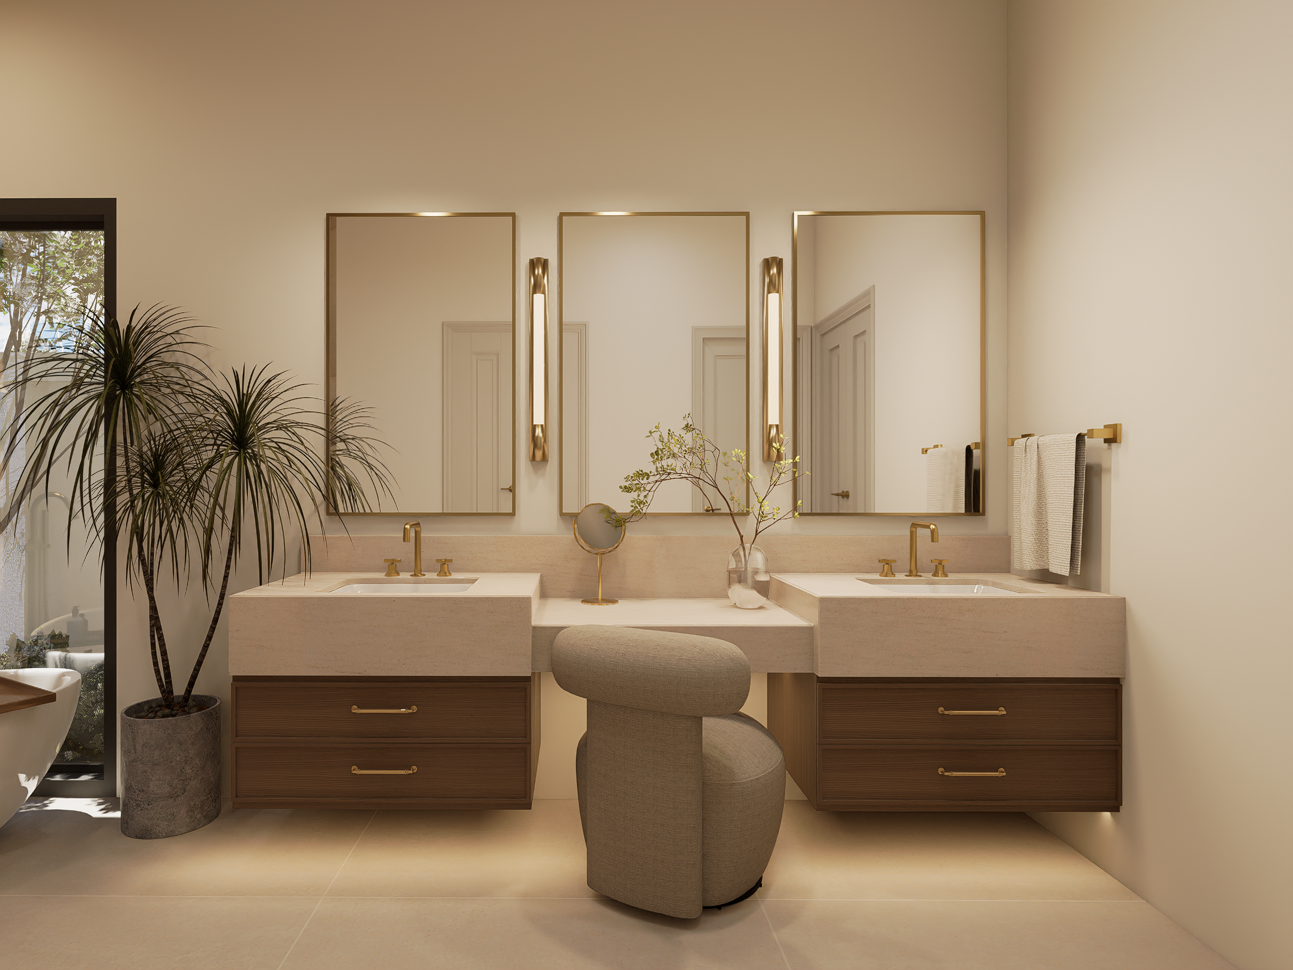
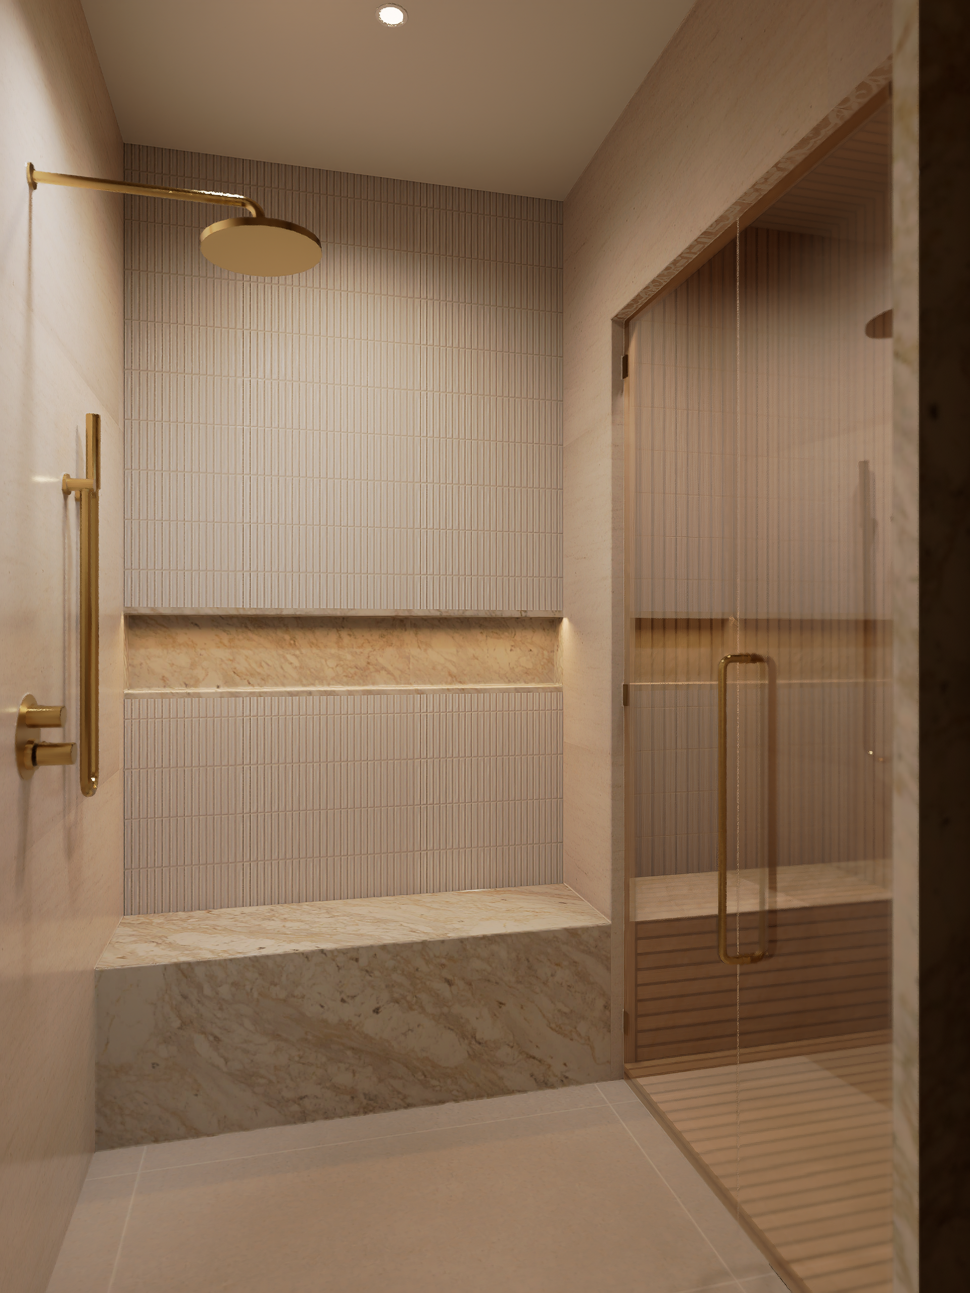
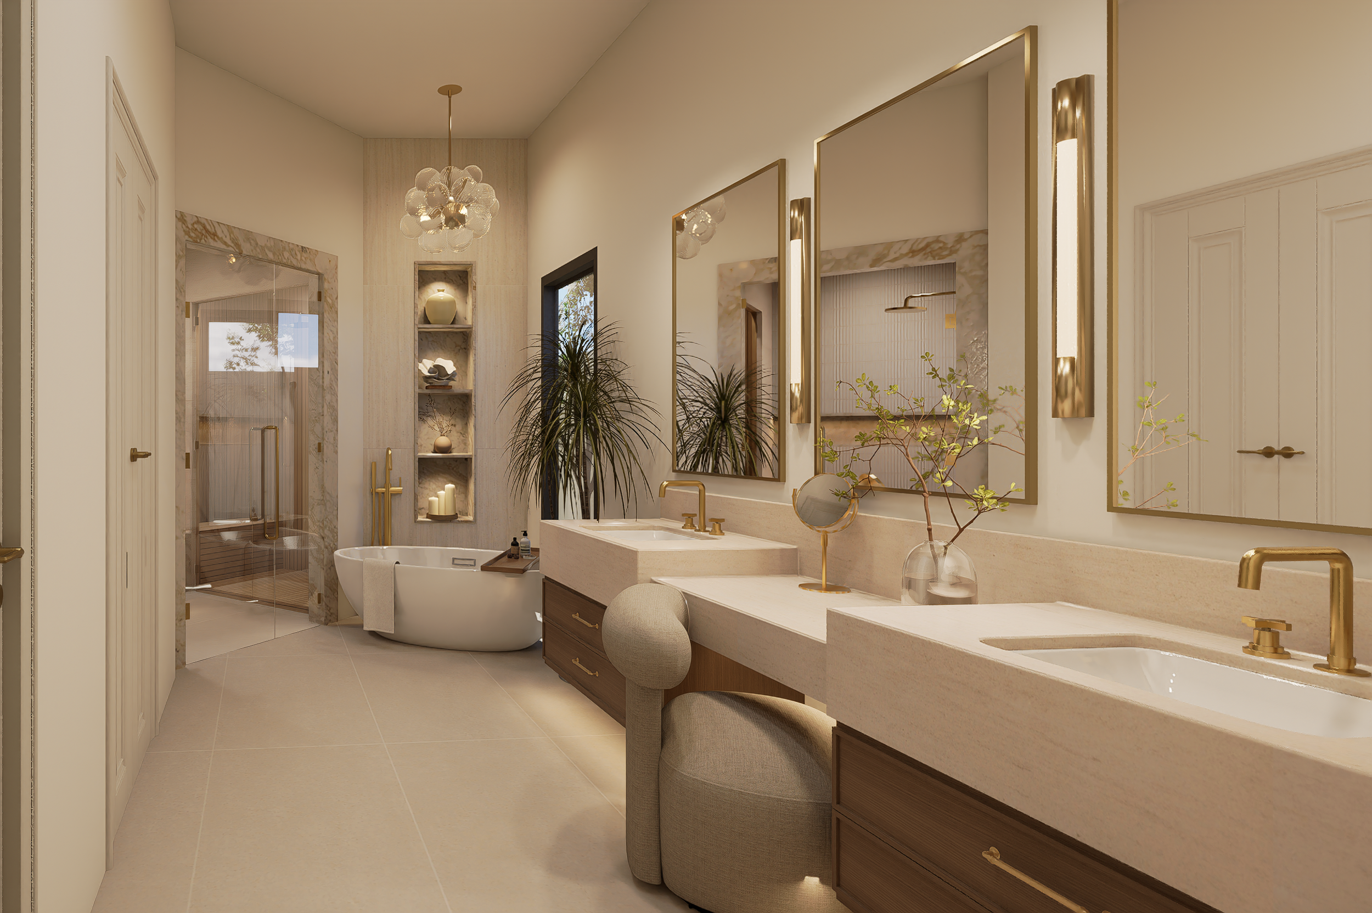
The primary suite offers a quieter interpretation. Soft tonal finishes and natural textures create a sense of serenity, while the primary bath brings understated European luxury through thoughtful material selections and architectural detailing.
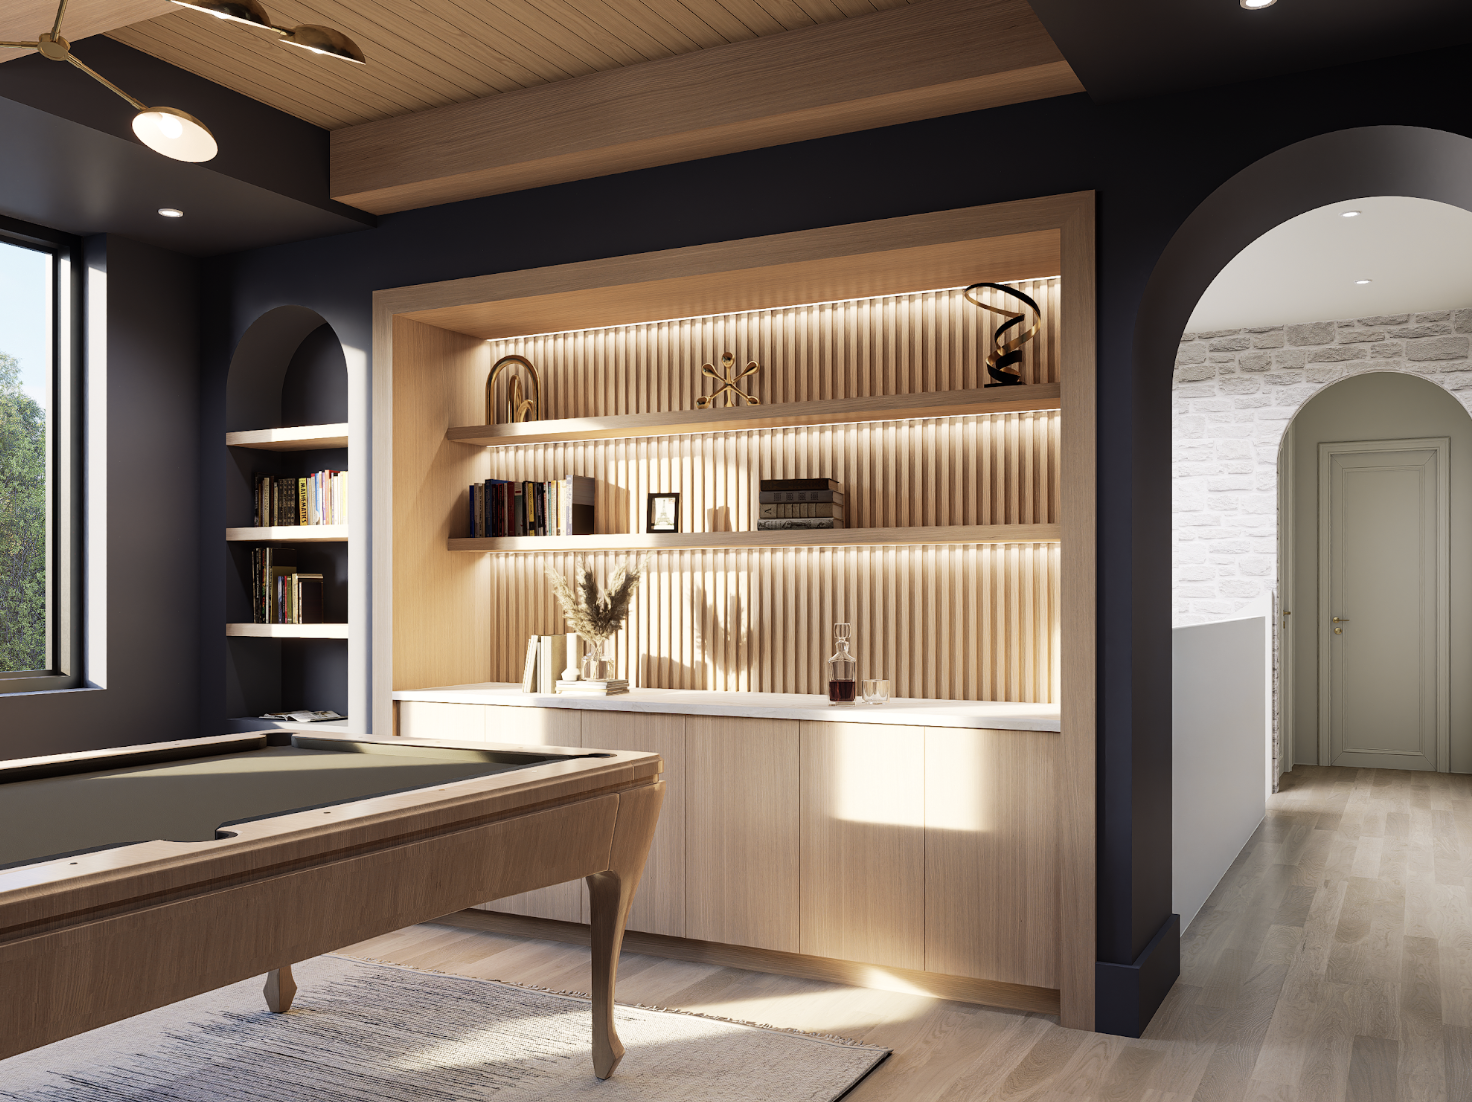
Beyond the main living spaces, a private office, game room, media room, and secondary bedrooms give the home layers of function and personality. Each room was approached individually, allowing moments of contrast throughout while maintaining a cohesive palette and point of view.
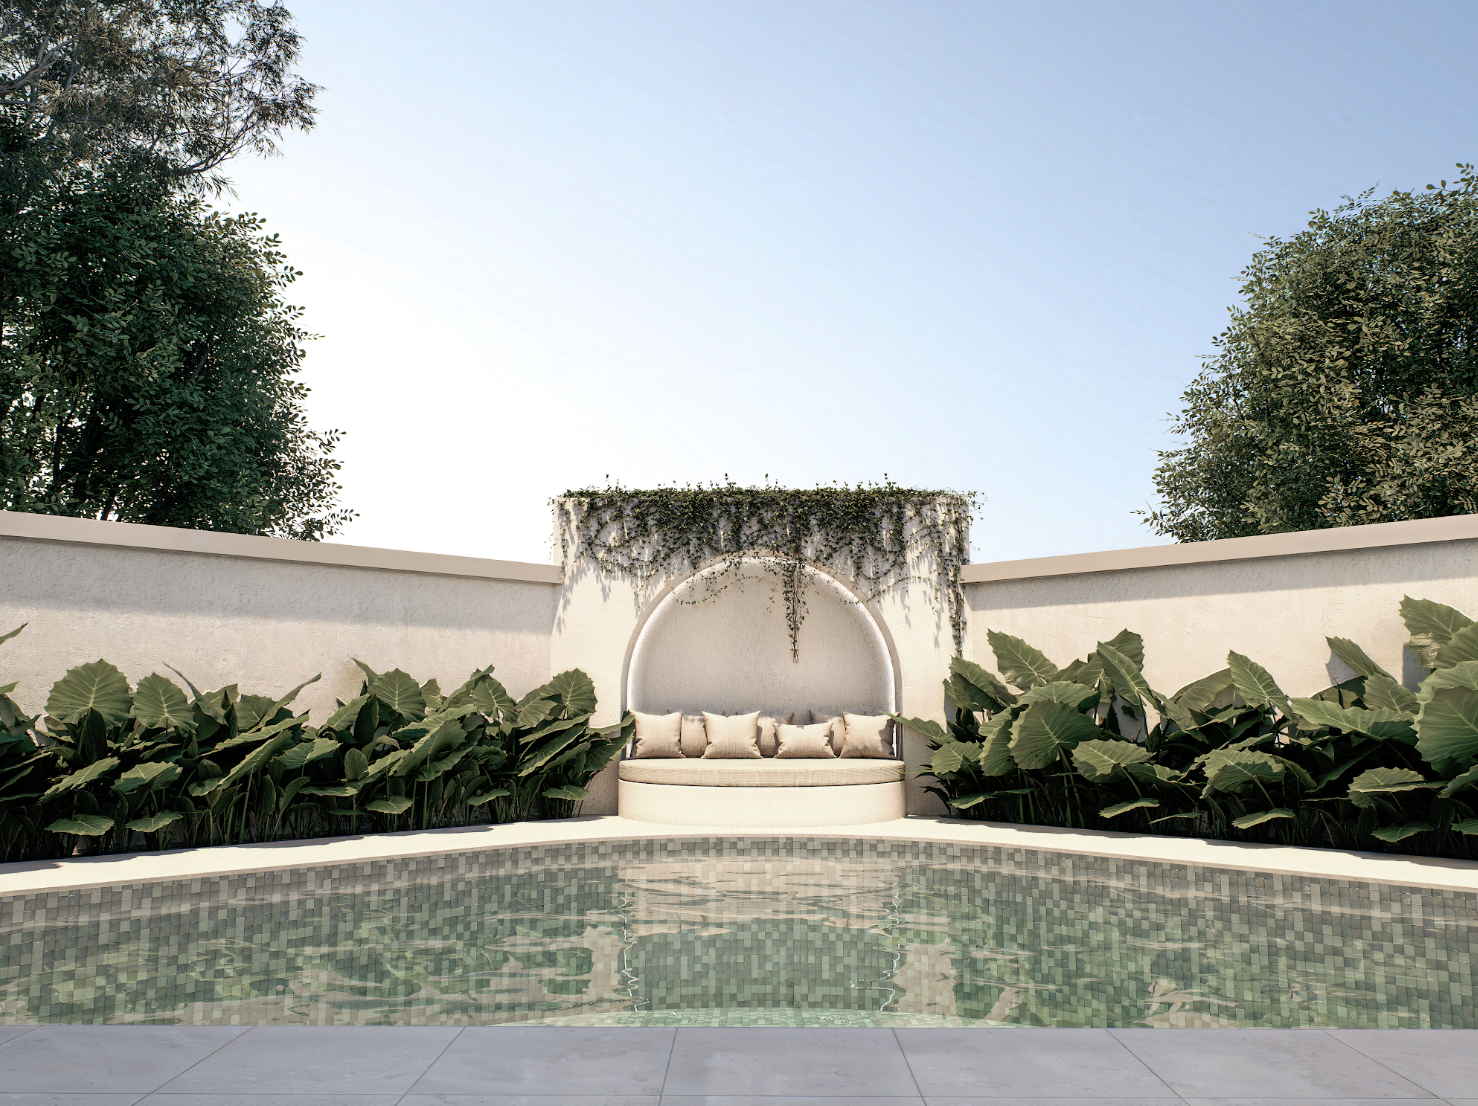
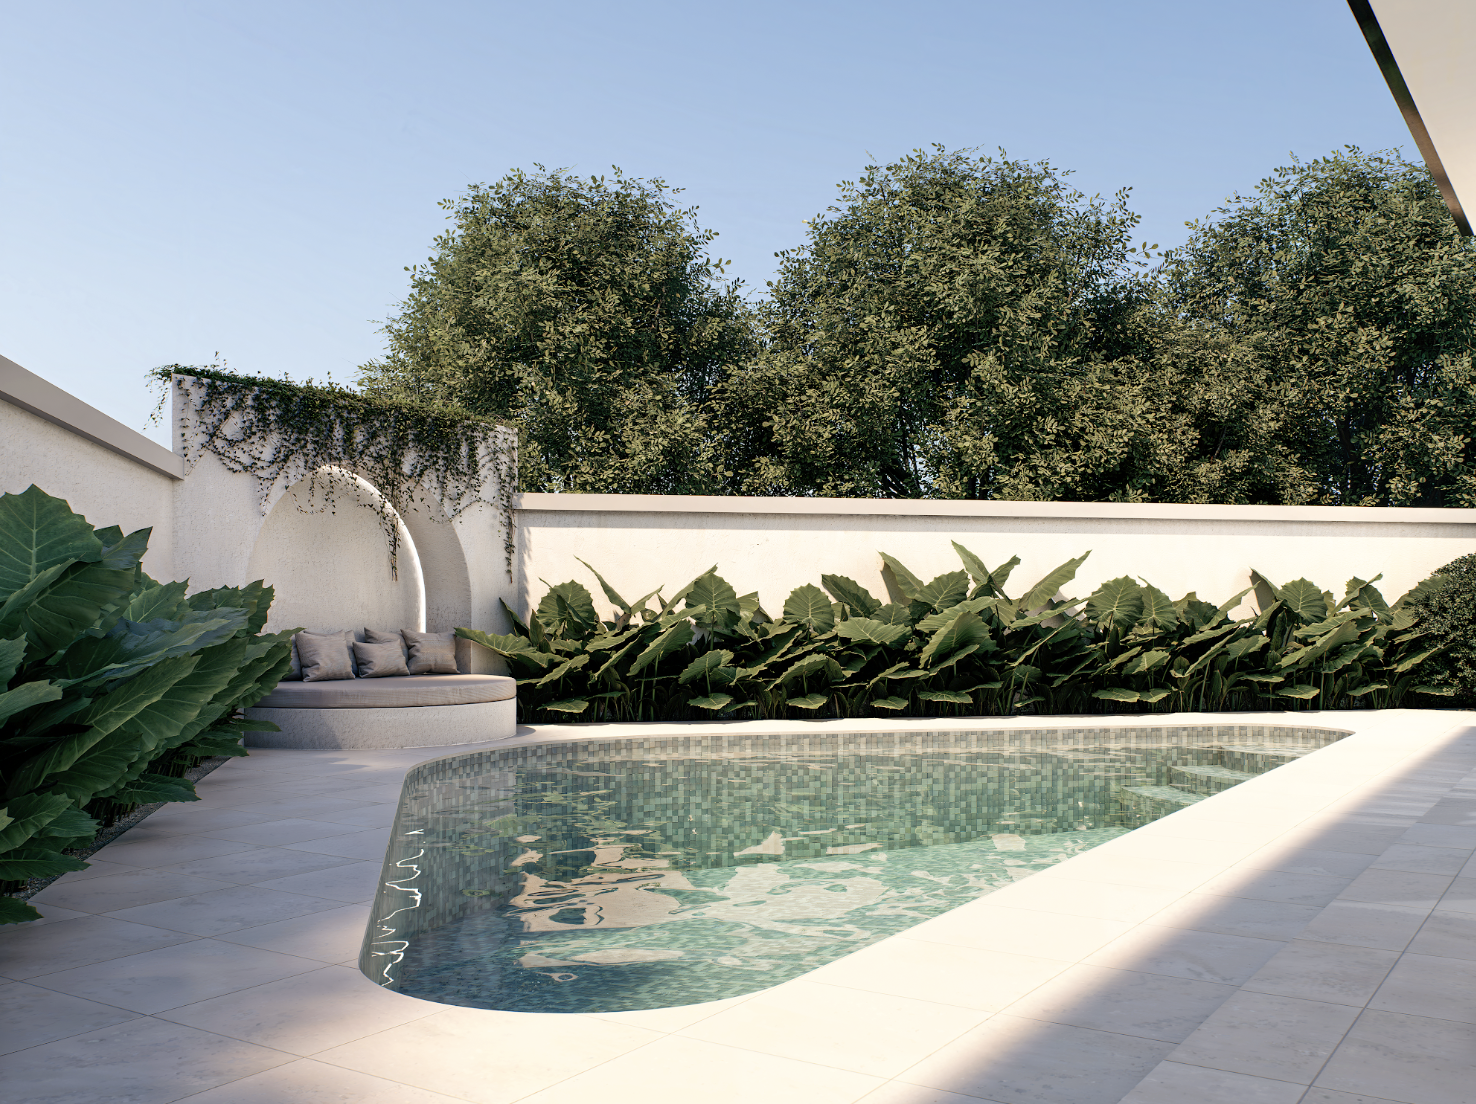
Outside, the pool becomes a natural extension of the residence, reinforcing the relaxed approach to luxury that defines this project.
DESIGN INQUIRY
CC & Co. Designs works on a limited number of residential projects each year, partnering with builders, developers, and private clients to shape architecturally driven homes.
To begin, please complete the design inquiry below. This allows our studio to understand your vision, timeline, and project scope before scheduling a consultation.