Villa San Marco
Westlake, TX
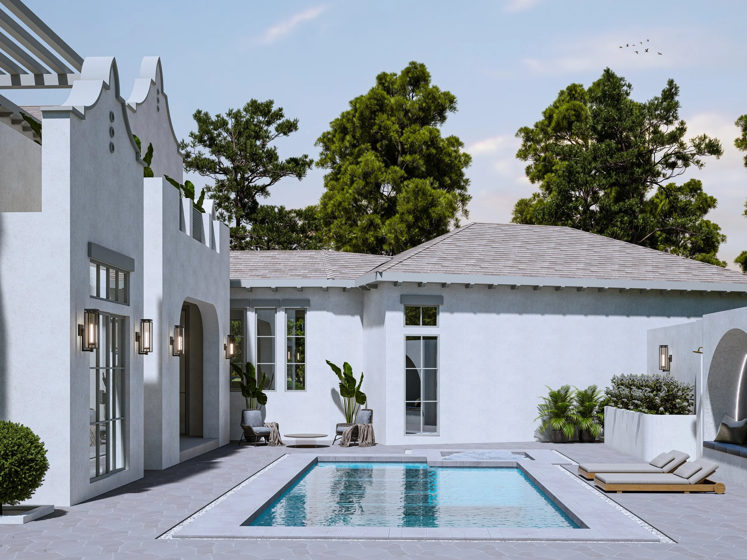
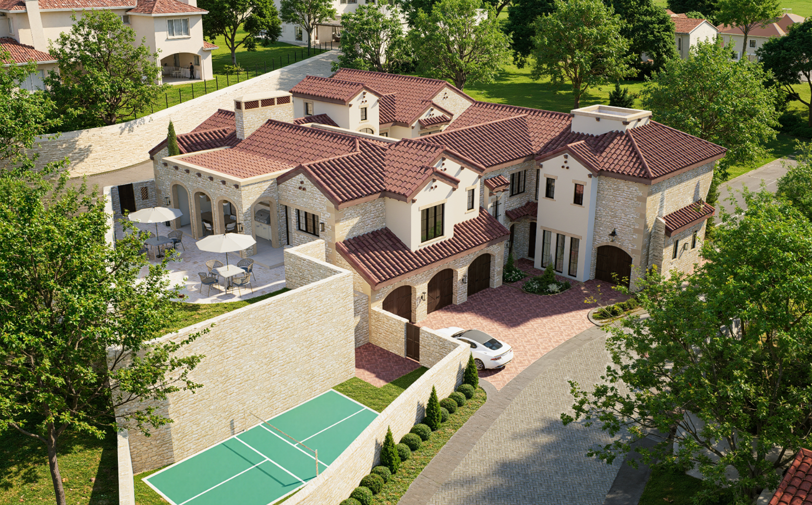
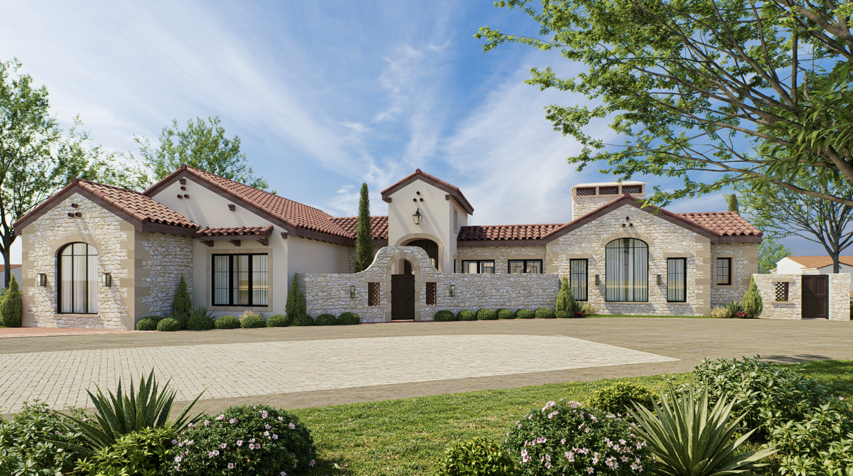
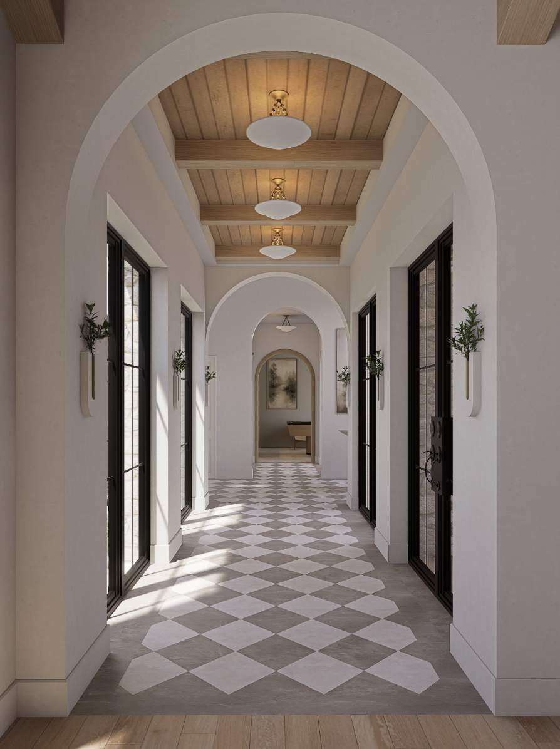
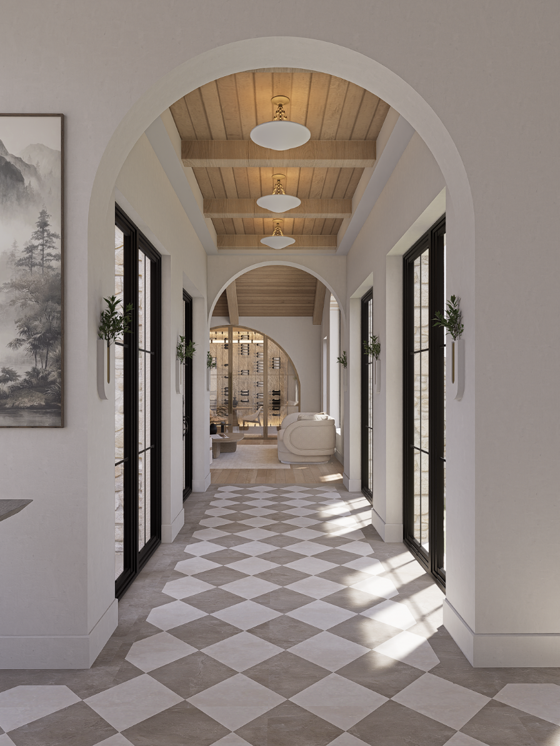
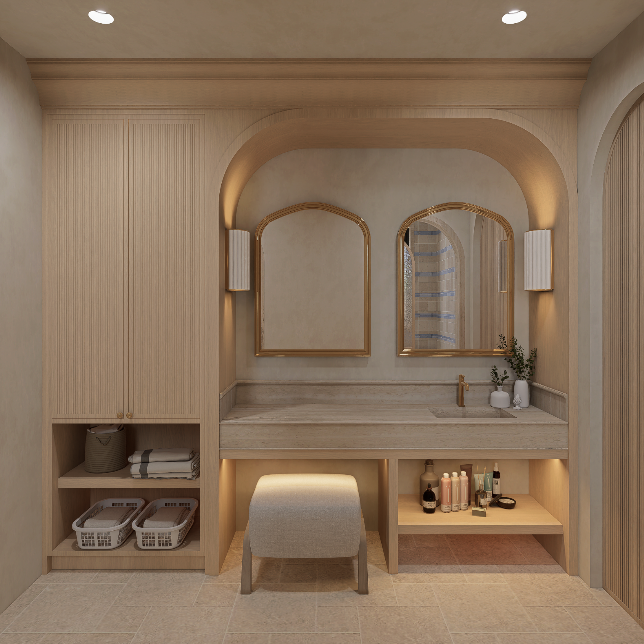
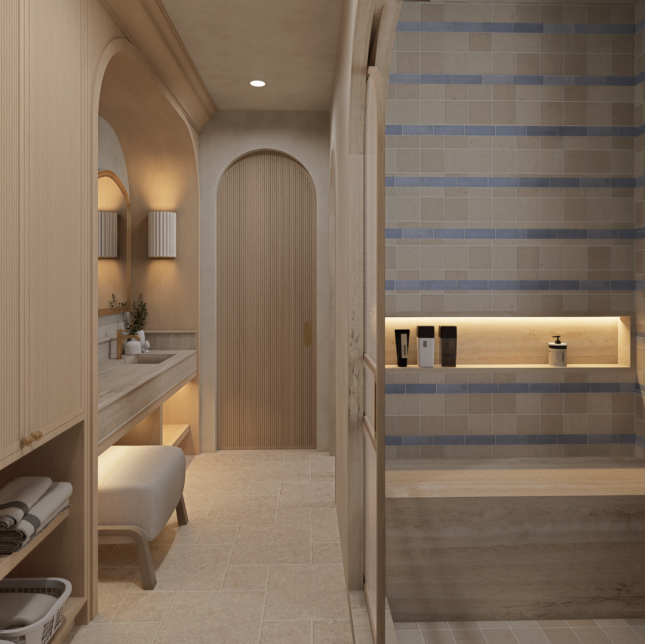
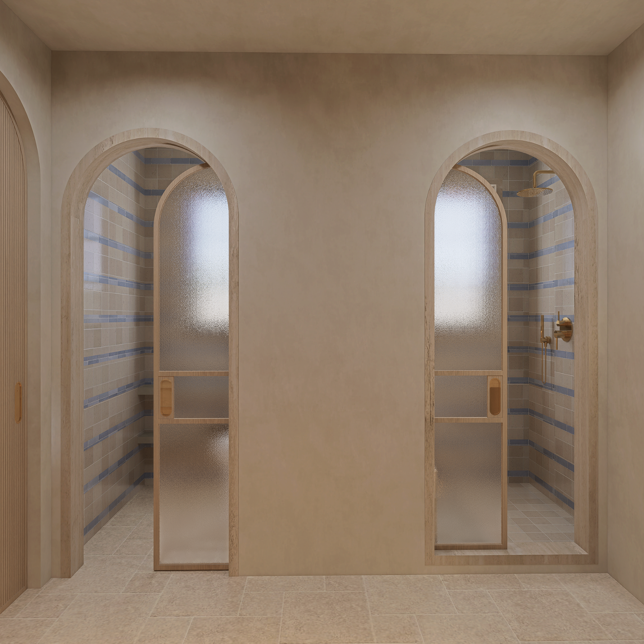
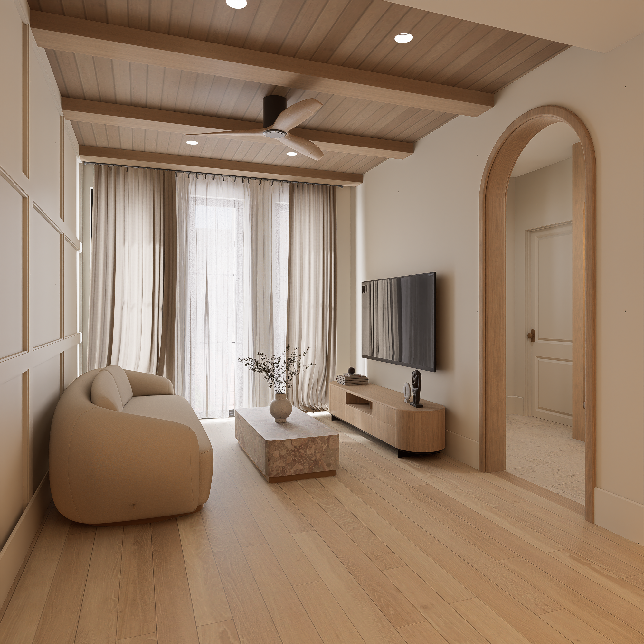
Villa San Marco is a modern interpretation of Mediterranean living, designed around a sense of warmth, privacy, and effortless connection between spaces. Timeless Southern European architectural detailing is paired with a more contemporary approach, bringing a sense of depth and individuality to the home while keeping the overall atmosphere effortless and inviting.
The palette of the home emerges refined and cohesive, allowing variations in material, scale, and architectural detail to give each space its own character. Rather than feeling overly formal, the interiors have a relaxed quality that makes the home feel collected and personal.
FOYER
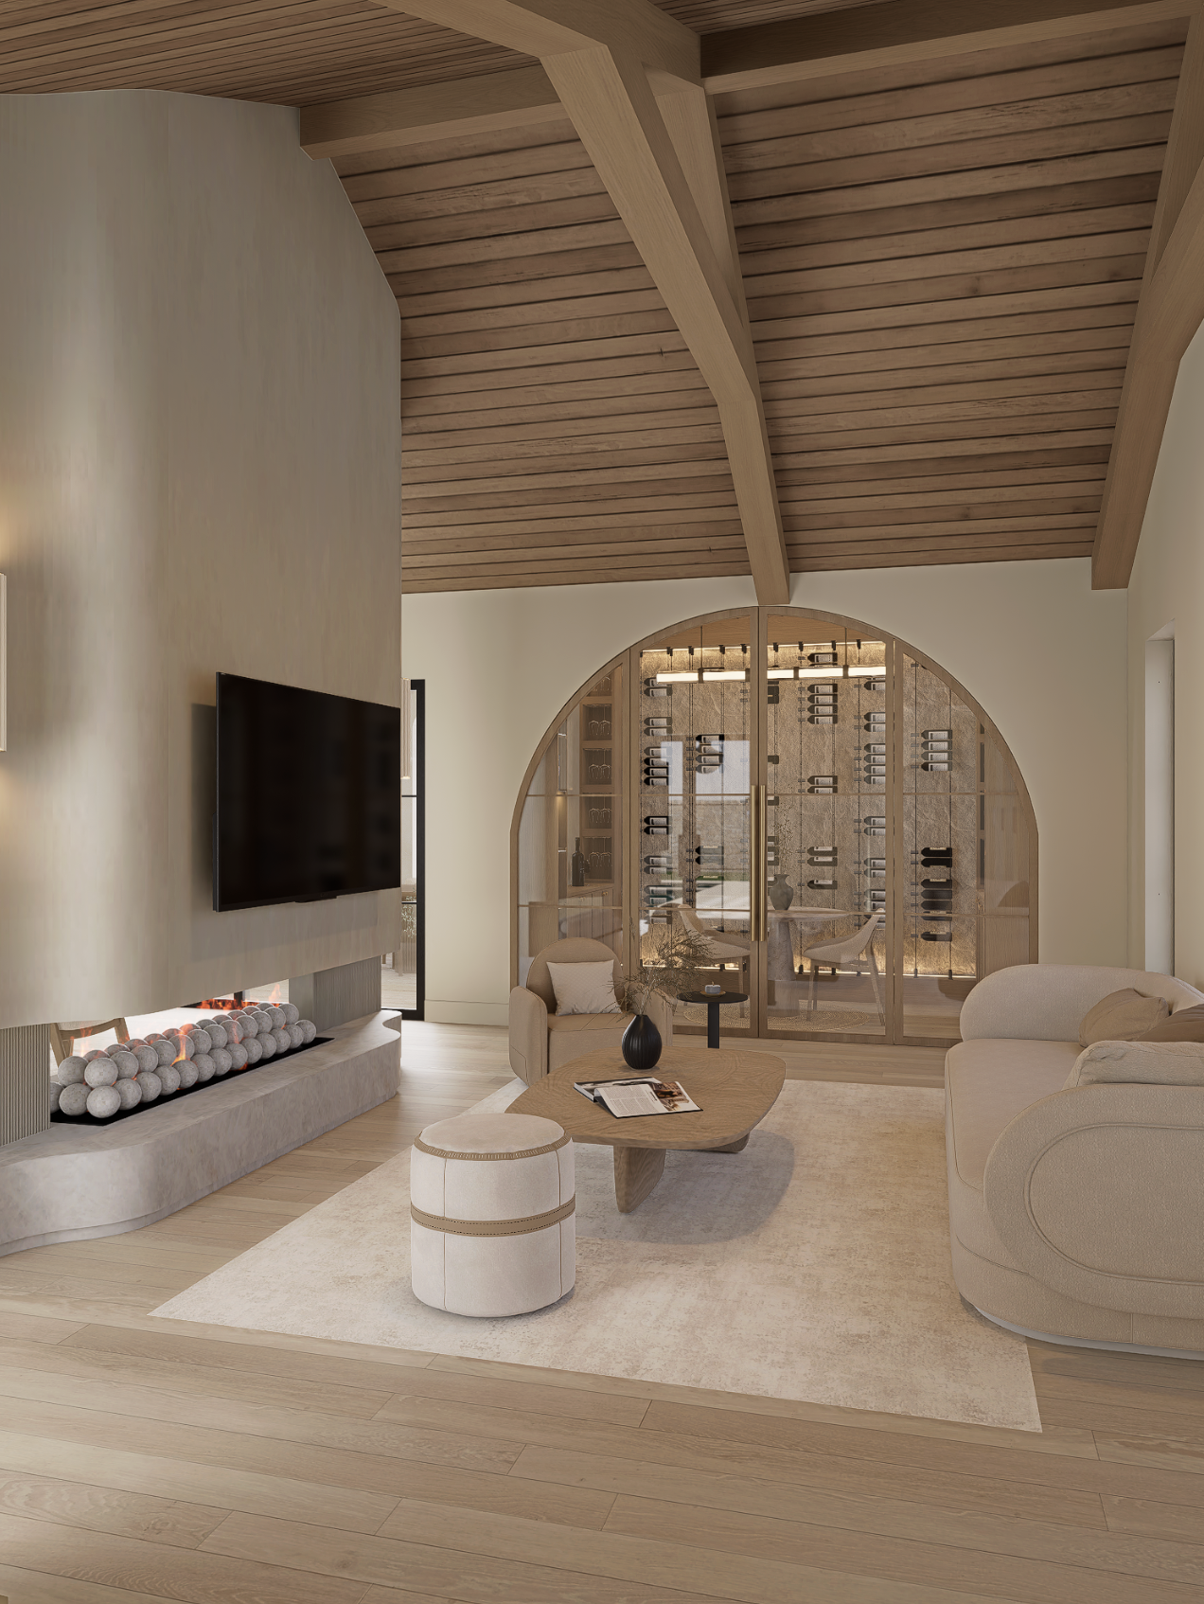
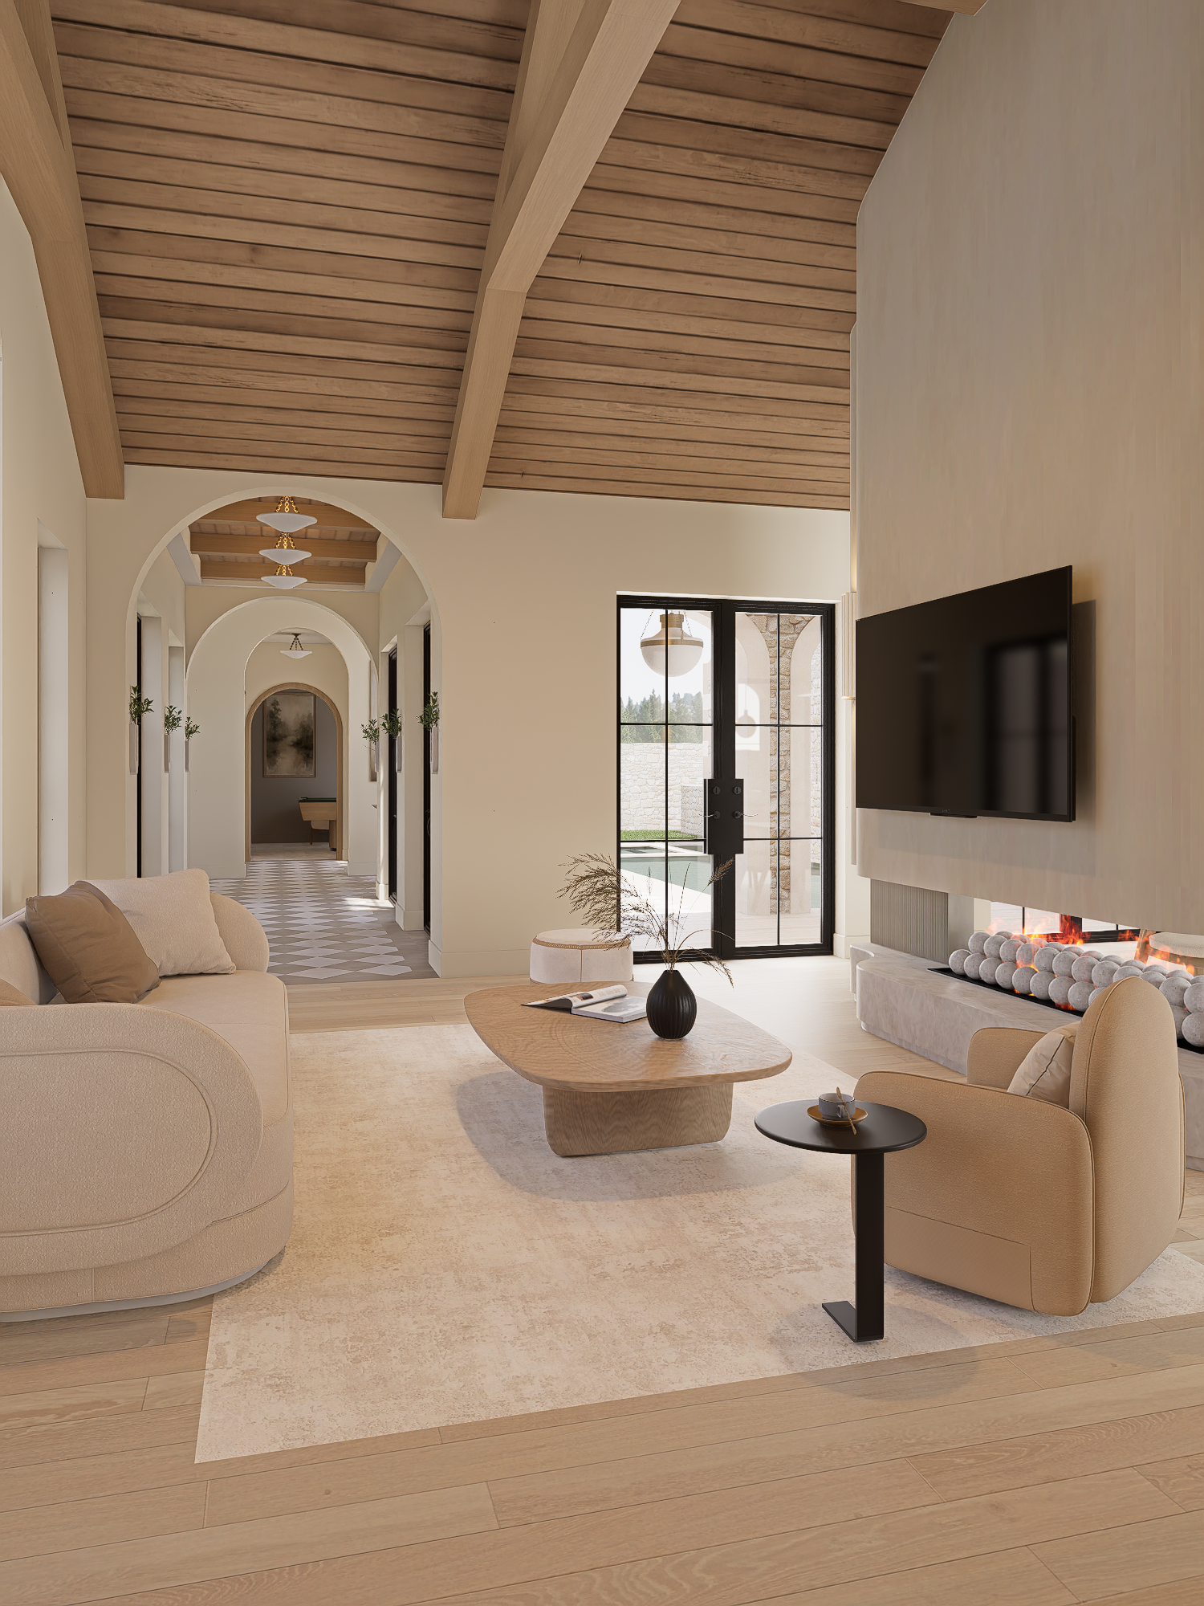
LIVING ROOM
KITCHEN
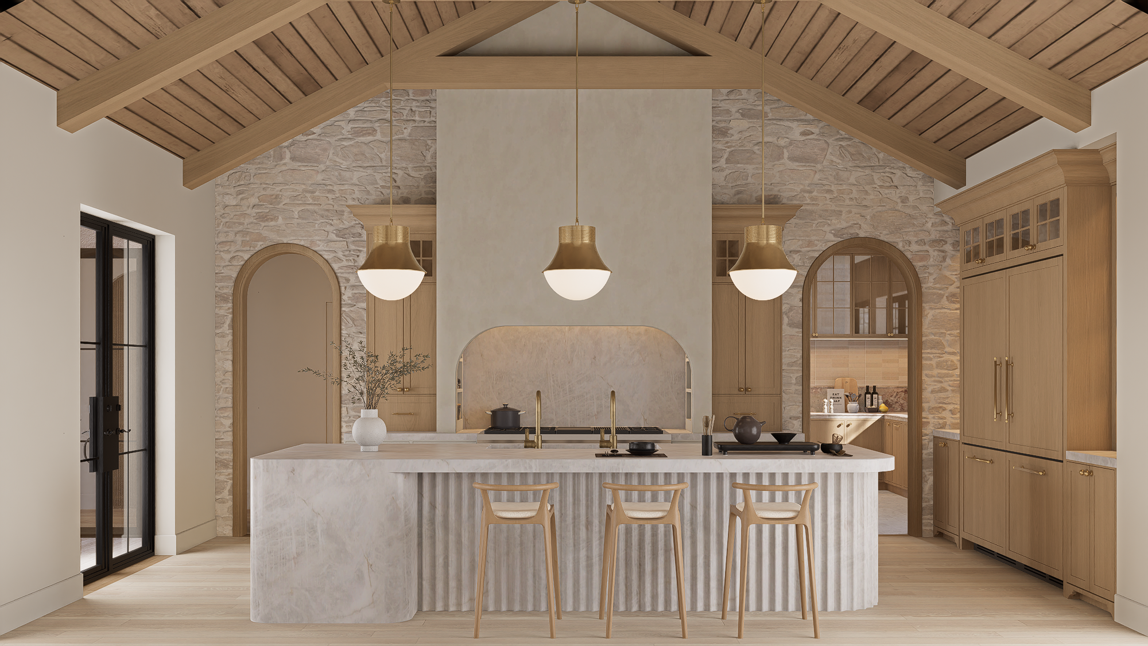
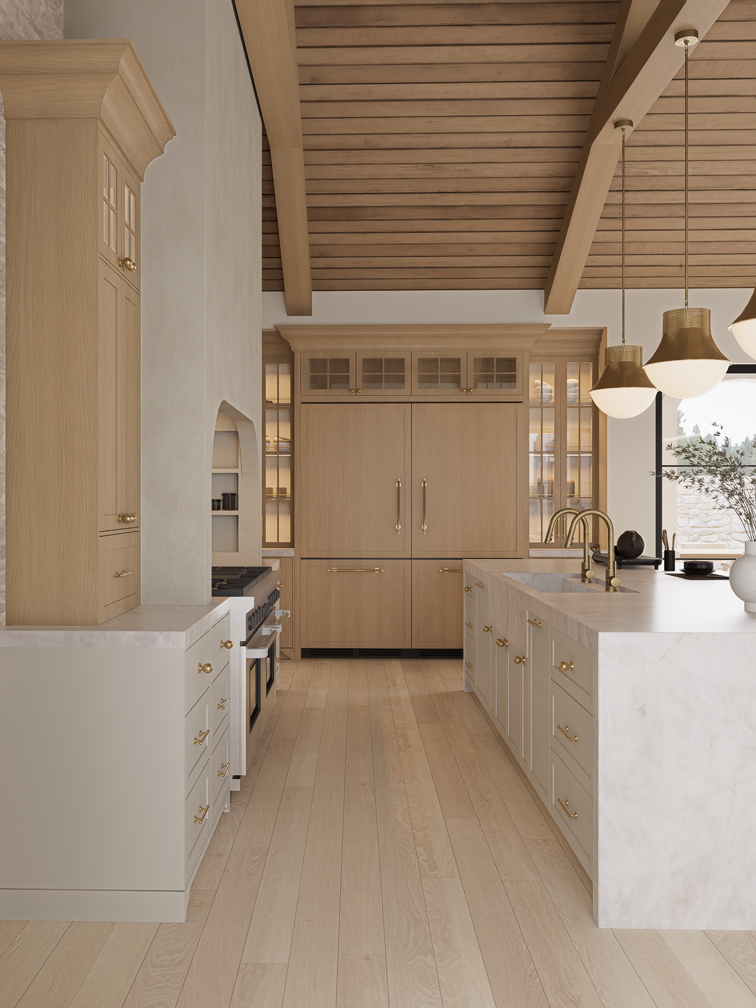
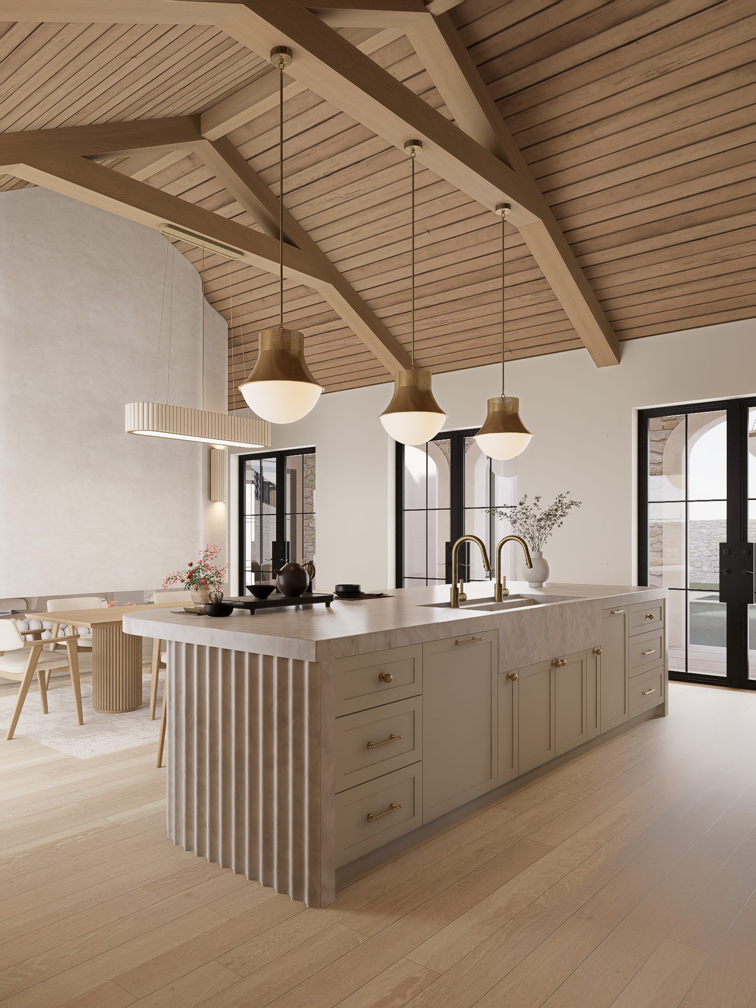
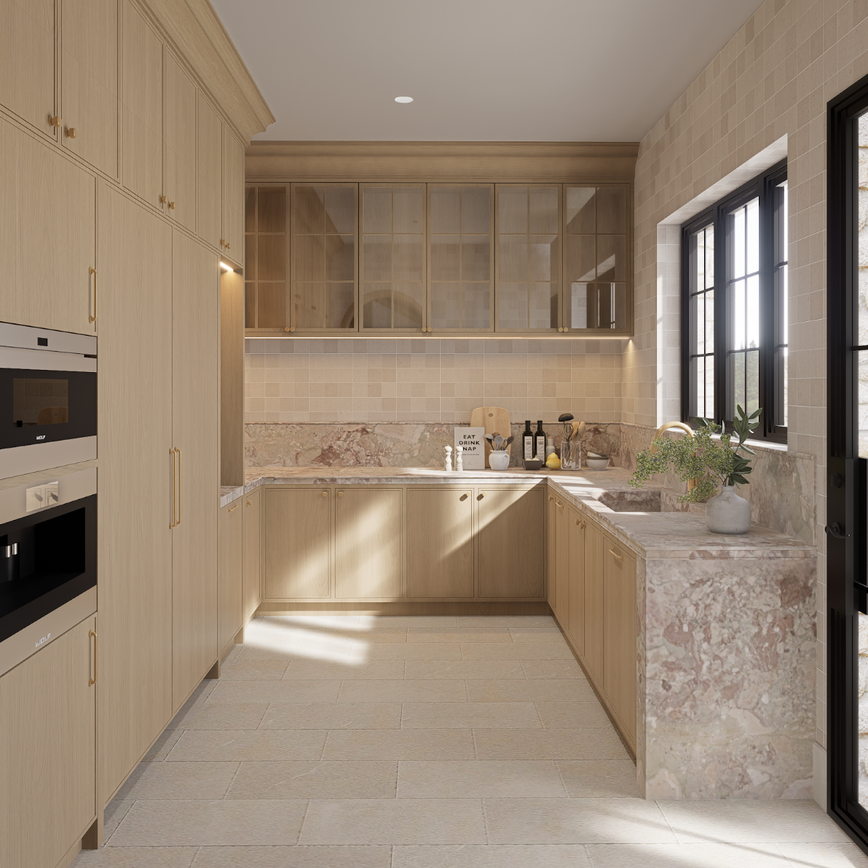
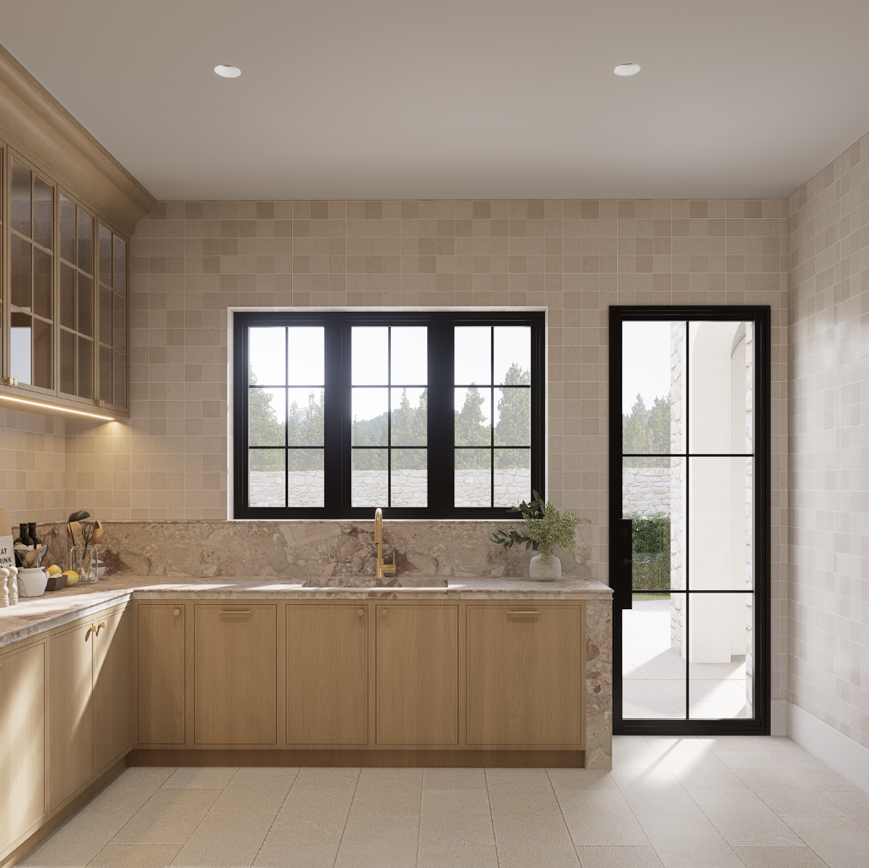
WORKING KITCHEN
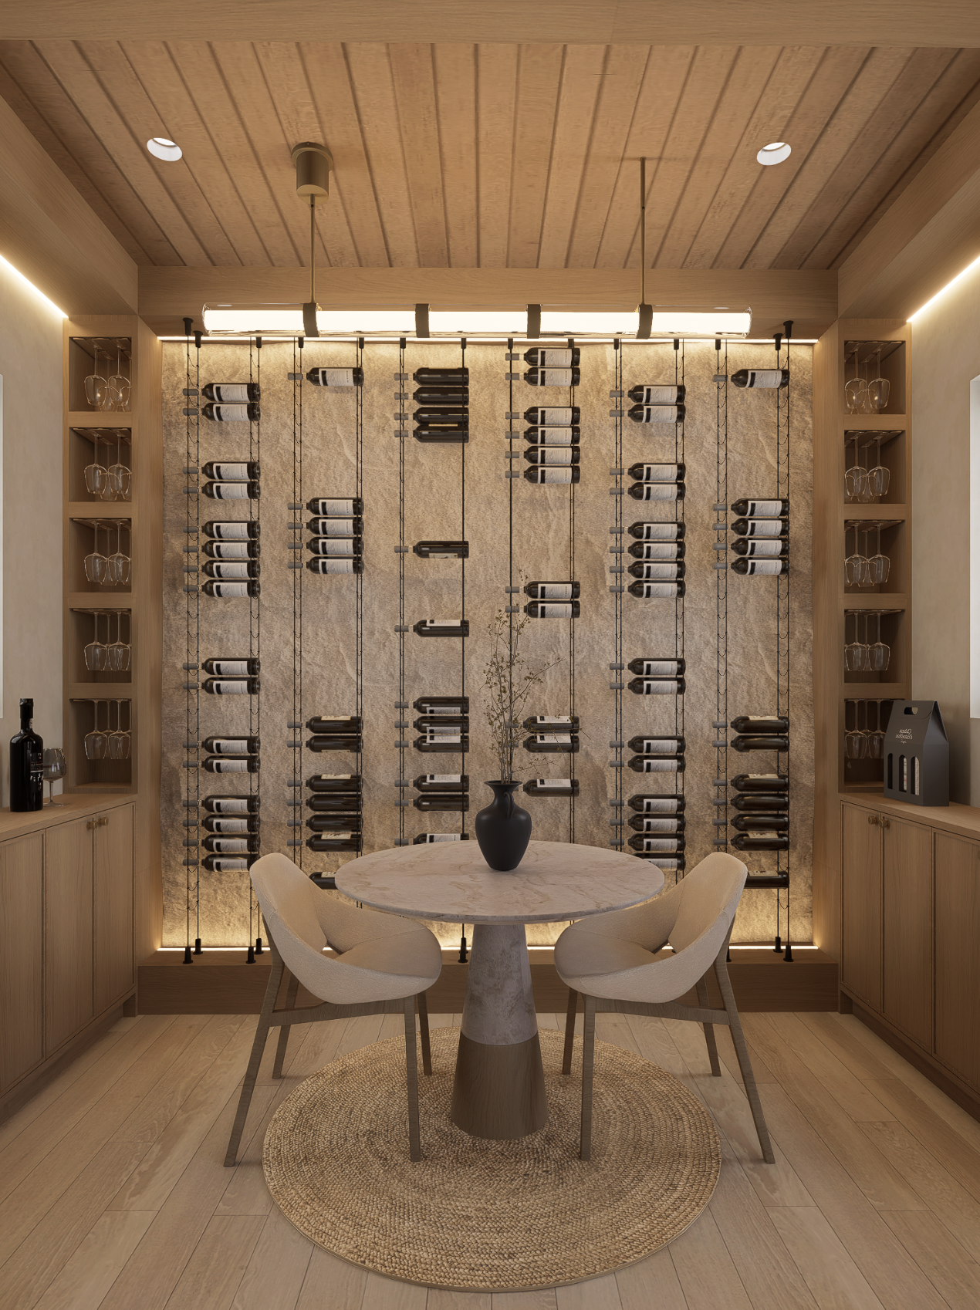
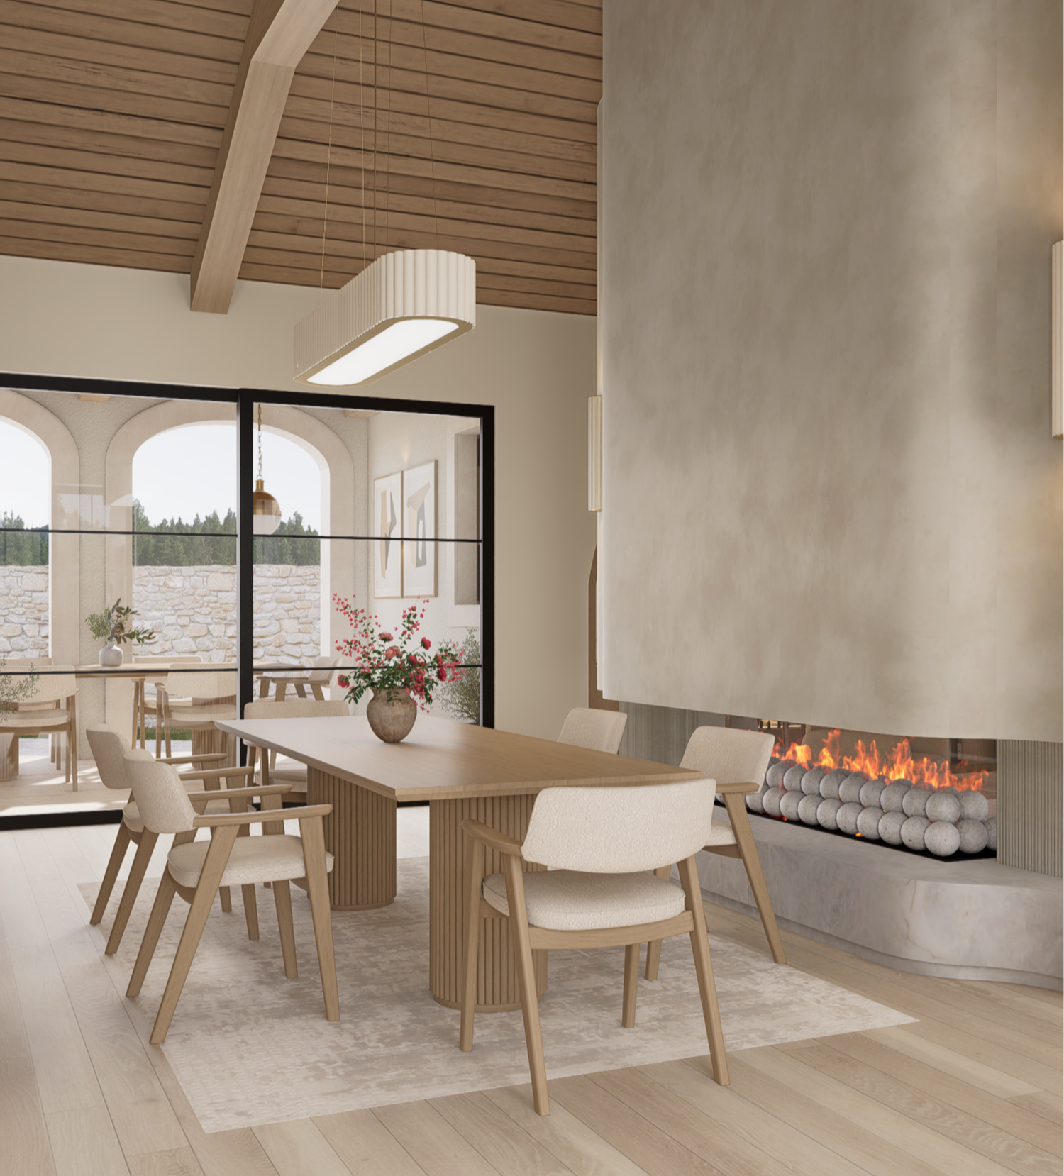
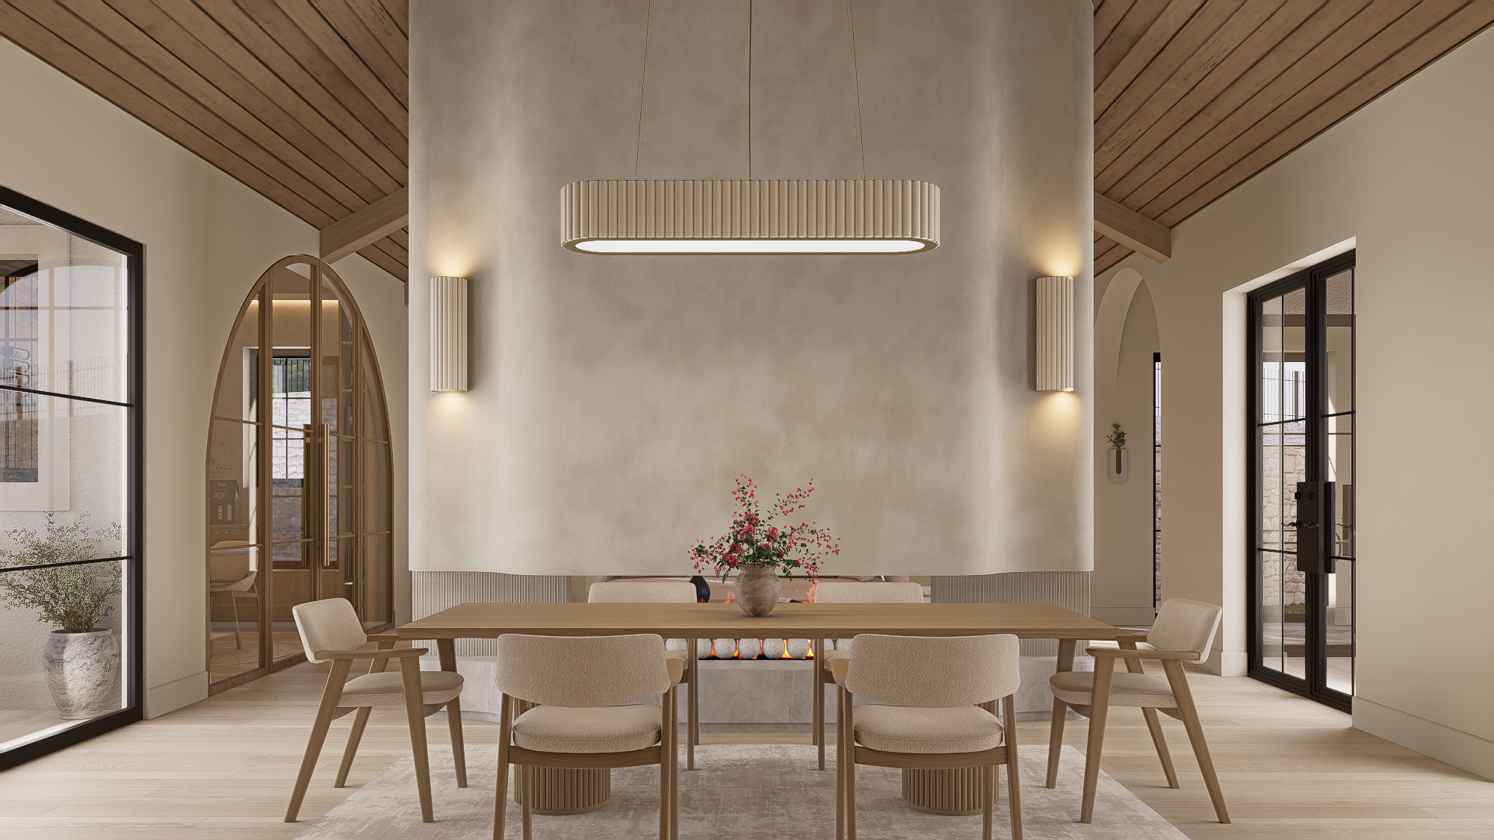
DINING & WINE ROOM
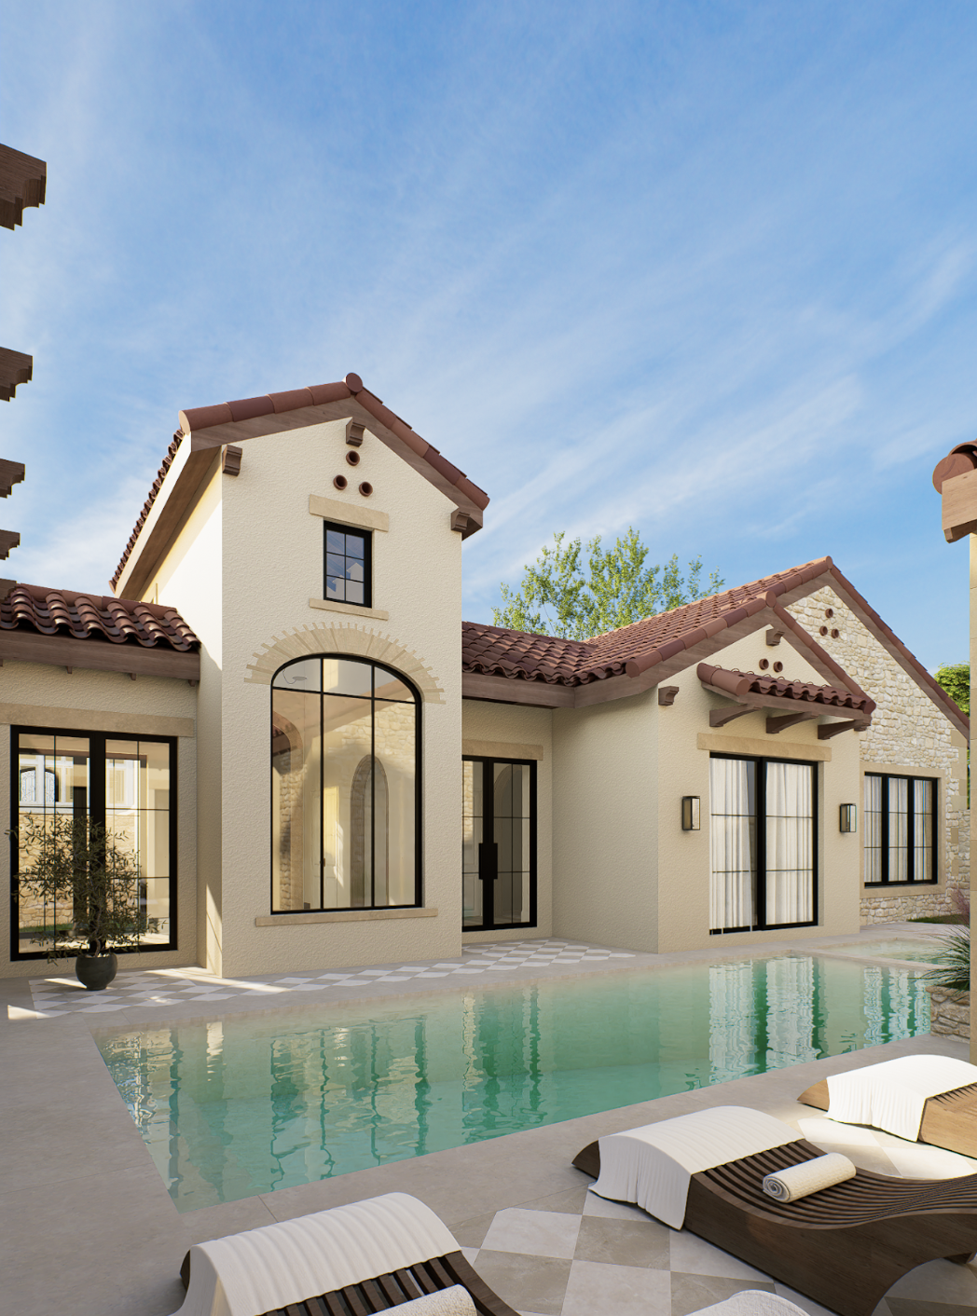
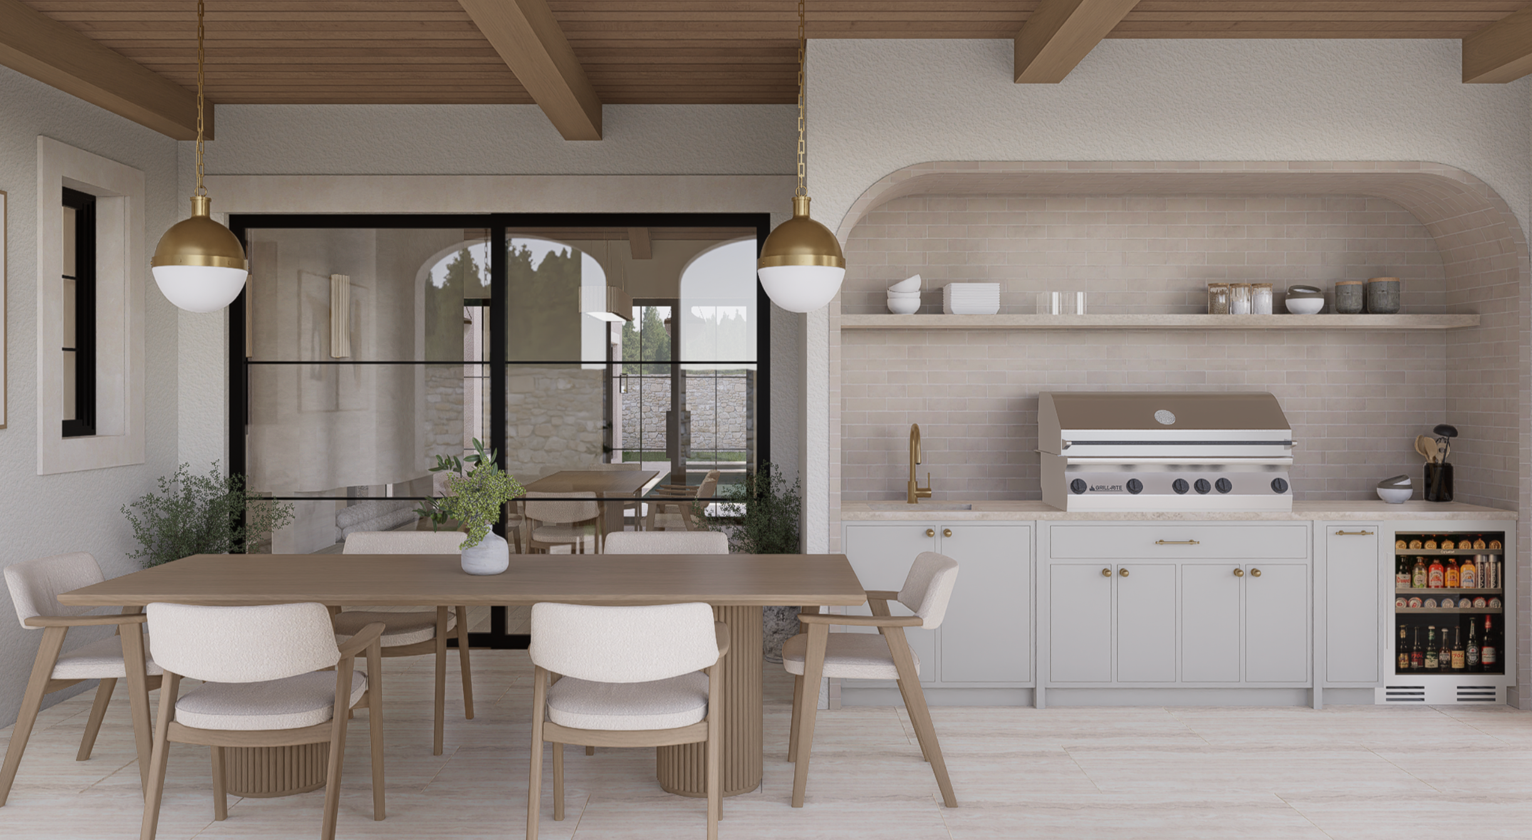
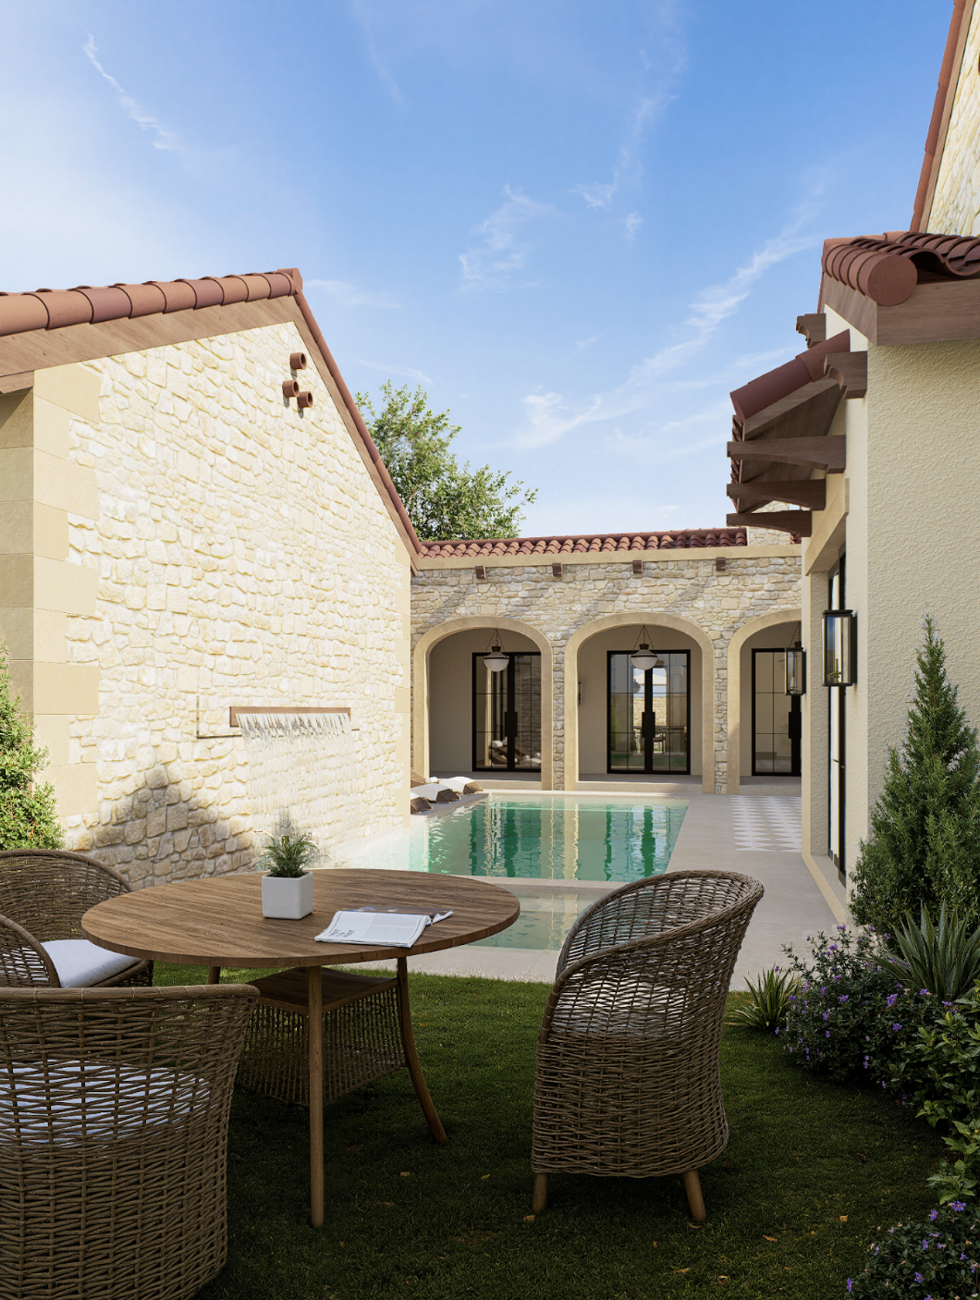
POOL & OUTDOOR KITCHEN
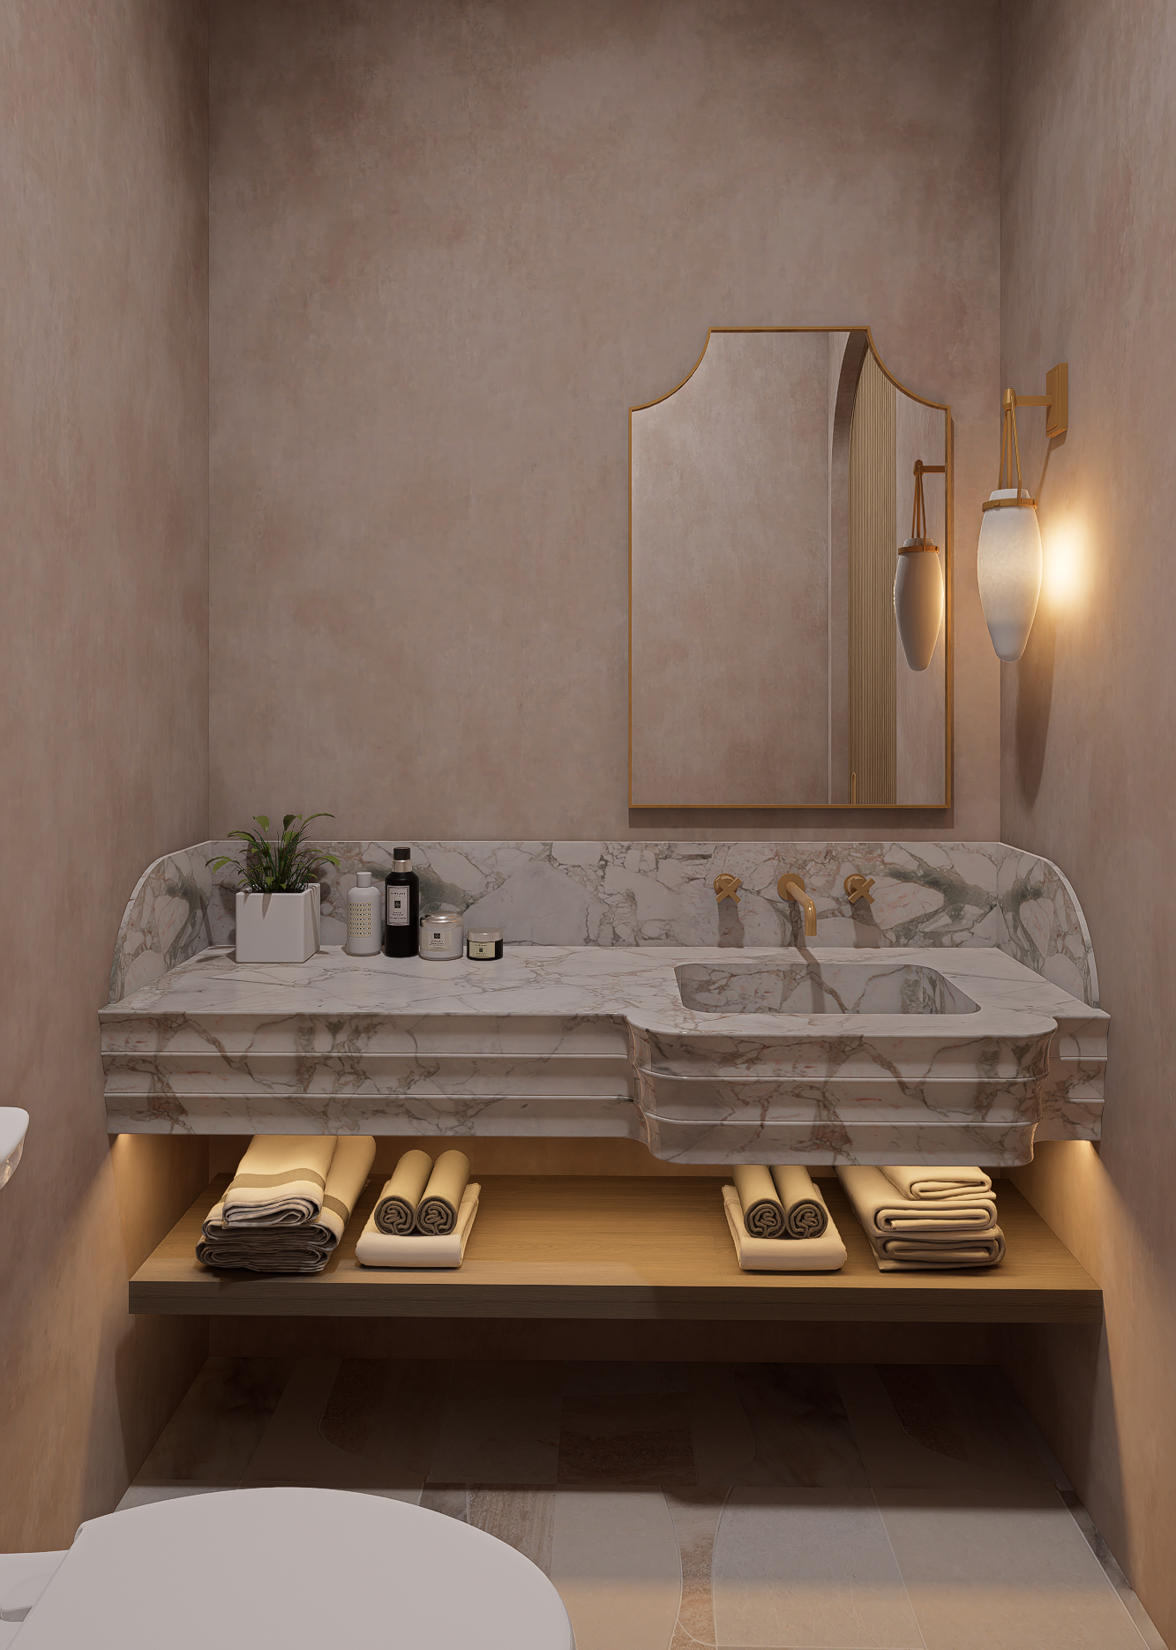
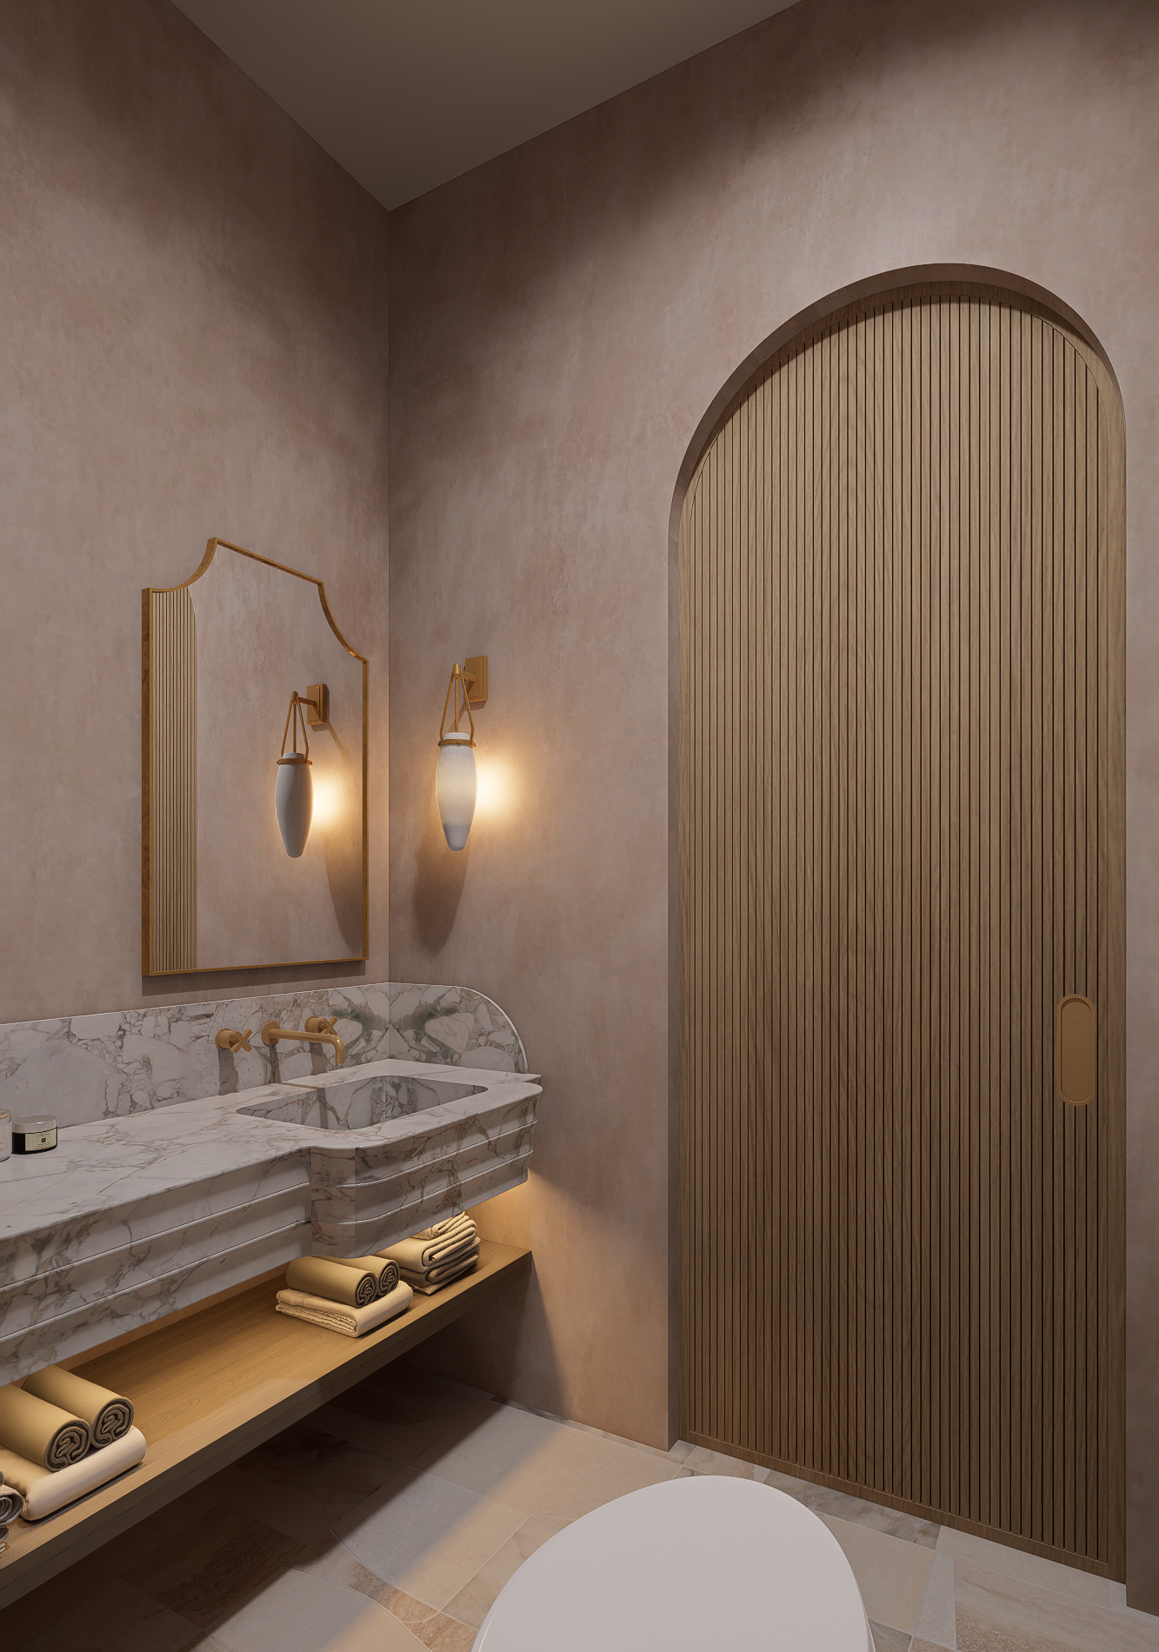
POWDER
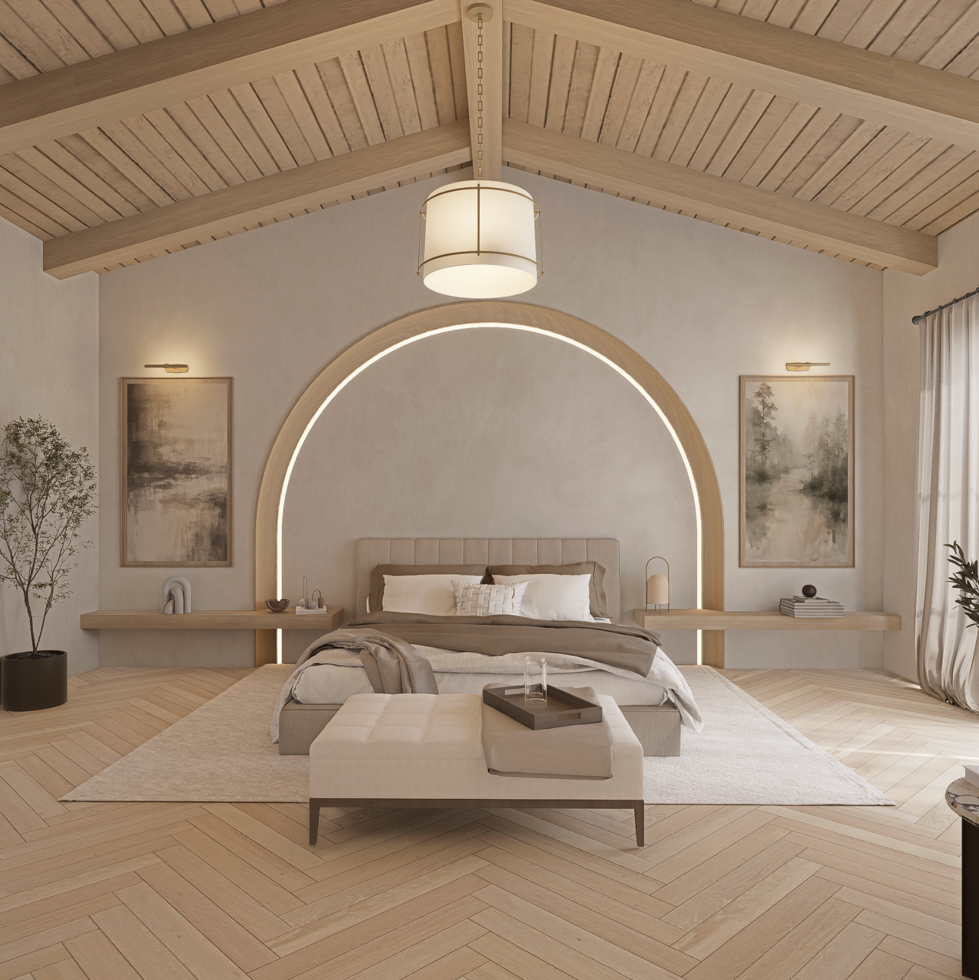
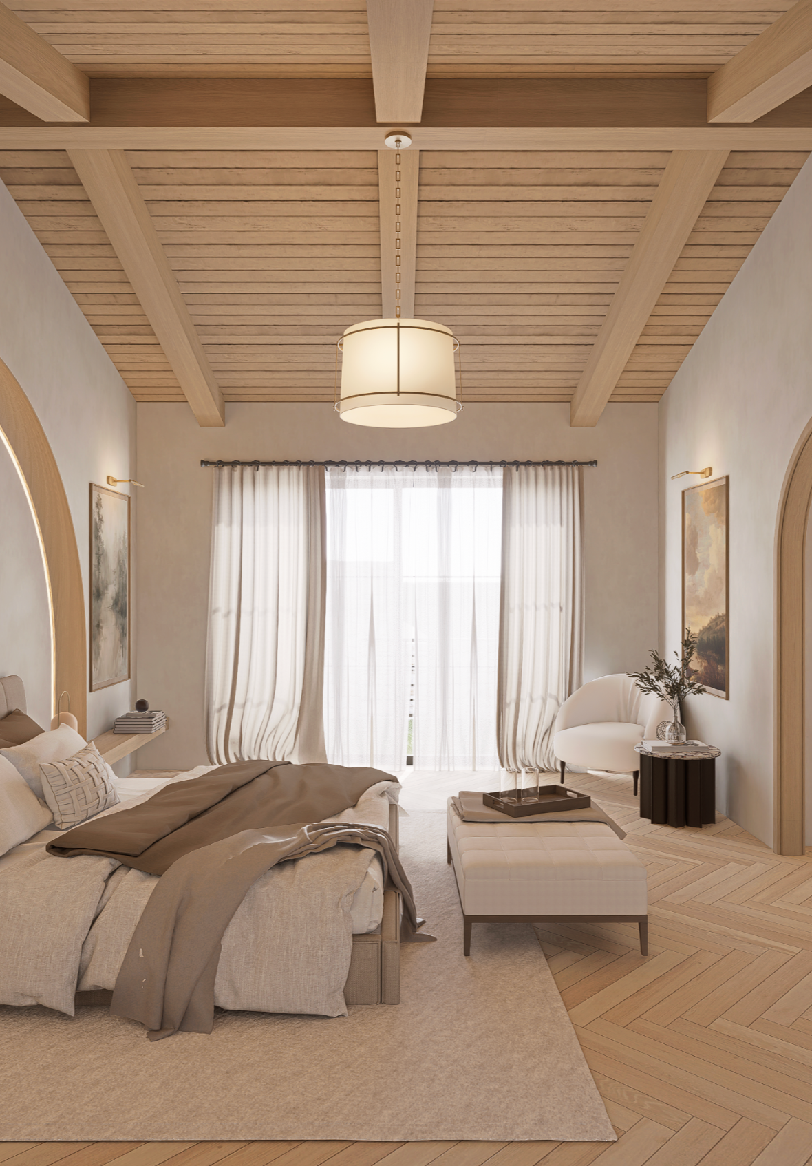
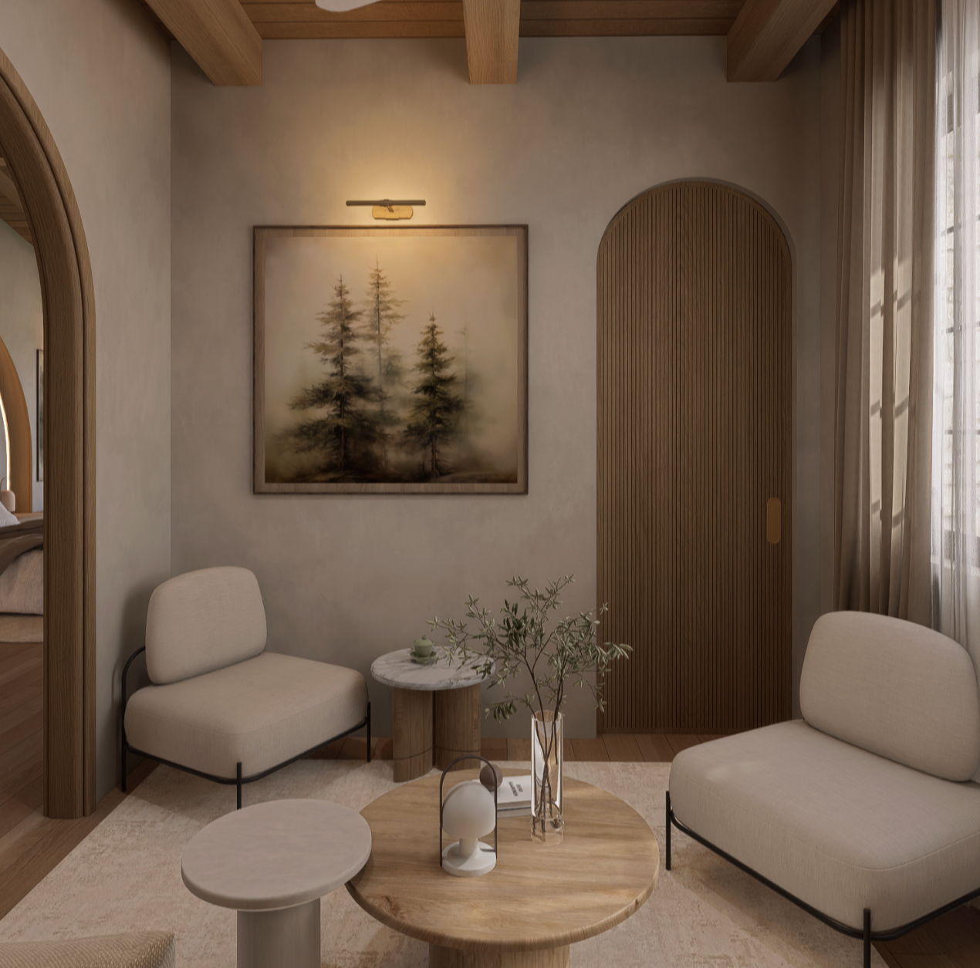
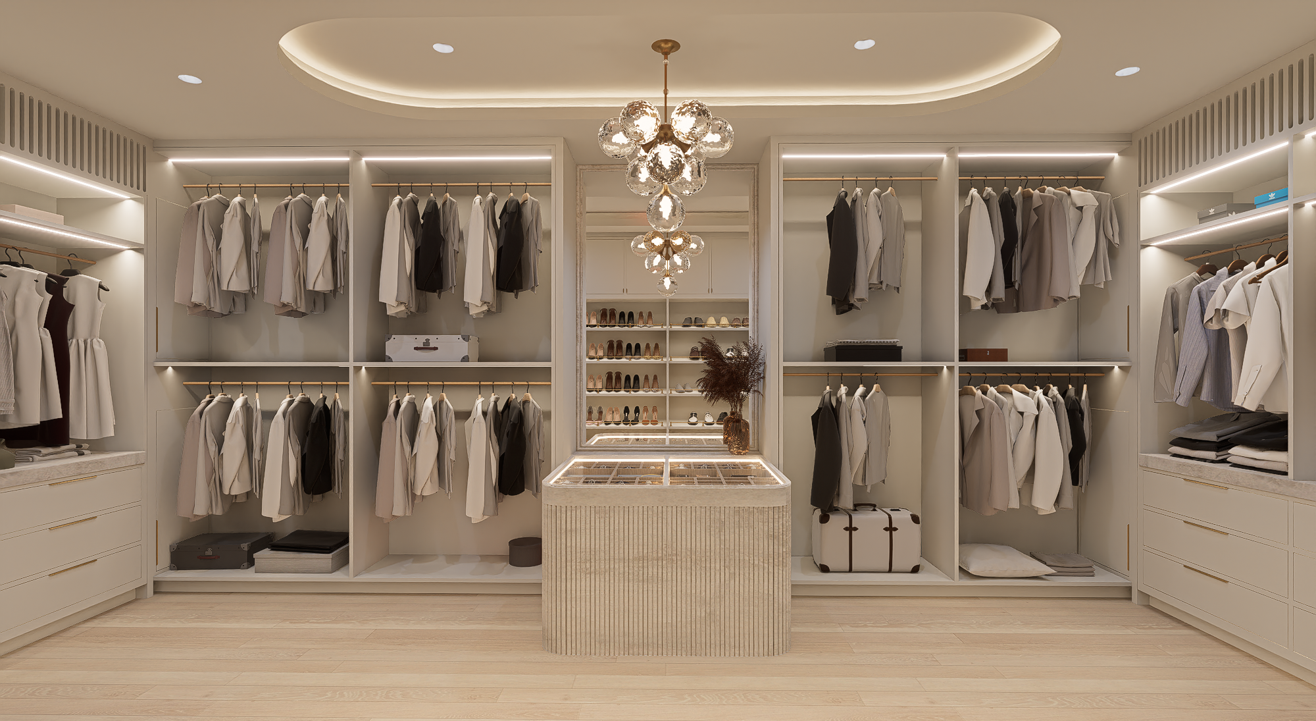
PRIMARY SUITE
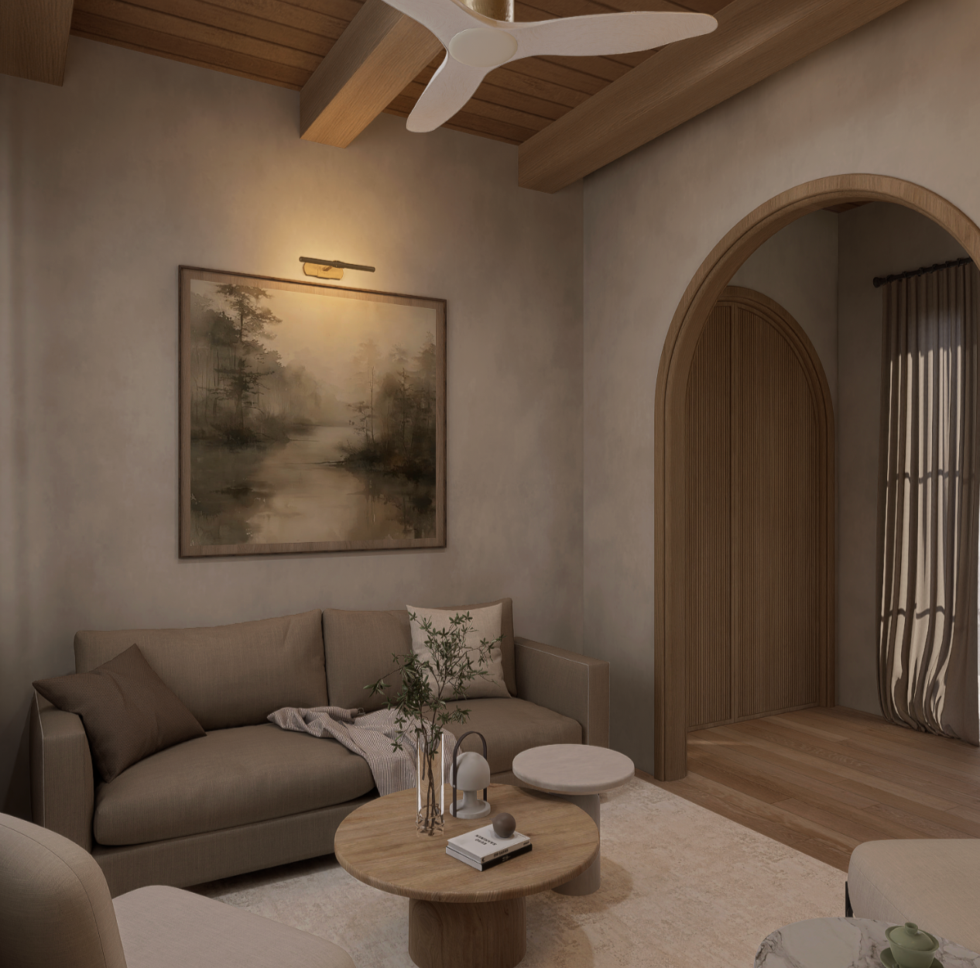
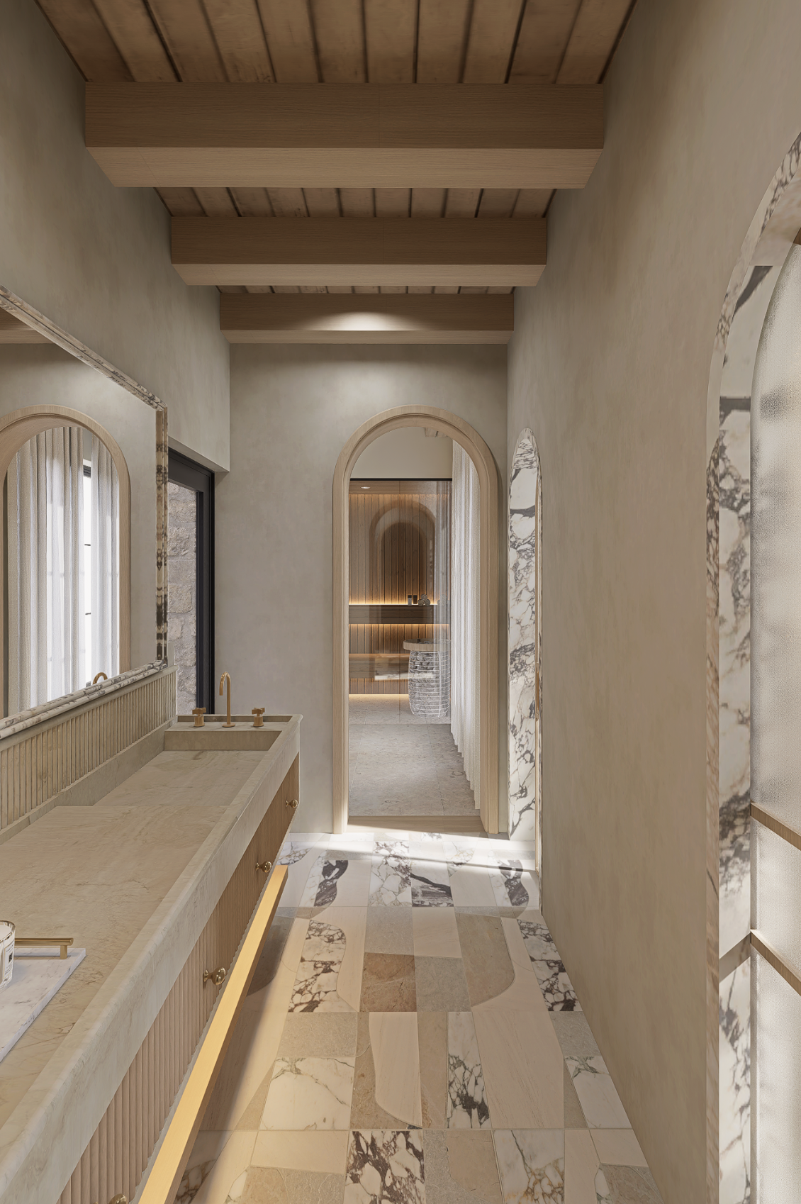
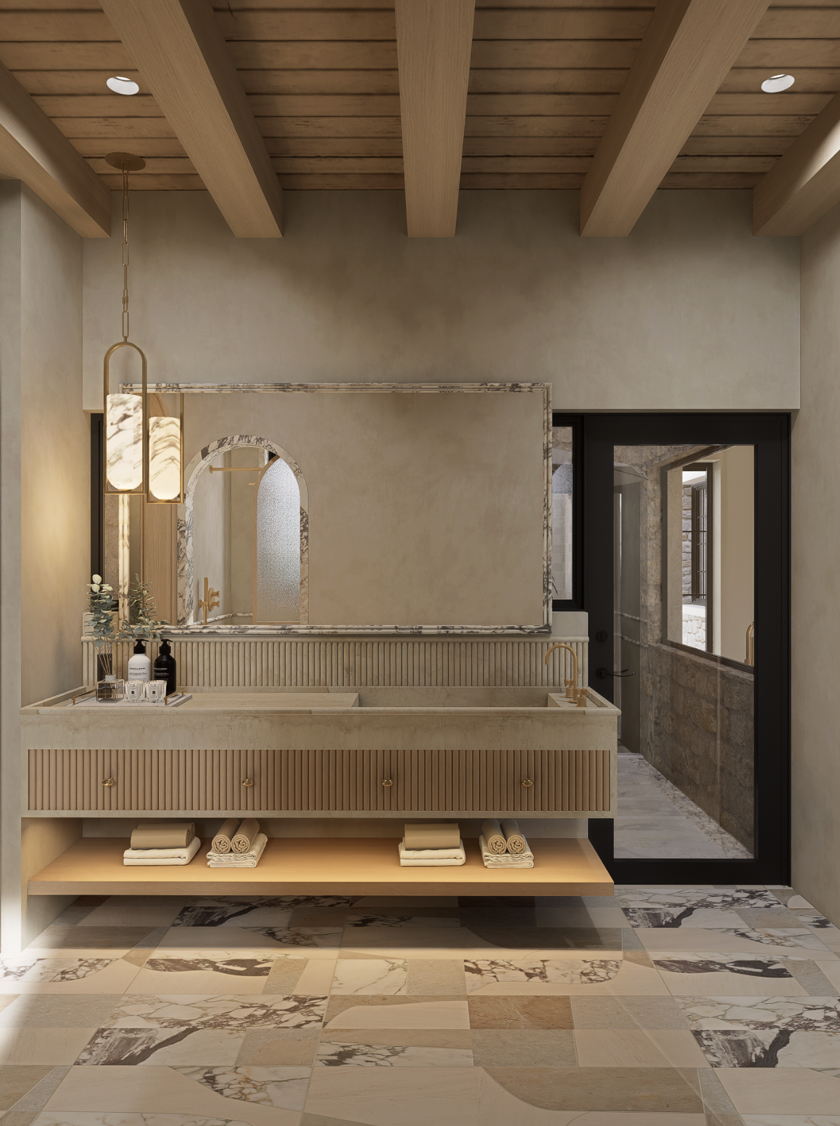
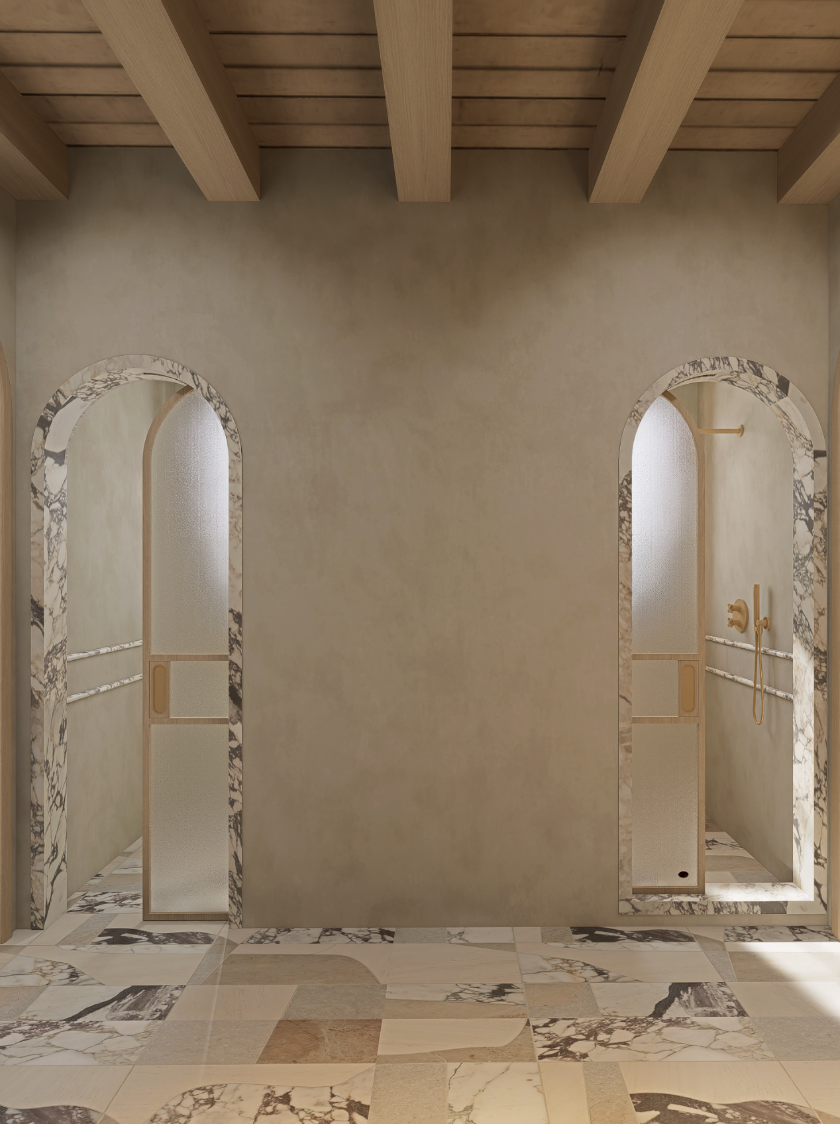
PRIMARY BATH
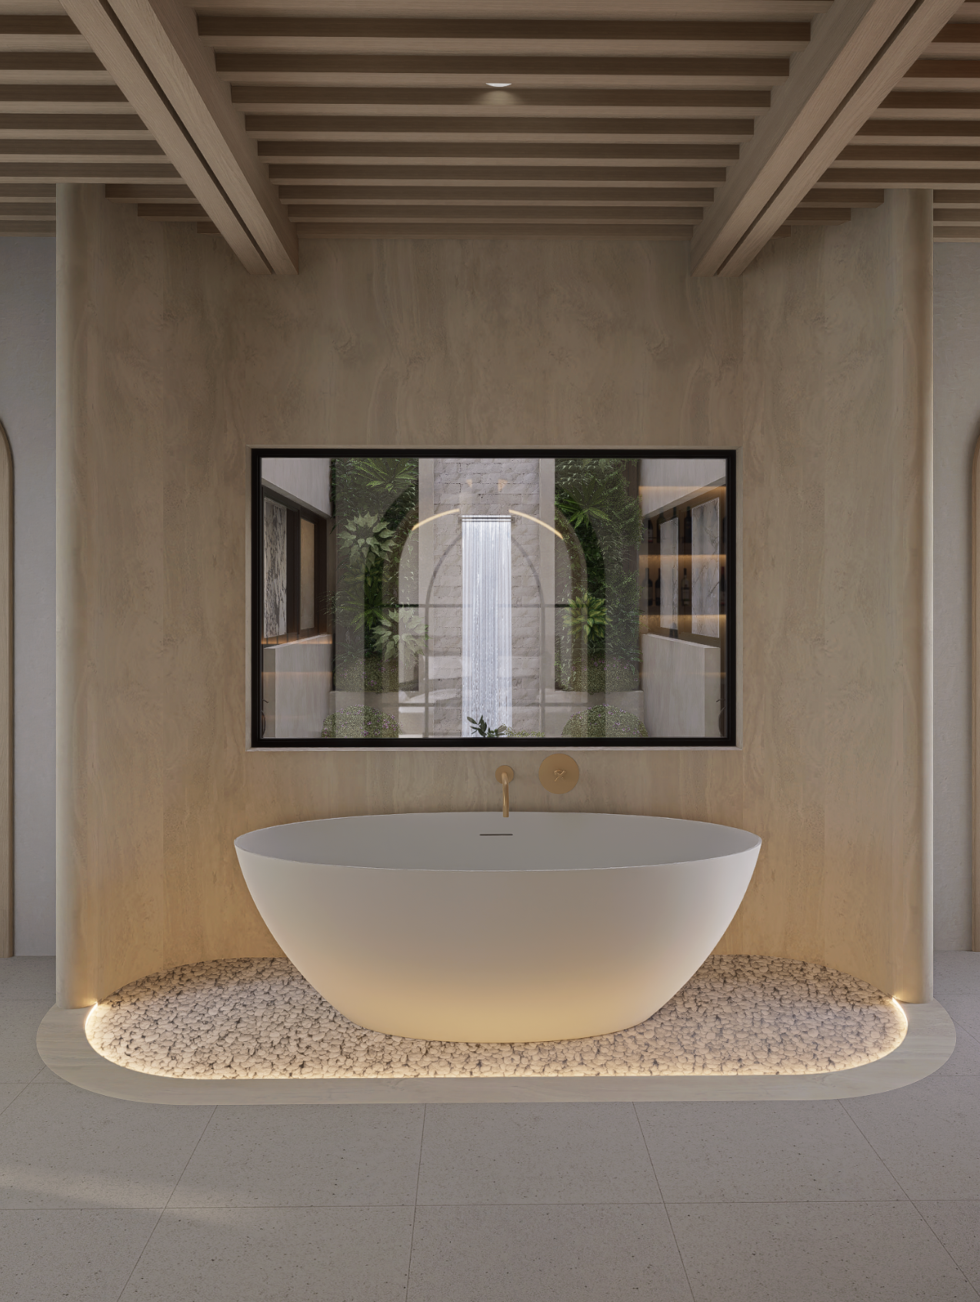
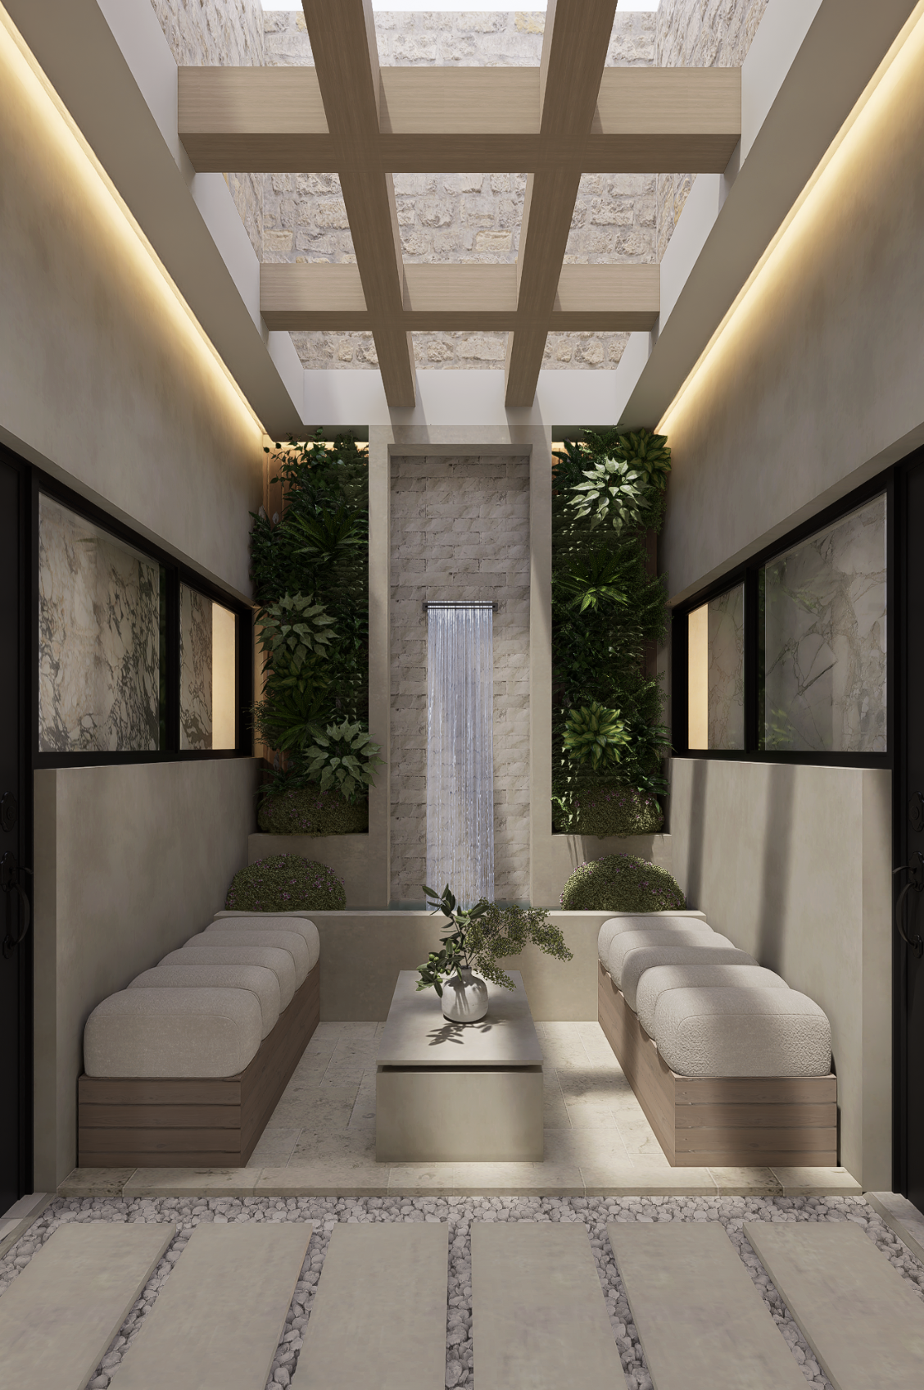
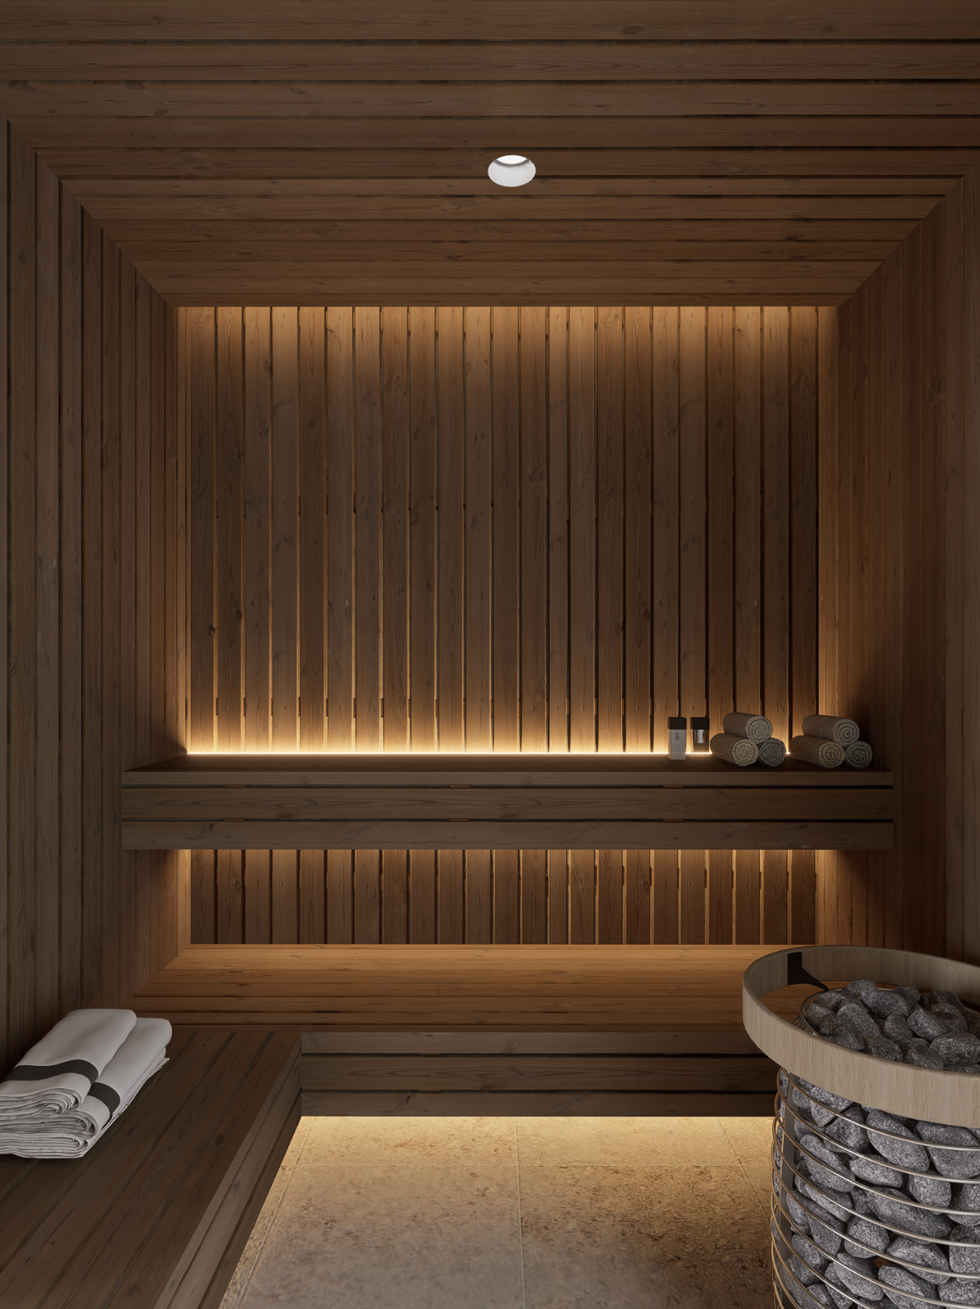
SPA COURTYARD & SAUNA
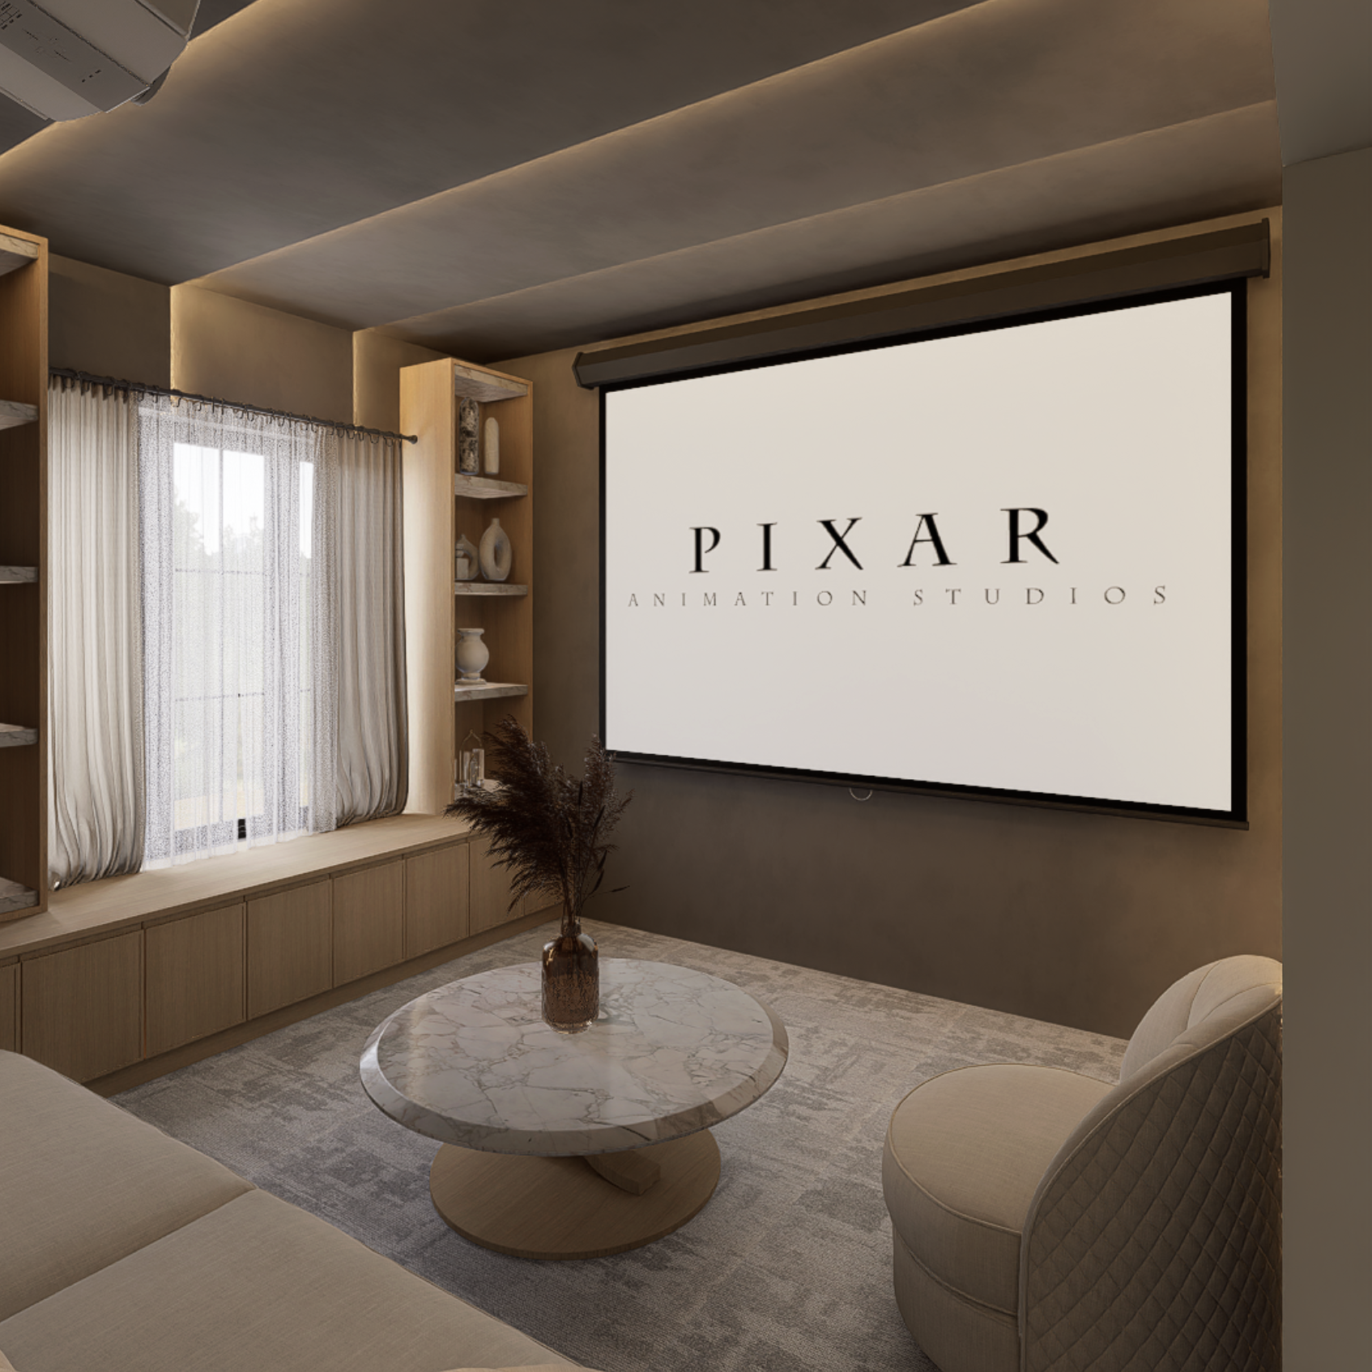
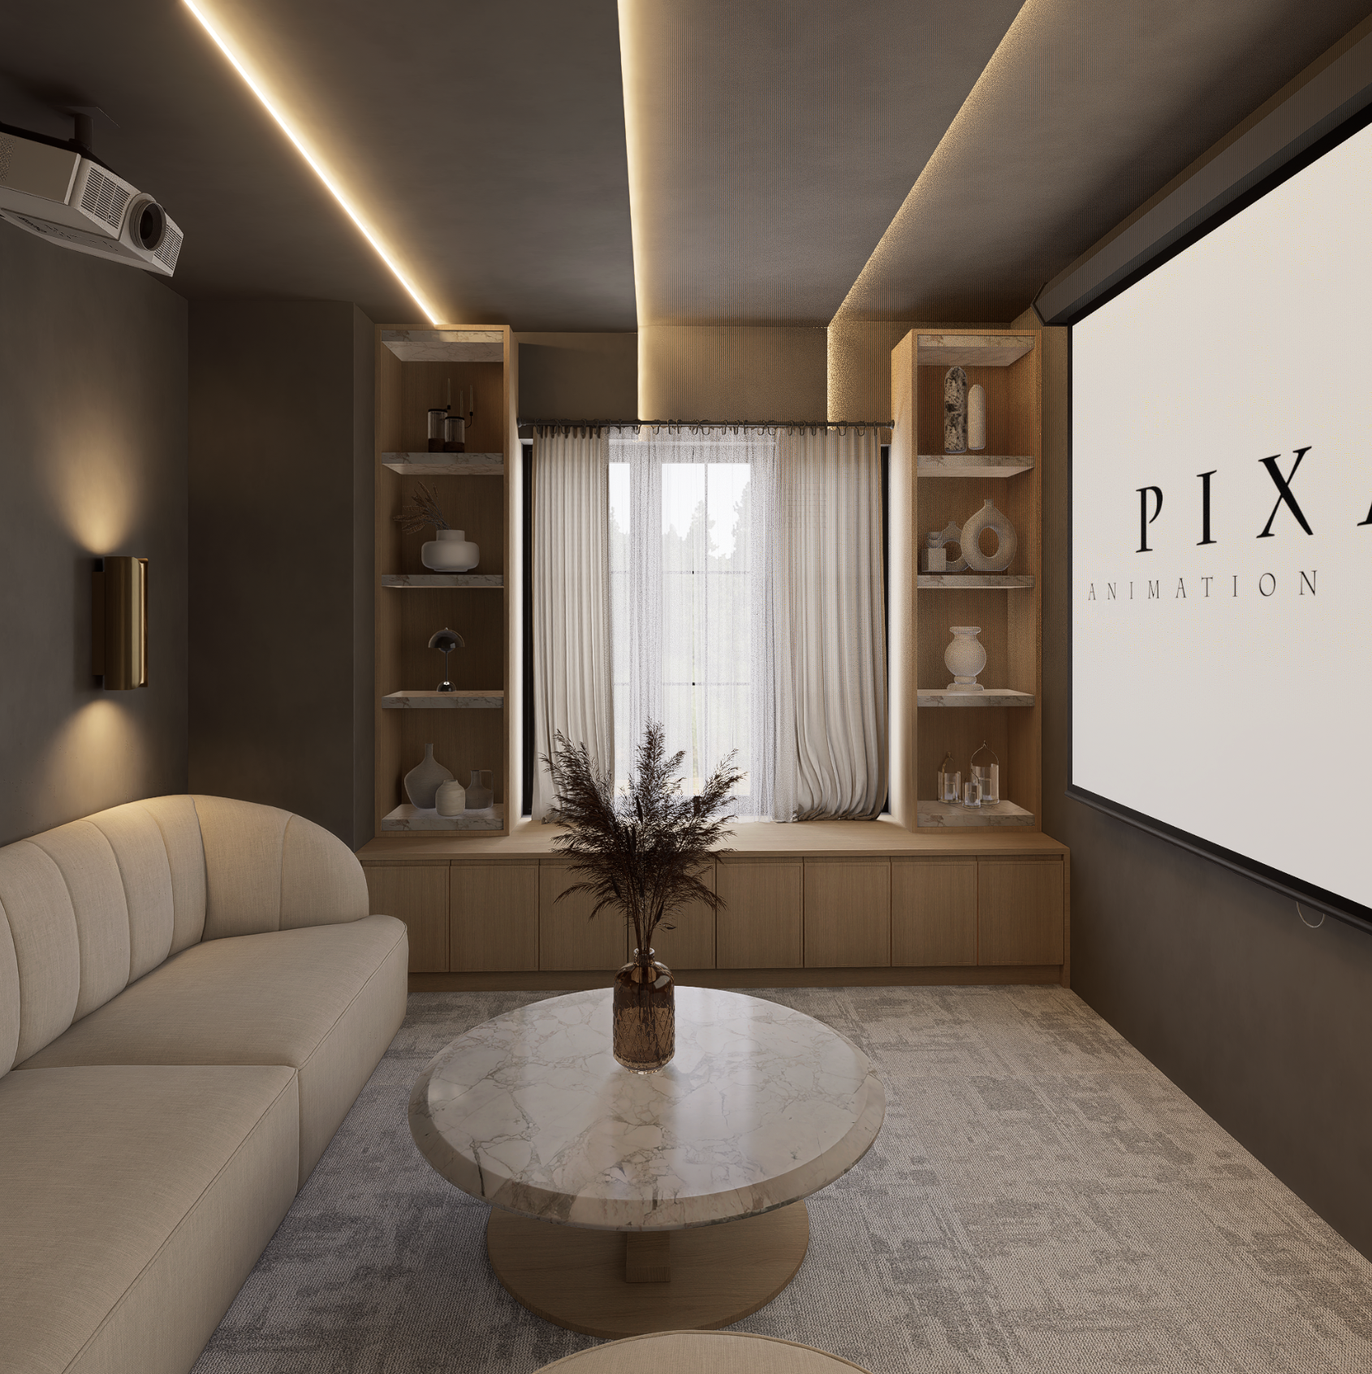
MEDIA ROOM
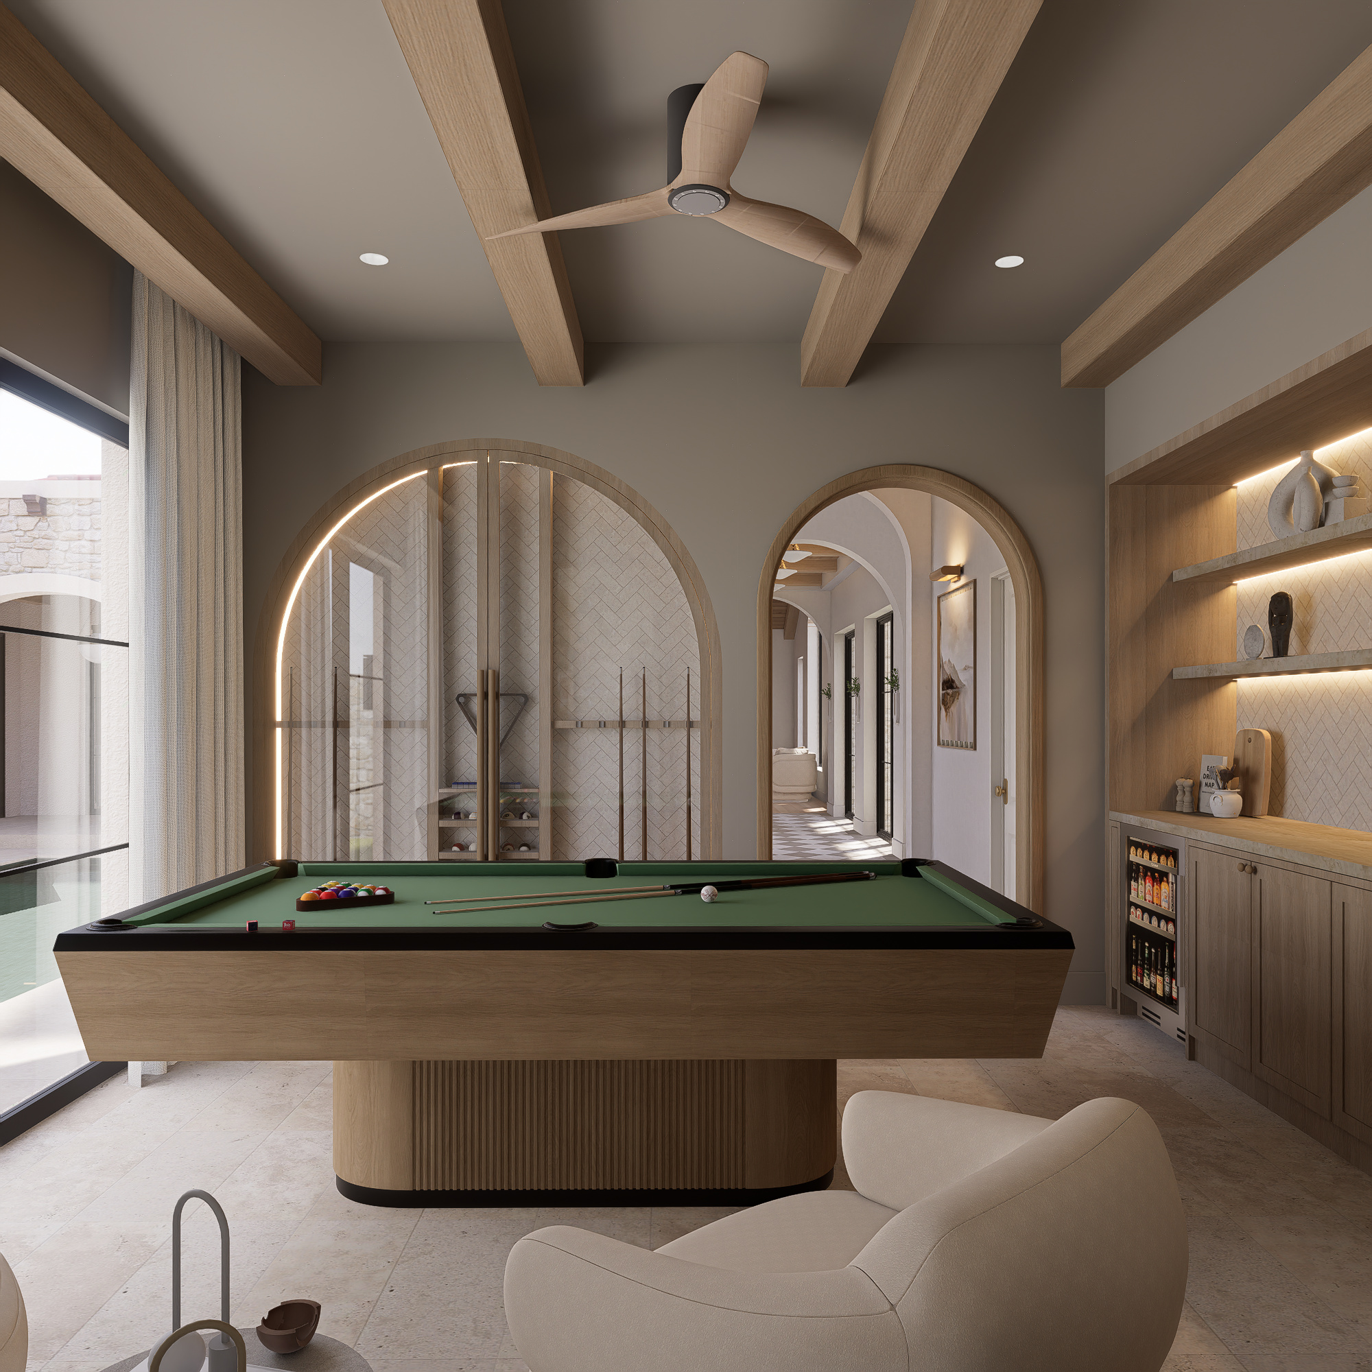
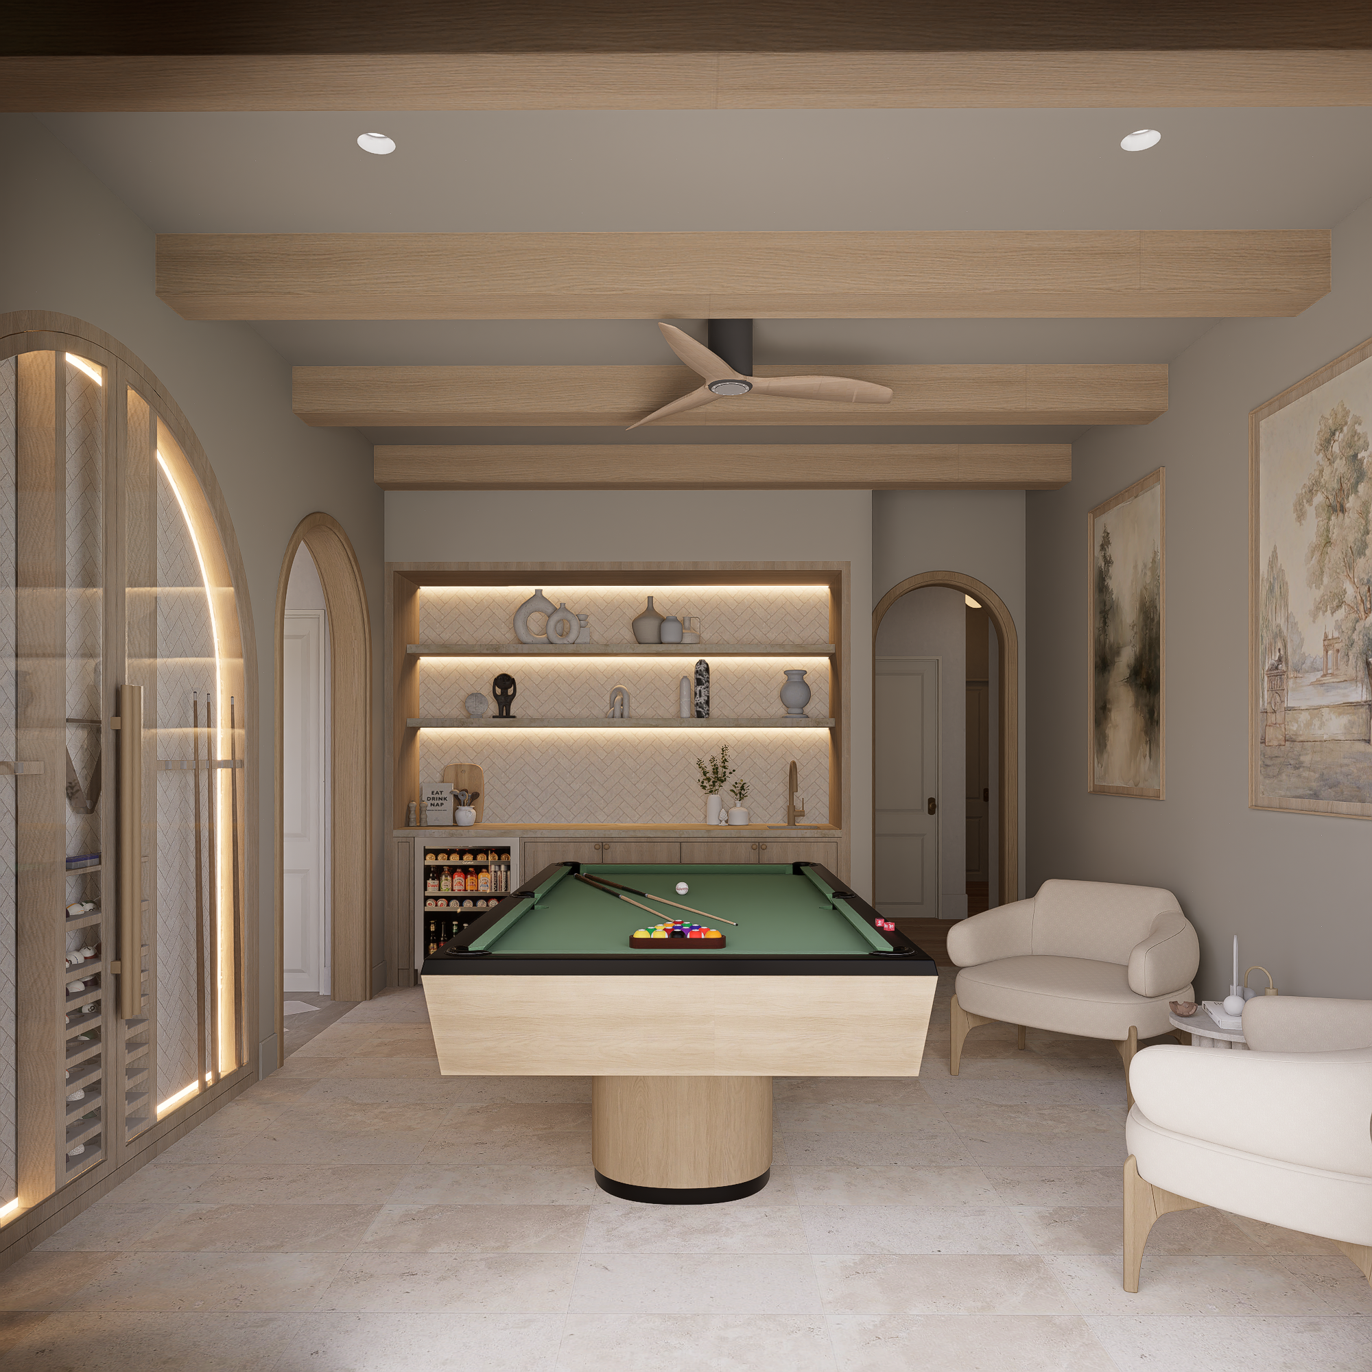
GAME ROOM
BEDROOM A
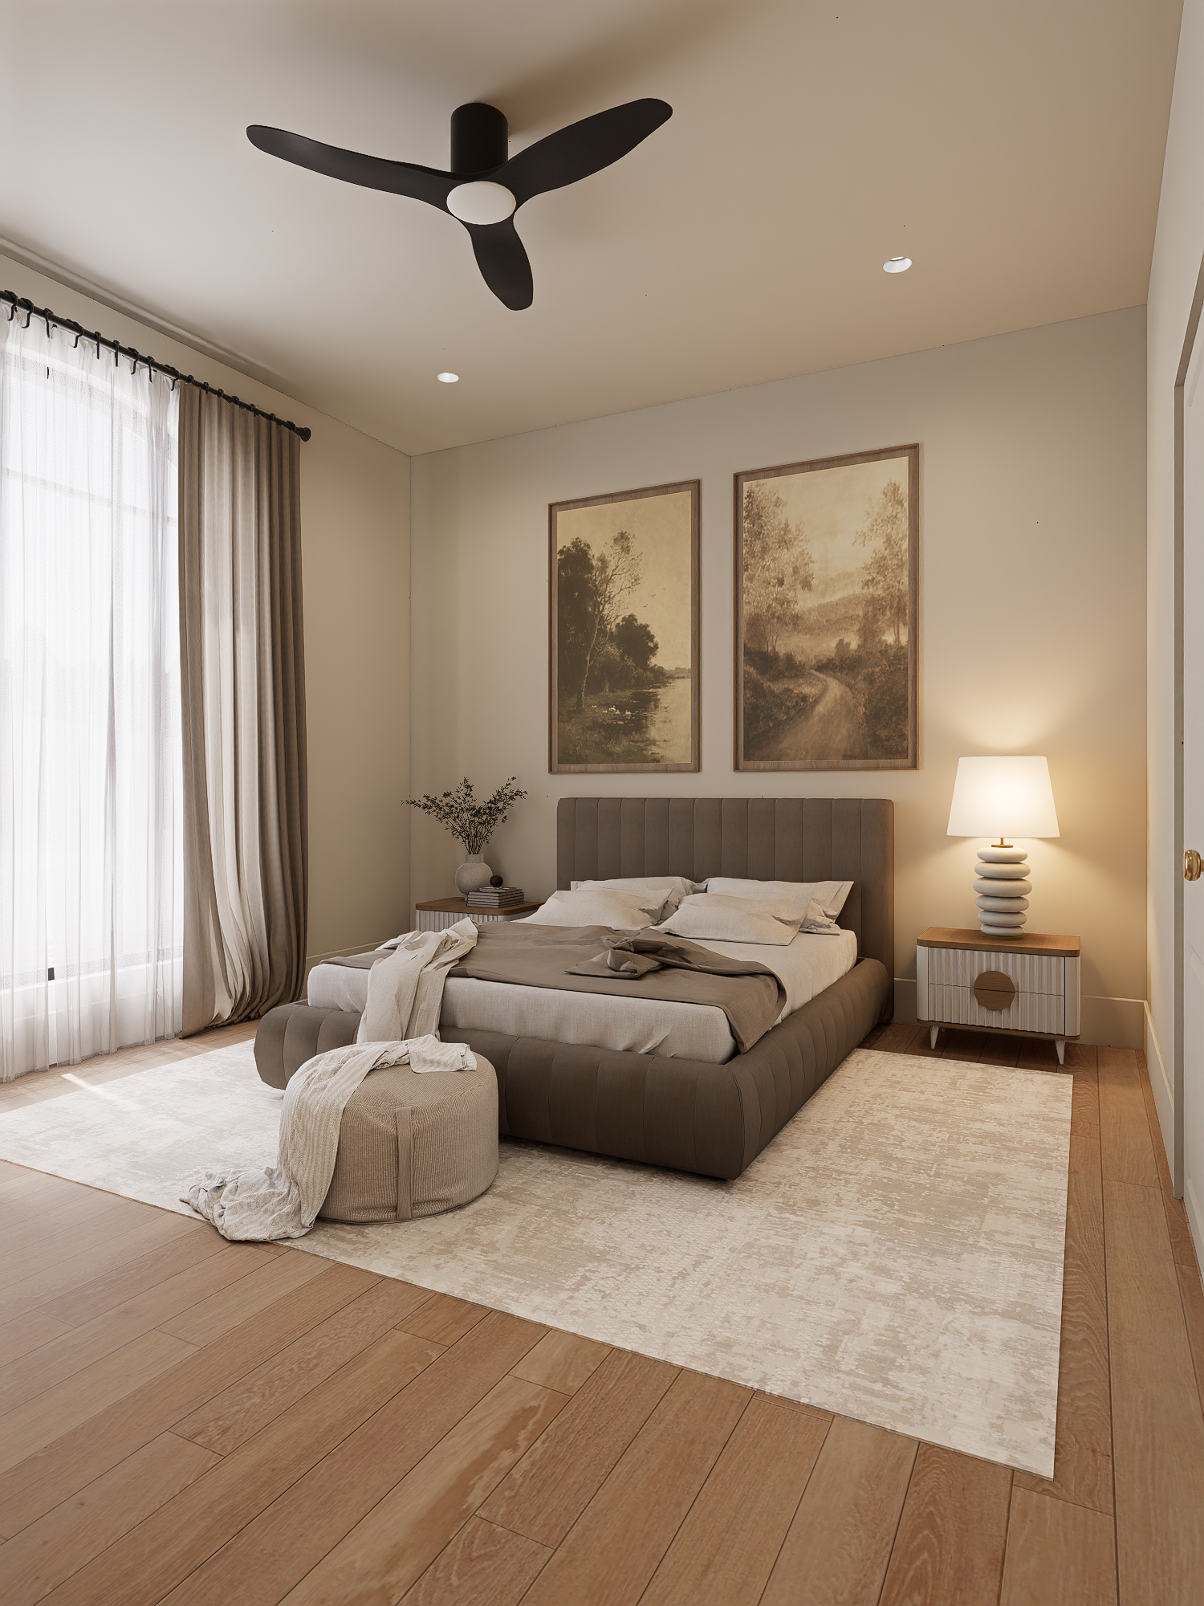
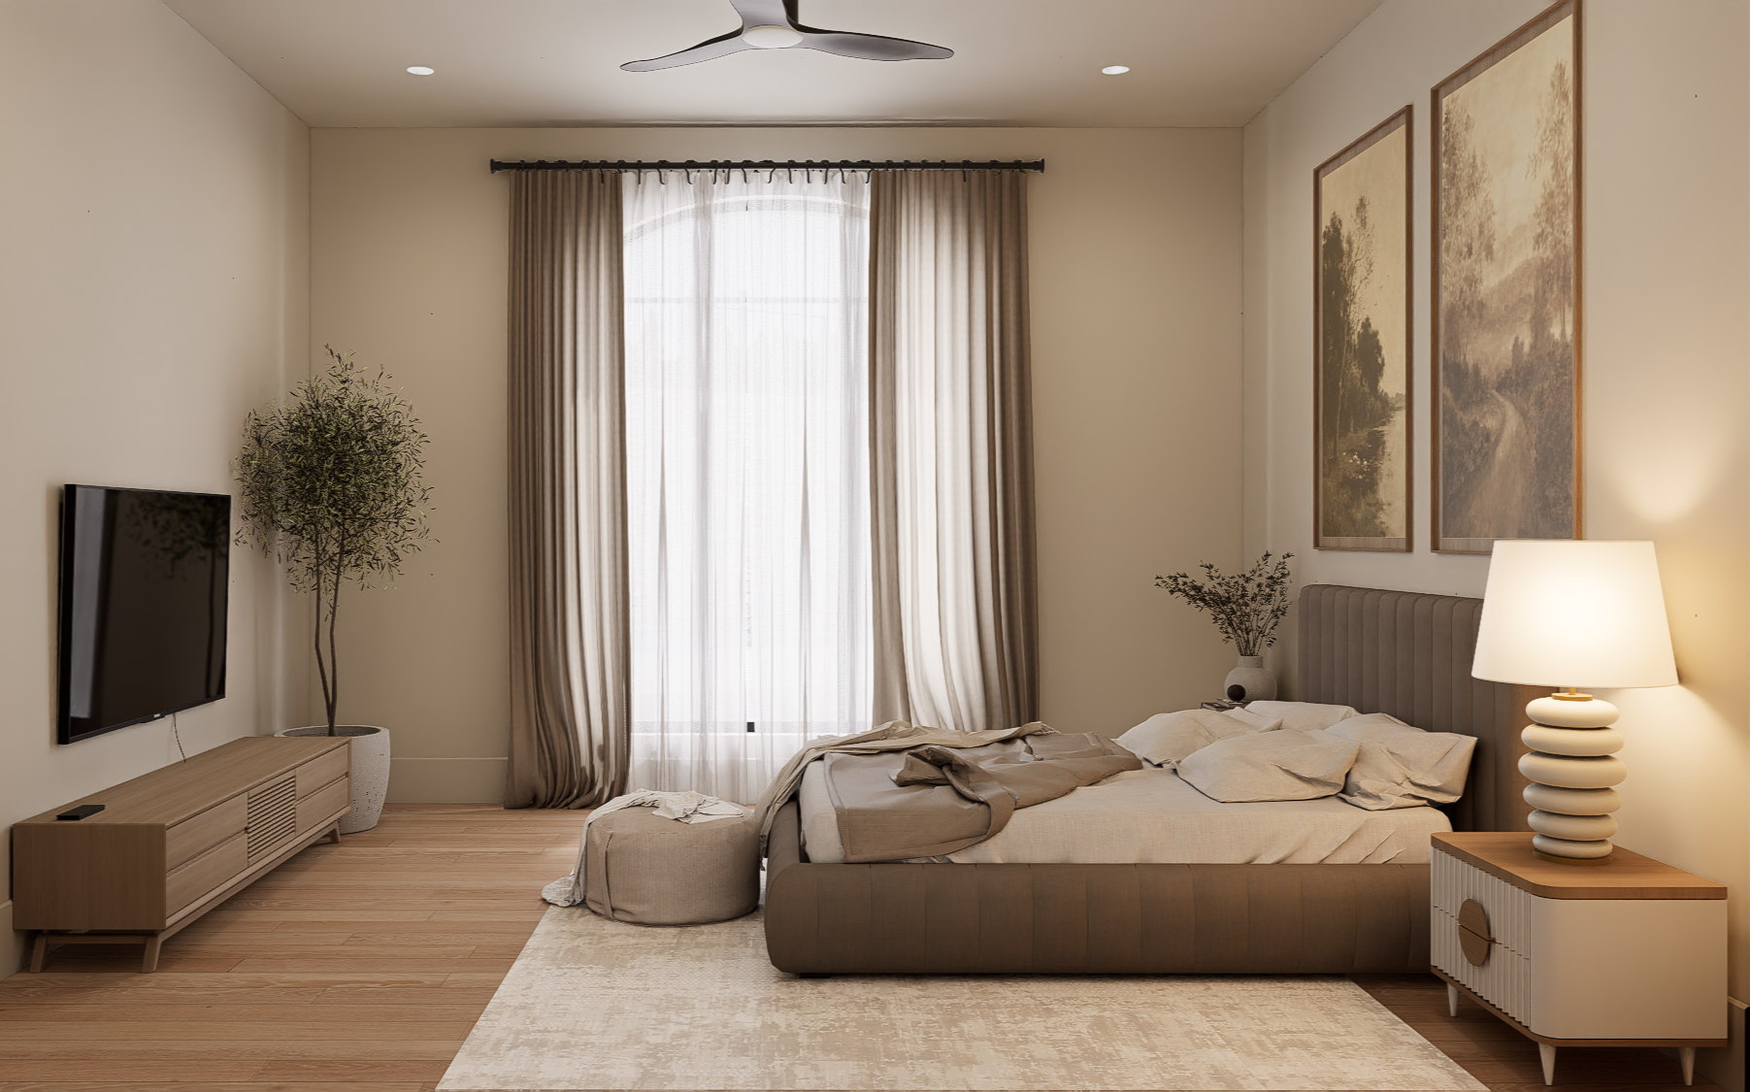
BATH A
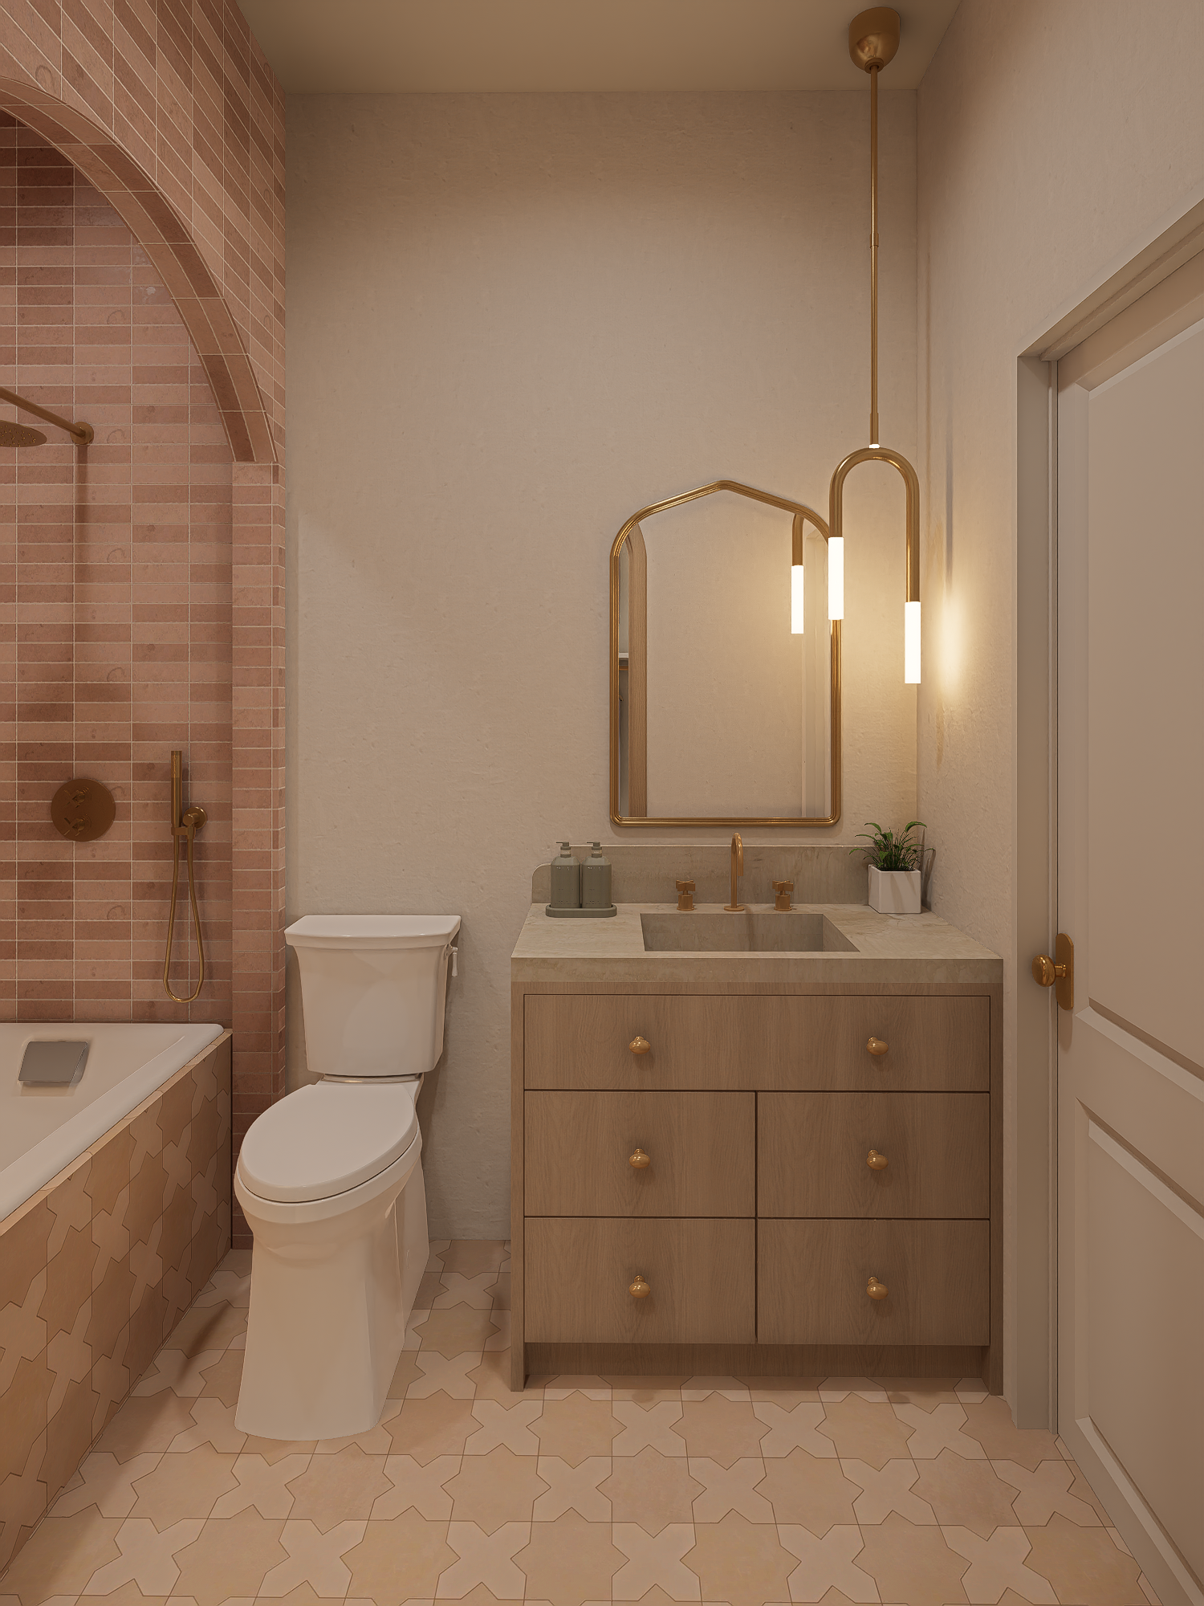
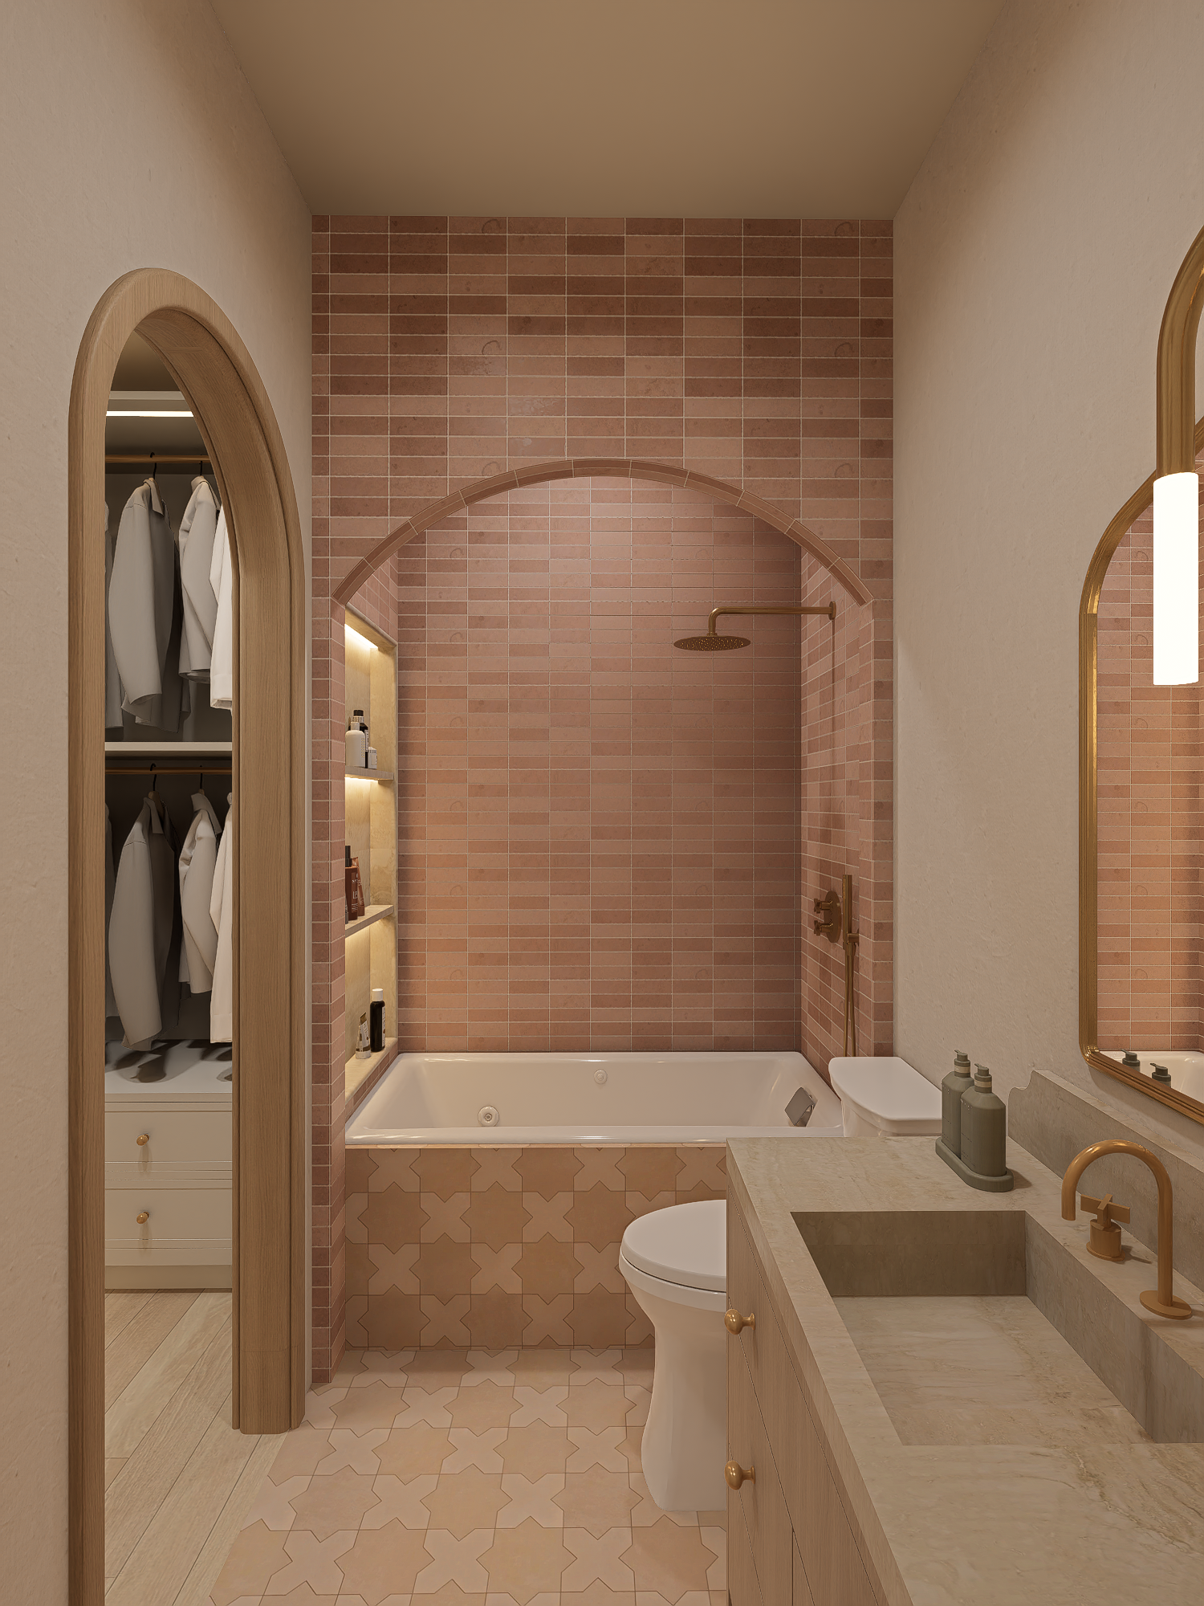
BEDROOM B
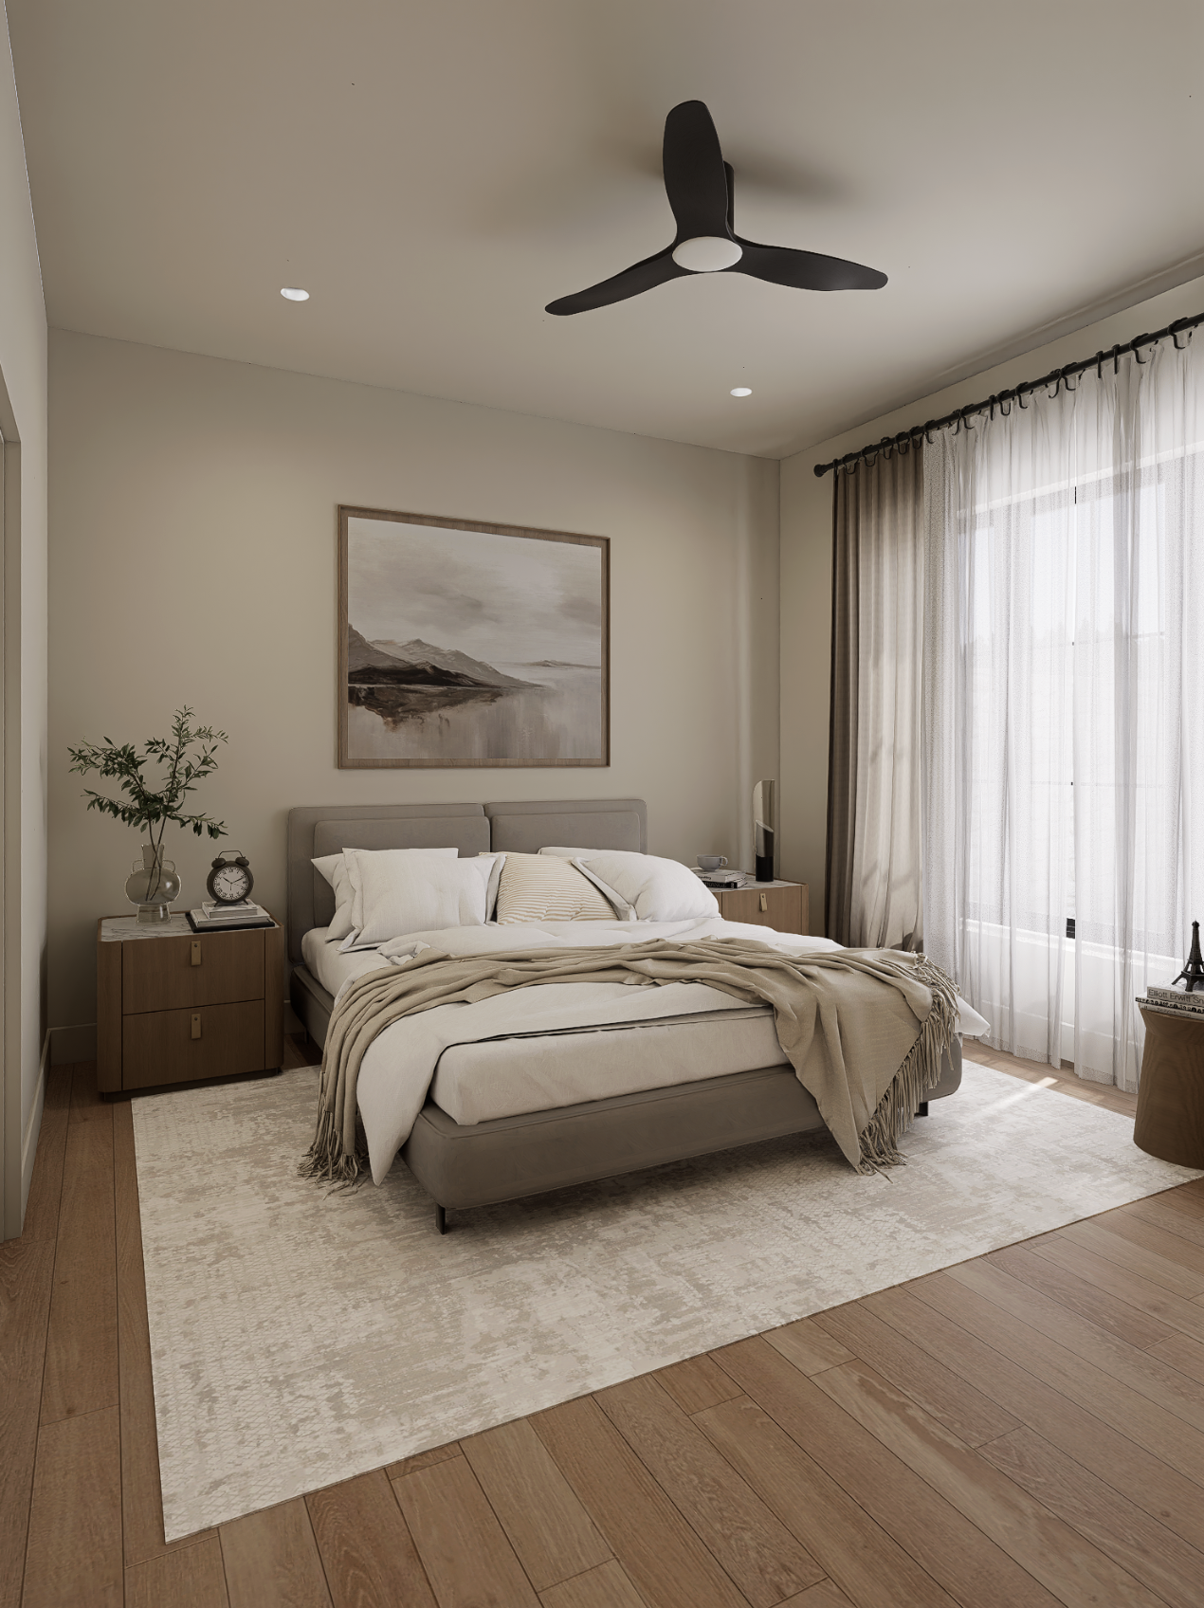
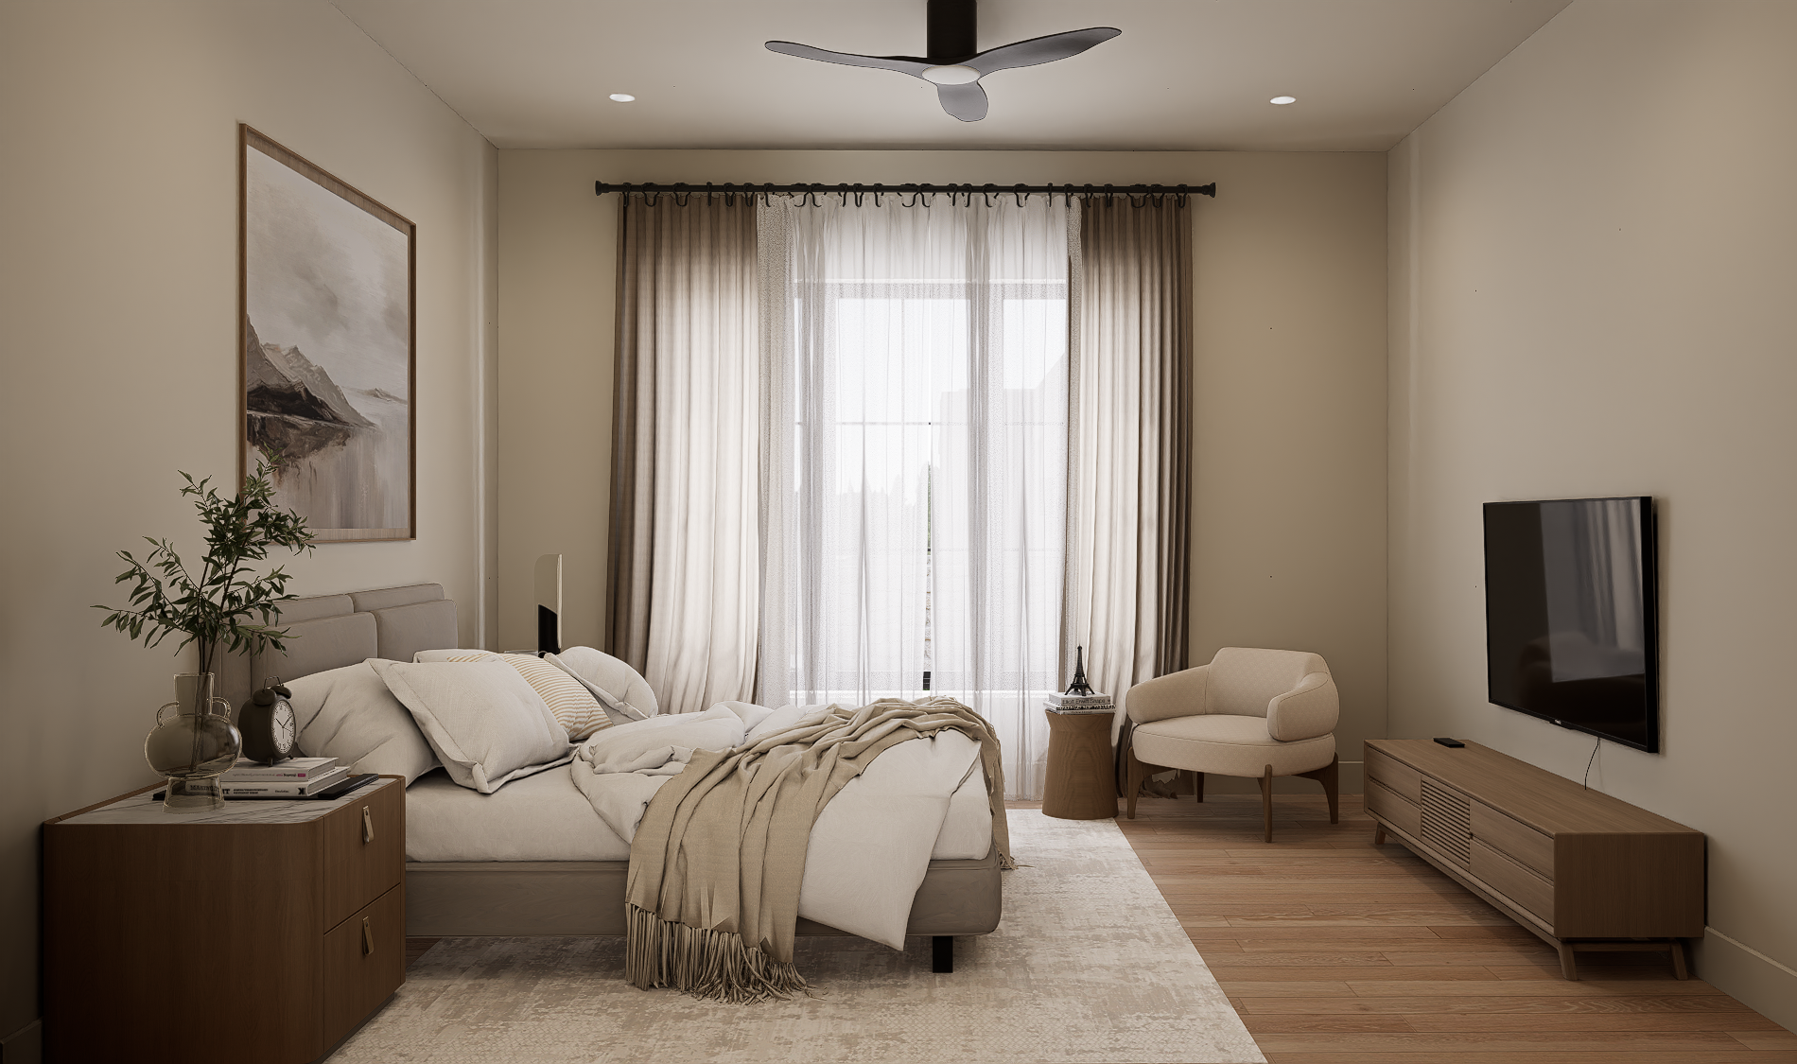
BATH B
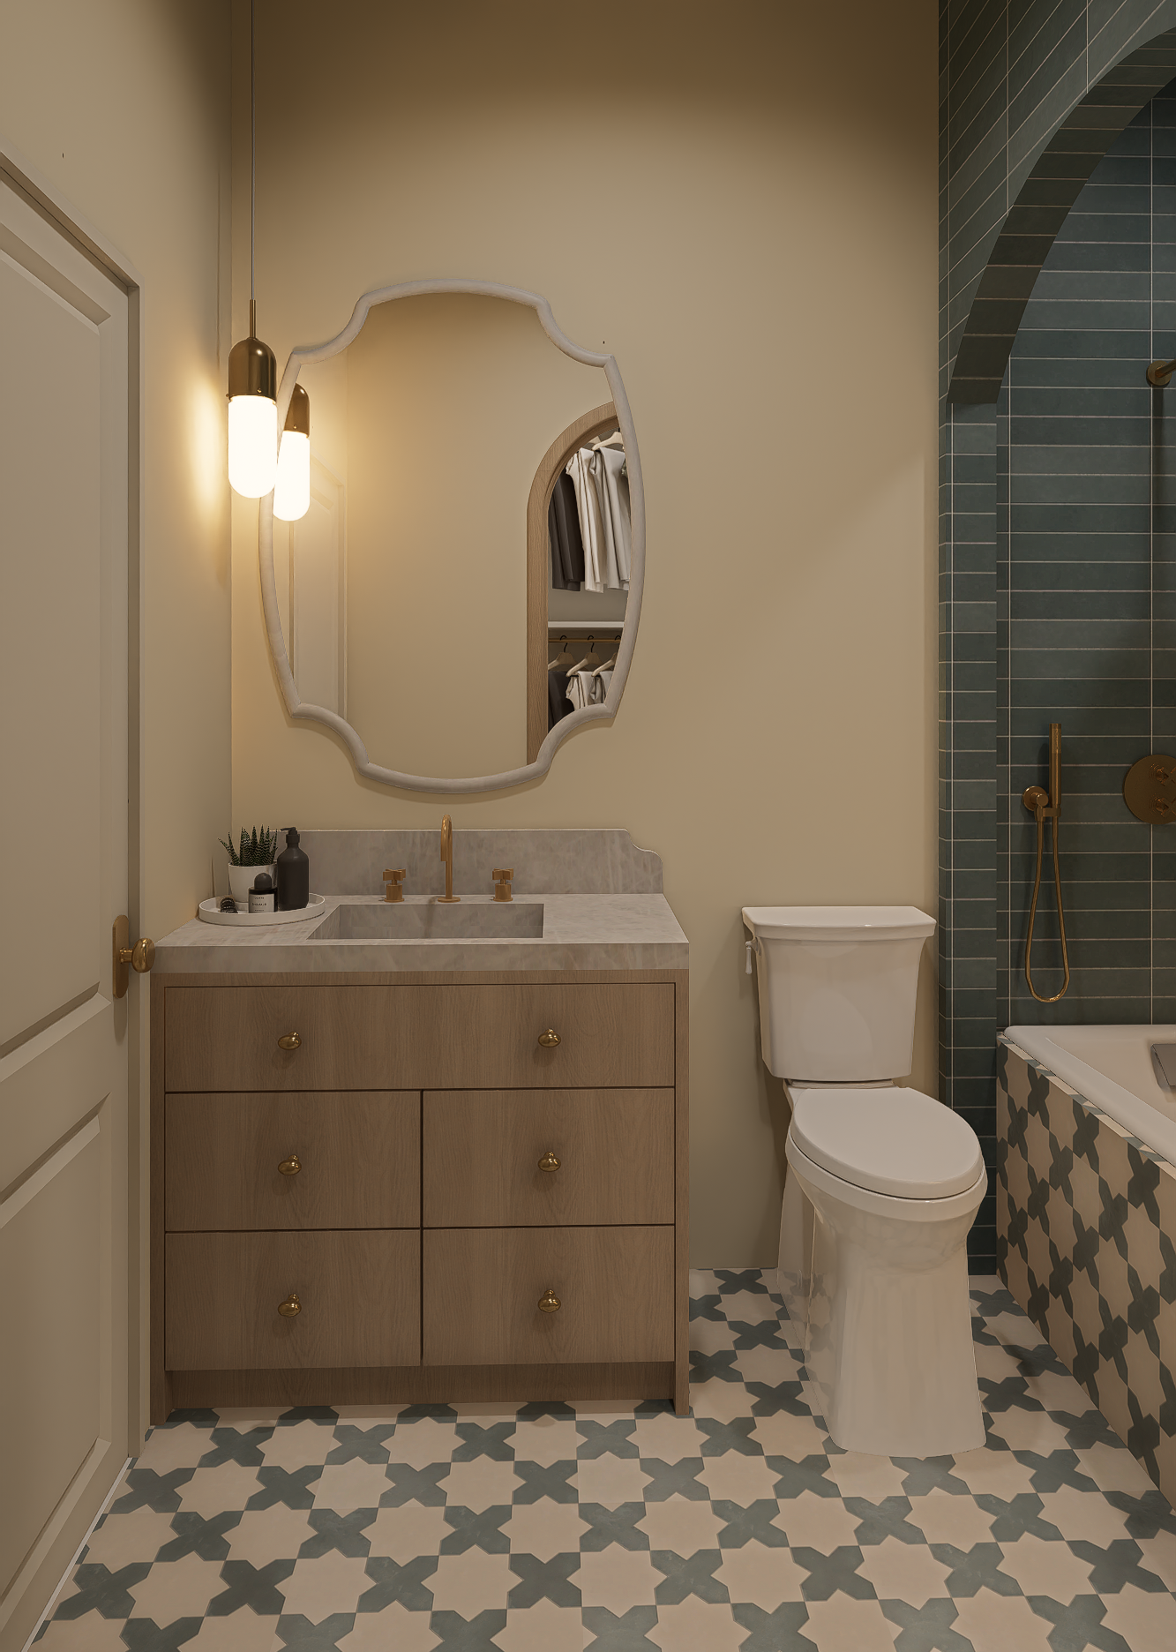
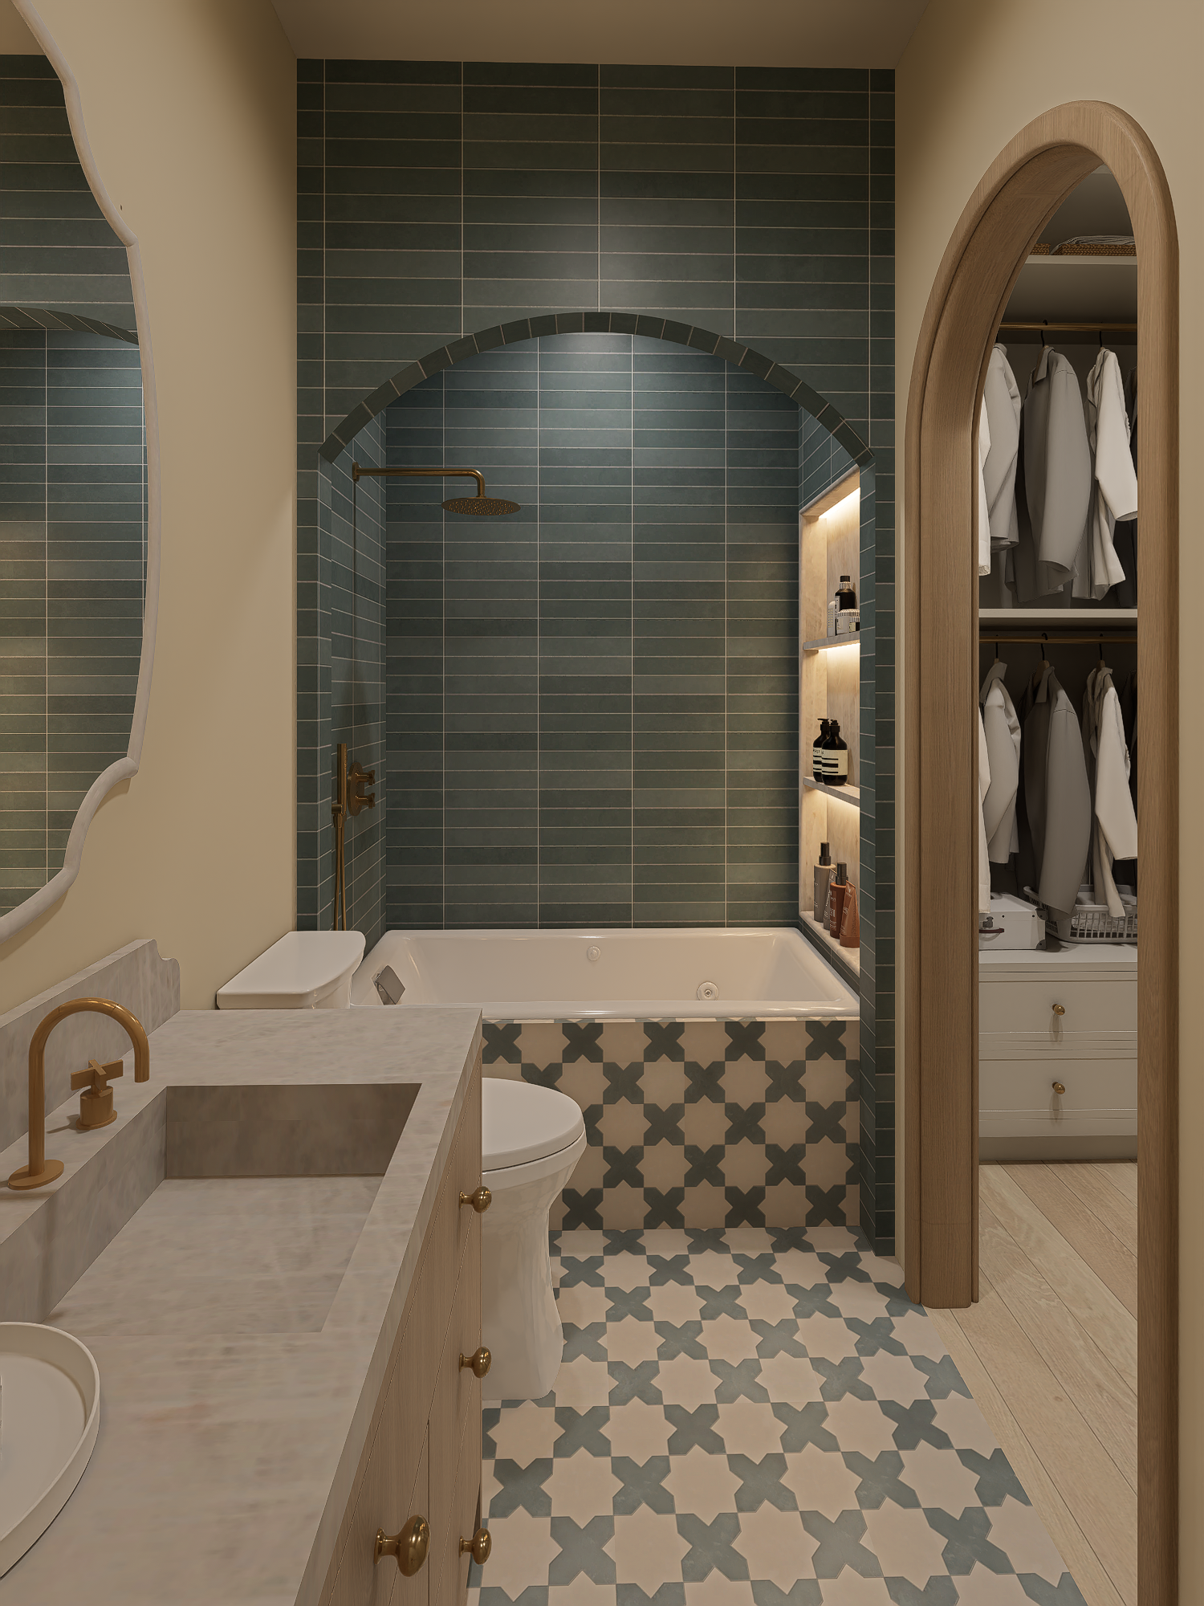
BEDROOM C
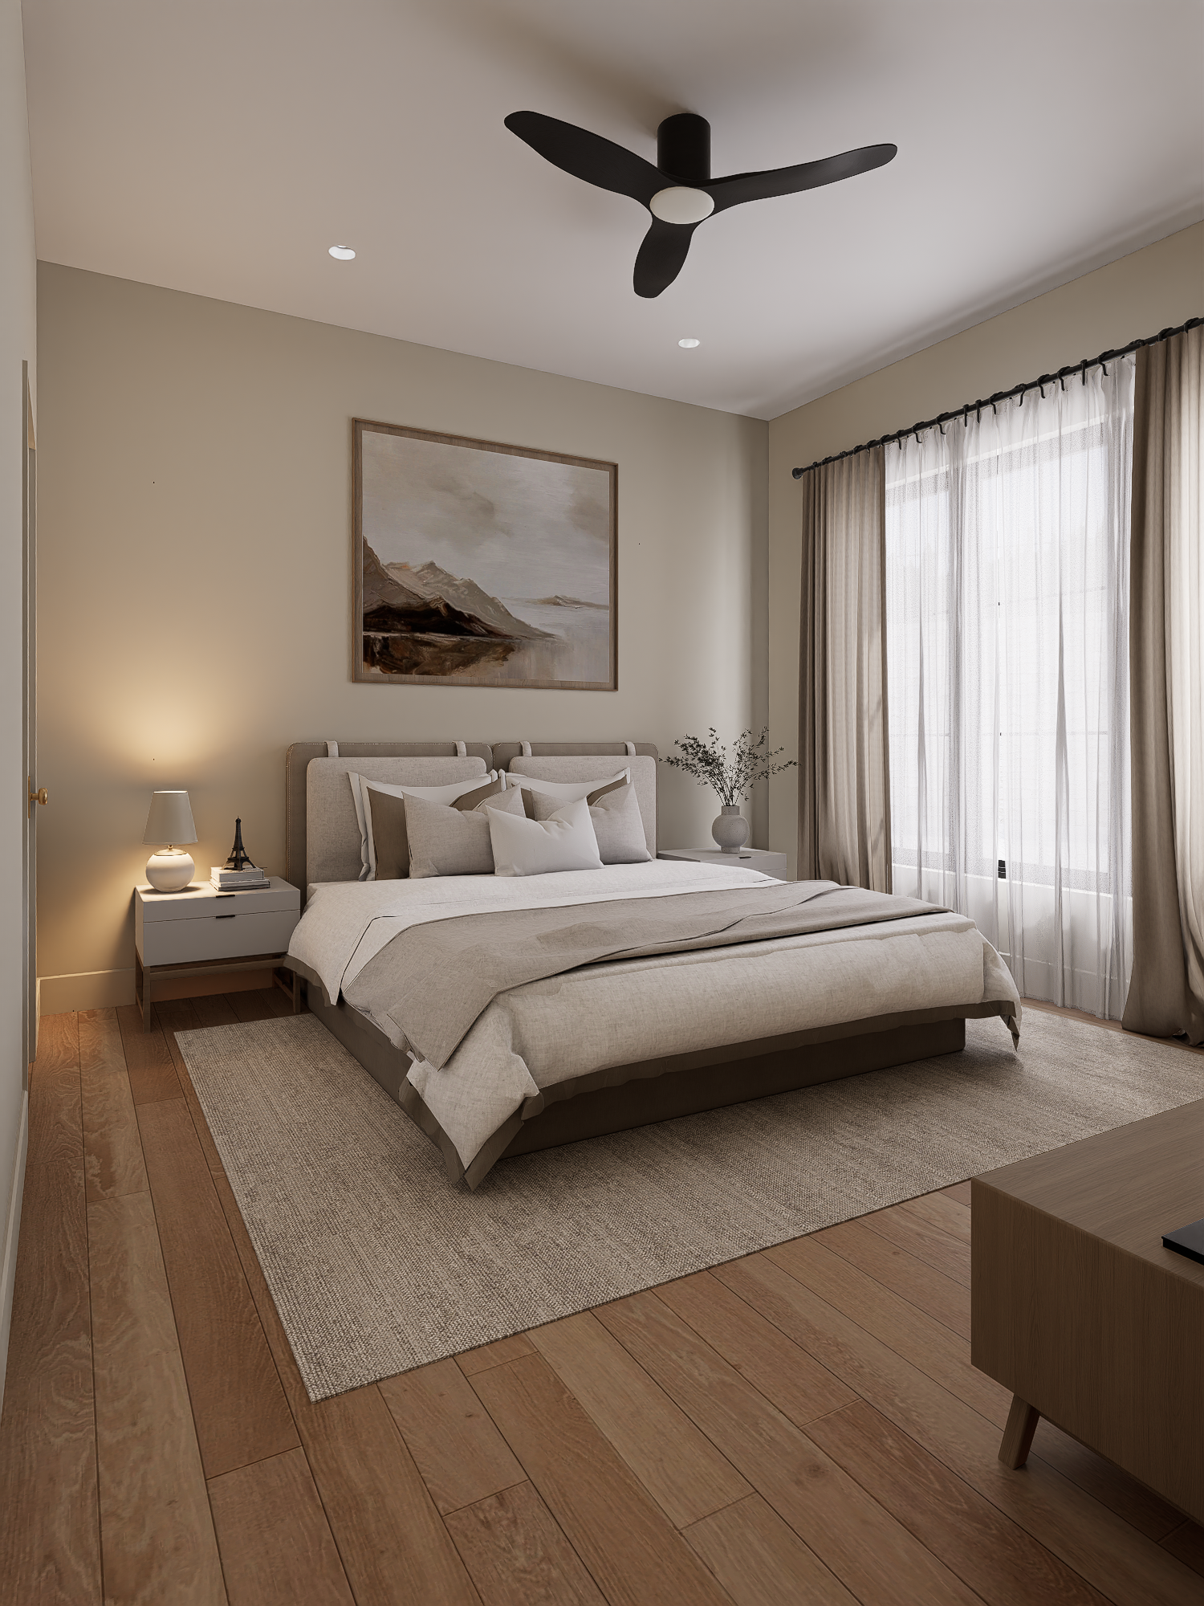
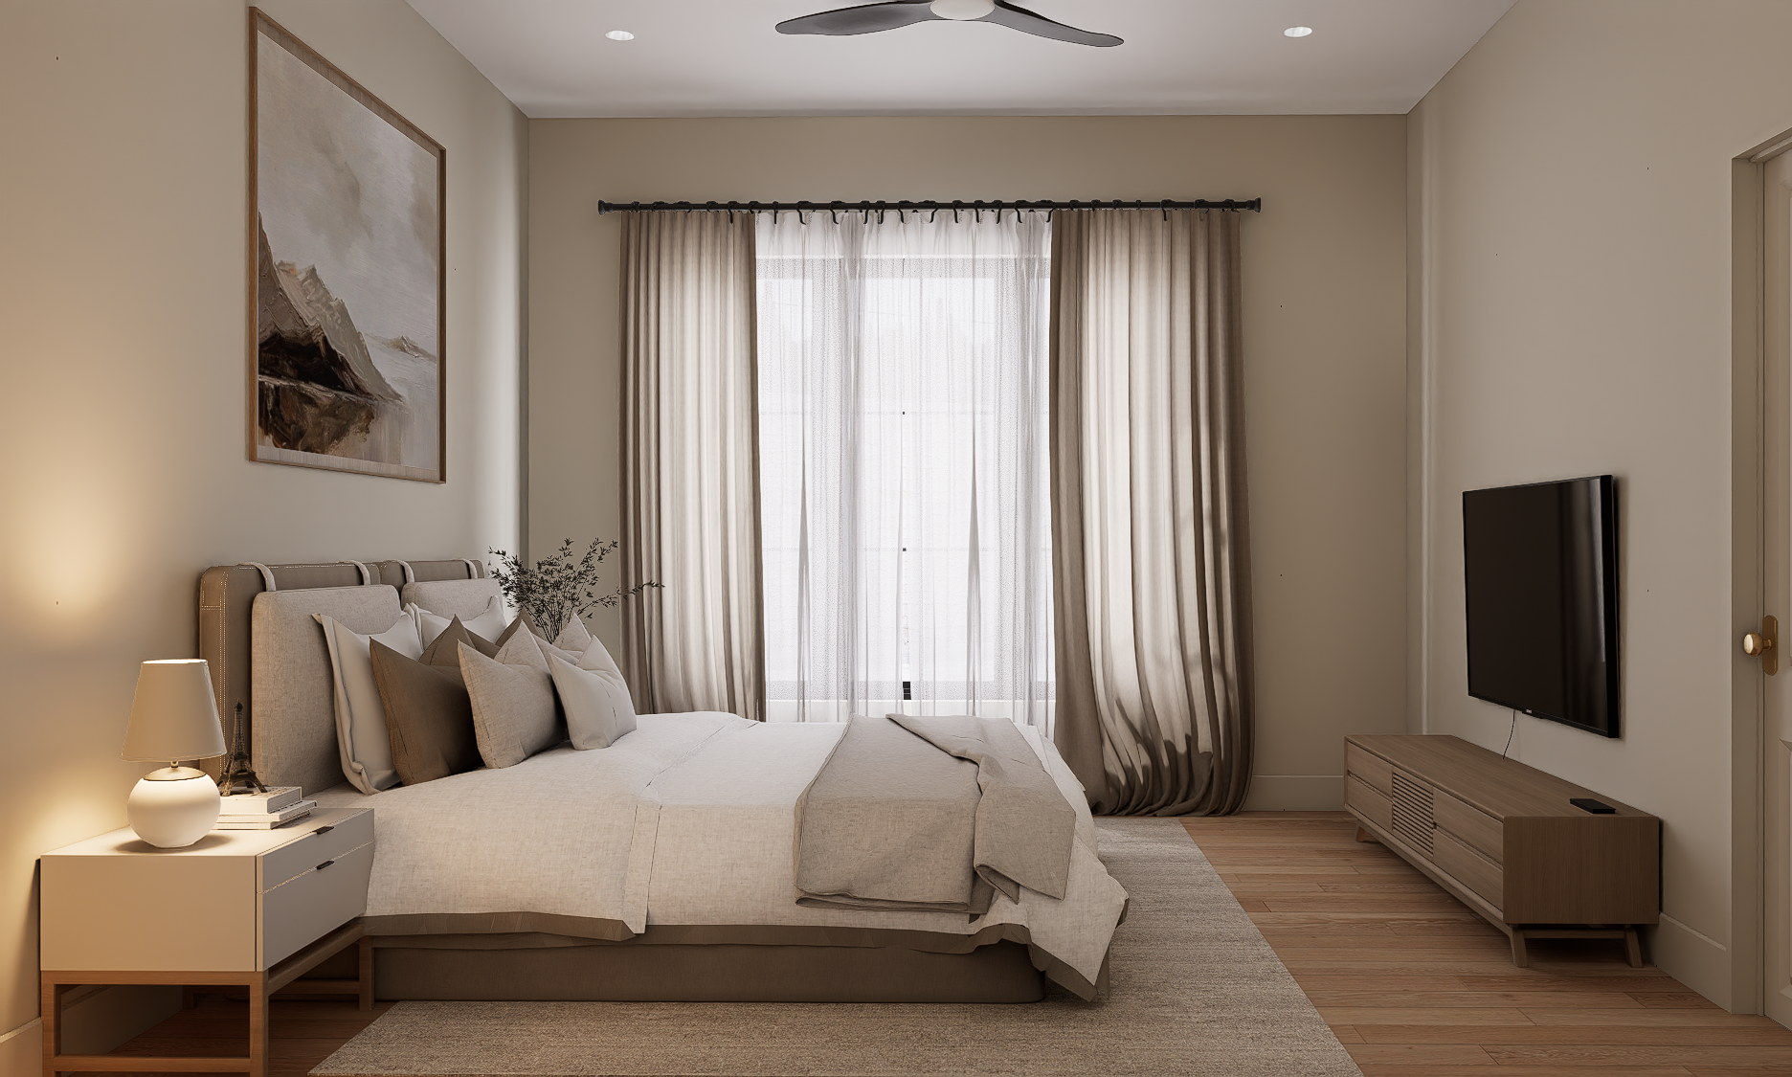
BATH C
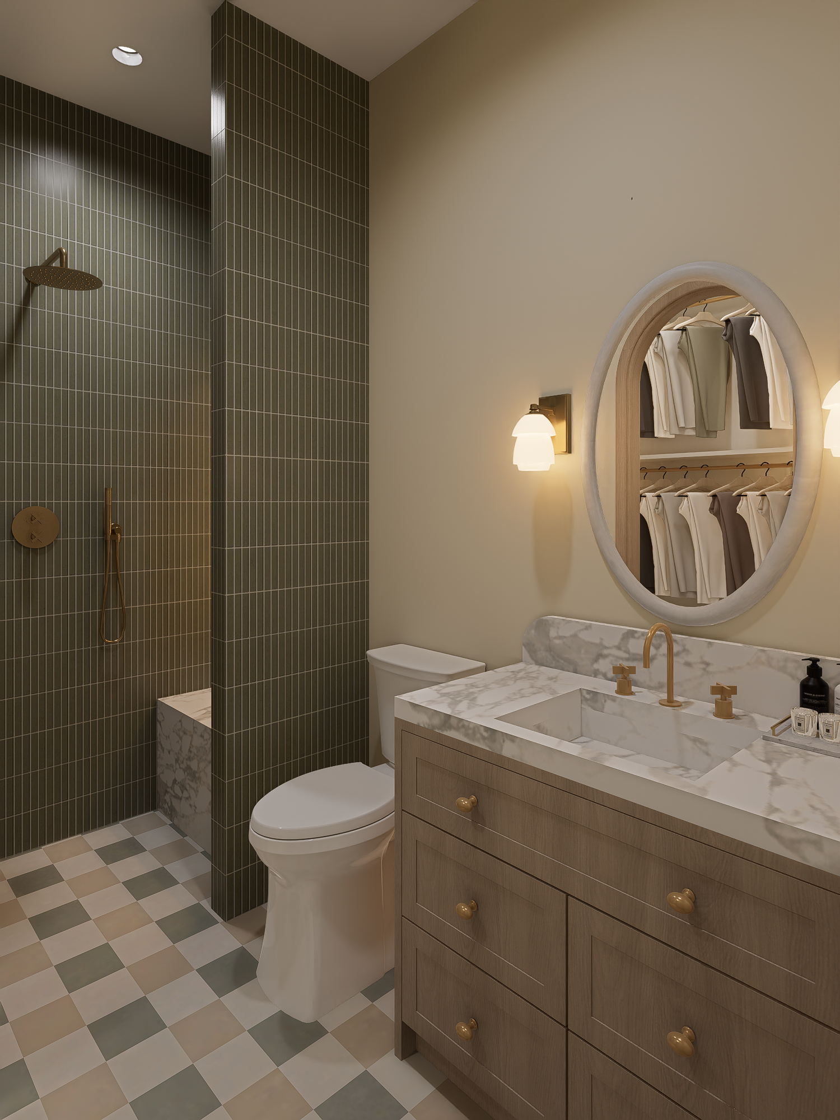
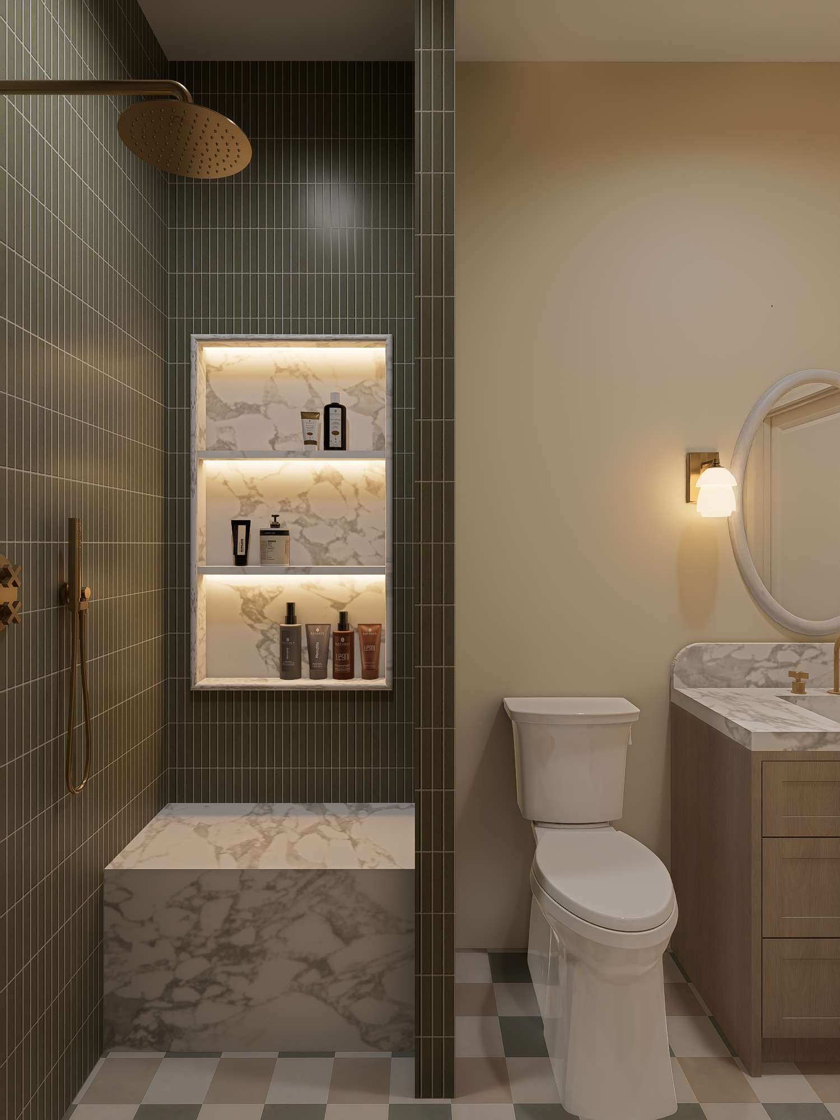
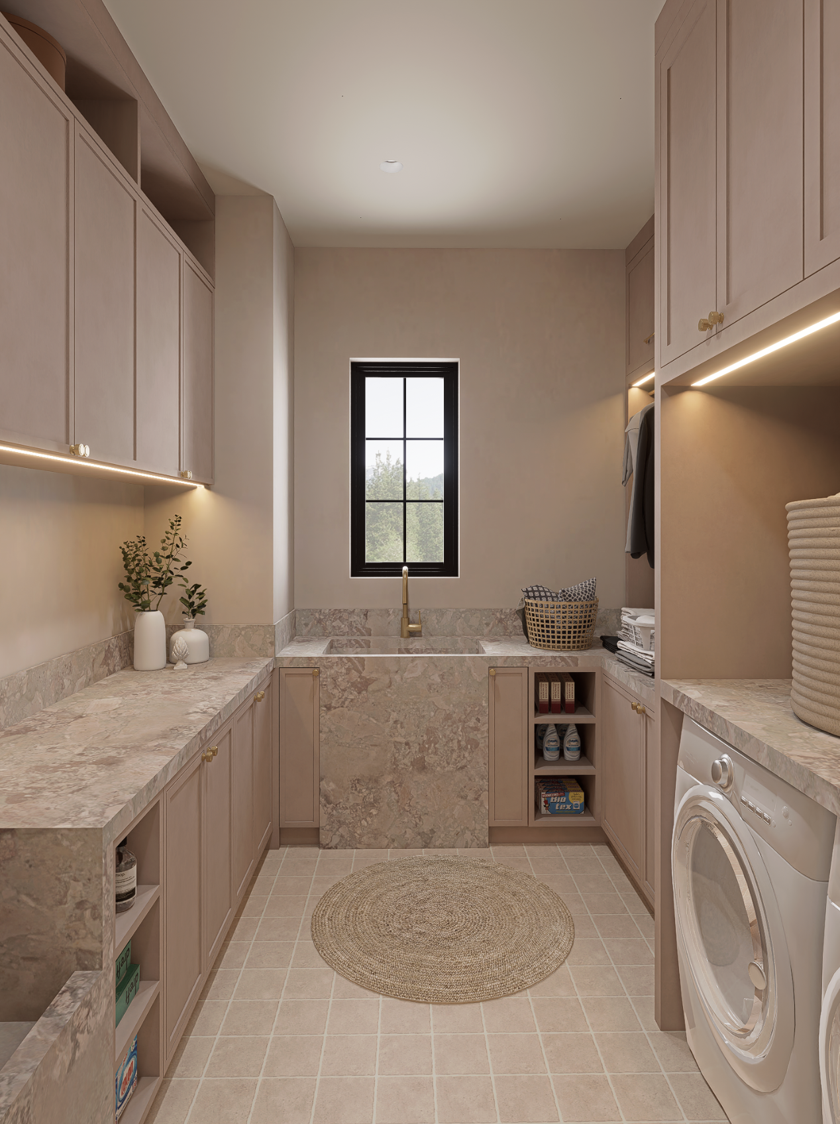
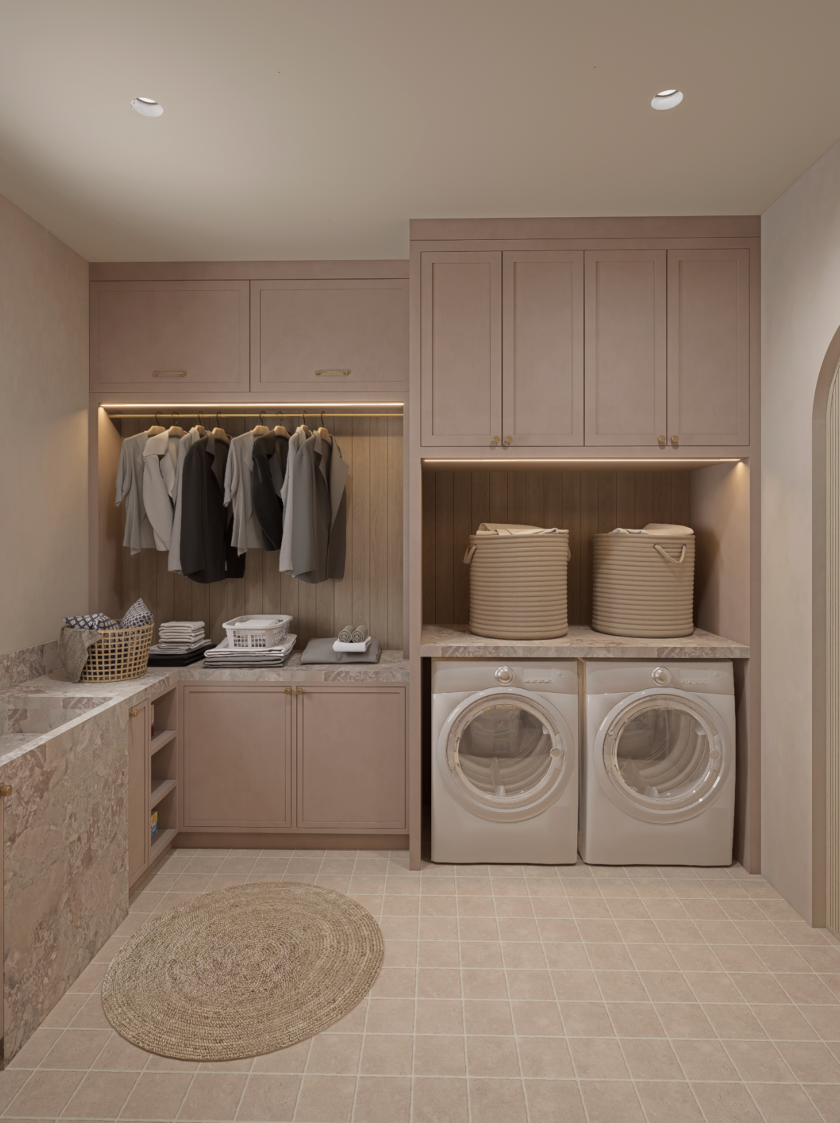
LAUNDRY ROOM
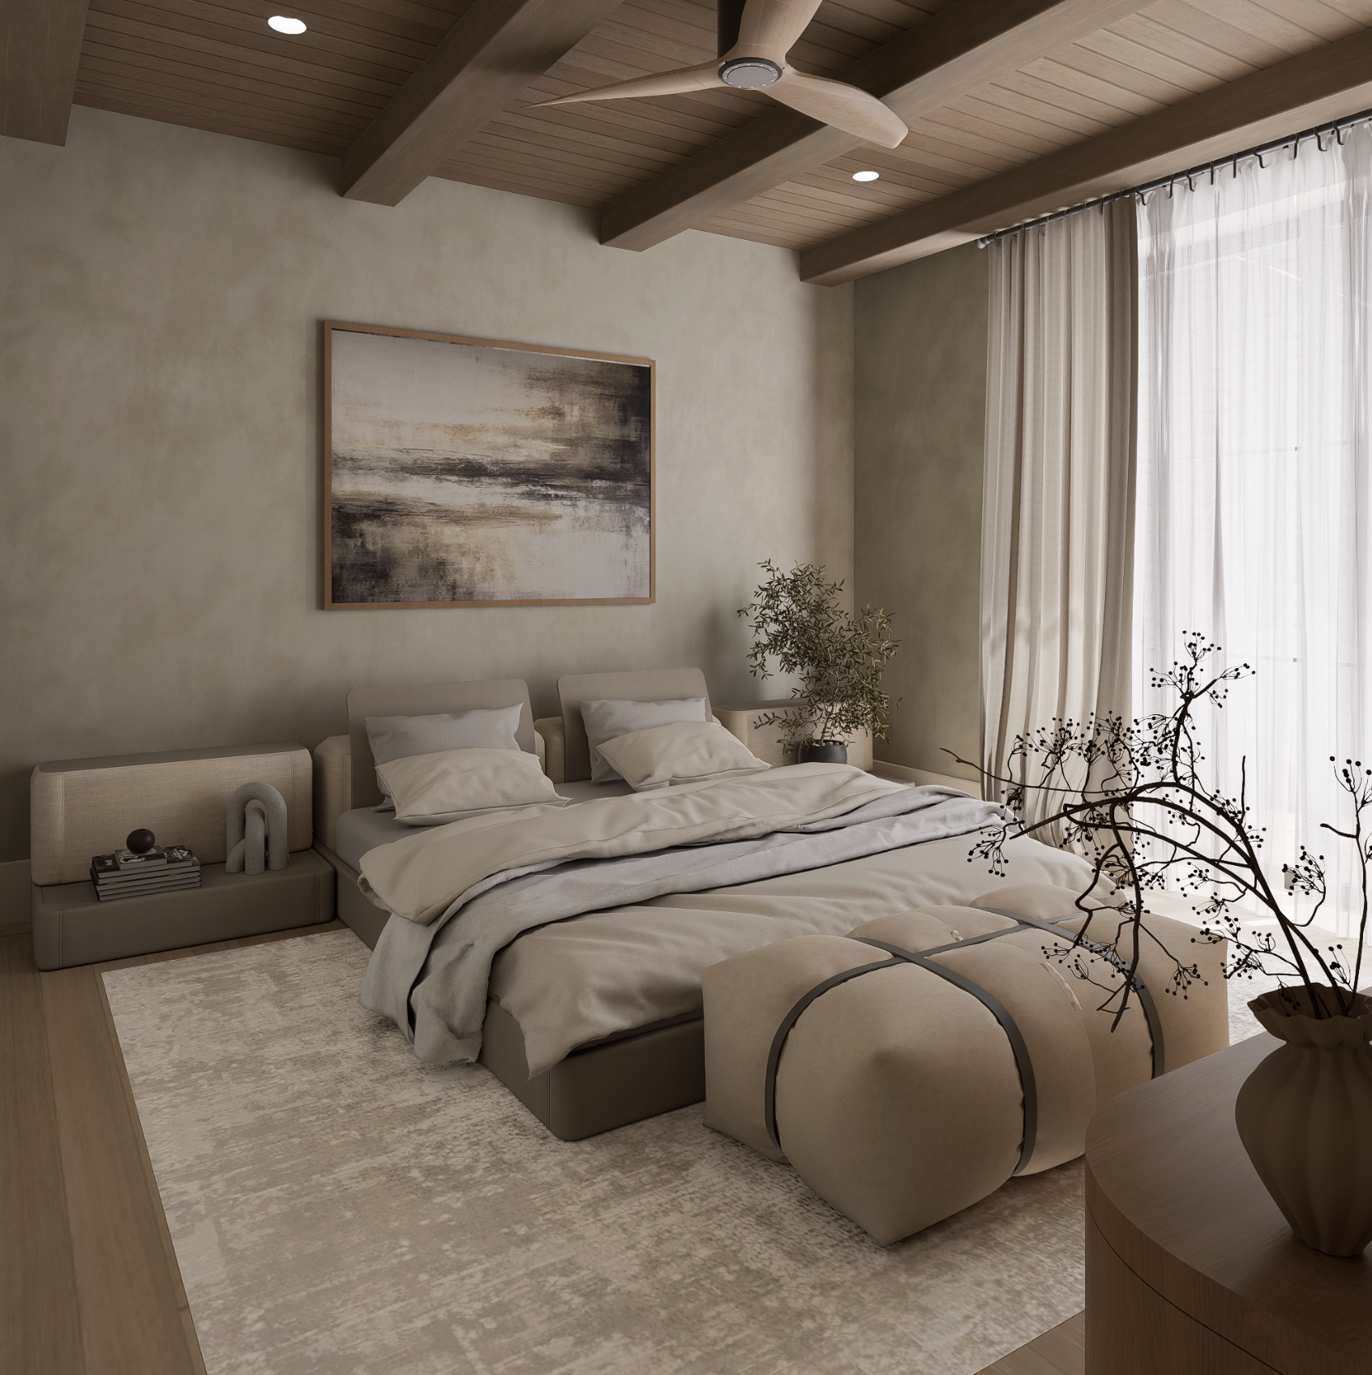
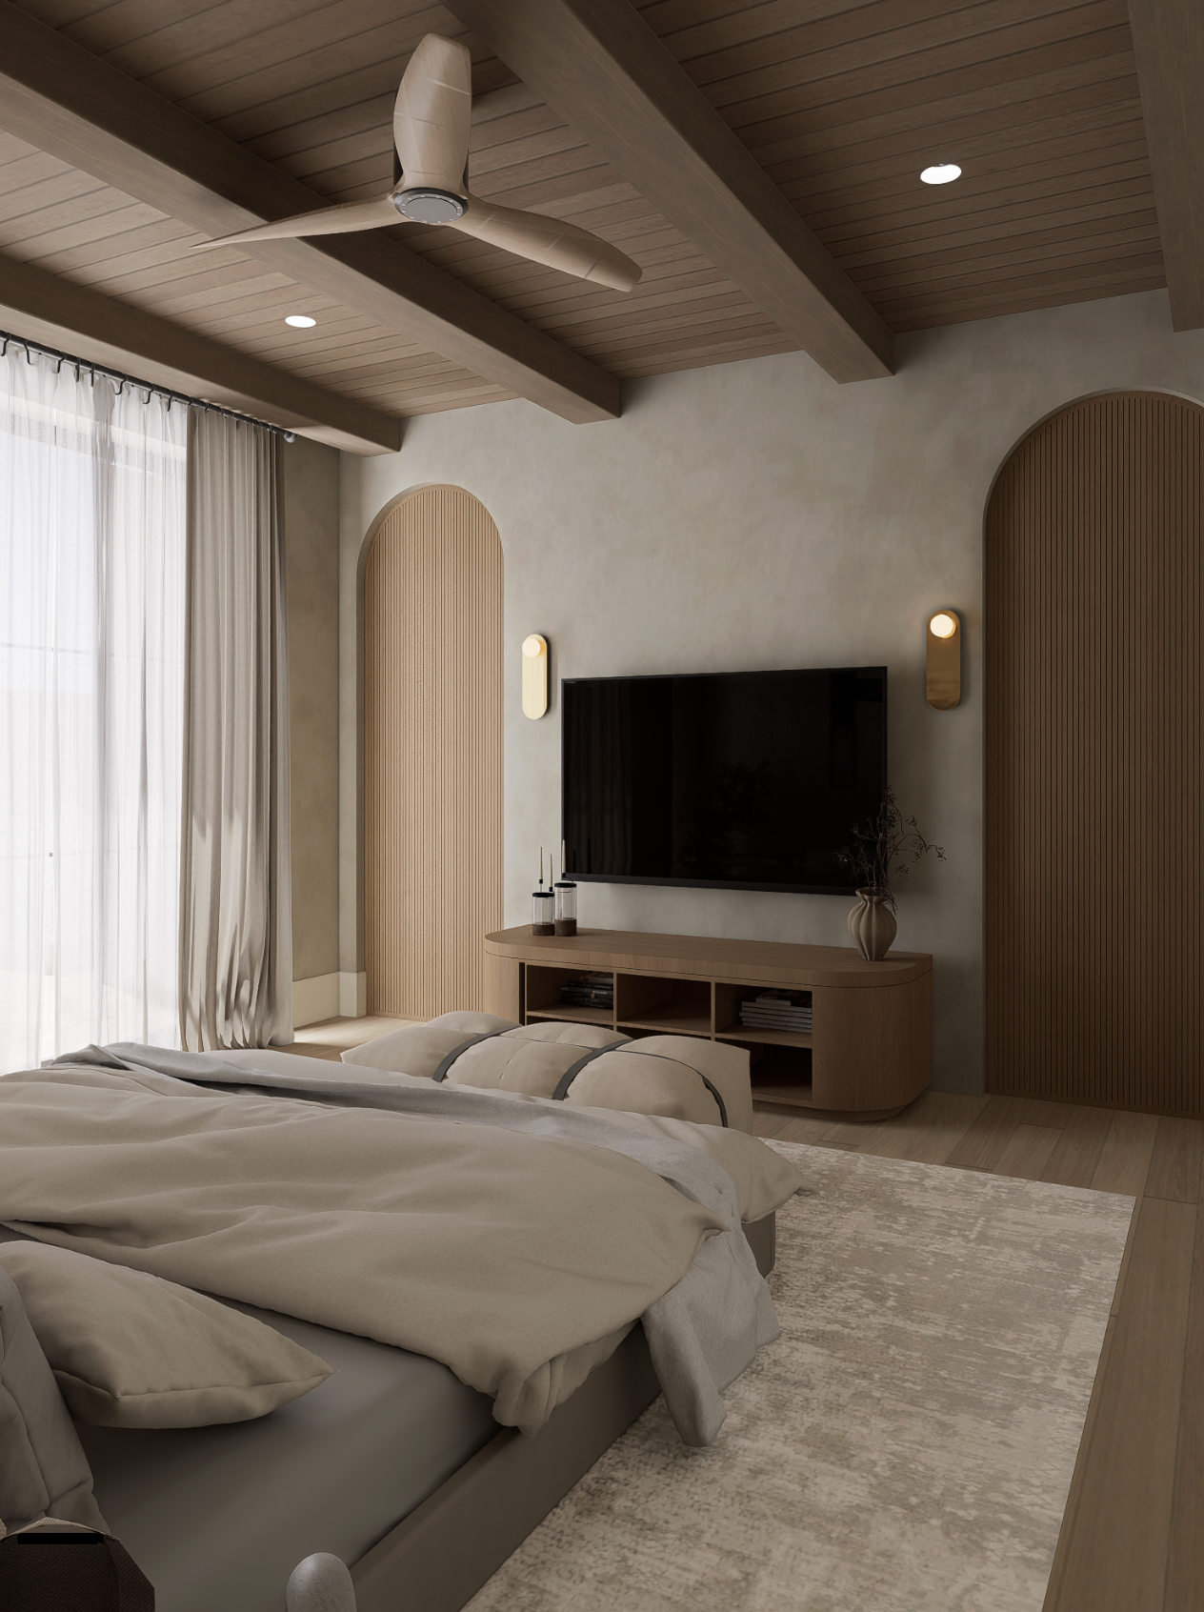
GUEST SUITE
GUEST BATH
KITCHENETTE & LIVING
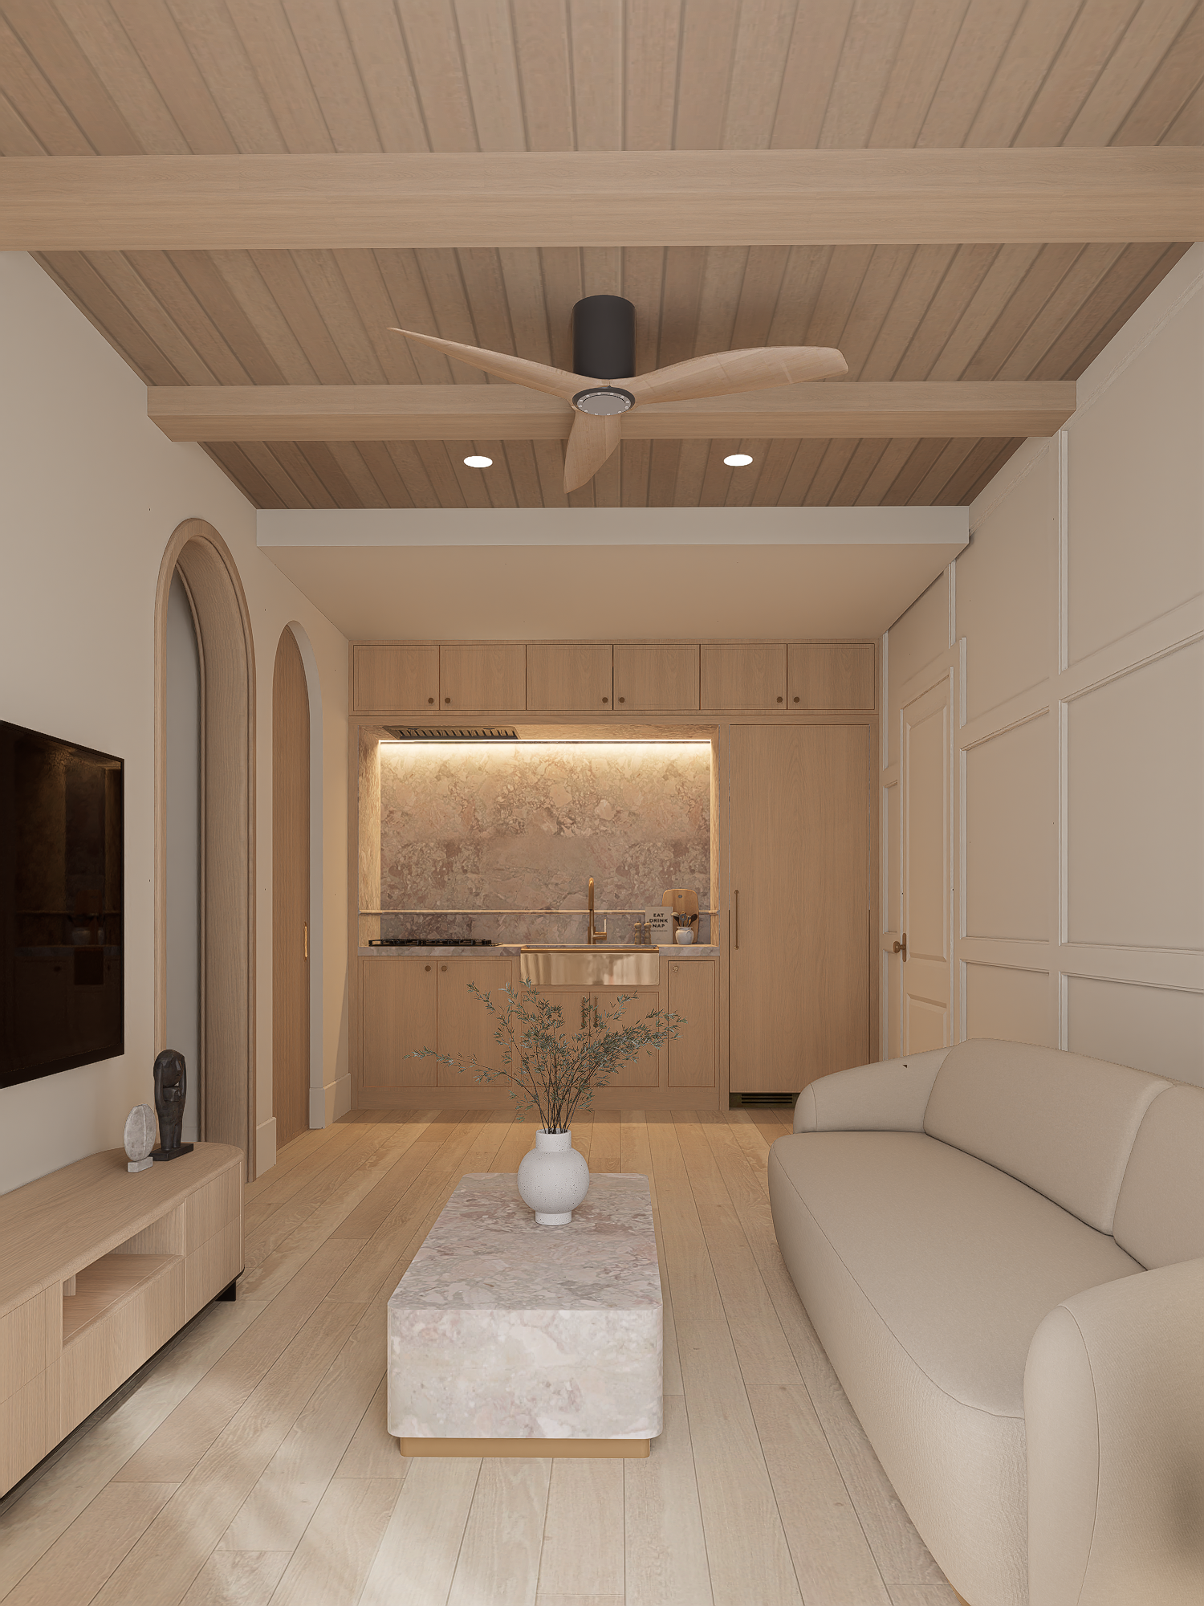
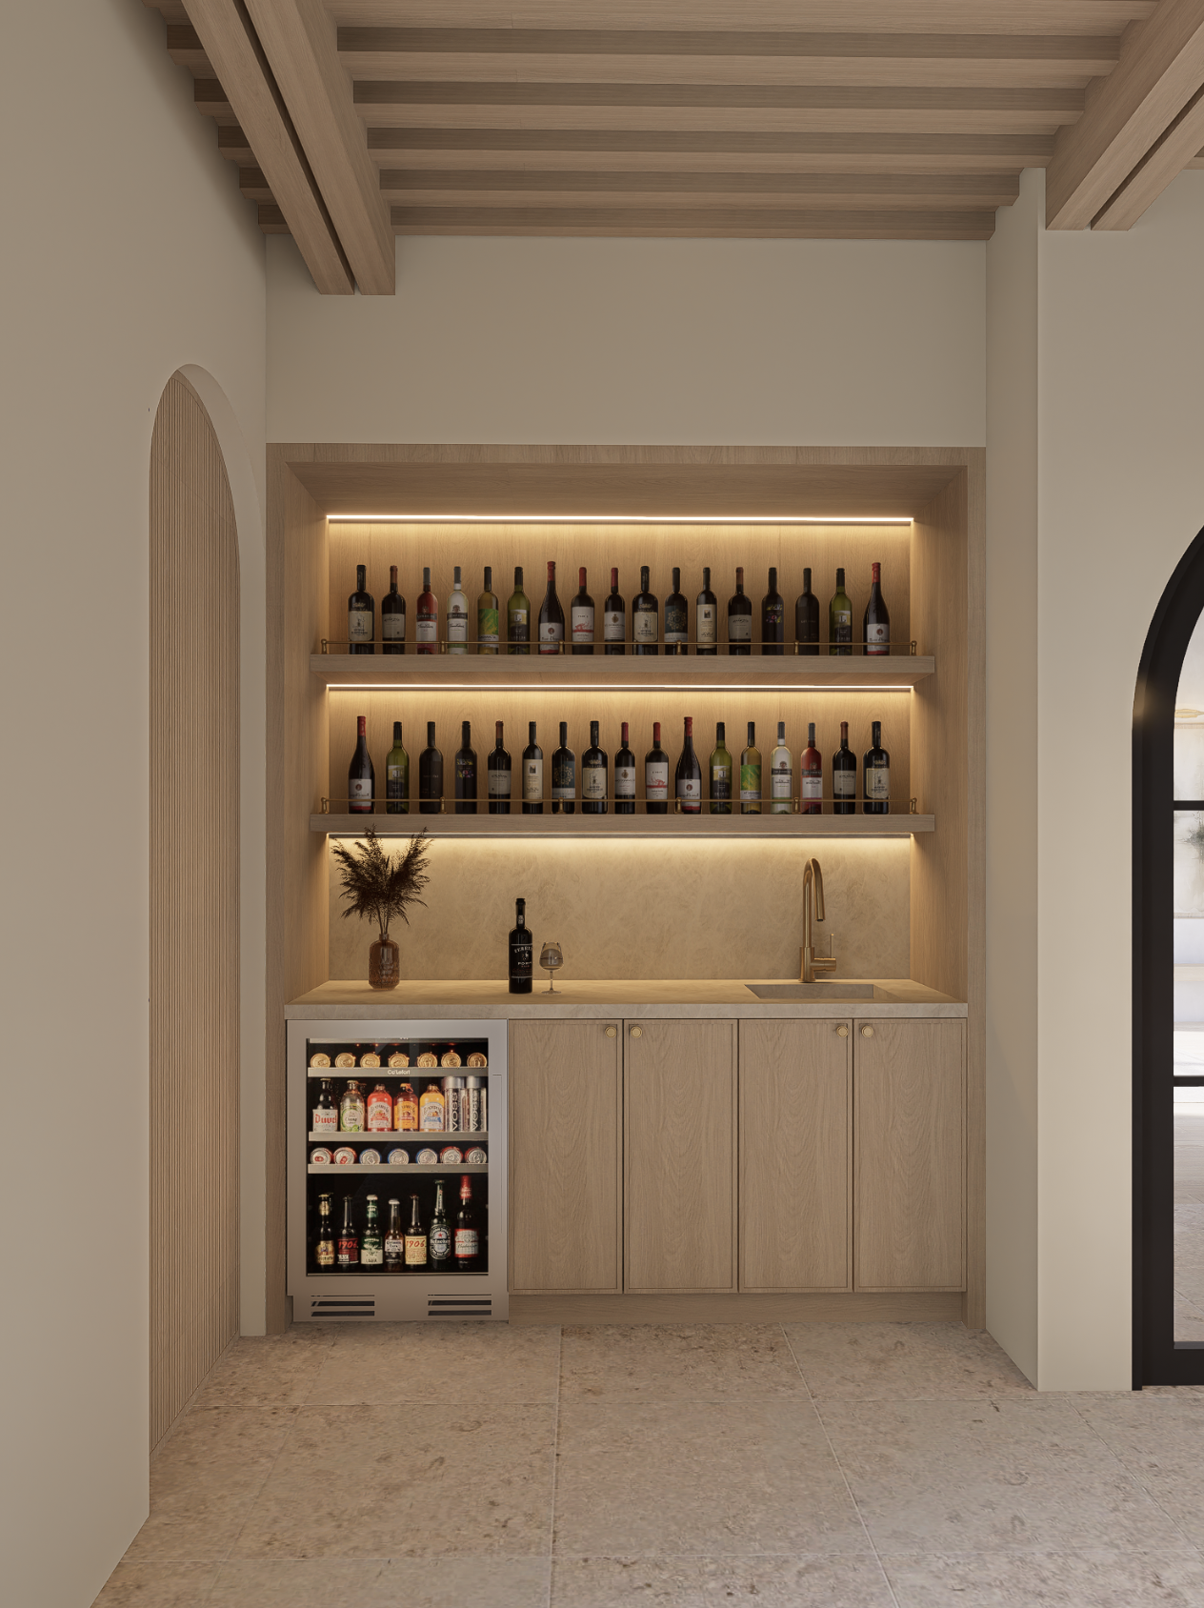
BARS
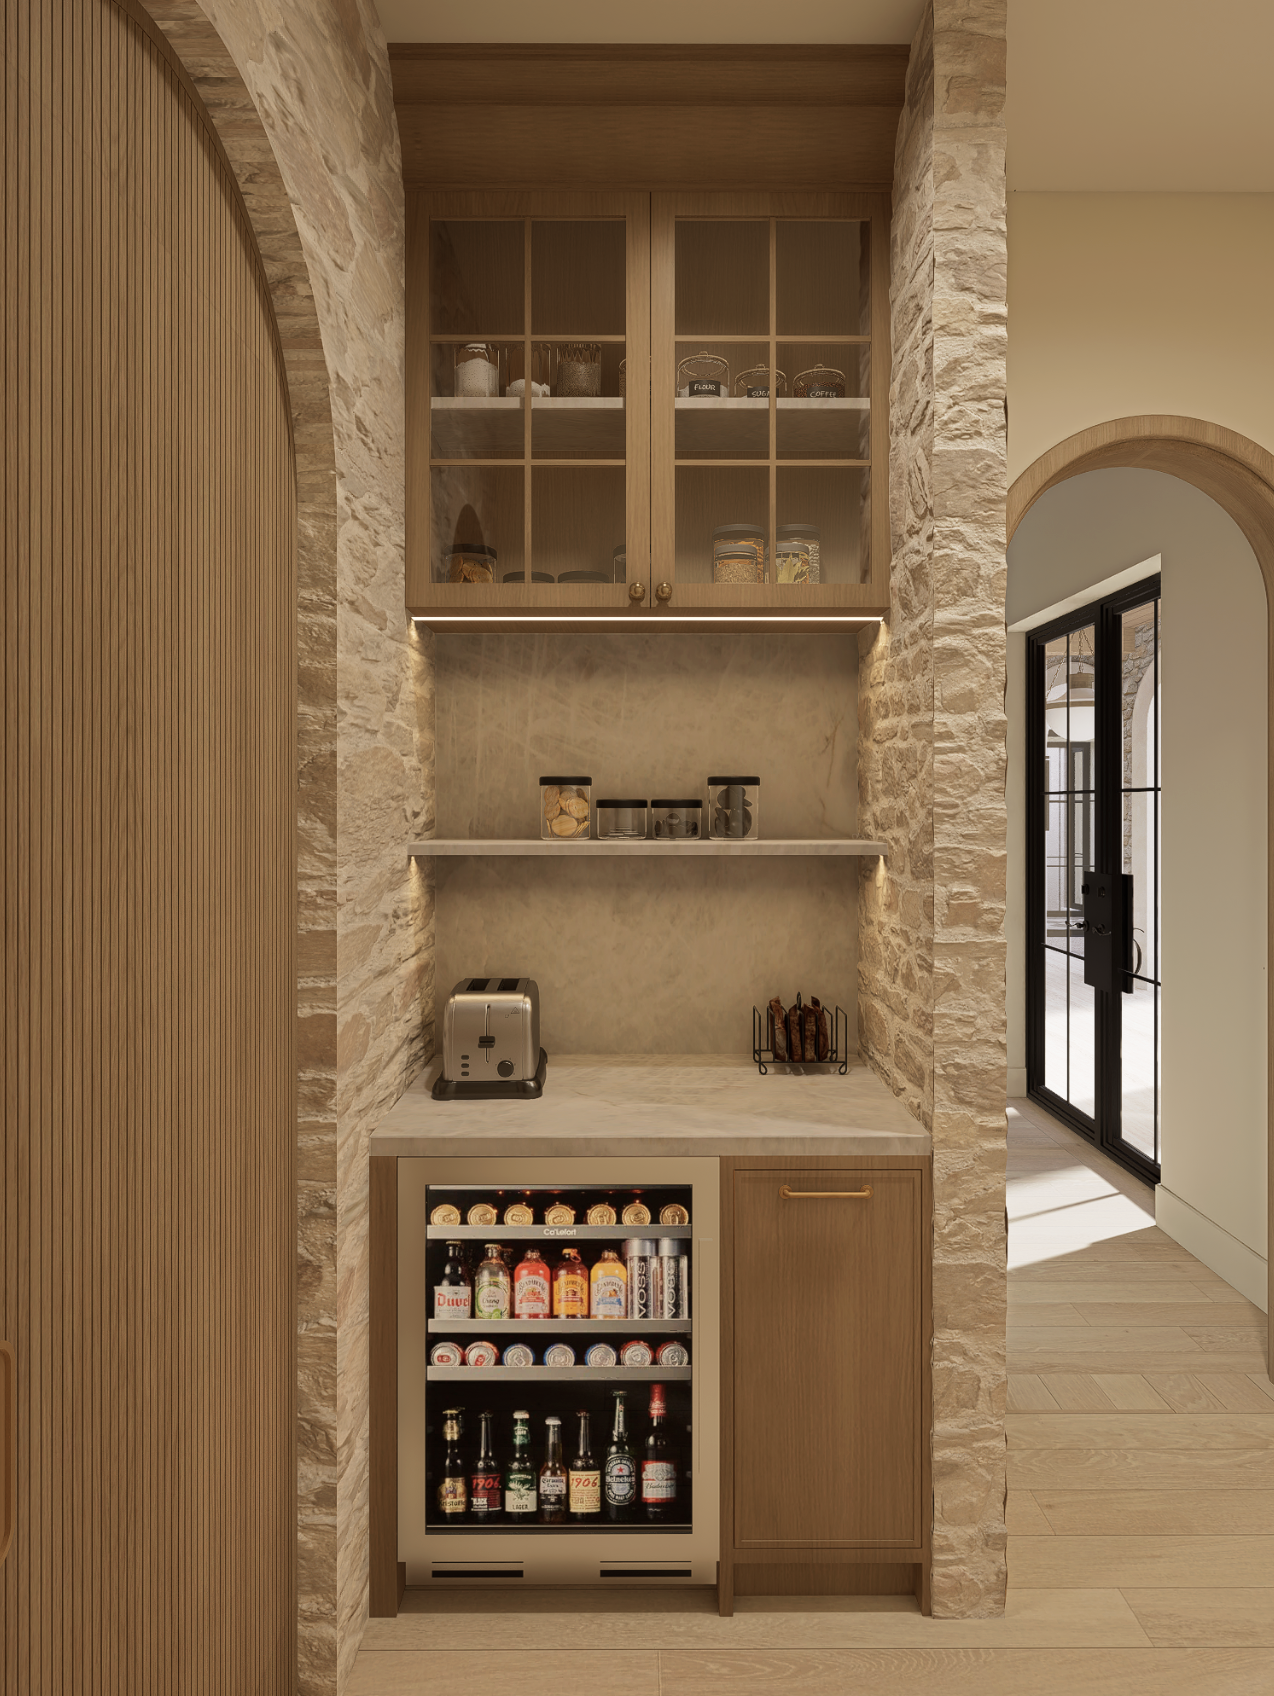
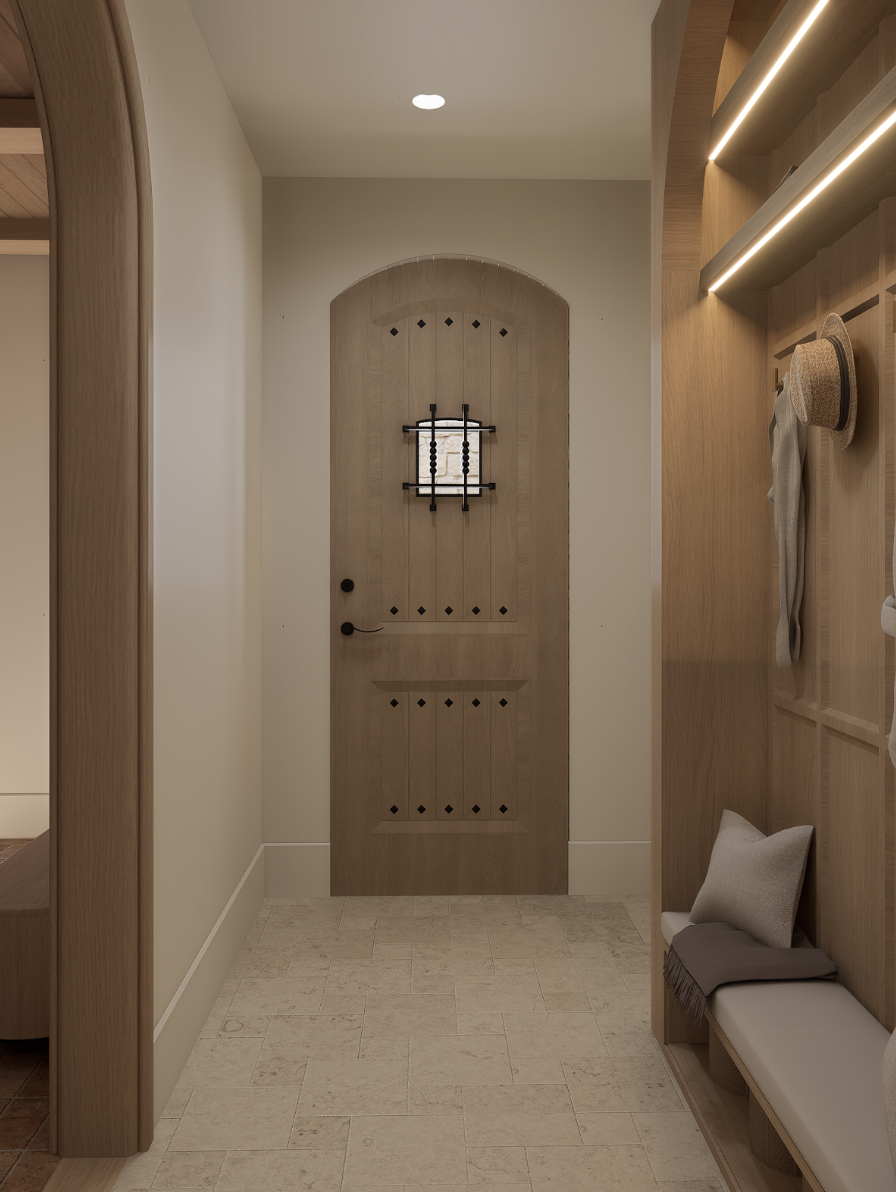
MUDROOM / GUEST ENTRY
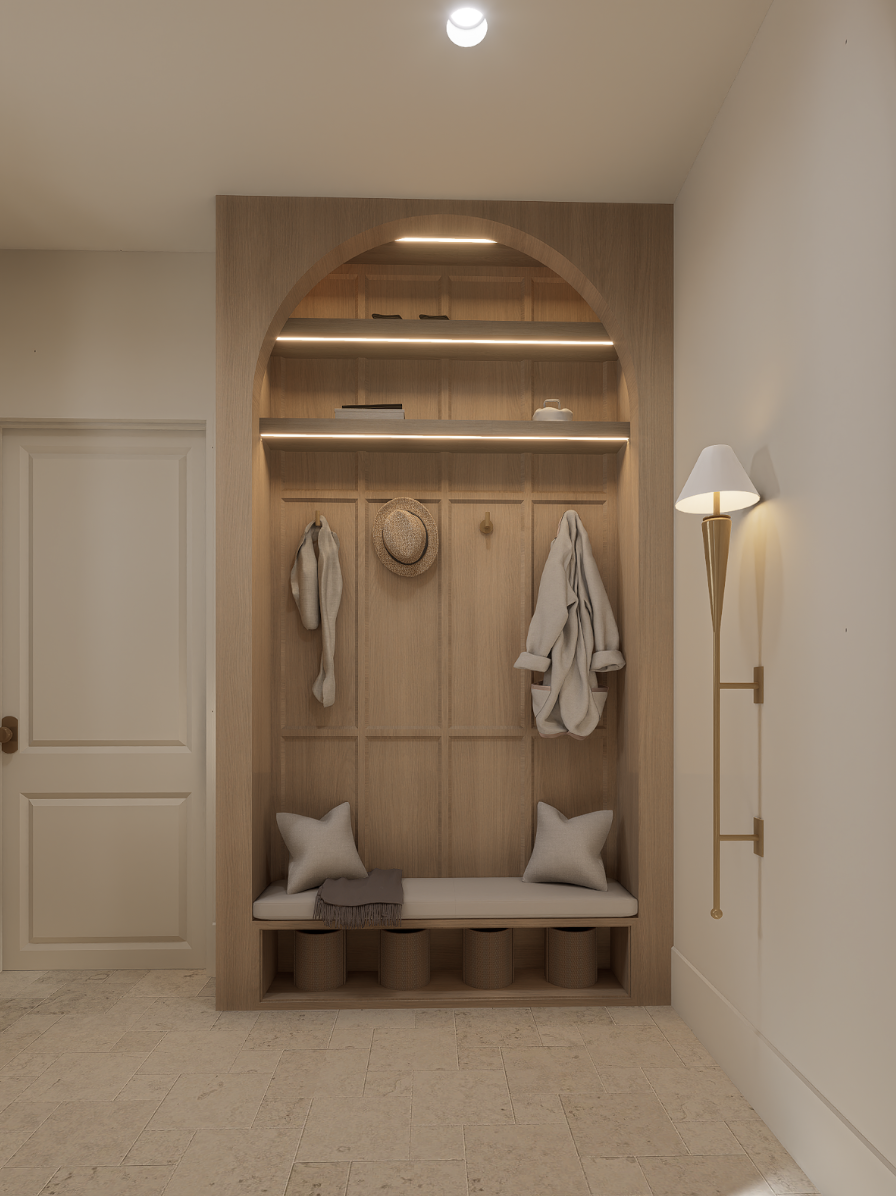
GARAGE

PROJECT DETAILS
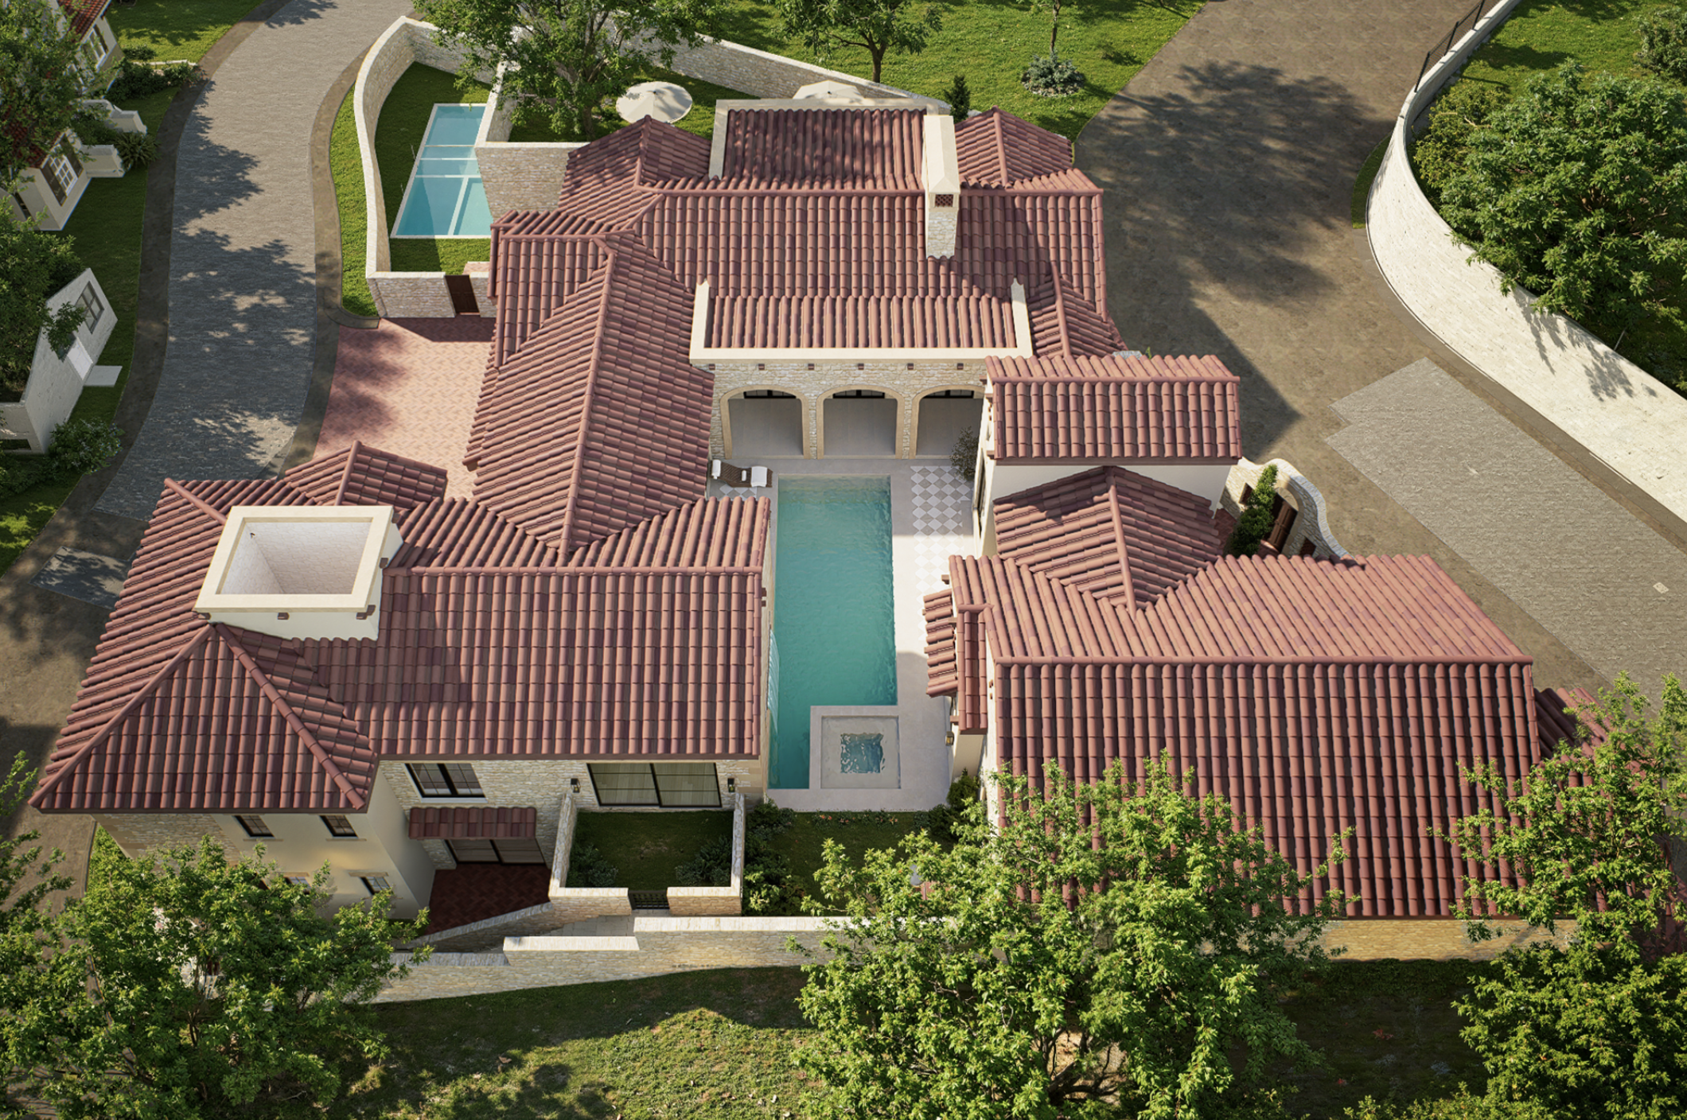
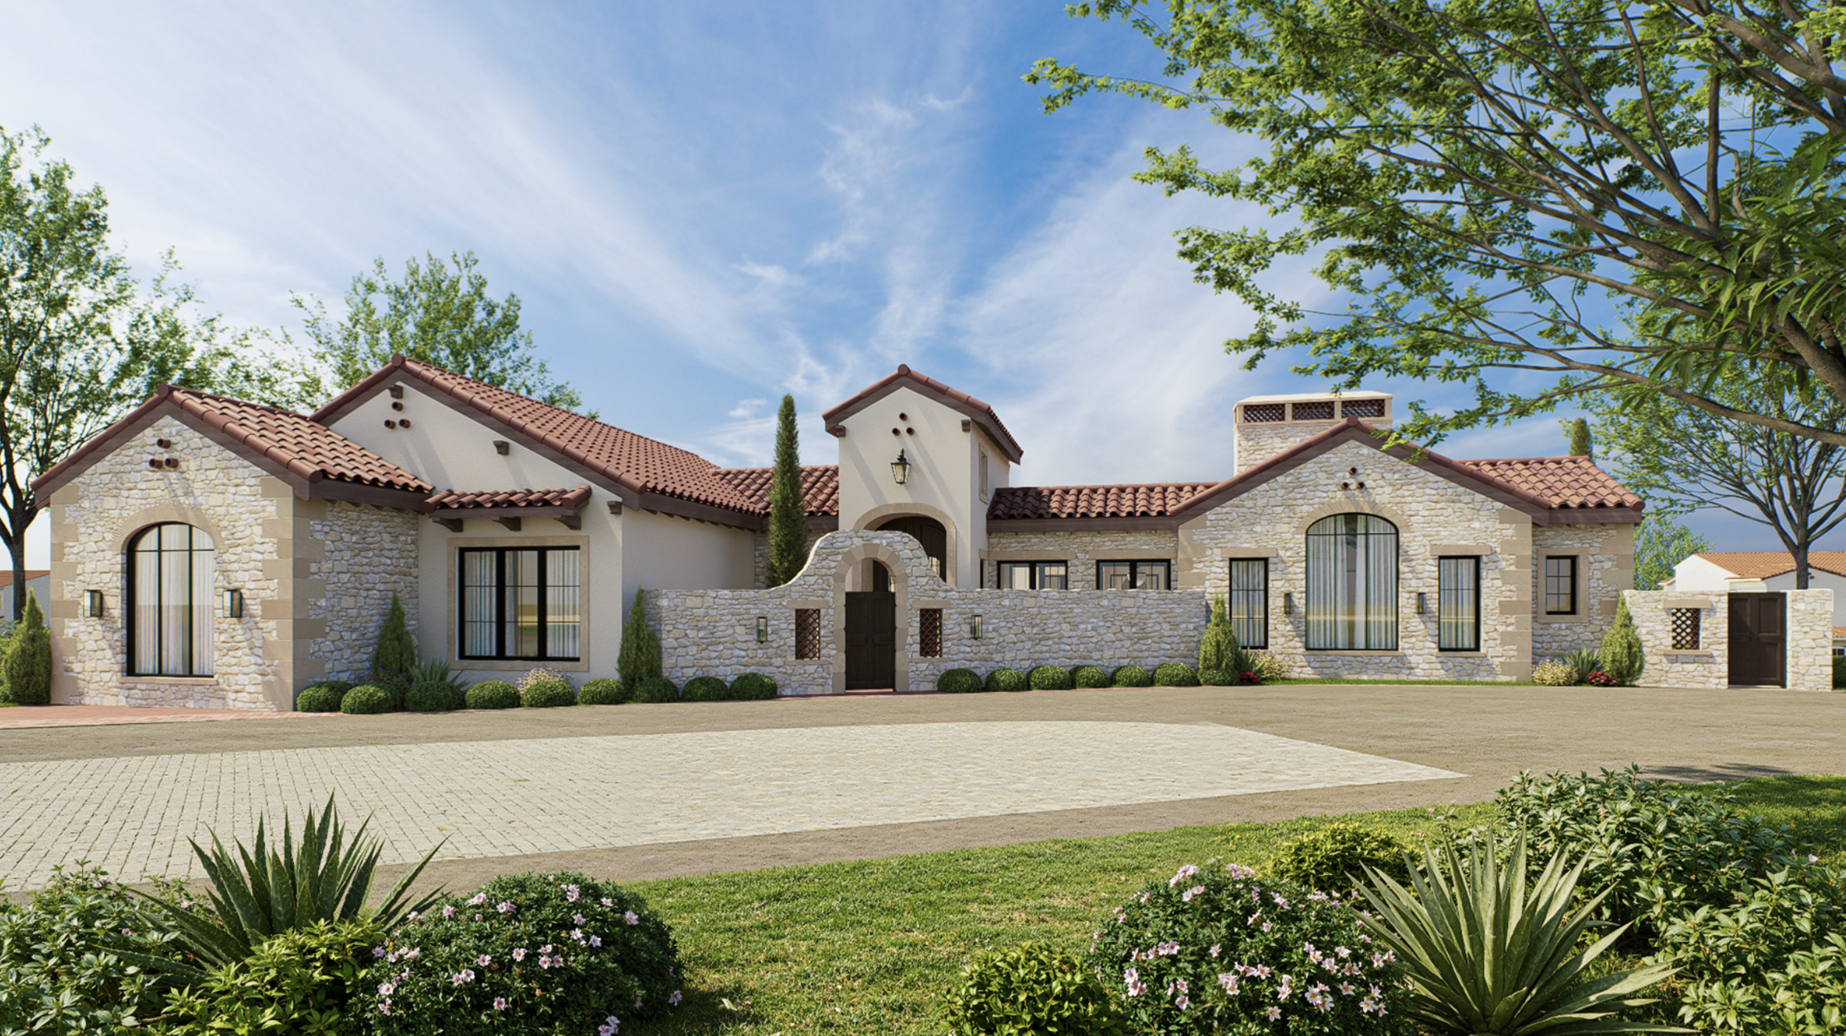
Villa San Marco is a contemporary take on timeless European living — warm, sophisticated, and designed to make everyday life feel like an escape.
The main living spaces were designed with entertaining at the forefront. An expansive kitchen anchors the residence, supported by a separate working kitchen that keeps the primary spaces beautifully composed. The dining and wine room creates a more intimate setting for entertaining, while multiple bars, a media room, and game room introduce additional destinations throughout the home.
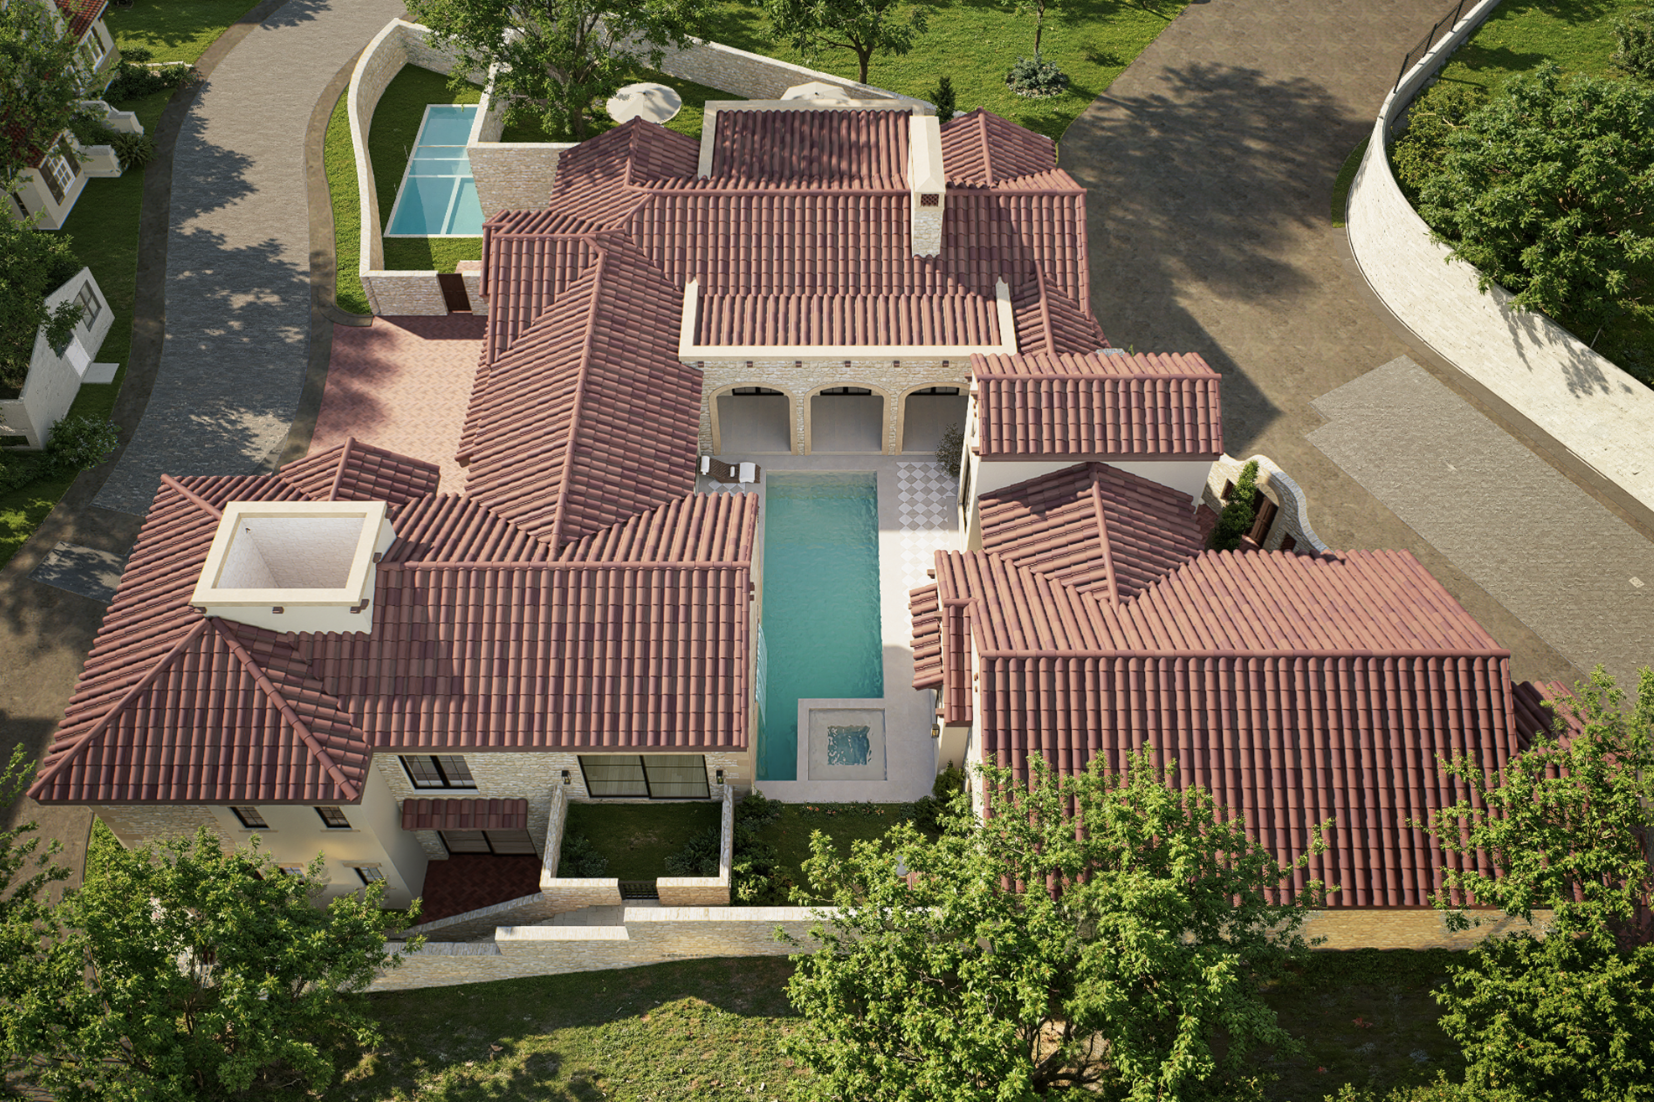
The primary suite offers a quieter experience, transitioning into a private bath and dedicated spa courtyard with its own sauna. Designed as a retreat within the residence, these spaces bring together natural materials, soft textures, and a strong connection to the outdoors to create an atmosphere reminiscent of a private resort.
That resort-like experience continues outside, where the pool and outdoor kitchen extend the living spaces beyond the architecture of the home. A separate guest suite with its own living area and kitchenette provides another layer of privacy, allowing guests to feel connected to the residence while maintaining a space entirely their own.
DESIGN INQUIRY
CC & Co. Designs works on a limited number of residential projects each year, partnering with builders, developers, and private clients to shape architecturally driven homes.
To begin, please complete the design inquiry below. This allows our studio to understand your vision, timeline, and project scope before scheduling a consultation.